

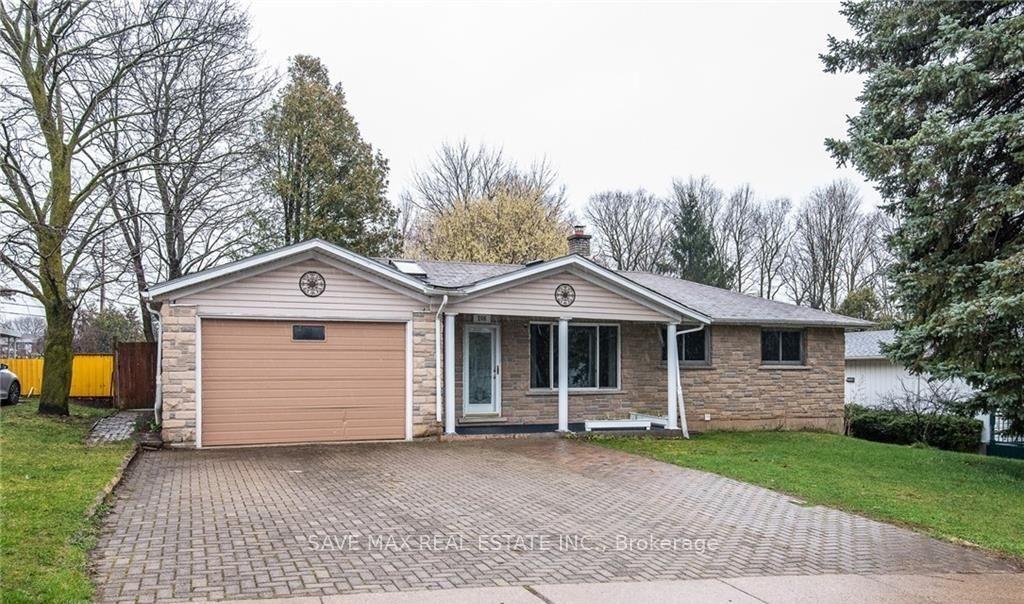
Main Level, 206 Winston Boulevard
Main Level, 206 Winston Boulevard
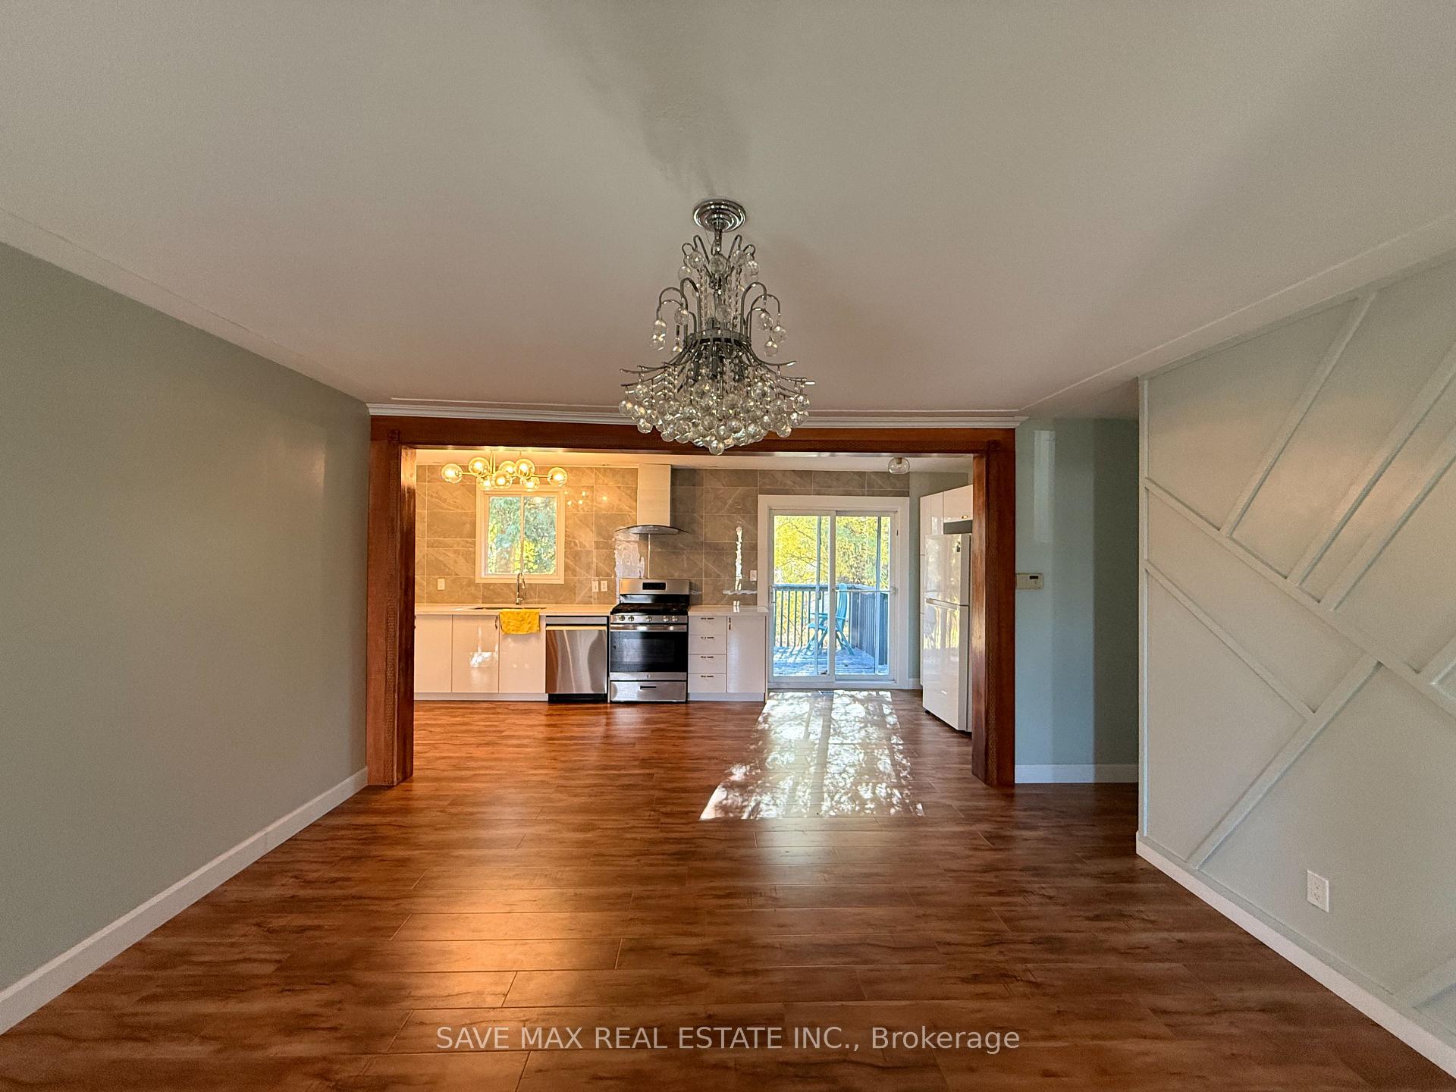
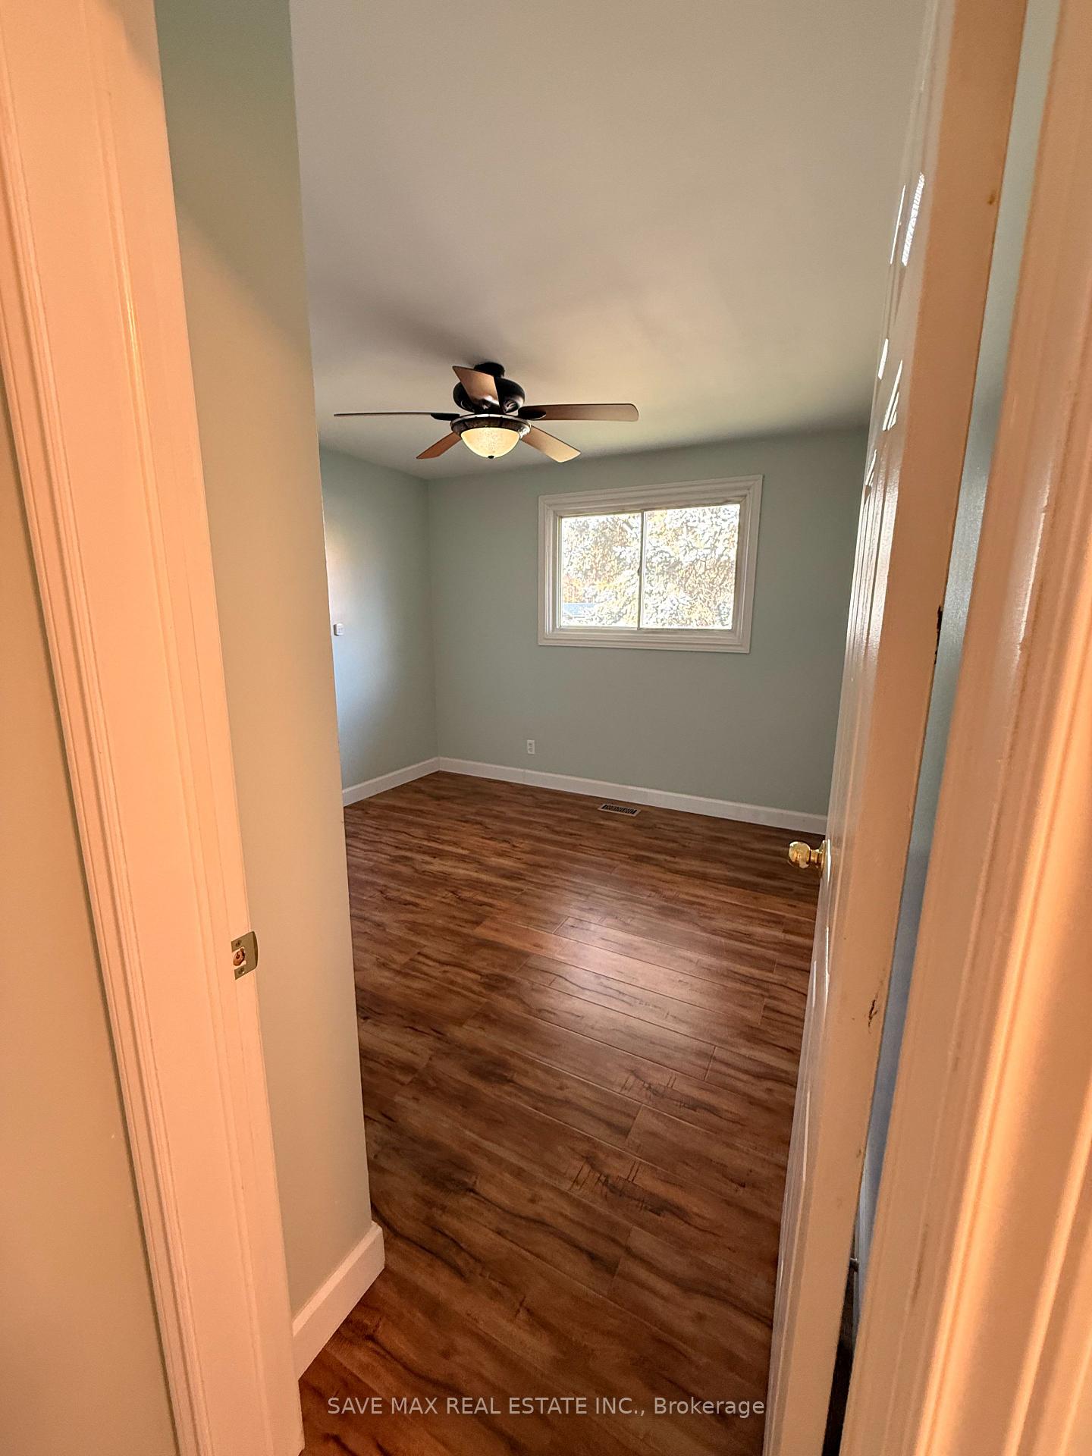
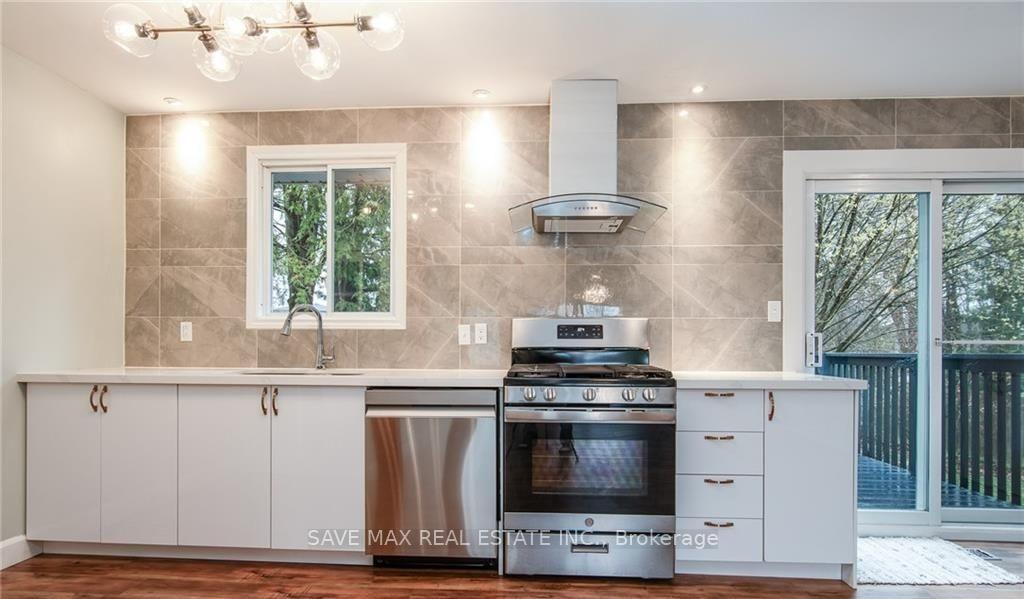
 See all 23 photos
Property history
- $2,350TerminatedList: 2026-02-13|End: 2026-03-06|21 daysX12787370
- $2,500TerminatedList: 2026-01-05|End: 2026-02-10|36 daysX12676400
- $2,750TerminatedList: 2025-10-31|End: 2026-02-10|102 daysX12495836
- $2,750ExpiredList: 2025-05-30|End: 2025-10-31|154 daysX12187562
Facts and features
- BasementApartment
- Lot size66 ft frontage
- Lease term12 months
- FurnishedUnfurnished
- Fireplace
- Central air
The homeLink, Bungalow, Age 51–99 years
- Type: Link
- Style: Bungalow
- Age: 51–99 years
- Living space: 700–1,100 sq ft
- Basement: Apartment
InsideFireplace Yes, In garage, Carpet free
- Fireplace: Yes
- Laundry: In garage
- Features: Carpet free
- Rooms above ground: 5
- Bedrooms: 3
- Bathrooms: 1
- Kitchens: 1
- Family room: Yes
Outside and lotStone, vinyl siding, Asphalt shingle, Concrete
- Exterior: Stone, vinyl siding
- Roof: Asphalt shingle
- Foundation: Concrete
- Size: 66 ft frontage
Parking1 Garage, Attached
- Spaces: 1 Garage
- Garage: Attached
Heating, water and powerForced air, gas, Central air, Municipal water
- Heating: Forced air, gas
- Cooling: Central air
- Water: Municipal water
- Sewer: Municipal sewer
Rent and termsRent $2,500 a month, Main, Unfurnished
- Rent: $2,500 a month
- Space for rent: Main
- Furnished: Unfurnished
- Lease: 12 months
- Paid: Monthly
- Rent includes: Parking
- Deposit: Required
- Credit check: Required
- Employment letter: Required
- Rental application: Required
- References: Required
Listing detailsX12676400, Terminated, Jan 5, 2026
- MLS® number: X12676400
- Status: Terminated
- Listed on: Jan 5, 2026
- Days on market: 36
- Updated: Feb 10, 2026
- Possession: 2026-01-08 / Immediate
- Occupied by: Vacant
- Listing brokerage: SAVE MAX REAL ESTATE INC.
About this home
Main Level, 206 Winston Boulevard, Cambridge, ON N3C 1M3
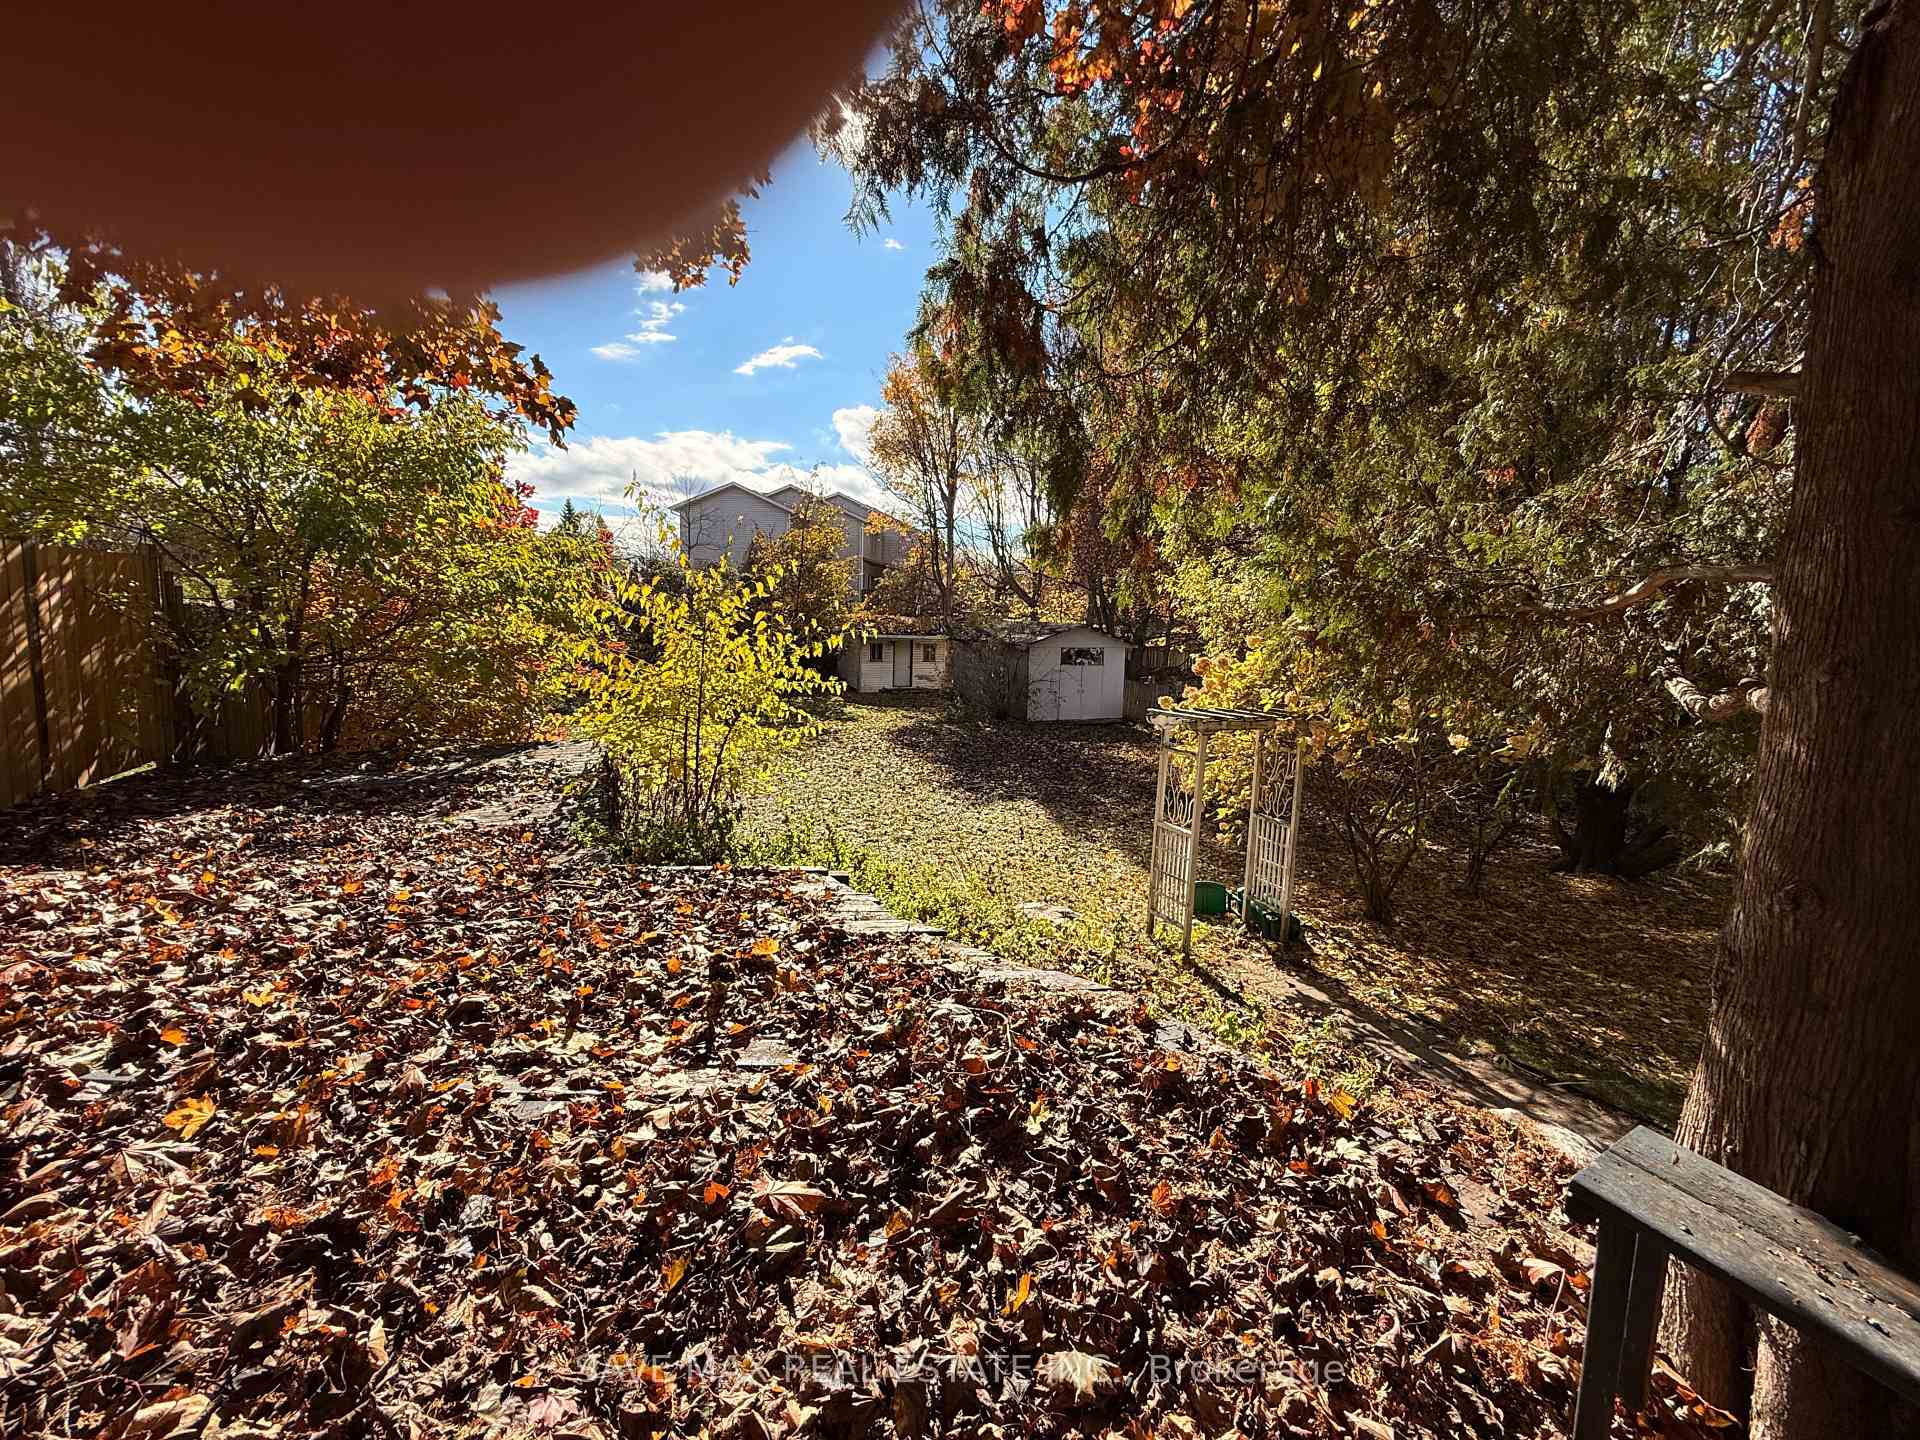
Welcome to this charming detached bungalow, perfectly located in one of Cambridge's most desirable neighborhoods!. Step inside to discover a brand-new kitchen featuring elegant quartz countertops, stylish cabinetry, and modern appliances - perfect for anyone who loves to cook and entertain. The home also boasts new flooring throughout, upgraded bathrooms, and a fresh, contemporary design that blends warmth with sophistication. Enjoy the convenience of a main floor laundry room with direct access to the attached garage - a thoughtful feature that adds comfort and practicality to your daily routine. Outside, you'll find a massive 200-foot-deep backyard, providing endless possibilities - whether you dream of creating a garden oasis, setting up a play area, or hosting summer barbecues with family and friends. Located close to all major amenities, including shopping centers, restaurants, public transit, and schools - this home offers the perfect balance of tranquility and accessibility. Additional Details: Main floor tenants responsible for 60% of utilities. Spacious driveway and attached garage. Modern upgrades throughout. Quiet, family-friendly community. Don't miss your chance to make this beautifully updated bungalow your next home!
Ask about this home
A HOMEH agent will answer your questions about this home.
Around this home
Daily convenience, out of 100, from the distances below
Schools nearby
School rating, out of 10.
Helpful calculators
Your HOMEH agent

"I would see it this week."