

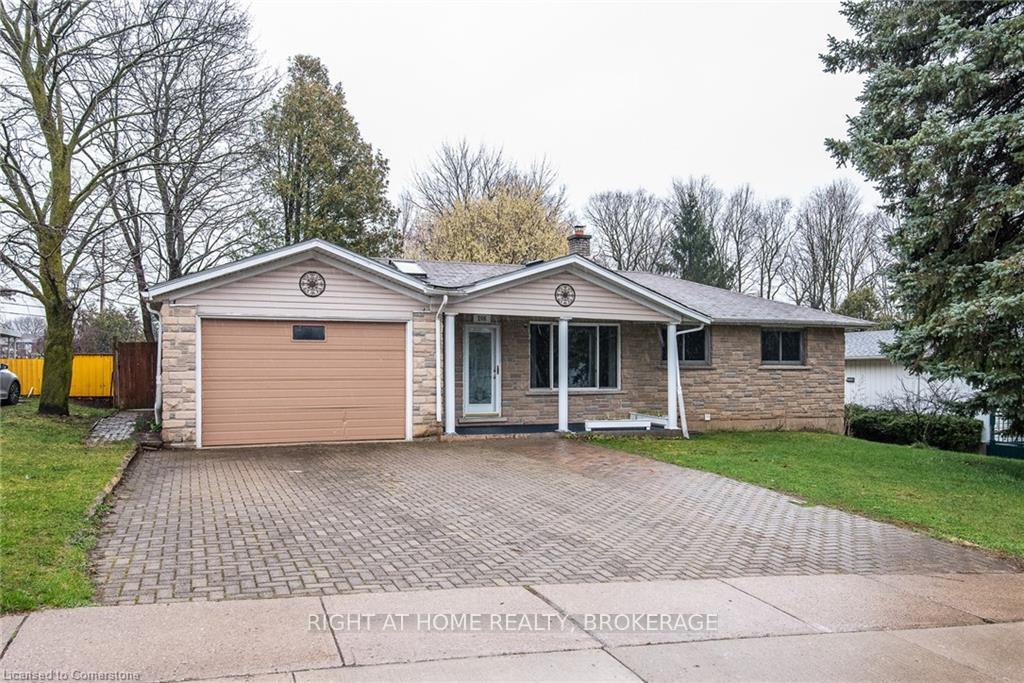
Main, 206 Winston Boulevard
Detached Expired
1/11Main, 206 Winston Boulevard
Detached Expired
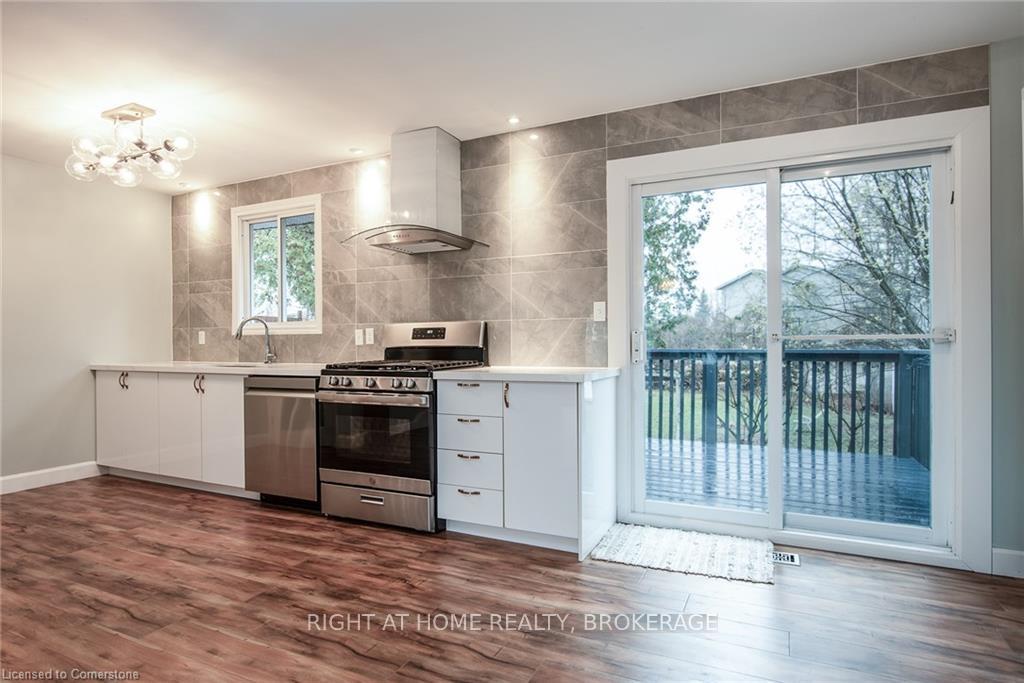
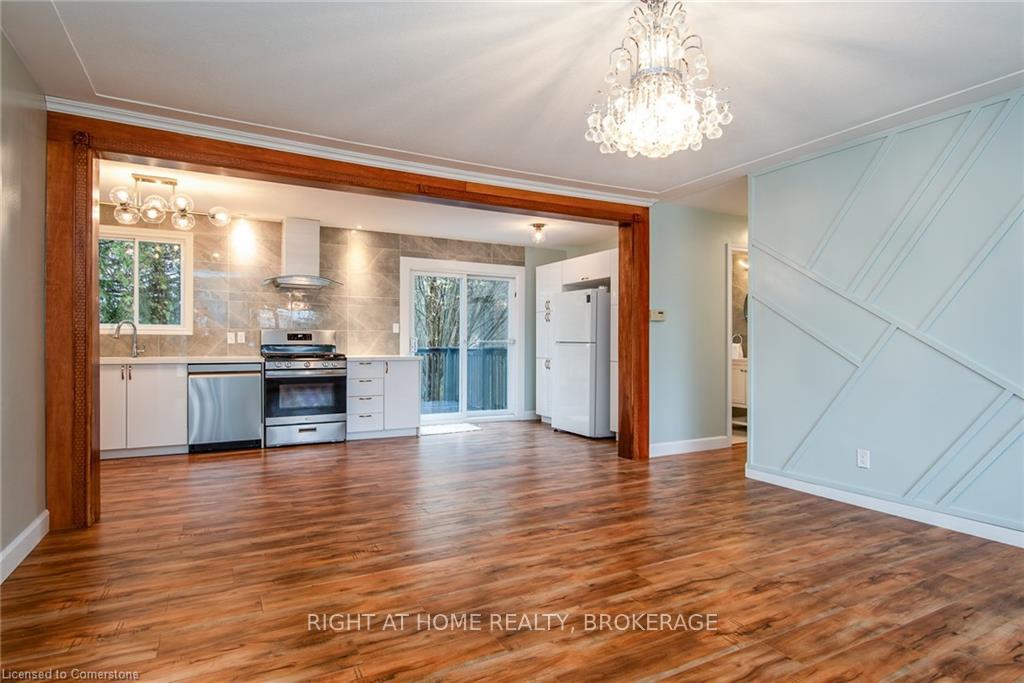
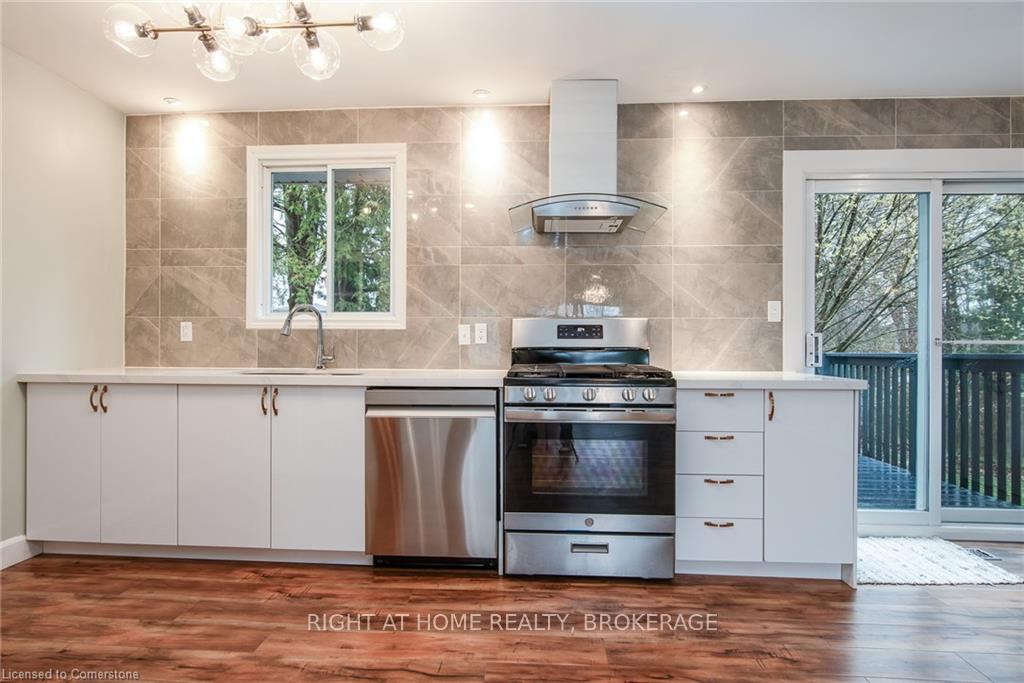
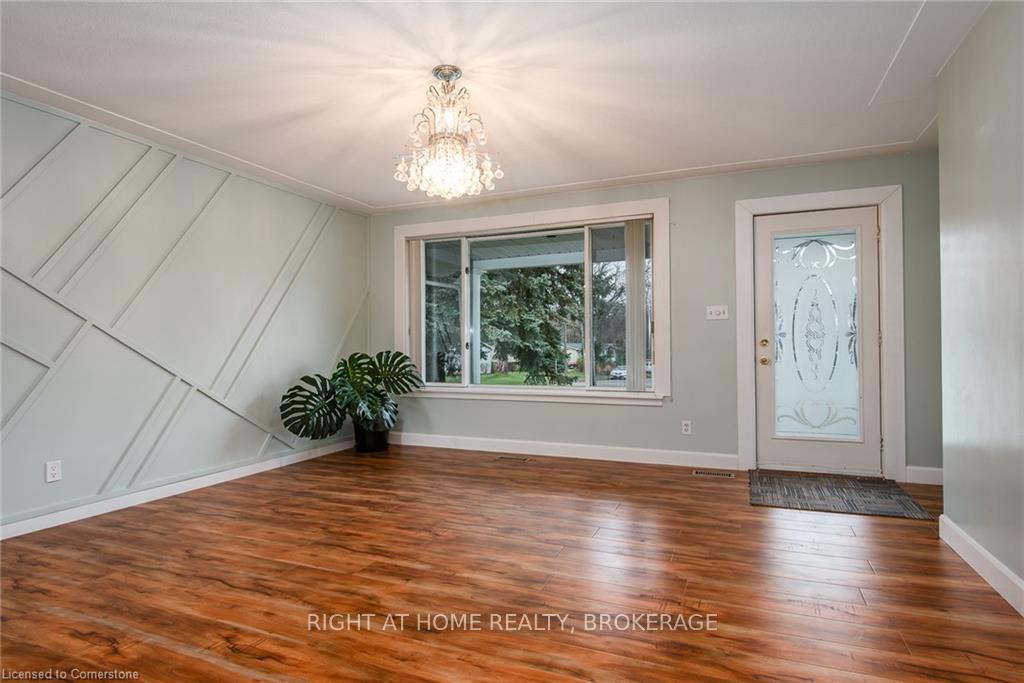 See all 11 photos
3 Bedrooms
1 Bathroom
1 Garage
700–1.1K sq.ft
Main Floor
— Unit
Property history
- $2,350TerminatedList: 2026-02-13|End: 2026-03-06|21 daysX12787370
- $2,500TerminatedList: 2026-01-05|End: 2026-02-10|36 daysX12676400
- $2,750TerminatedList: 2025-10-31|End: 2026-02-10|102 daysX12495836
- $2,750ExpiredList: 2025-05-30|End: 2025-10-31|154 daysX12187562
Facts and features
- BasementApartment
- Lot size66 × 202 ft
- Lease term12 months
- FurnishedUnfurnished
What stands out
- Fireplace
- Central air
The homeDetached, Bungalow, 700–1,100 sq ft
- Type: Detached
- Style: Bungalow
- Living space: 700–1,100 sq ft
- Basement: Apartment
InsideFireplace Yes, Carpet free, In garage
- Fireplace: Yes
- Flooring: Carpet free
- Laundry: In garage
- Features: Carpet free
- Rooms above ground: 5
- Bedrooms: 3
- Bathrooms: 1
- Kitchens: 1
- Family room: Yes
Outside and lotVinyl siding, stone, Asphalt shingle, Concrete
Outside
- Exterior: Vinyl siding, stone
- Roof: Asphalt shingle
- Foundation: Concrete
- Size: 66 × 201.92 ft
Parking1 Garage, Attached
- Spaces: 1 Garage
- Garage: Attached
Heating, water and powerForced air, gas, Central air, Municipal water
- Heating: Forced air, gas
- Cooling: Central air
- Water: Municipal water
- Sewer: Municipal sewer
Rent and termsRent $2,750 a month, Main, Unfurnished
- Rent: $2,750 a month
- Space for rent: Main
- Furnished: Unfurnished
- Lease: 12 months
- Paid: Monthly
- Rent includes: Parking
- Deposit: Required
- Credit check: Required
- Employment letter: Required
- Rental application: Required
- References: Required
Listing detailsX12187562, Expired, May 30, 2025
- MLS® number: X12187562
- Status: Expired
- Listed on: May 30, 2025
- Days on market: 154
- Updated: Oct 31, 2025
- Possession: Immediate
- Occupied by: Tenant
- Listing brokerage: Right At Home Realty, Brokerage
About this home
Main, 206 Winston Boulevard, Cambridge, ON N3C 1M3
Carpet Free
Beautiful Detached bungalow in one of the sought - after communities in Cambridge. The Home has New Kitchen With Quartz Counters top, Floors, Bathrooms, And So Much More. Entrance To a massive 200 Feet Deep Lot. Imagine The Possibilities With Such A Nice Sized Yard. Main floor laundry room is accessible through the garage. Close to all amenities, including shopping malls, businesses, and public transit. 60% Utilities to be paid by Main level Tenants.
Read more
Ask about this home
A HOMEH agent will answer your questions about this home.
Ask a question
Around this home
Winston / Franklin
Errands
Parks
Schools
Daily convenience, out of 100, from the distances below
ParkWeaver Park · 3 within 1 km7 min walk412 m
GroceryCircle K6 min walk370 m
SchoolHespeler Public School7 min walk460 m
PharmacyHespeler Pharmacy7 min walk455 m
Cafés & foodMcDonald's · 6 within 1 km6 min walk380 m
Gym & rec centreGet Physical18 min walk1.1 km
LibraryCambridge Public Library - Hespeler18 min walk1.1 km
WalkDriveStraight-line distance, open map data
Grocery0.4 km
Park0.4 km
Coffee1.0 km
Dining0.5 km
Gym1.1 km
Schools nearby
School rating, out of 10.
Hespeler Public Schoolelementary · Public · 0.5 km
6.6/10Good
Jacob Hespeler Secondary Schoolsecondary · Public · 0.6 km
5.7/10Fair
Centennial (Cambridge) Public Schoolelementary · Public · 0.6 km
5.1/10Fair
Contact agent
Helpful calculators
Rent vs buy
Affordability
Mortgage
Down payment
Stress test
CMHC insurance
Your HOMEH agent

NimaHOMEH agent · Cambridge
"I would see it this week."
Ask Nima