

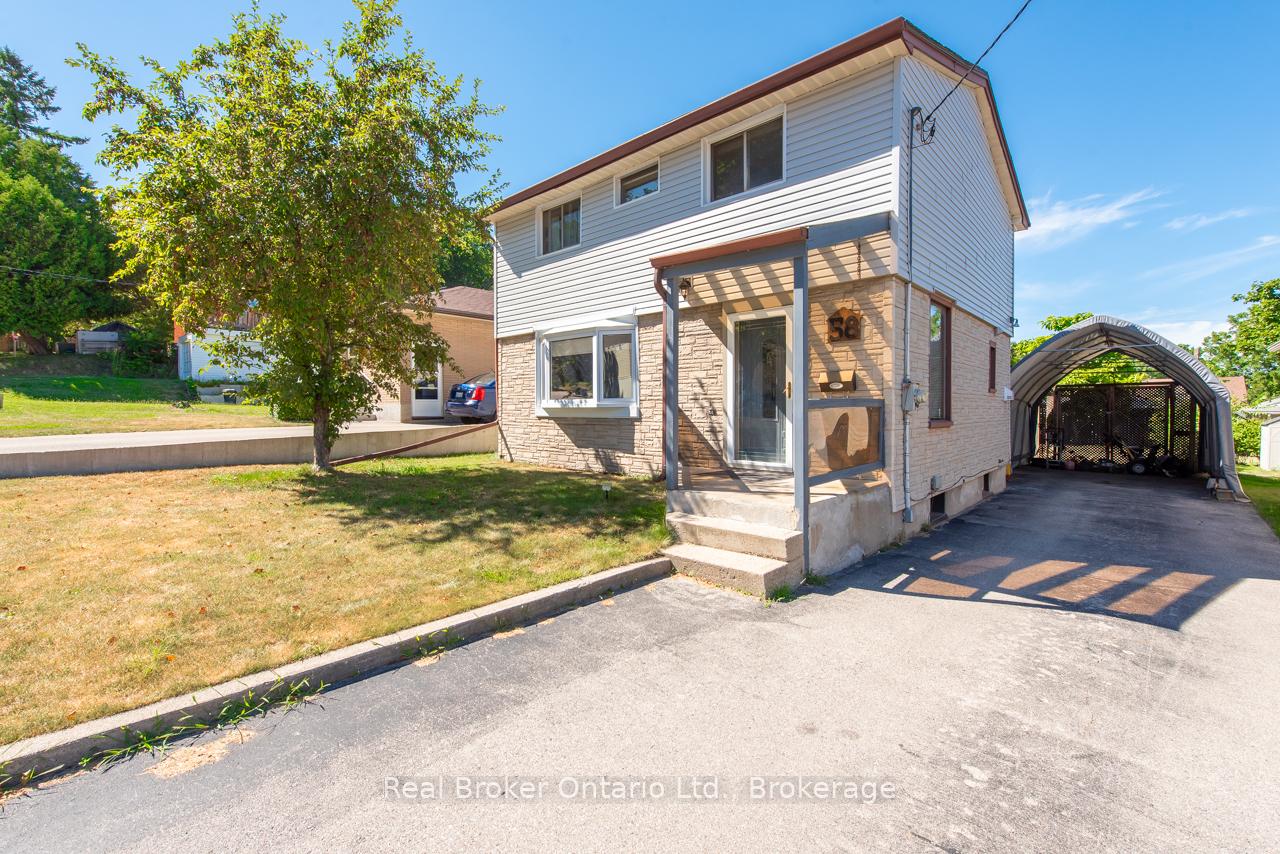
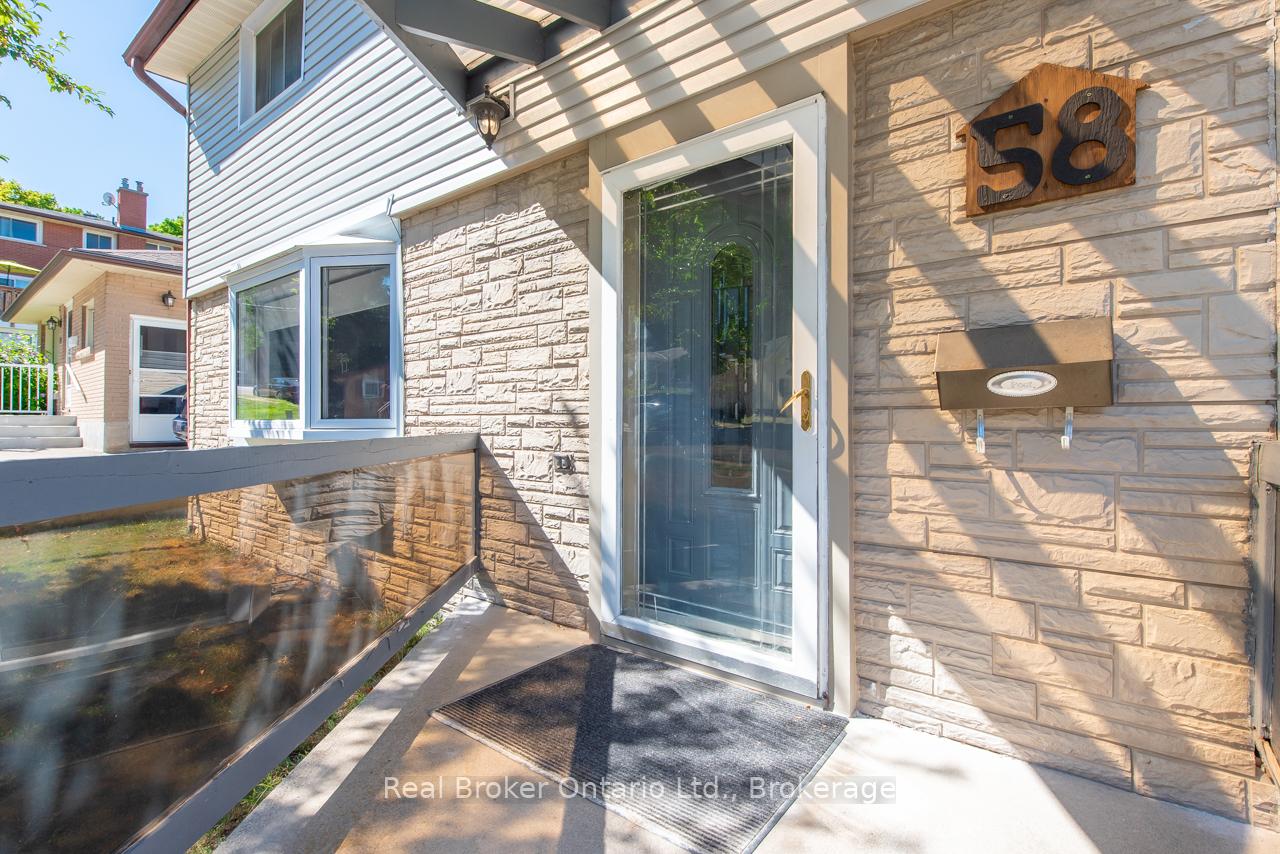
58 Fourth Avenue
58 Fourth Avenue
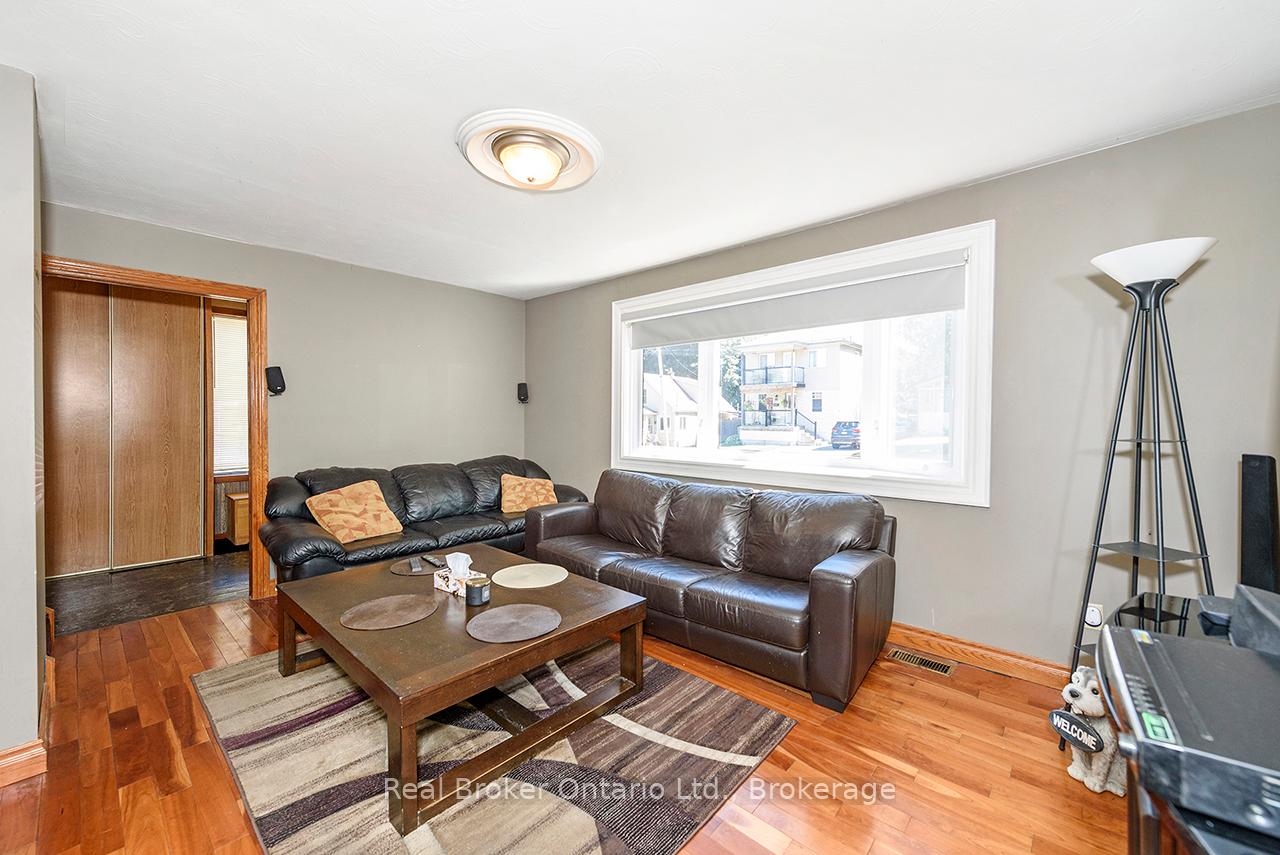 See all 18 photos
Property history
Facts and features
- BasementUnfinished
- Water, sewerMunicipal
- HeatingForced air
- Type of homeDetached
- Separate entrance
The homeDetached, 2-storey, 1,100–1,500 sq ft
- Type: Detached
- Style: 2-storey
- Living space: 1,100–1,500 sq ft
- Basement: Unfinished, separate entrance
InsideSeparate hydro meter, water heater, Rooms above ground 3, Bedrooms 2
- Features: Separate hydro meter, water heater
- Rooms above ground: 3
- Bedrooms: 2
- Bathrooms: 2
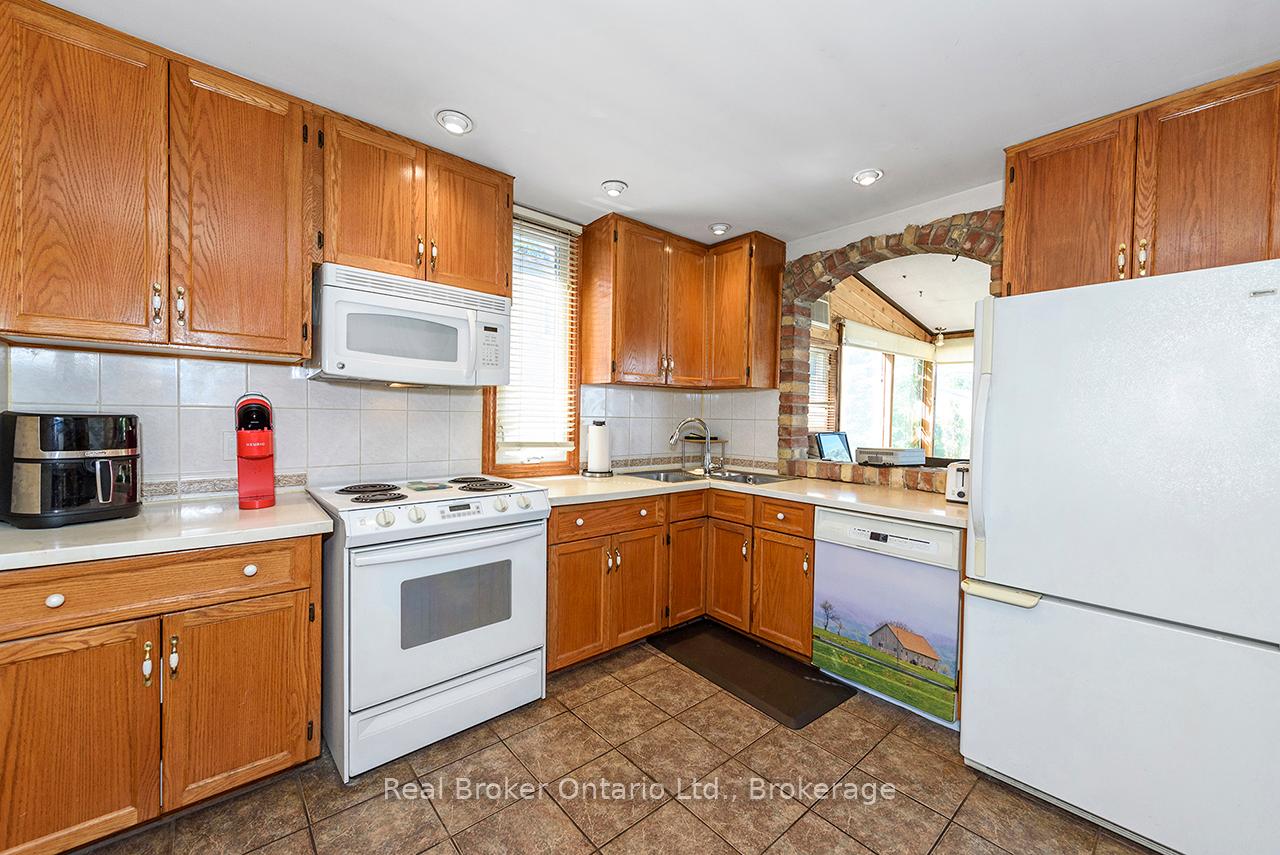
- Kitchens: 1
Outside and lotVinyl siding, wood, Asphalt shingle, Poured concrete
- Exterior: Vinyl siding, wood
- Roof: Asphalt shingle
- Foundation: Poured concrete
- Size: 40 × 115 ft
- Zoning: R5
Parking1 Garage, Carport, Private
- Spaces: 1 Garage
- Garage: Carport
- Driveway: Private
Heating, water and powerForced air, gas, Municipal water, Municipal sewer
- Heating: Forced air, gas
- Water: Municipal water
- Sewer: Municipal sewer
Costs and taxesTaxes $3,038 a year, HST included in the price
- Taxes, 2024: $3,038 a year
- HST: HST included in the price
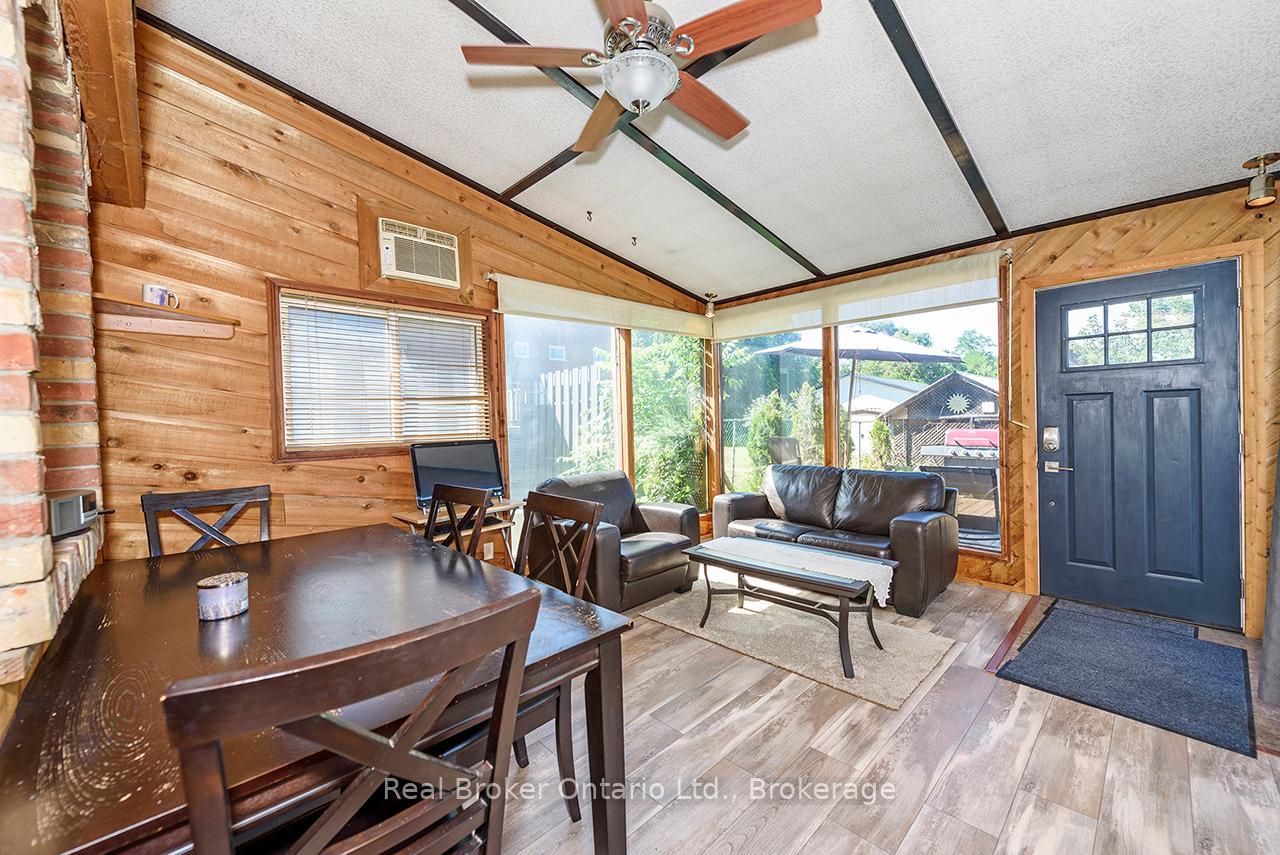
Included in the saleFridge, stove, dishwasher, and washer and dryer. the wood stove - separate from kitchen stove is as is. the removable car port is included and has a new cover that has not been put on yet.
- Included: Fridge, stove, dishwasher, and washer and dryer. the wood stove - separate from kitchen stove is as is. the removable car port is included and has a new cover that has not been put on yet.
NearbyGolf, place of worship, school bus route, school, public transit, rec./commun.centre
- Close to: Golf, place of worship, school bus route, school, public transit, rec./commun.centre
Listing detailsX12472388, Sold, Oct 20, 2025
- MLS® number: X12472388
- Status: Sold
- Listed on: Oct 20, 2025
- Days on market: 10
- Updated: Oct 30, 2025
- Possession: Flexible
- Occupied by: Owner
- Listing brokerage: REAL BROKER ONTARIO LTD.
About this home
58 Fourth Avenue, Cambridge, ON N1S 2E1
Situated in one of Cambridge's most sought-after neighbourhoods, this home offers the perfect blend of charm, convenience, and community. Opportunity in the heart of West Galt! This charming home sits on a generous lot and has already seen important updates, including new siding. With solid bones, a functional layout, and fresh exterior appeal, it's a comfortable home you can move right into while still having the option to personalize. Currently a 2-bedroom, it was previously a 3-bedroom and can be easily converted back to suit your needs. Offering both character and potential, this home is perfect for families, investors, or buyers wanting to create their dream space over time. The location is ideal-close to schools, parks, shopping, transit, and just steps from Hancock Pool-making it a great choice for active families or anyone who values convenience. This is more than just a house; it's a home with value today and opportunity for tomorrow. Roof 7 years, window 2020, Washer and Dryer 2 years old, water heater June 2025-owned.
Ask about this home
A HOMEH agent will answer your questions about this home.
Around this home
Daily convenience, out of 100, from the distances below
Schools nearby
School rating, out of 10.
Helpful calculators
Your HOMEH agent

"I would see it this week."