

38 Bergey Street
38 Bergey Street
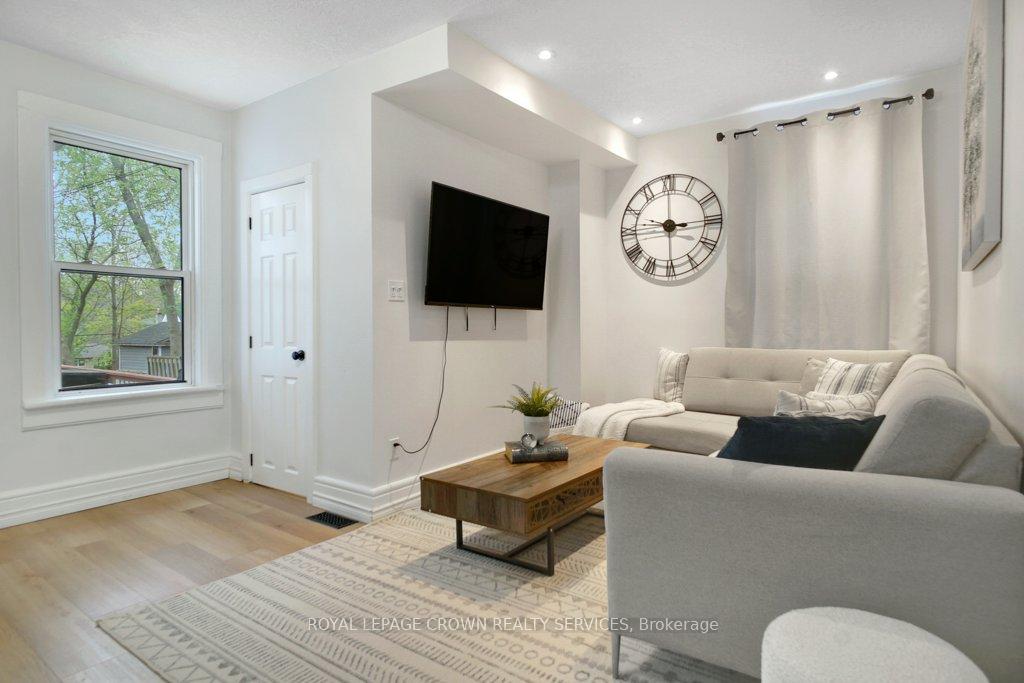 See all 40 photos
Property history
- —For SaleList: —
- —For SaleList: —
Facts and features
- BasementUnfinished
- Lot size27 × 132 ft
- Lease term12 months
- FurnishedFurnished
- Central air
The homeDetached, 1 1/2 storey, 1,100–1,500 sq ft
- Type: Detached
- Style: 1 1/2 storey
- Living space: 1,100–1,500 sq ft
- Basement: Full, unfinished
InsideOther, main level, In-law capability, on demand water heater, water softener, Rooms above ground 3
- Laundry: Other, main level
- Features: In-law capability, on demand water heater, water softener
- Rooms above ground: 3
- Rooms in the basement: 1
- Bedrooms: 3
- Bathrooms: 2
- Kitchens: 1
Outside and lotVinyl siding, Asphalt shingle, Stone
- Exterior: Vinyl siding
- Roof: Asphalt shingle
- Foundation: Stone
- Size: 26.5 × 132 ft
- Shape: Rectangular
Parking2 Parking, Private double
- Spaces: 2 Parking
- Driveway: Private double
Heating, water and powerForced air, gas, Central air, Municipal water
- Heating: Forced air, gas
- Cooling: Central air
- Water: Municipal water
- Sewer: Municipal sewer
Rent and termsRent $2,850 a month, Entire property, Furnished
- Rent: $2,850 a month
- Space for rent: Entire property
- Furnished: Furnished
- Lease: 12 months
- Deposit: Required
- Credit check: Required
- Employment letter: Required
- Rental application: Required
- References: Required
IncludedDishwasher, dryer, freezer, hot water tank owned, microwave, refrigerator, stove, washer, Staging items/ dining table and chairs
- Included: Dishwasher, dryer, freezer, hot water tank owned, microwave, refrigerator, stove, washer
- Not included: Staging items/ dining table and chairs
Listing detailsX12184735, Rented, May 28, 2025
- MLS® number: X12184735
- Status: Rented
- Listed on: May 28, 2025
- Days on market: 35
- Updated: Jul 2, 2025
- Possession: 2025-08-01 / Other
- Occupied by: Owner
- Listing brokerage: ROYAL LEPAGE CROWN REALTY SERVICES
About this home
38 Bergey Street, Cambridge, ON N3C 1P6
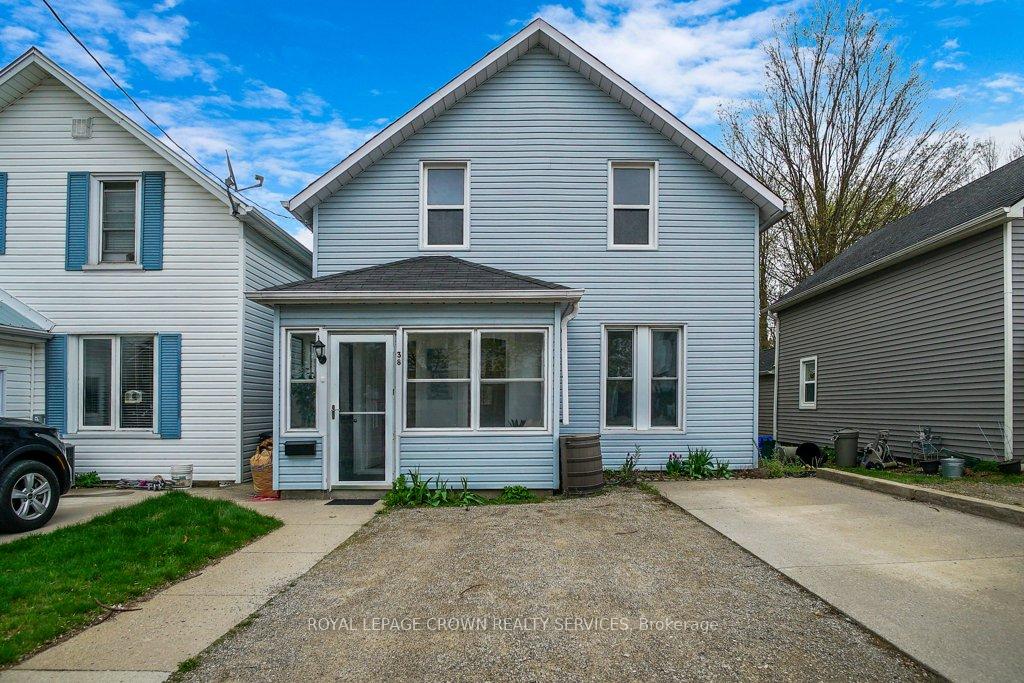
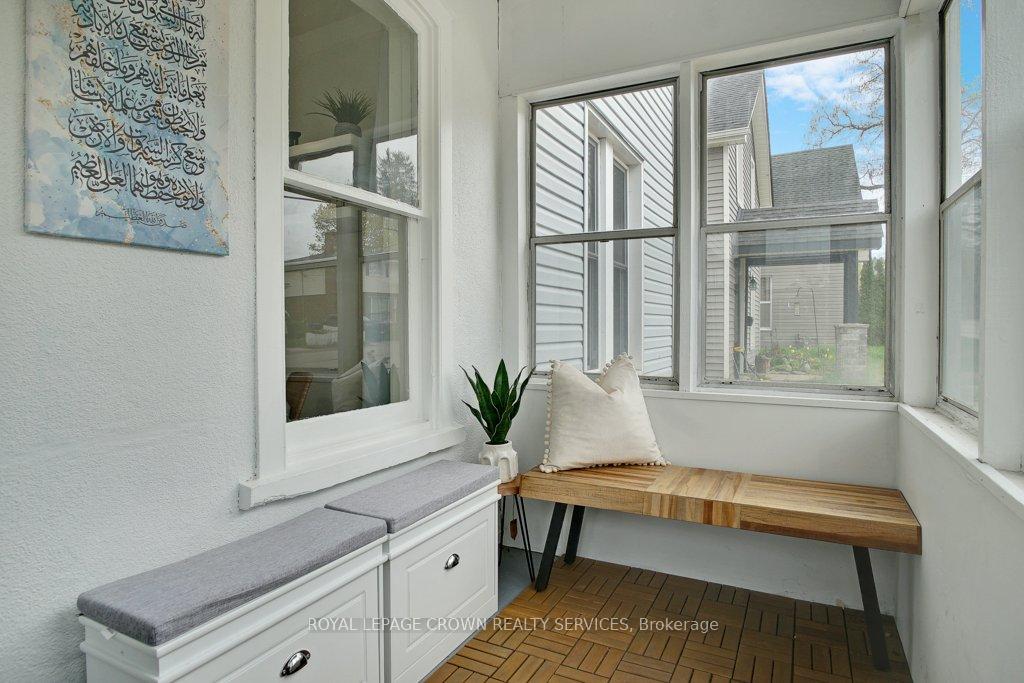
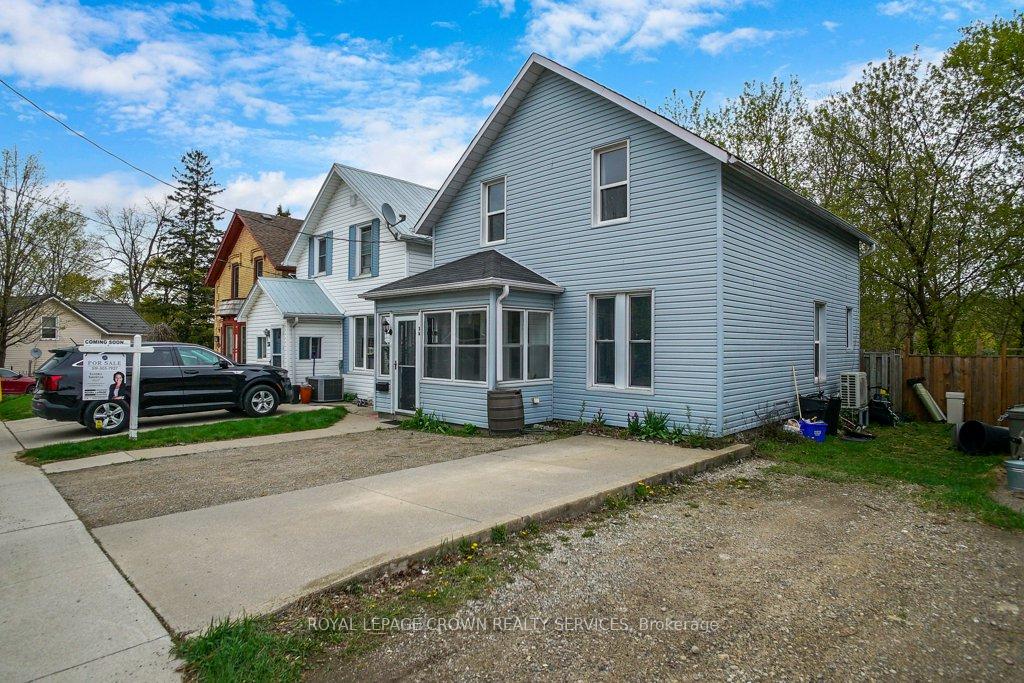
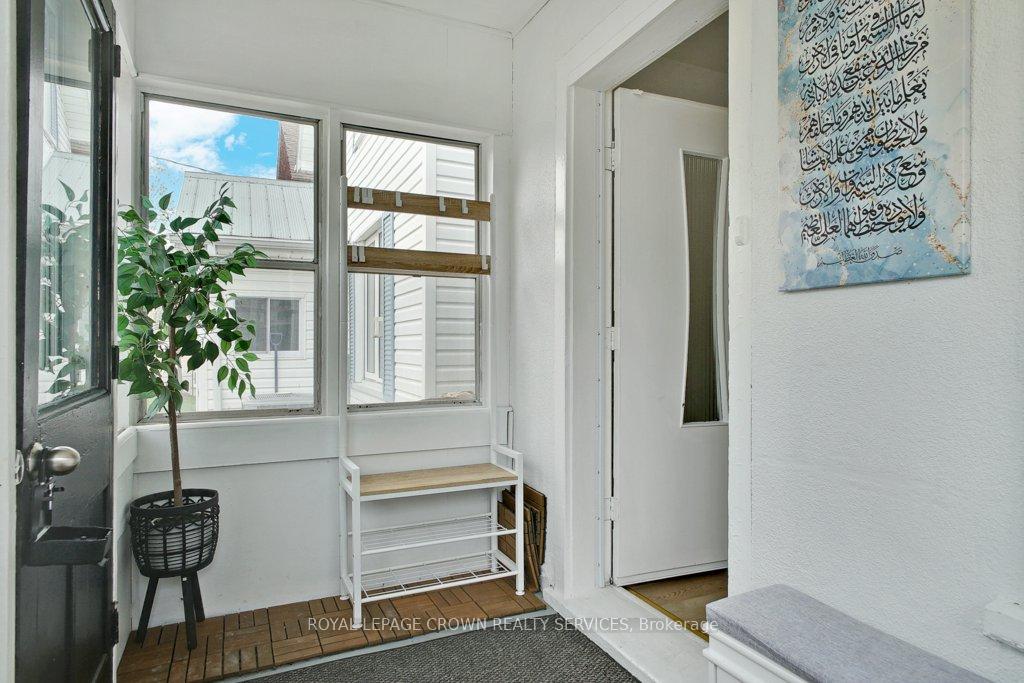
Right at home in the heart of Hespeler! This recently updated 1.5 story home offers historic charm on a friendly, tree-lined street. Step through the front door into the sun-filled mudroom, leading to a spacious entryway. The bright and open main floor features a cozy living room, dining room, a well-laid-out kitchen with access to a back deck perfect for summer barbeques. This level also includes a large bedroom with tasteful wainscotting and a full 4-piece bathroom. The upper level, which offers a generous landing currently utilized as an office, also includes two additional bedrooms, a 3-piece bathroom, and the convenience of an enclosed laundry area with a new washer and dryer (2025). The primary bedroom with a large window filters through plenty of natural light and includes a brand new walk-in closet. This fantastic home has been freshly painted and benefits from several recent upgrades, including brand new flooring throughout (2023), California ceilings, added attic insulation (2024), and a new furnace, heat pump, water softener, tankless how water heater, and reverse osmosis filter (all in 2024, all owned), significantly enhancing energy efficiency. Within walking distance to Hespeler Village's shops and parks, and with easy highway access, this home blends the charm of a century property with modern conveniences and efficiency. The property can be leased fully furnished.
Ask about this home
A HOMEH agent will answer your questions about this home.
Around this home
Daily convenience, out of 100, from the distances below
Schools nearby
School rating, out of 10.
Helpful calculators
Your HOMEH agent

"I would see it this week."