

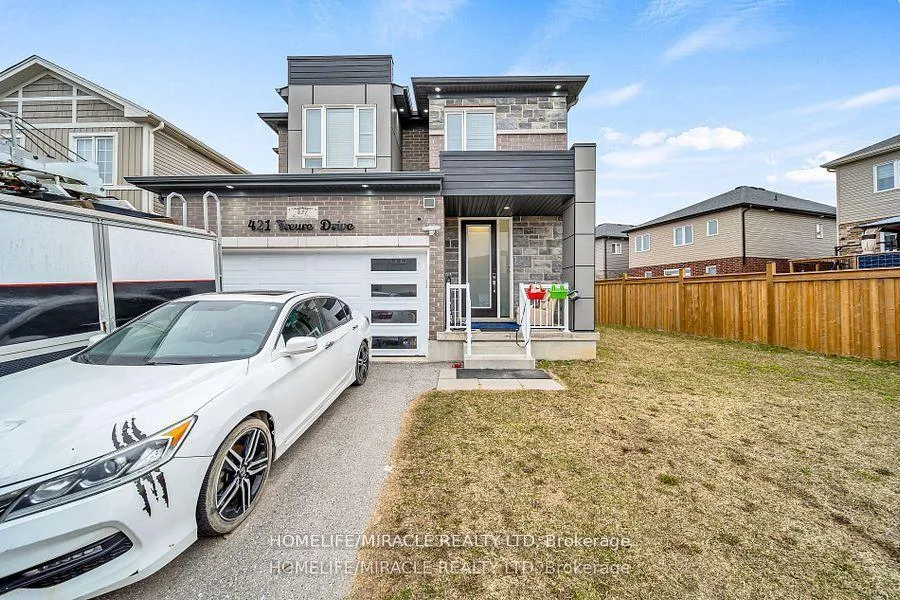
421 Freure Drive
421 Freure Drive
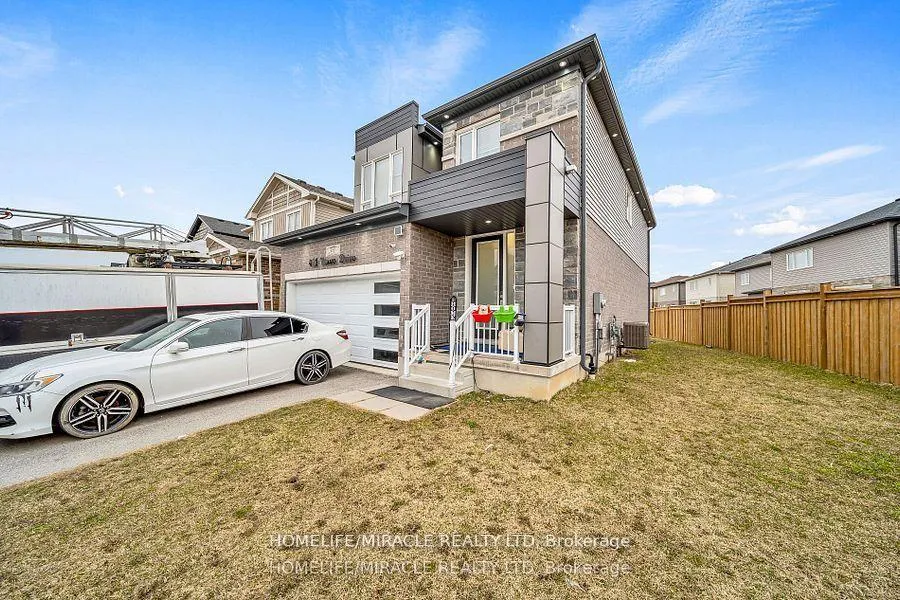
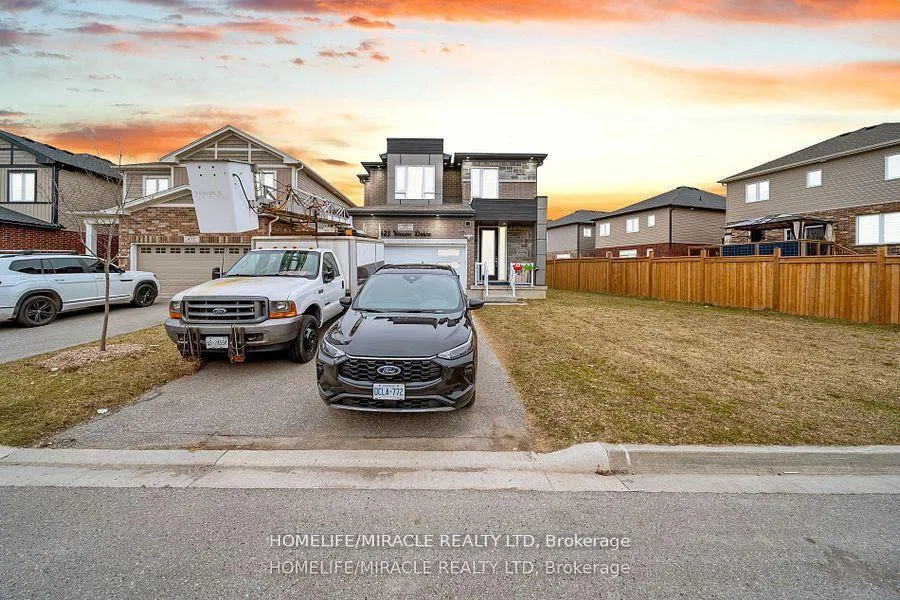
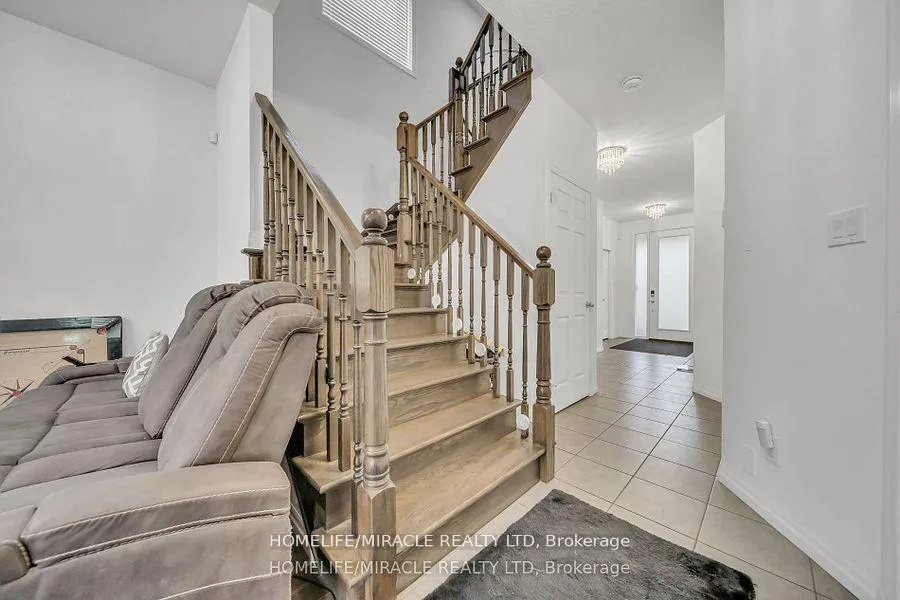
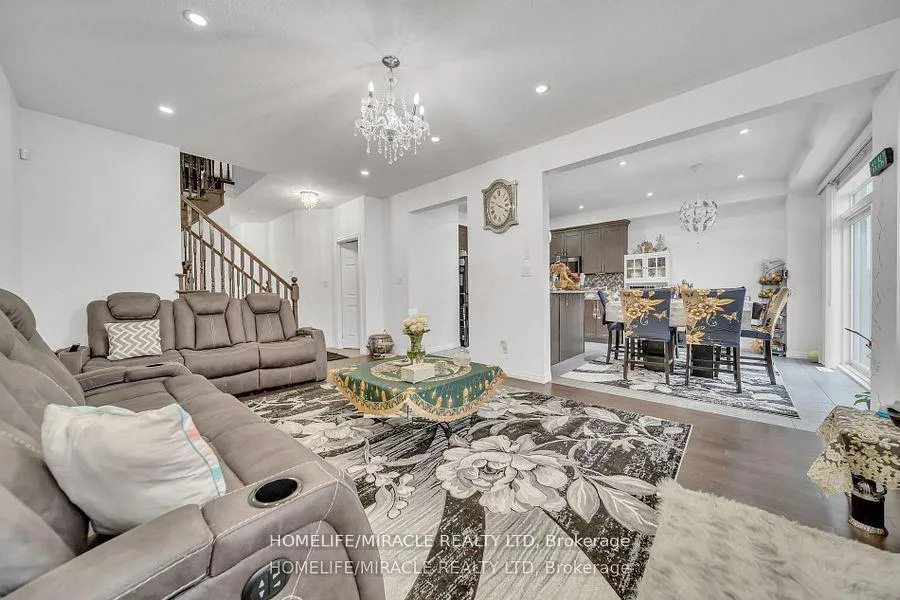 See all 19 photos
Property history
- $859,999TerminatedList: 2025-10-19|End: 2026-01-16|89 daysX12470809
- $999,999TerminatedList: 2025-09-09|End: 2025-10-19|40 daysX12392784
- $1,099,999ExpiredList: 2025-04-24|End: 2025-08-31|129 daysX12102404
- $1,250,000TerminatedList: 2025-03-18|End: 2025-04-23|36 daysX12026641
- $1,300,000TerminatedList: 2025-01-07|End: 2025-03-18|70 daysX11911610
Facts and features
- BasementUnfinished
- Age of home0–5 years
- Price per sq ft~$382
- Water, sewerMunicipal
- Hardwood floors
- Fireplace
- Central air
The homeDetached, 2-storey, Age 0–5 years
- Type: Detached
- Style: 2-storey
- Age: 0–5 years
- Living space: 2,000–2,500 sq ft
- Basement: Full, unfinished
- View: Park/greenbelt
InsideFireplace Yes, electric, Hardwood, Ceramic, Broadloom, Lower level
- Fireplace: Yes, electric
- Flooring: Hardwood, Ceramic, Broadloom
- Laundry: Lower level
- Features: Auto garage door remote, water softener
- Security: Security system, smoke detector, carbon monoxide detectors
- Rooms above ground: 8
- Bedrooms: 4
- Bathrooms: 3
- Kitchens: 1
- Family room: Yes
Outside and lotBrick, vinyl siding, Asphalt rolled, Concrete
- Exterior: Brick, vinyl siding
- Roof: Asphalt rolled
- Foundation: Concrete
- Accessibility: Parking
- Size: 62.93 × 110.88 ft
- Shape: Irregular
- Zoning: R6
Parking2 Garage, Attached, Private
- Spaces: 2 Garage
- Garage: Attached
- Driveway: Private
Heating, water and powerForced air, gas, Central air, Municipal water
- Heating: Forced air, gas
- Cooling: Central air
- Water: Municipal water
- Sewer: Municipal sewer
- Natural gas: Yes
- Hydro: Yes
- Cable: Available
- Telephone: Available
Costs and taxesTaxes $6,659 a year, HST included in the price, Hot water tank
- Taxes, 2024: $6,659 a year
- HST: HST included in the price
- Rental items: Hot water tank
Included in the saleStove, freeze, dishwasher, dryer, washer, light fixture, a.c, water softener
- Included: Stove, freeze, dishwasher, dryer, washer, light fixture, a.c, water softener
NearbyPark
- Close to: Park
Listing detailsX12470809, Terminated, Oct 19, 2025
- MLS® number: X12470809
- Status: Terminated
- Listed on: Oct 19, 2025
- Days on market: 89
- Updated: Jan 16, 2026
- Possession: 90+ days
- Occupied by: Owner
- Listing brokerage: HOMELIFE/MIRACLE REALTY LTD
About this home
421 Freure Drive, Cambridge, ON N1S 0B4
Stunning Detached Home Back onto Park with corner lot. The main floor features a spacious living room with a fireplace, open-concept upgraded kitchen with quartz countertops, backsplash, an island and gas line if need to change. The second floor boasts a luxurious primary bedroom with a walk-in closet and an ensuite, family room, two full bathroom and three bedrooms. One more bedroom on main floor. Pot lights, upgraded light fixtures, and a bright dining area complete the space. Close To Amenities, Grand River, Restaurants, Hospitals, school, shopping. Furniture available for sale with separate negotiation with seller not included in price.
Ask about this home
A HOMEH agent will answer your questions about this home.
Around this home
Daily convenience, out of 100, from the distances below
Schools nearby
School rating, out of 10.
Helpful calculators
Your HOMEH agent

"I would see it this week."