

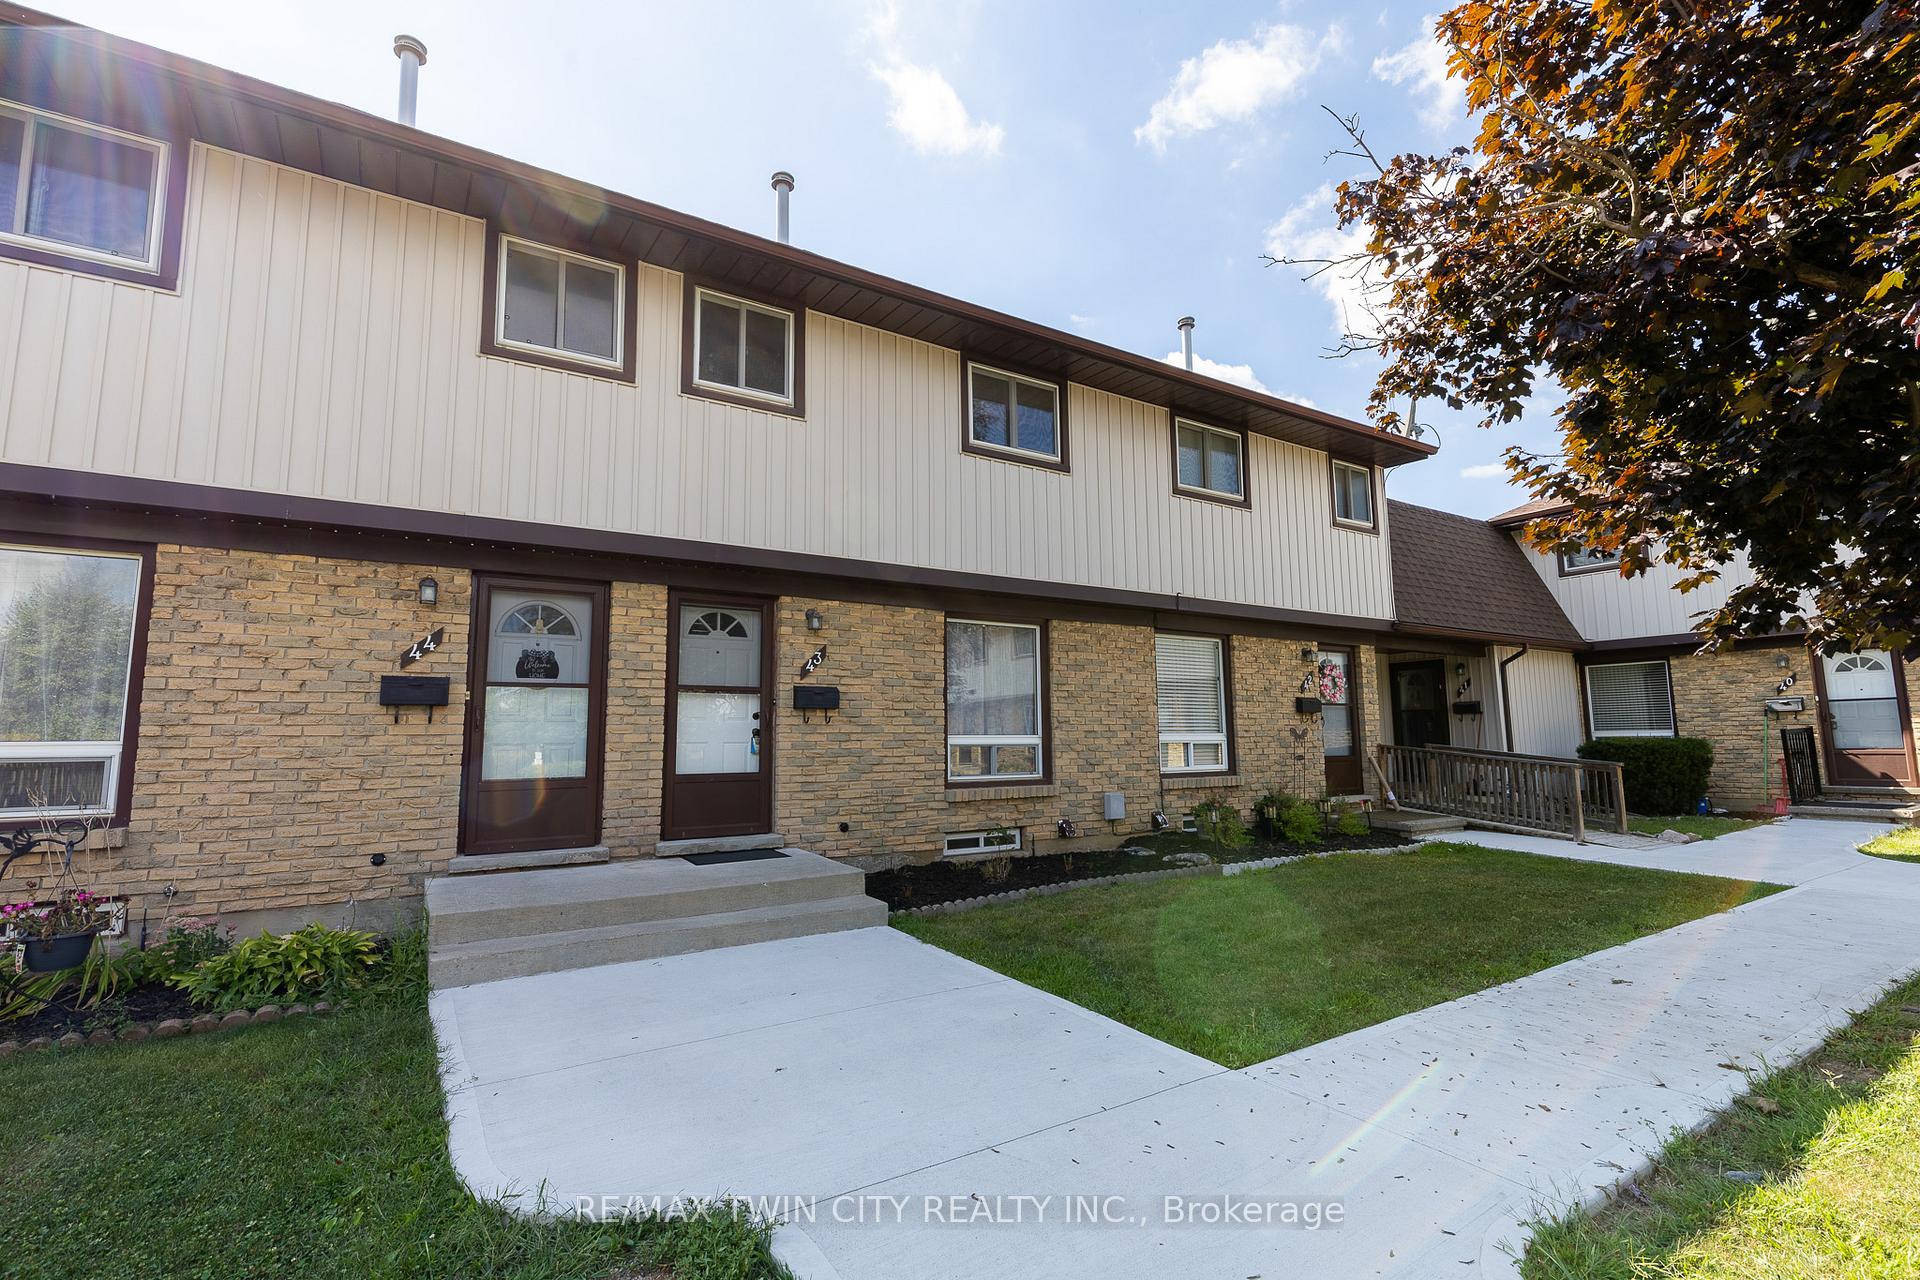
Unit 43, 210 Glamis Road
Condo Townhouse Rented
1/24Unit 43, 210 Glamis Road
Condo Townhouse Rented
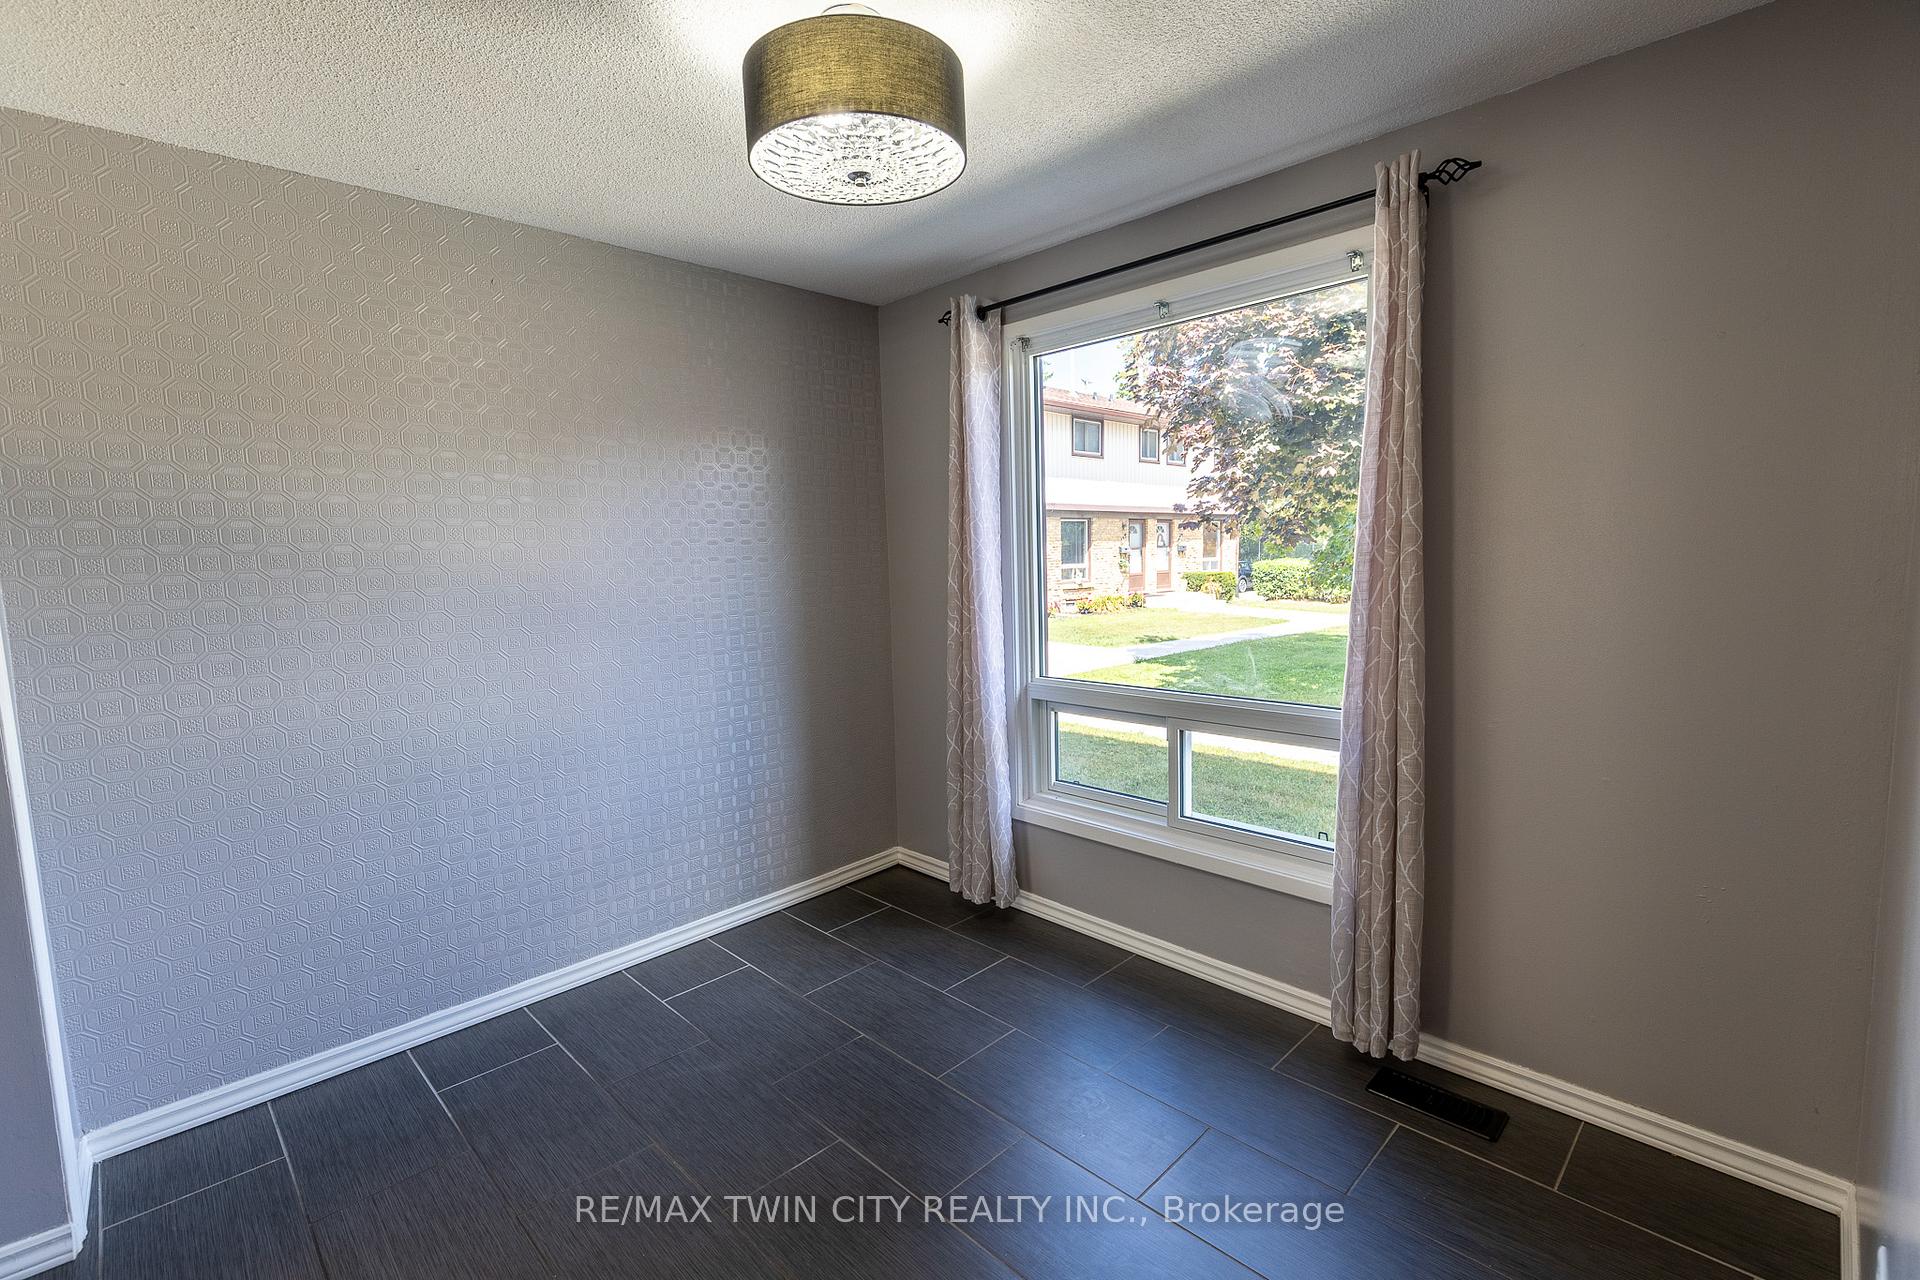 See all 24 photos
3 Bedrooms
1 Bathroom
1 Parking
1K–1.2K sq.ft
Entire Home
— Unit
Property history
Facts and features
- BasementFinished
- LaundryIn basement
- Lease term12 months
- PetsAllowed
What stands out
- Central air
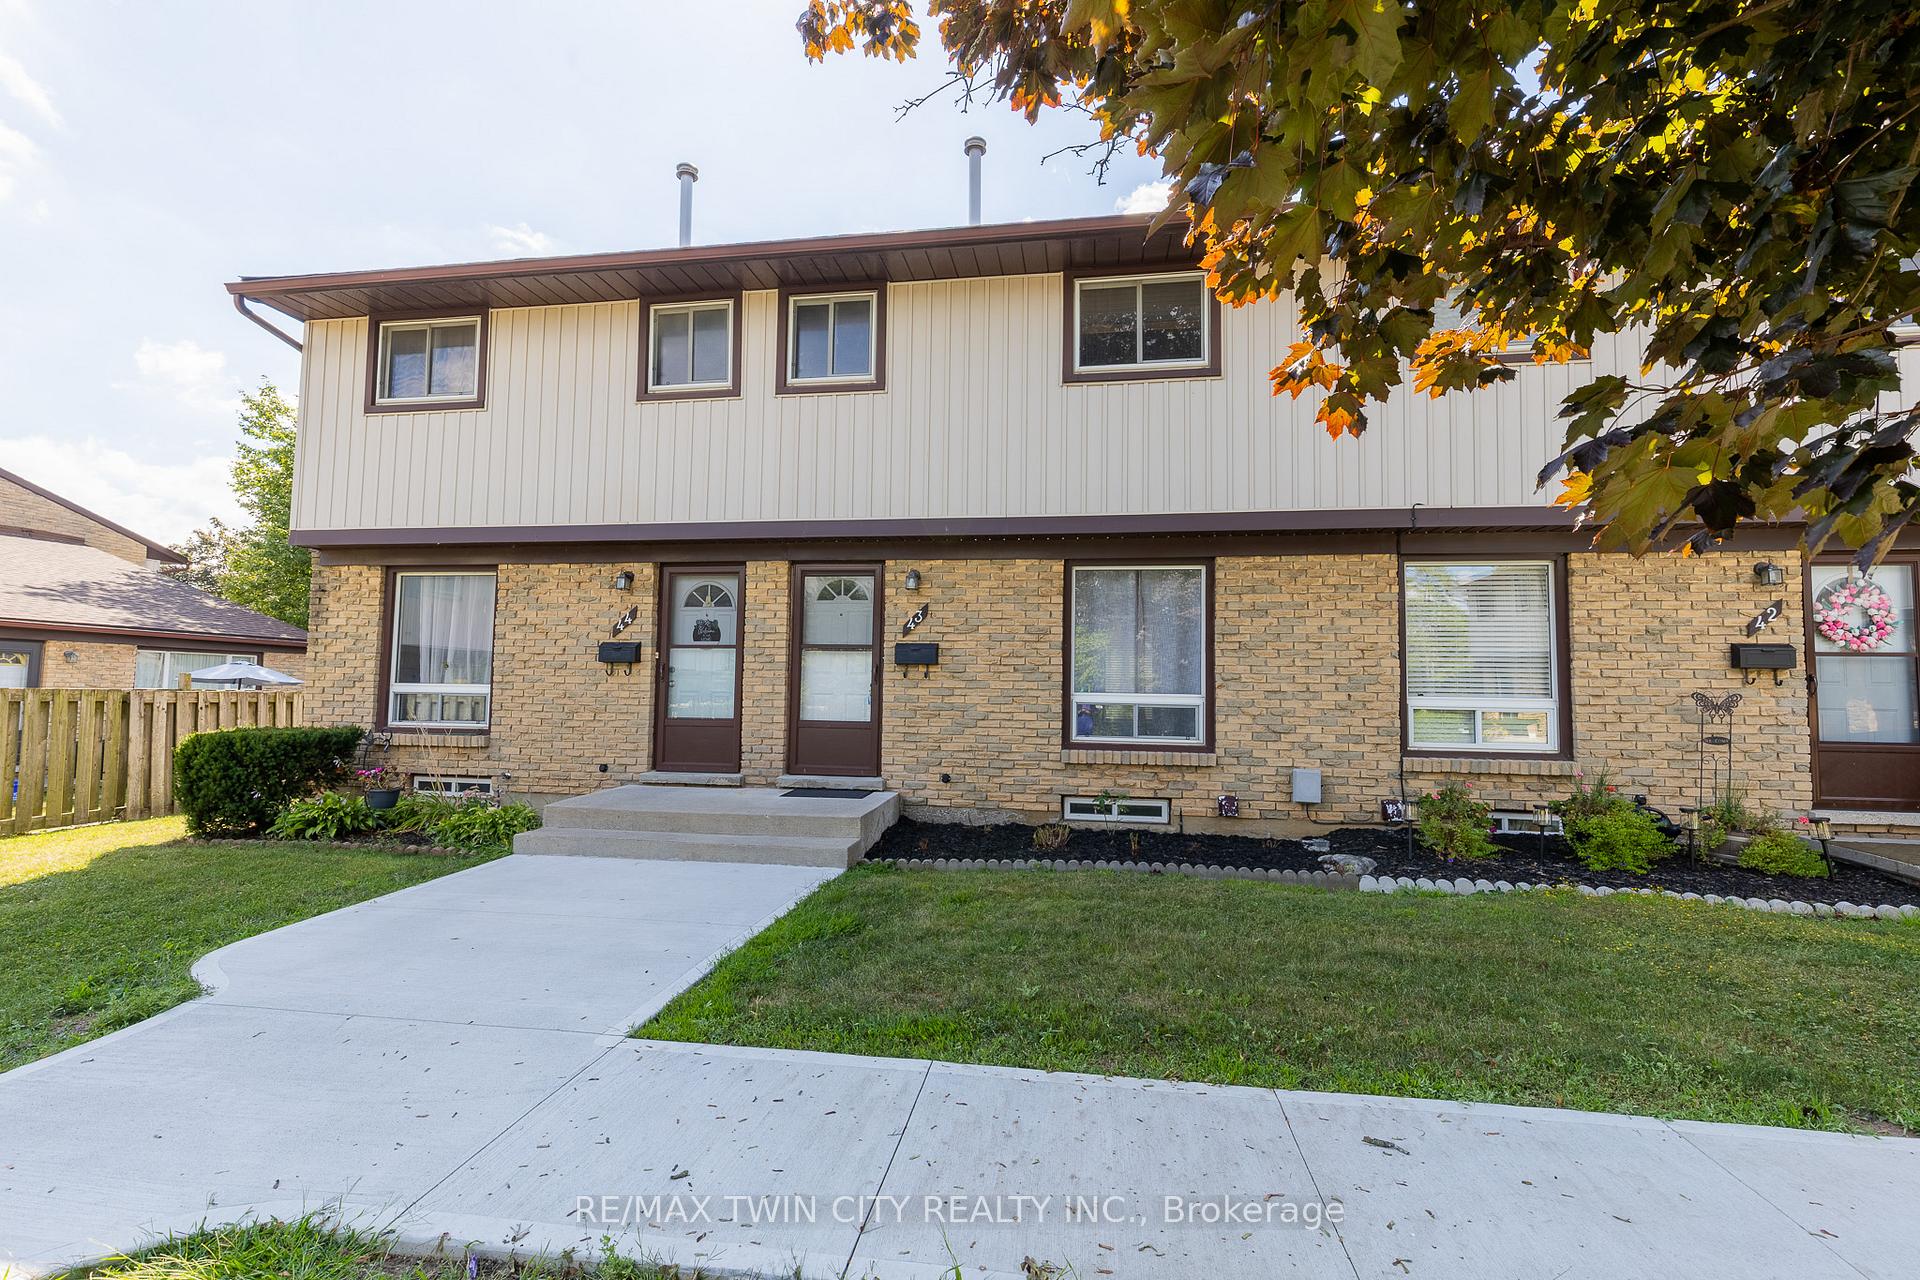
The homeCondo Townhouse, 2-storey, Age 31–50 years
- TypeCondo Townhouse
- Style2-storey
- Age31–50 years
- Living space1,000–1,199 sq ft
- BasementFinished
- ExposureEast
InsideIn basement, Water heater, water softener, Rooms above ground 9
- LaundryIn basement
- FeaturesWater heater, water softener
- Rooms above ground9
- Bedrooms3
- Bathrooms1
- Kitchens1
OutsideBrick, vinyl siding, Balcony None
- ExteriorBrick, vinyl siding
- BalconyNone
Parking and locker1 Parking, Exclusive, Surface
- Spaces1 Parking
- Parking typeExclusive
- DrivewaySurface
- LockerNone
BuildingMiddleton Abbey, Condo corporation 2, Pets Allowed
- NameMiddleton Abbey
- Condo corporation2
- PetsAllowed
Heating, water and powerForced air, gas, Central air
- HeatingForced air, gas
- CoolingCentral air
Rent and termsRent $2,450 a month, Entire property, Unfurnished
- Rent$2,450 a month
- Space for rentEntire property
- FurnishedUnfurnished
- Lease12 months
- PaidMonthly
- Rent includesCommon elements, snow removal
- DepositRequired
- Credit checkRequired
- Employment letterRequired
- Rental applicationRequired
- ReferencesRequired
IncludedFridge, stove, dishwasher, washer and dryer
- IncludedFridge, stove, dishwasher, washer and dryer
NearbyFenced yard, park, public transit, school
- Close toFenced yard, park, public transit, school
Listing detailsX12360242, Rented, Aug 22, 2025
- MLS® numberX12360242
- StatusRented
- Listed onAug 22, 2025
- Days on market34
- UpdatedSep 25, 2025
- Possession2025-09-01 / Immediate
- Occupied byVacant
- Listing brokerageRE/MAX TWIN CITY REALTY INC.
About this home
Unit 43, 210 Glamis Road, Cambridge, ON N1R 6L3
Water HeaterWater SoftenerFenced YardParkPublic TransitSchool
Please remove shoes, leave card, turn off lights and lock door
Read more
Ask about this home
A HOMEH agent will answer your questions about this home.
Ask a question
Know more about Middleton Abbey
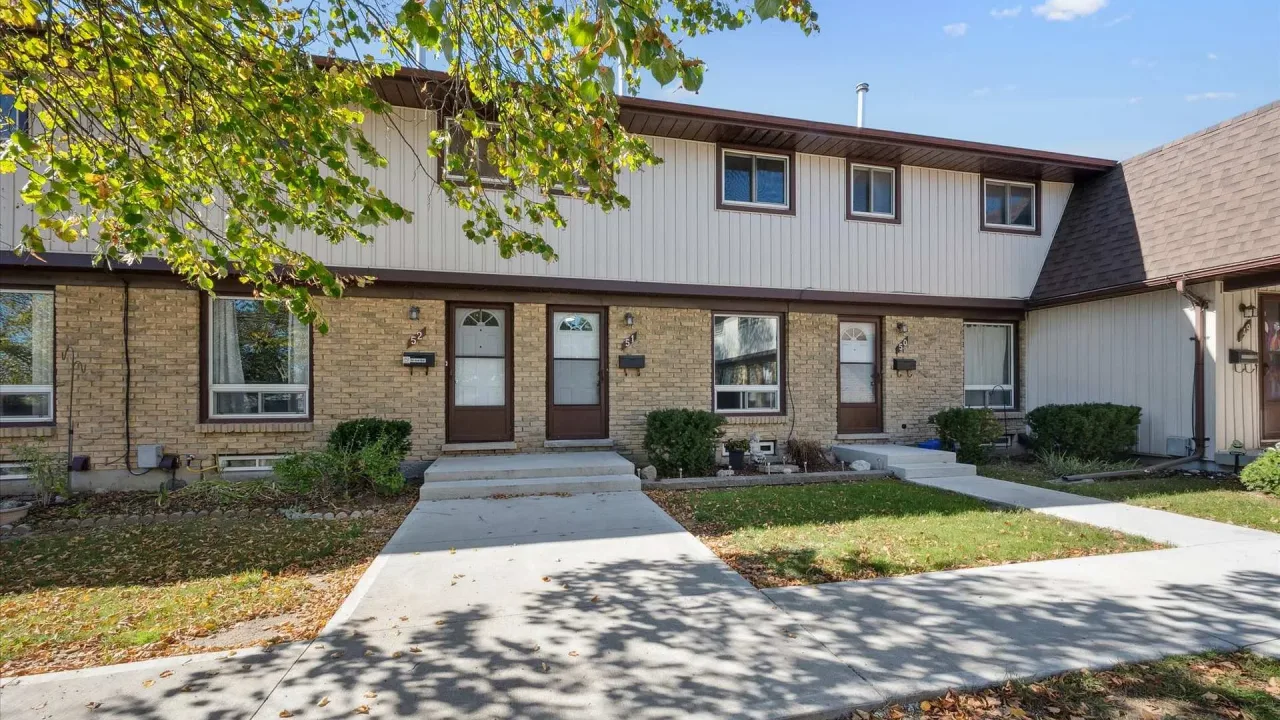
Condo building · 210 Glamis Road
Middleton Abbey is a condo. No units are on the market here right now.
- $434/sq ft
No similar units for rent in Middleton Abbey right now.
Around this home
Franklin and Glamis
Errands
Parks
Schools
Daily convenience, out of 100, from the distances below
ParkMacteith Park · 5 within 1 km7 min walk405 m
GroceryLittle Short Stop9 min walk546 m
SchoolChrist The King Catholic Elementary School7 min walk450 m
PharmacyPharmasave9 min walk554 m
Cafés & foodPizza Nova · 15 within 1 km9 min walk533 m
Gym & rec centreFiddlesticks Community Centre14 min walk833 m
LibraryCambridge Public Library - Clemens Mill13 min walk773 m
WalkDriveStraight-line distance, open map data
Grocery0.5 km
Park0.4 km
Coffee0.6 km
Dining0.6 km
Schools nearby
School rating, out of 10.
Christ The King Catholic Elementary Schoolelementary · Catholic · 0.5 km
4.5/10Low
St Margaret Catholic Elementary Schoolelementary · Catholic · 0.5 km
6.3/10Fair
St Benedict Catholic Secondary Schoolsecondary · Catholic · 0.7 km
6.8/10Good
Contact agent
Helpful calculators
Rent vs buy
Affordability
Mortgage
Down payment
Stress test
CMHC insurance
Your HOMEH agent

NimaHOMEH agent · Cambridge
"I would see it this week."
Ask Nima