

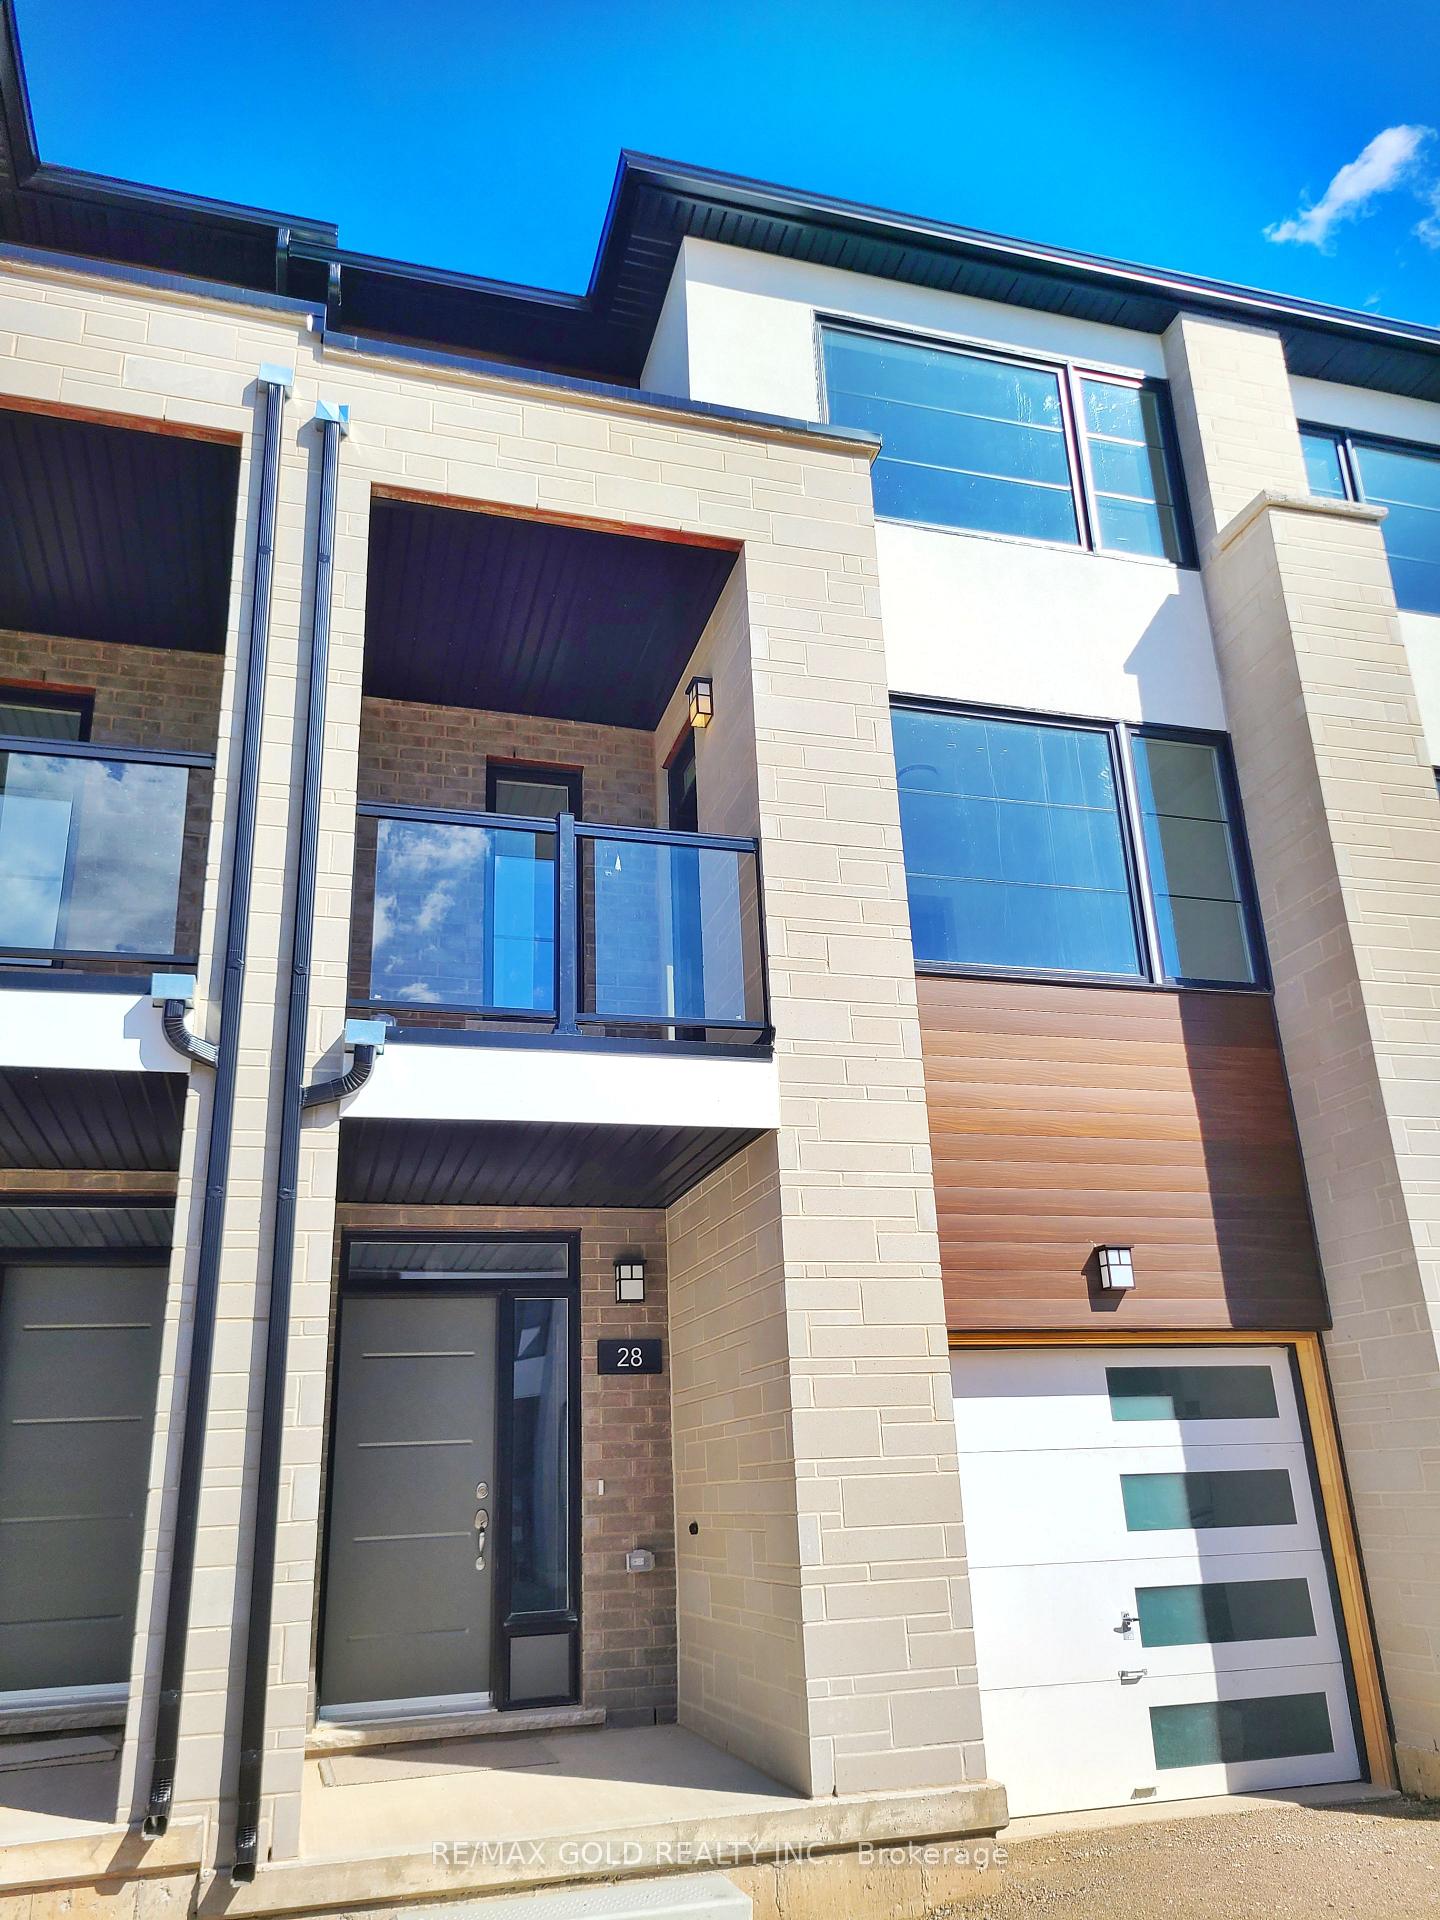
Unit 28, 350 River Road
Unit 28, 350 River Road
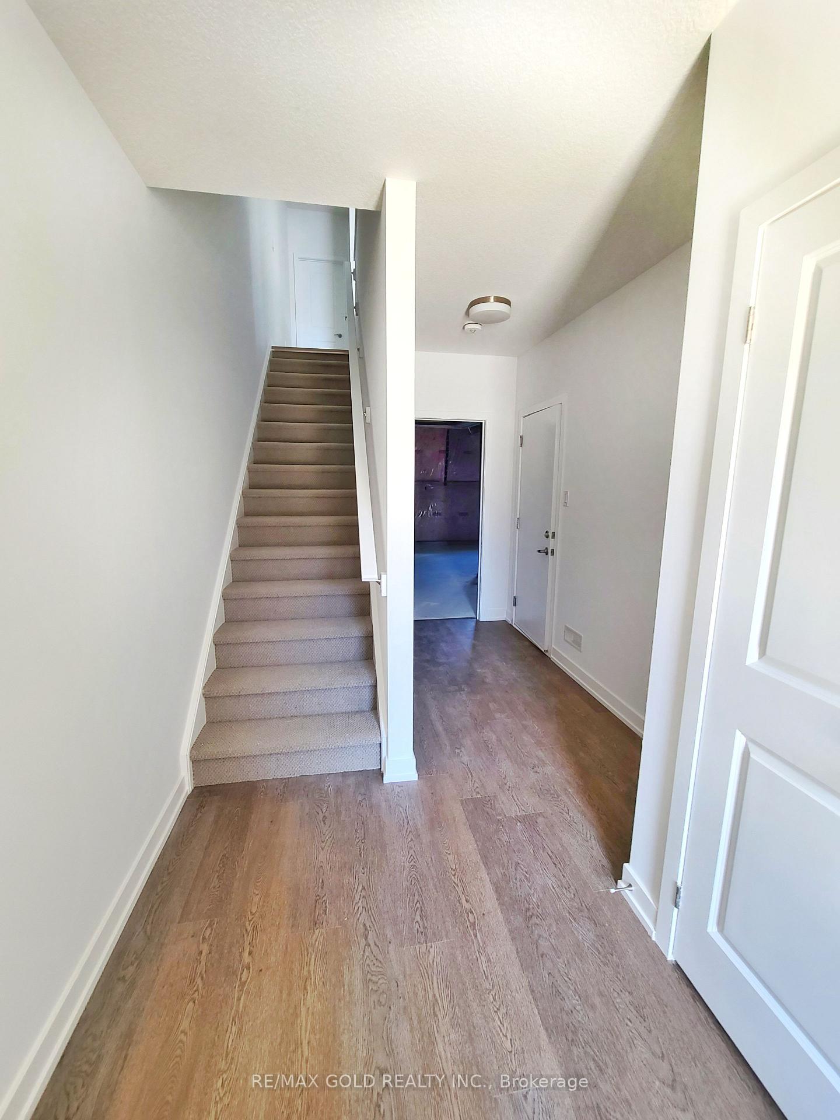
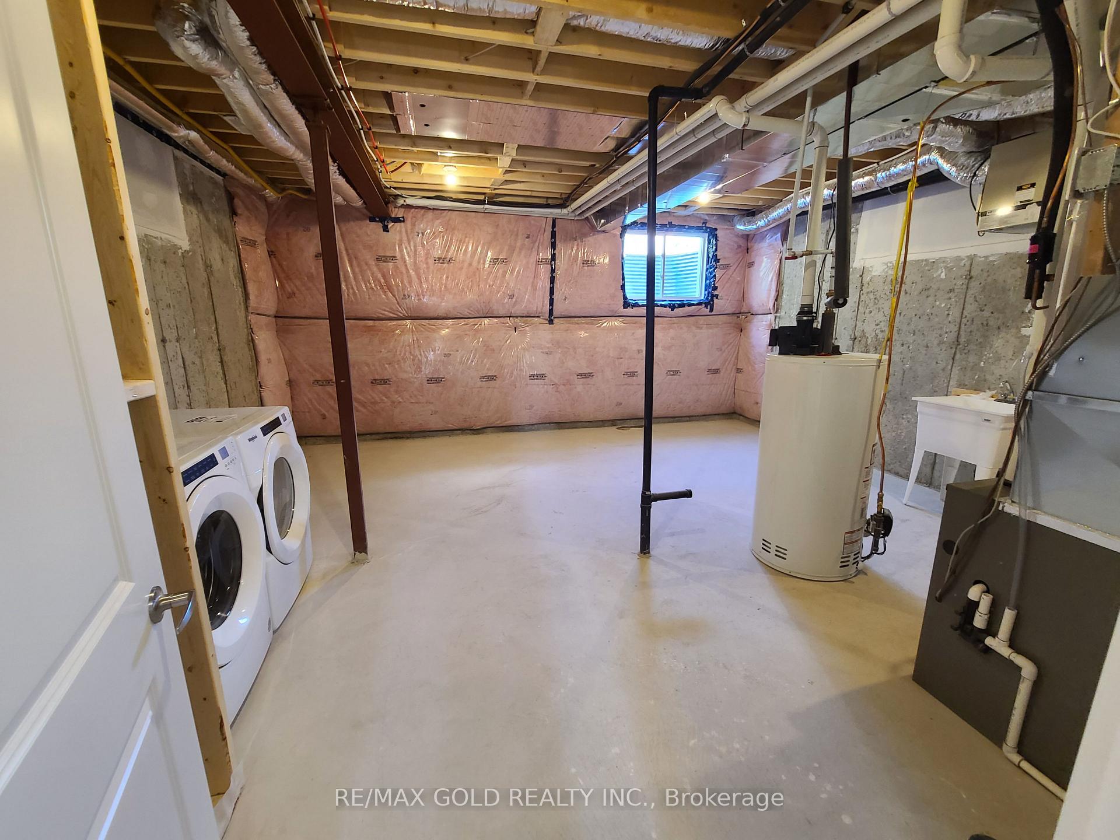
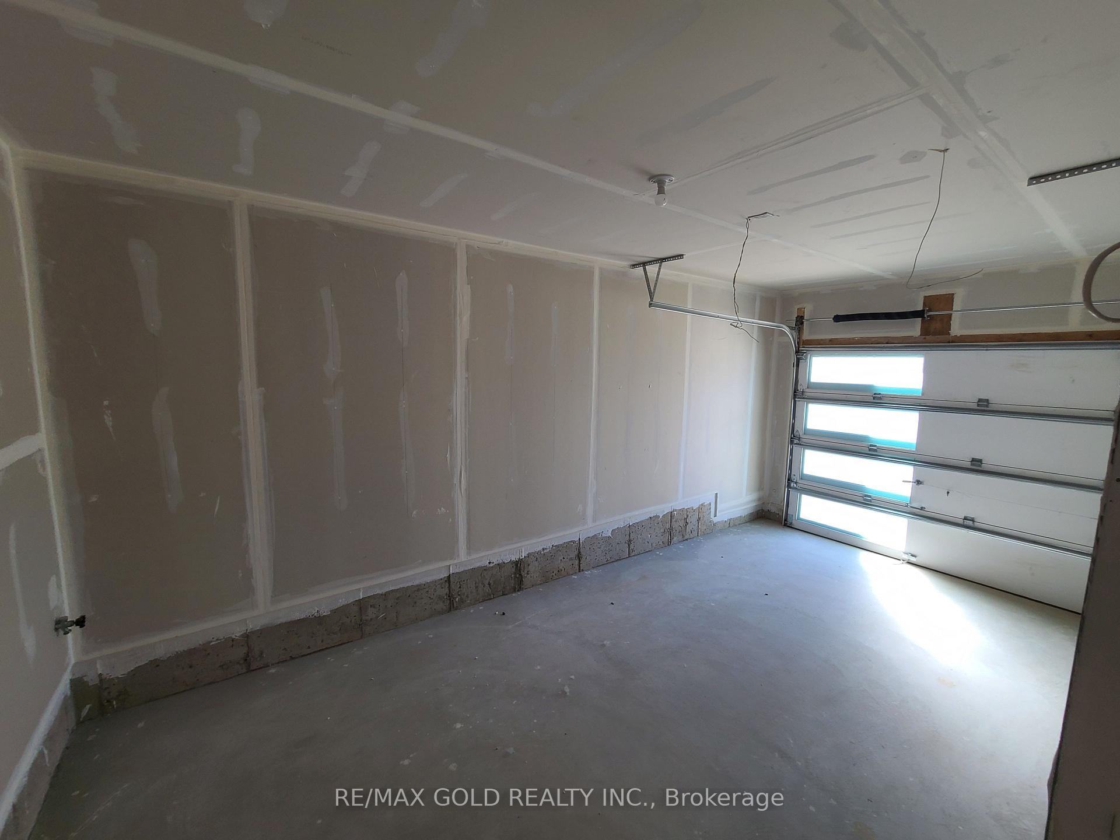
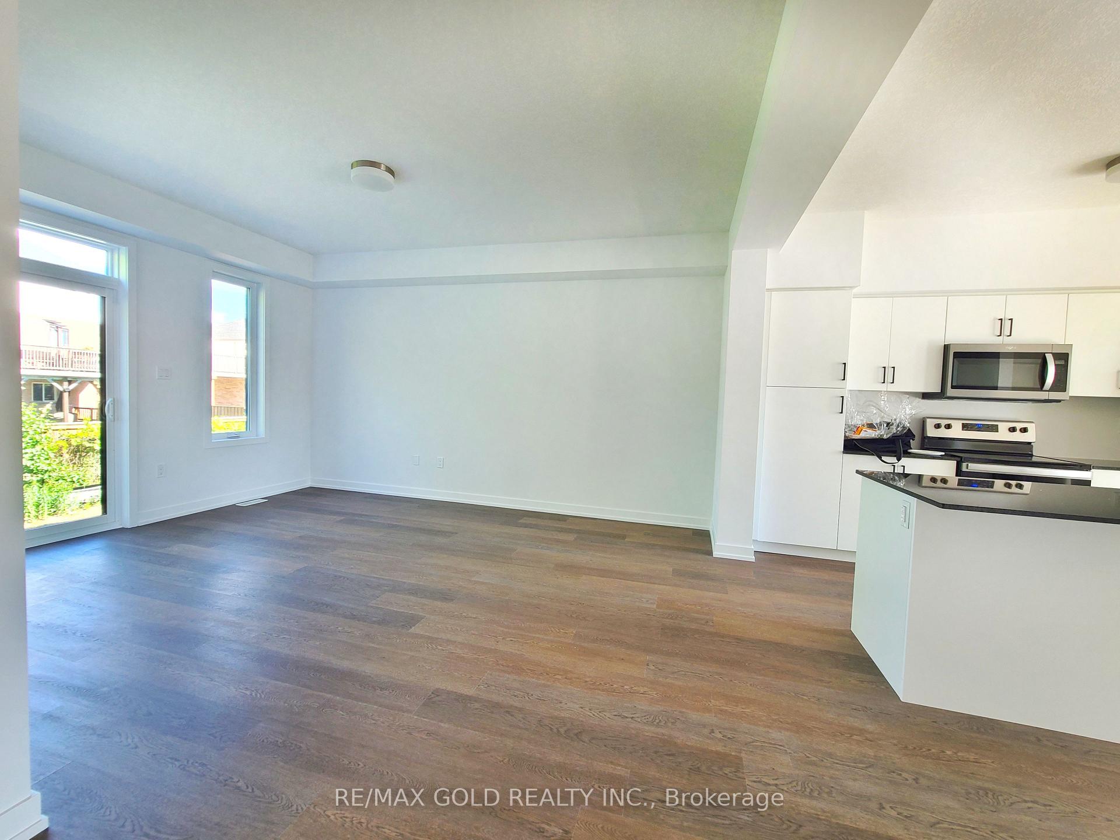 See all 20 photos
Property history
Facts and features
- BasementUnfinished
- LaundryEnsuite
- Lease term12 months
- PetsNot allowed
- Central air
The homeCondo Townhouse, 3-storey, Age 0–5 years
- TypeCondo Townhouse
- Style3-storey
- Age0–5 years
- Living space1,600–1,799 sq ft
- BasementUnfinished
- ExposureSouth East
InsideVinyl, Ensuite, lower level, Rooms above ground 6
- FlooringVinyl
- LaundryEnsuite, lower level
- Rooms above ground6
- Bedrooms3
- Bathrooms3
- Kitchens1
- Family roomYes
OutsideStone, wood, Terrace
- ExteriorStone, wood
- BalconyTerrace
Parking and locker2 Parking (1 garage + 1 drive), Attached, Parking type Owned
- Spaces2 Parking (1 garage + 1 drive)
- GarageAttached
- Parking typeOwned
- DrivewayPrivate
- LockerNone
BuildingBrook Village Townhomes, Units 24, Registered 2022
- NameBrook Village Townhomes
- Units24
- Registered2022
- Condo corporation739
- AmenitiesBbqs allowed, visitor parking
- PetsNot allowed
Heating, water and powerForced air, gas, Central air
- HeatingForced air, gas
- CoolingCentral air
Rent and termsRent $2,850 a month, Entire property, Unfurnished
- Rent$2,850 a month
- Space for rentEntire property
- FurnishedUnfurnished
- Lease12 months
- PaidMonthly
- Rent includesCentral air conditioning, common elements, private garbage removal
- DepositRequired
- Credit checkRequired
- Employment letterRequired
- Rental applicationRequired
- ReferencesRequired
- Rental itemsHot water tank
IncludedFridge, stove, dishwasher, central ac, all existing light fixtures, all existing window coverings. garage door opener., The landlords require the complete equifax credit report, job letter, rental application, current landlord reference and a piece of id before preparing the offer. give minimum 4 hours notice for viewing
- IncludedFridge, stove, dishwasher, central ac, all existing light fixtures, all existing window coverings. garage door opener.
- Not includedThe landlords require the complete equifax credit report, job letter, rental application, current landlord reference and a piece of id before preparing the offer. give minimum 4 hours notice for viewing
Listing detailsX12326105, Rented, Aug 4, 2025
- MLS® numberX12326105
- StatusRented
- Listed onAug 4, 2025
- Days on market43
- UpdatedSep 16, 2025
- Possession2025-09-01 / Flexible
- Occupied byTenant
- Listing brokerageRE/MAX GOLD REALTY INC.
About this home
Unit 28, 350 River Road, Cambridge (Hespeler Village), ON N3C 0H4
Available September 1st Modern 3-Bedroom Townhouse Backing Onto Nature! Welcome to this stunning 3-year-old luxury townhouse, ideally located along the beautiful Speed River, offering peaceful views and direct access to nature trails right from your backyard! This home is loaded with high-end finishes and designed for modern living. Step inside to an open-concept main floor featuring stylish luxury vinyl plank flooring, a chef-inspired kitchen with granite countertops, stainless steel appliances, and an oversized breakfast island perfect for casual dining or entertaining. Enjoy the bright, sun-filled living area with a walk-out to your own private front balcony, and a convenient powder room for guests. Upstairs, you'll find three spacious bedrooms and two full bathrooms, including a primary suite with a walk-in closet and spa-like ensuite with a glass-enclosed shower. The laundry area comes equipped with a modern front-load washer and dryer for your convenience. Don't miss your chance to live in this beautifully finished home surrounded by greenery, yet close to all amenities. Perfect for professionals, small families, or anyone seeking a stylish retreat in a prime location.
Ask about this home
A HOMEH agent will answer your questions about this home.
Know more about Brook Village Townhomes
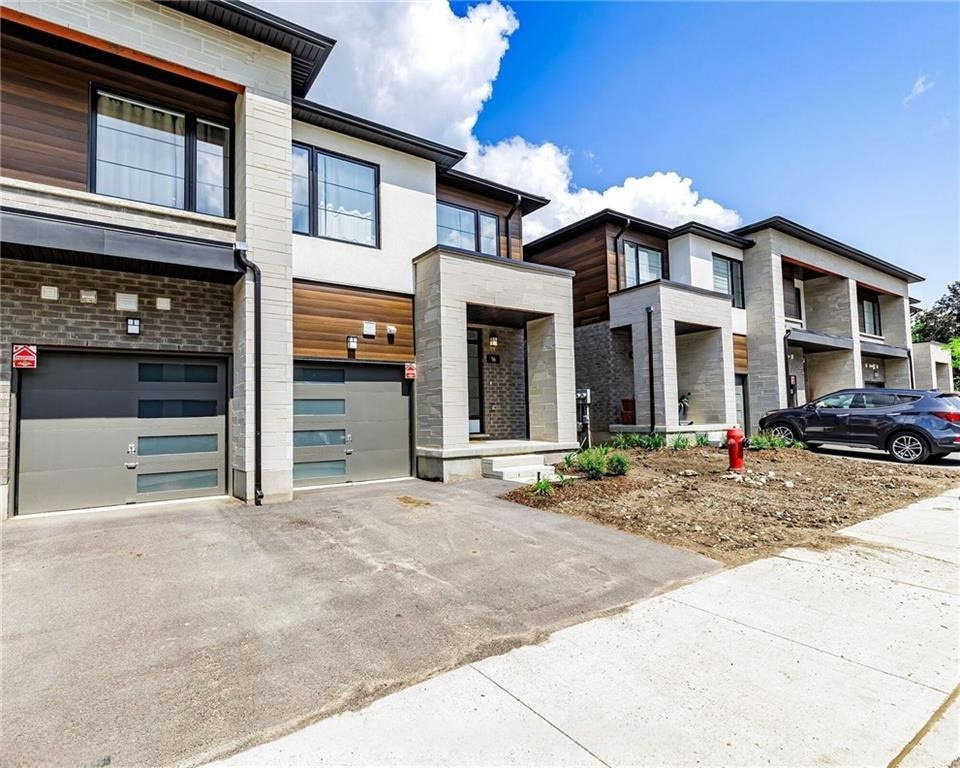
Condo building · 350 River Road
Brook Village Townhomes is a condo with 24 suites, built in 2022 by Reid's Heritage Homes. No units are on the market here right now.
- 1storey
- 24suites
- 2022built
No similar units for rent in Brook Village Townhomes right now.
Around this home
Daily convenience, out of 100, from the distances below
Schools nearby
School rating, out of 10.
Helpful calculators
Your HOMEH agent

"I would see it this week."