

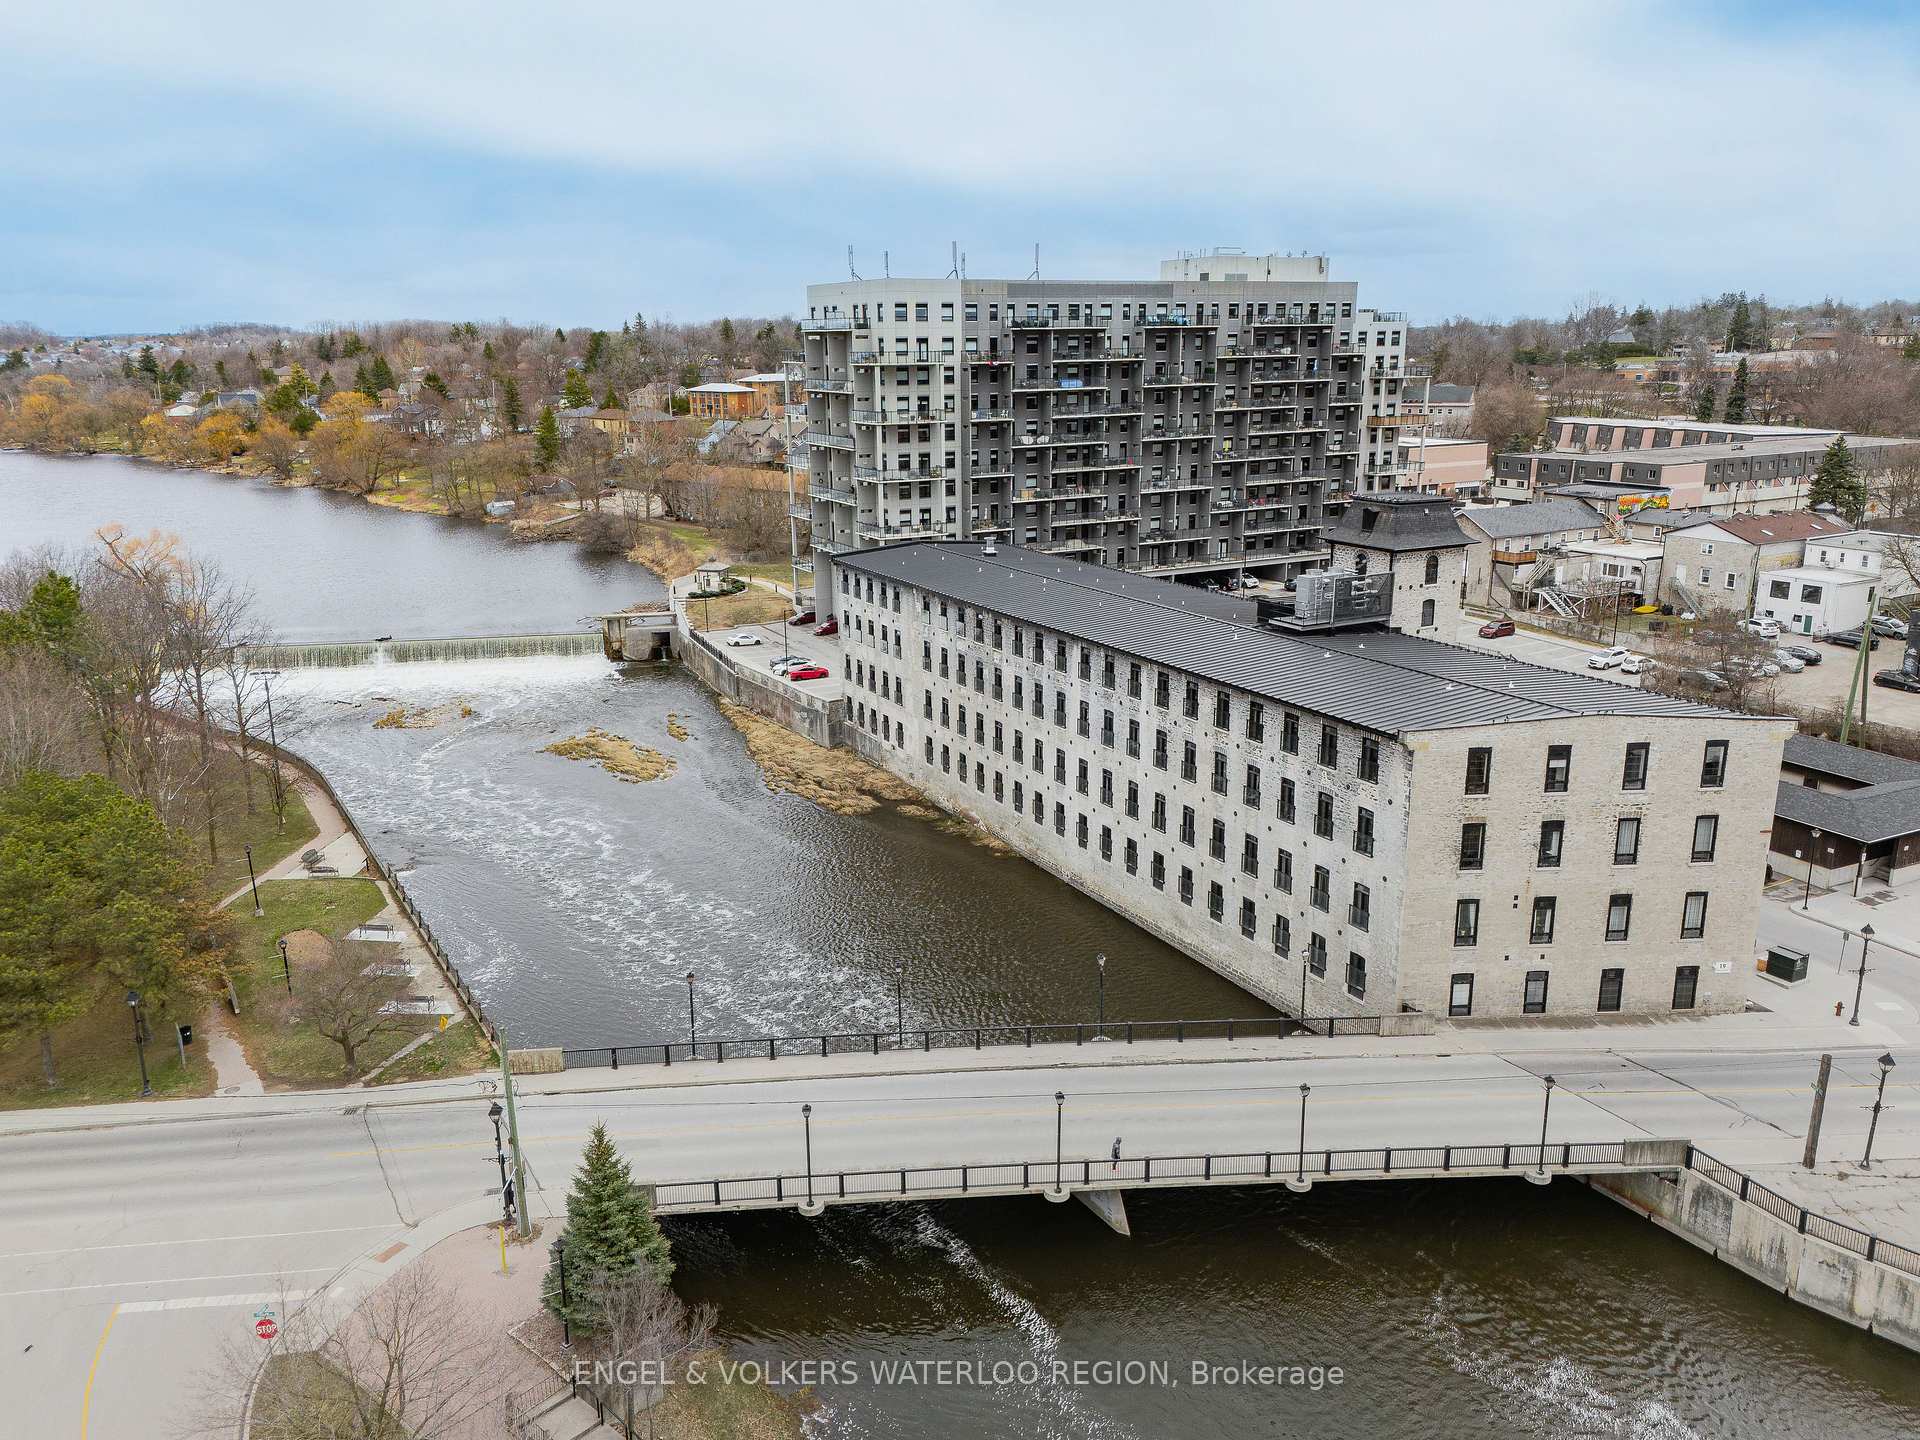
Unit 208, 19 Guelph Avenue
Unit 208, 19 Guelph Avenue
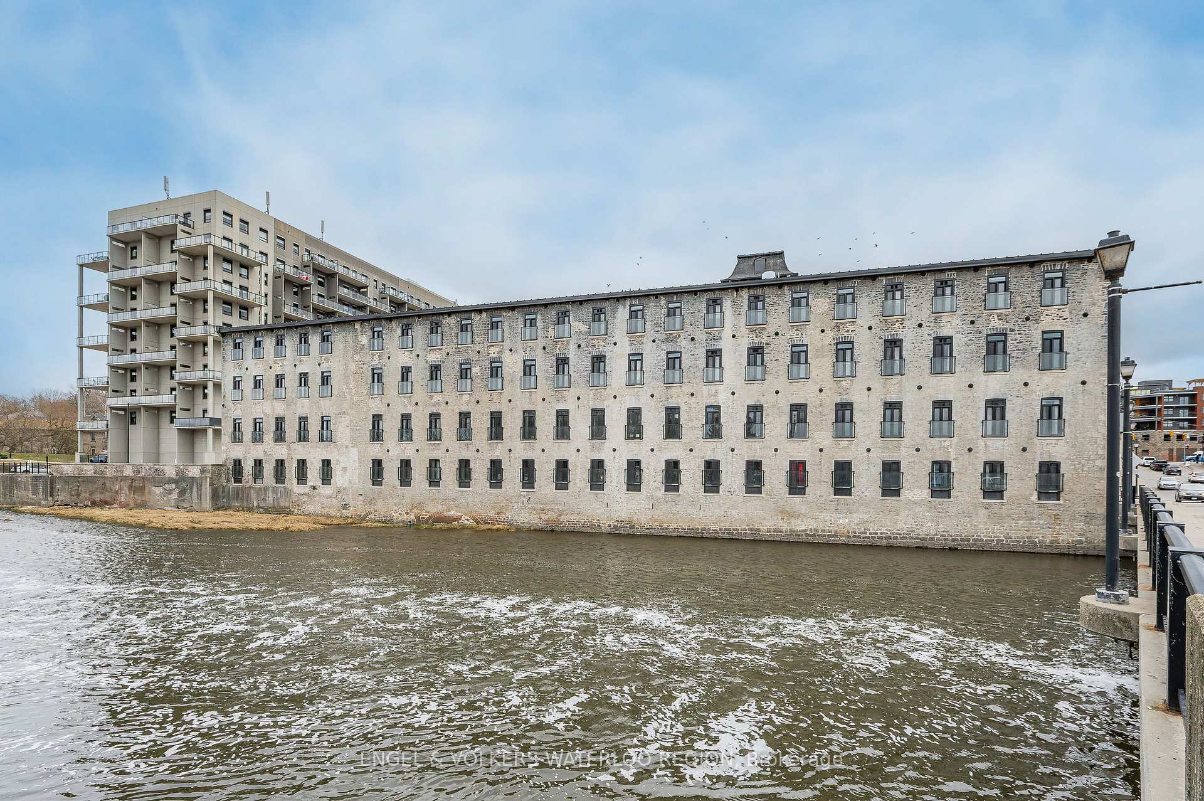
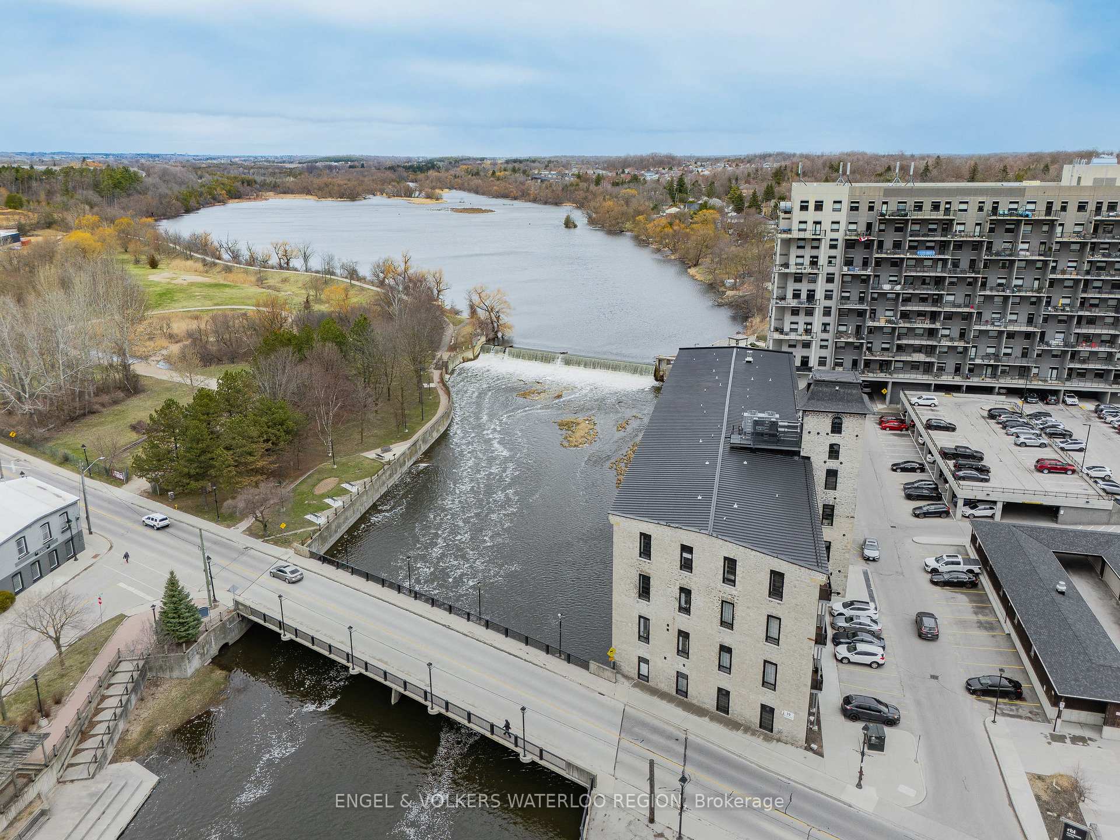
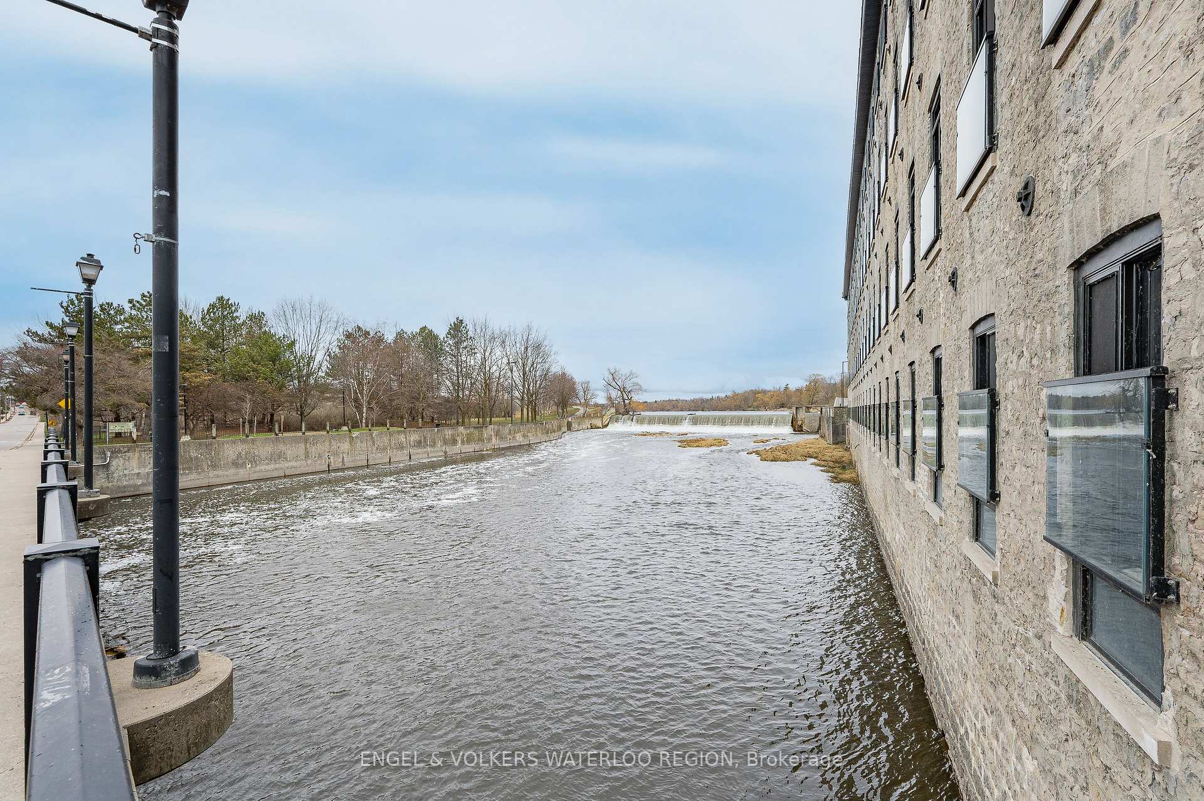
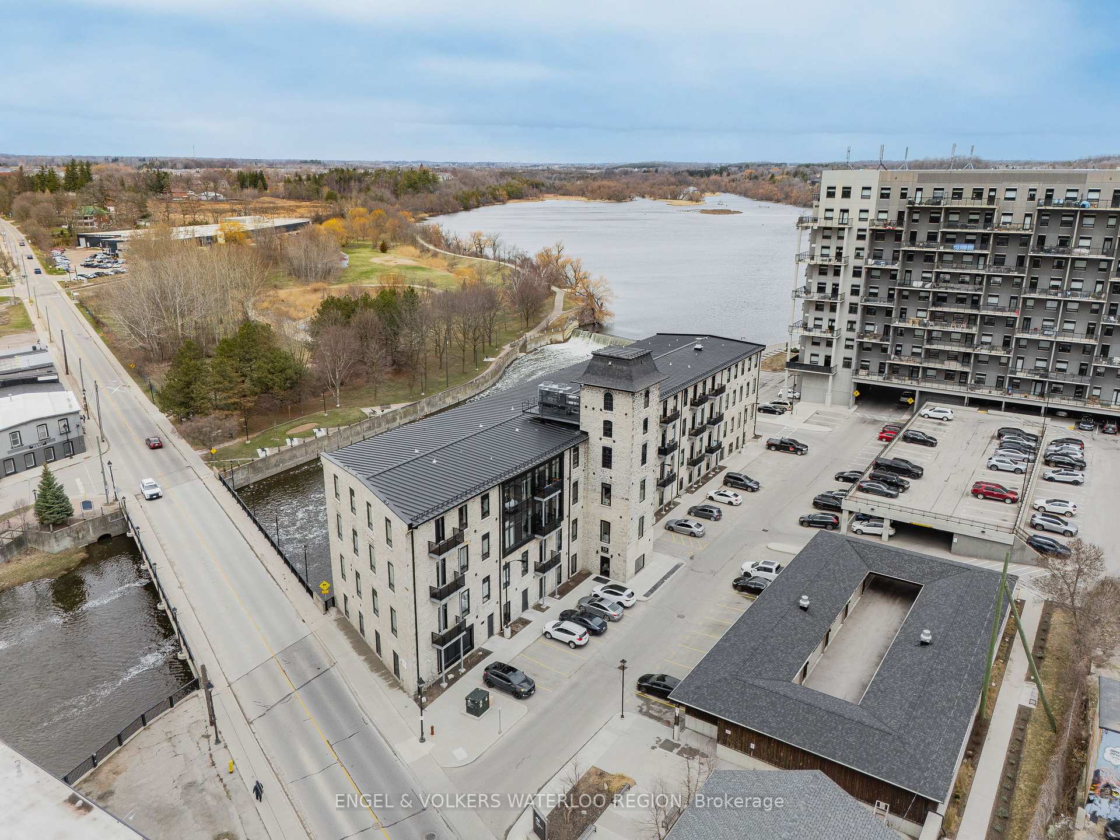 See all 50 photos
Property history
Facts and features
- ExposureSouth
- LaundryIn-suite
- LockerNone
- BalconyOpen
- Central air
- Waterfront
The homeCondo Apartment, 1 storey/apt, Age 0–5 years
- Type: Condo Apartment
- Style: 1 storey/apt
- Age: 0–5 years
- Living space: 600–699 sq ft
- Basement: None
- Exposure: South
- Waterfront: Direct
InsideIn-suite laundry, Brick & beam, separate heating controls, Rooms above ground 5
- Laundry: In-suite laundry
- Features: Brick & beam, separate heating controls
- Rooms above ground: 5
- Bedrooms: 1
- Bathrooms: 1
- Kitchens: 1
OutsideStone, Metal, Stone
- Exterior: Stone
- Roof: Metal
- Foundation: Stone
- Balcony: Open
Parking and locker1 Parking, Exclusive, Surface
- Spaces: 1 Parking
- Parking type: Exclusive
- Driveway: Surface
- Locker: None
BuildingRiverbank Lofts, Storeys 4, Units 42
- Name: Riverbank Lofts
- Storeys: 4
- Units: 42
- Registered: 2020
- Condo corporation: 701
- Pets: Allowed
Heating, water and powerForced air, gas, Central air
- Heating: Forced air, gas
- Cooling: Central air
Rent and termsRent $2,000 a month, Main, Unfurnished
- Rent: $2,000 a month
- Space for rent: Main
- Furnished: Unfurnished
- Lease: 12 months
- Rent includes: Building insurance
- Deposit: Required
- Credit check: Required
- Employment letter: Required
- Rental application: Required
- References: Required
IncludedBuilt-in microwave, dishwasher, dryer, refrigerator, smoke detector, washer
- Included: Built-in microwave, dishwasher, dryer, refrigerator, smoke detector, washer
NearbyLibrary, park, place of worship, public transit, river/stream
- Close to: Library, park, place of worship, public transit, river/stream
Listing detailsX12615408, Rented, Dec 10, 2025
- MLS® number: X12615408
- Status: Rented
- Listed on: Dec 10, 2025
- Days on market: 20
- Updated: Dec 30, 2025
- Possession: Flexible
- Occupied by: Vacant
- Listing brokerage: ENGEL & VOLKERS WATERLOO REGION
About this home
Unit 208, 19 Guelph Avenue, Cambridge, ON N3C 1A2
Experience the perfect blend of industrial charm and modern comfort at Riverbank Lofts! This stunning one-bedroom, one-bathroom condo is set in a beautifully repurposed former American Standard factory, transformed into contemporary residences in 2020. Nestled alongside the scenic Speed River and just steps from downtown Hespeler, you'll enjoy easy access to local shops, trails, and vibrant community amenities. Step inside to soaring 12-foot ceilings, expansive windows that flood the space with natural light, and striking exposed stone walls and reclaimed wood beams that add unique character throughout. The stylish kitchen features quartz countertops, stainless steel appliances, and a spacious island-perfect for entertaining or casual dining. Open the patio doors to your own private balcony with captivating views of downtown. The bedroom offers a generous walk-in closet, providing ample storage. Additional conveniences include in-suite laundry, one dedicated parking space, and access to premium building amenities: a fitness centre, bike storage room, dog washing station, and a private lounge for hosting guests. With quick access to Highway 401, shopping, and public transit, Riverbank Lofts offers an unparalleled lifestyle in a truly distinctive setting. Don't miss your chance to own a piece of Hespeler's history-book your private showing today!
Ask about this home
A HOMEH agent will answer your questions about this home.
Know more about Riverbank Lofts
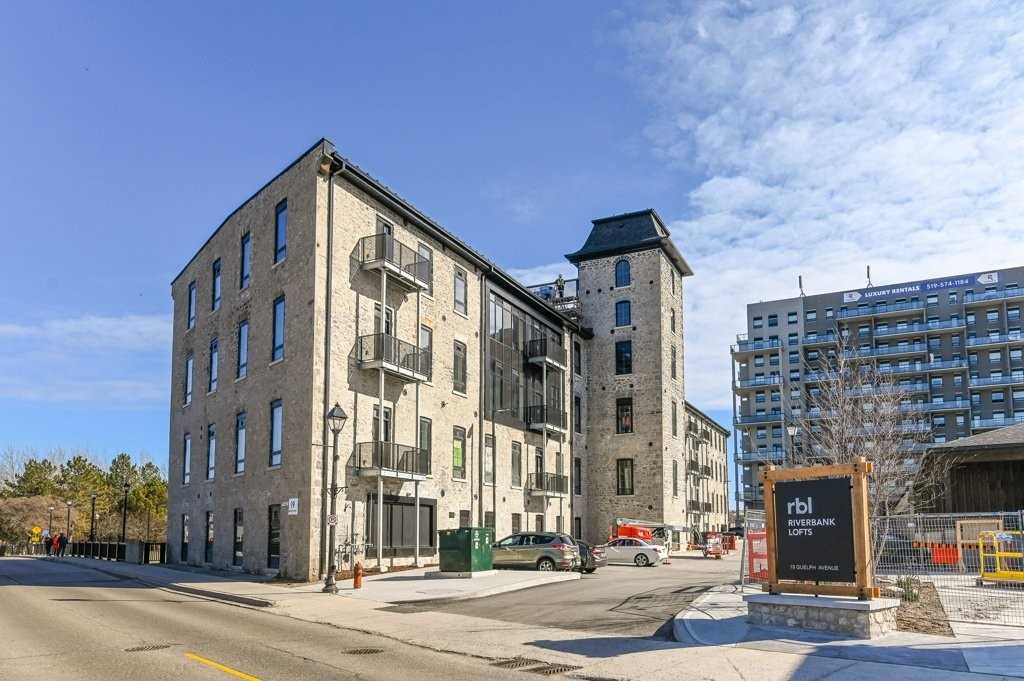
Condo building · 19 Guelph Avenue
Riverbank Lofts is a 4-storey condo with 42 suites, built in 2020 by HIP Developments. Right now 2 for sale are on the market here.
- 4storeys
- 42suites
- $662/sq ft
- 2020built
No similar units for rent in Riverbank Lofts right now.
Around this home
Daily convenience, out of 100, from the distances below
Schools nearby
School rating, out of 10.
Helpful calculators
Your HOMEH agent

"I would see it this week."