

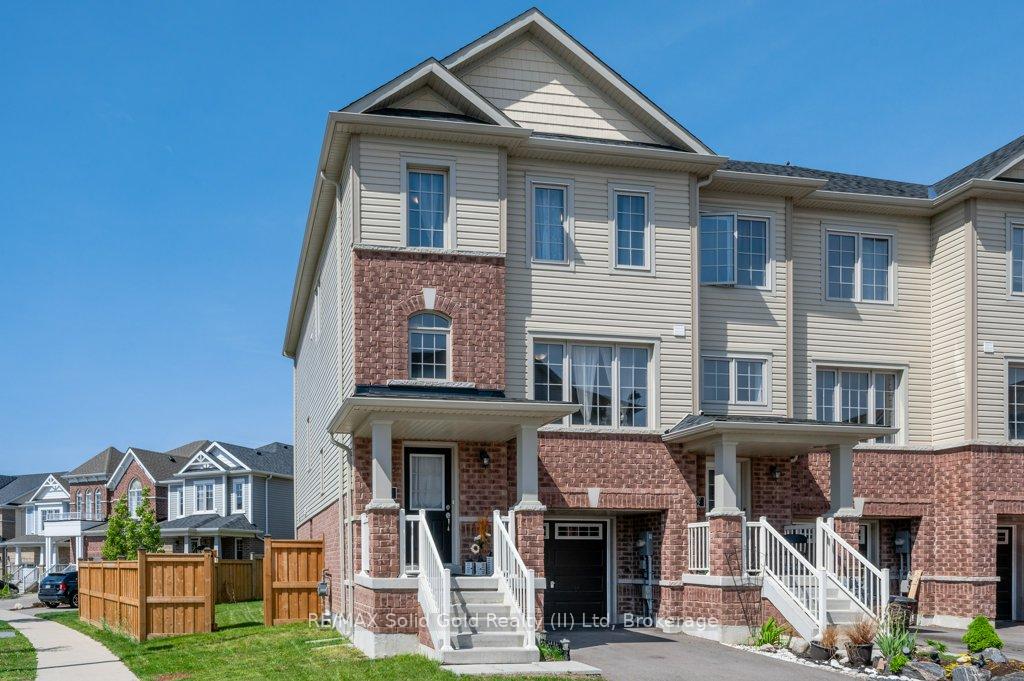
Unit 1, 470 Linden Drive
Unit 1, 470 Linden Drive
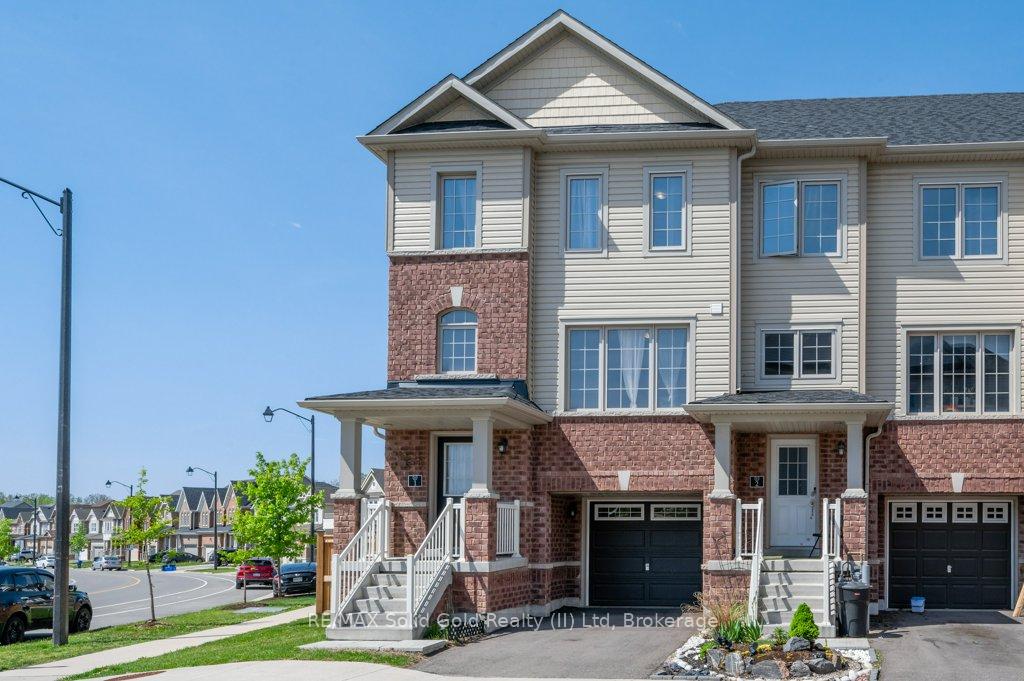
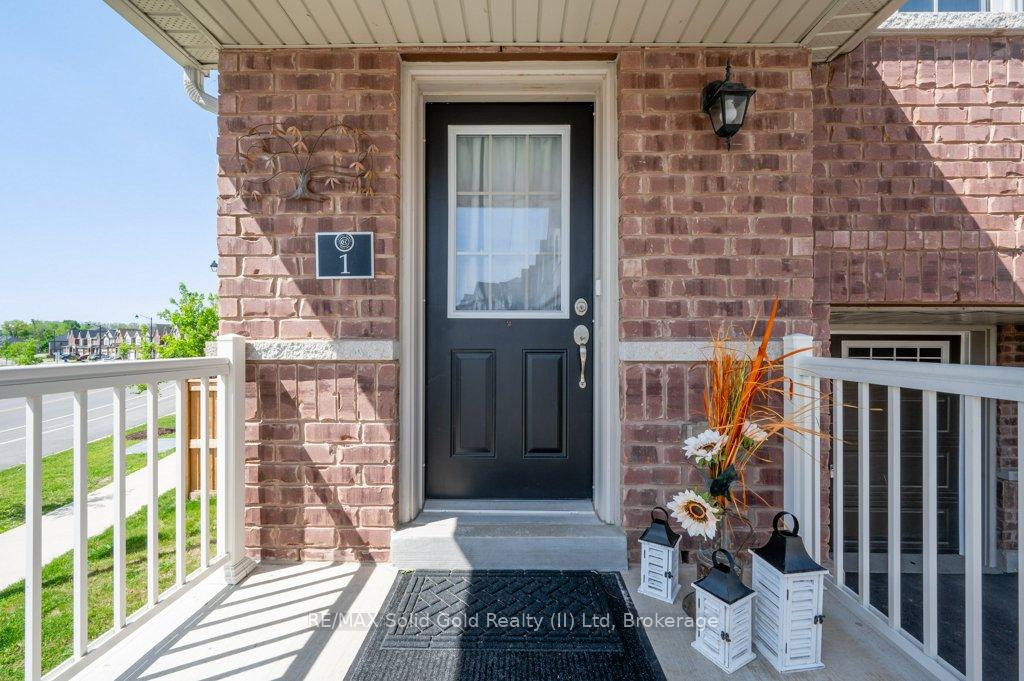
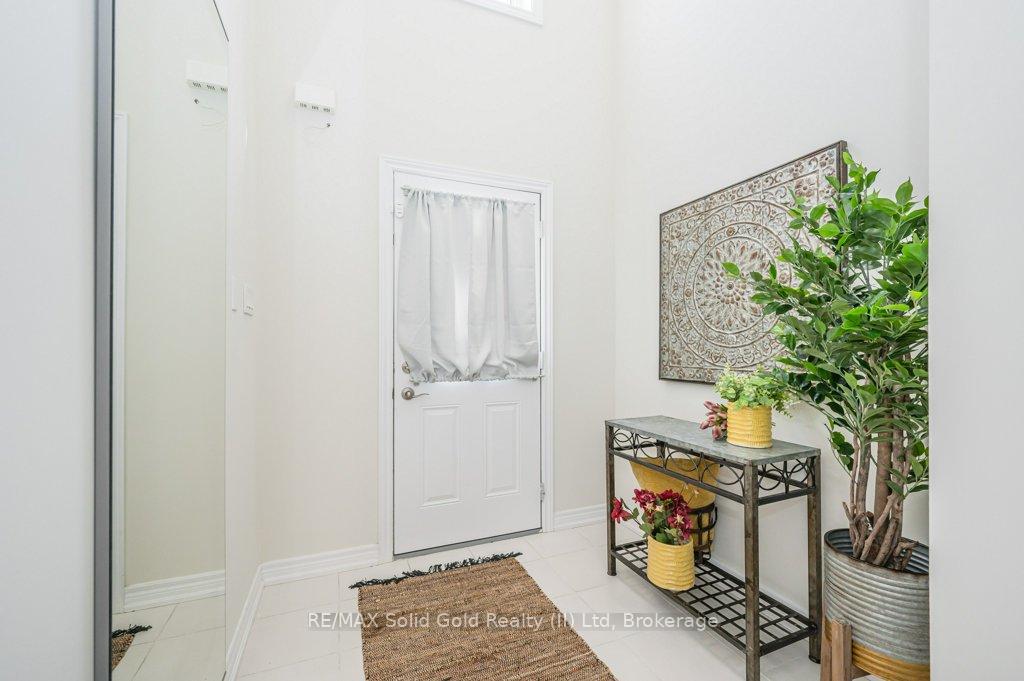
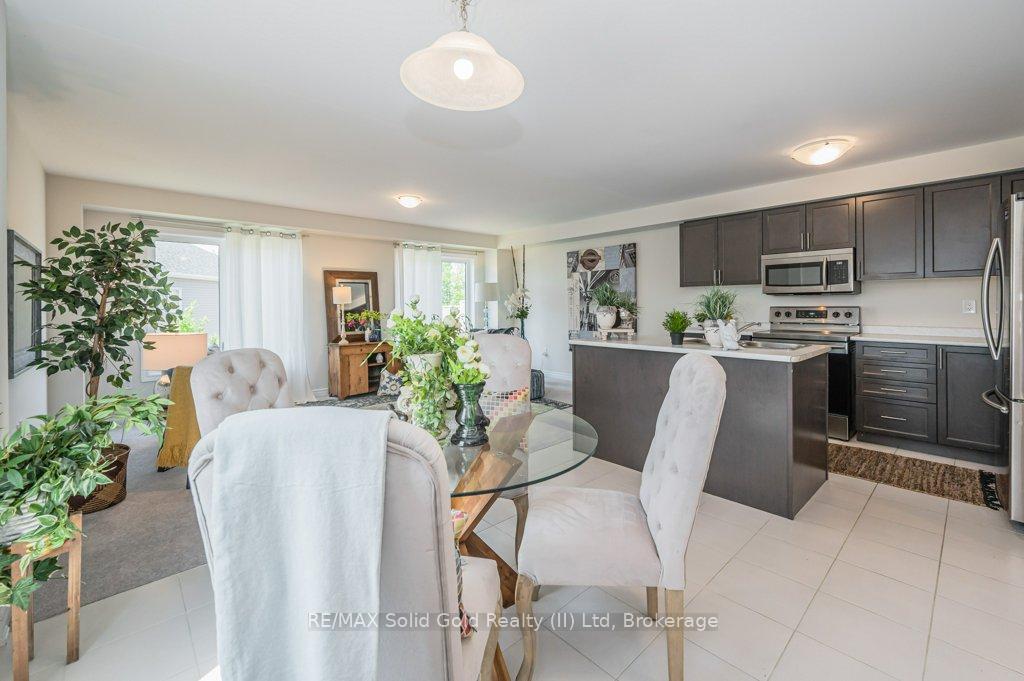 See all 42 photos
Property history
Facts and features
- ExposureEast
- LaundryElectric dryer hookup, in hall, closet, sink, washer hookup
- LockerNone
- BalconyNone
- Second kitchen
- Central air
The homeCommon Element Condo, 2-storey, Age 6–10 years
- TypeCommon Element Condo
- Style2-storey
- Age6–10 years
- Living space2,250–2,499 sq ft
- BasementNone
- ExposureEast
- ViewCity
- WaterfrontNone
InsideElectric dryer hookup, in hall, laundry closet, sink, washer hookup, upper level, Air exchanger, separate heating controls, separate hydro meter, water heater, water softener, ventilation system, Rooms above ground 12
- LaundryElectric dryer hookup, in hall, laundry closet, sink, washer hookup, upper level
- FeaturesAir exchanger, separate heating controls, separate hydro meter, water heater, water softener, ventilation system
- Rooms above ground12
- Rooms in the basement12
- Bedrooms4 + 4 in the basement
- Bathrooms3
- Kitchens2
- Family roomYes
OutsideVinyl siding, brick, Asphalt shingle, Concrete, slab
- ExteriorVinyl siding, brick
- RoofAsphalt shingle
- FoundationConcrete, slab
- BalconyNone
- FeaturesPrivacy, porch, year round living
Parking and locker2 Parking (1 garage + 1 drive), Attached, Exclusive
- Spaces2 Parking (1 garage + 1 drive)
- GarageAttached
- Parking typeExclusive
- DrivewayInside entry, tandem
- LockerNone
Building470 Linden Drive, Storeys 2, Condo corporation 649
- Name470 Linden Drive
- Storeys2
- Condo corporation649
- AmenitiesBbqs allowed, visitor parking
- PetsAllowed
Heating, water and powerForced air, gas, Central air
- HeatingForced air, gas
- CoolingCentral air
Rent and termsRent $2,900 a month, Entire property, Unfurnished
- Rent$2,900 a month
- Space for rentEntire property
- FurnishedUnfurnished
- Lease12 months
- PaidMonthly
- Rent includesCommon elements, snow removal, central air conditioning
- DepositRequired
- Credit checkRequired
- Employment letterRequired
- Rental applicationRequired
- ReferencesRequired
- Rental itemsHot water heater +/- $70/month
IncludedBuilt-in microwave, carbon monoxide detector, dishwasher, dryer, refrigerator, smoke detector, stove, washer, window coverings, and water softener (owned)
- IncludedBuilt-in microwave, carbon monoxide detector, dishwasher, dryer, refrigerator, smoke detector, stove, washer, window coverings, and water softener (owned)
NearbyArts centre, fenced yard, golf, greenbelt/conservation, hospital, library
- Close toArts centre, fenced yard, golf, greenbelt/conservation, hospital, library
Listing detailsX11989368, Rented, Feb 25, 2025
- MLS® numberX11989368
- StatusRented
- Listed onFeb 25, 2025
- Days on market45
- UpdatedApr 11, 2025
- PossessionImmediate
- Occupied byVacant
- Listing brokerageRE/MAX Solid Gold Realty (II) Ltd
About this home
Unit 1, 470 Linden Drive, Cambridge, ON N3H 0C7
WOW! A Townhome with a yard! This is a great FAMILY HOME (Sorry. No Students) on THE premium location in this complex boasting a tremendous 55' x 66' backyard! Plus a side yard. For a townhome this is unheard of! This three level - 4 Bedroom & 3 Bathroom has been well cared for. Park one car in the garage and another in front! Enter your Main Floor Family Room from the garage or come in through your front Foyer with a soaring 2nd story ceiling! The Second Floor is wide open with Kitchen, Dinette, and Living Room areas. Down a short hallway, past the convenient 2 pc Bath, take advantage of the converted Living Room area that is now a 4th Bedroom or an Office or a Den. Upstairs you'll love the spacious bedrooms and 4-piece bath and be amazed at the enormous Primary Bedroom complete with a Walk-In Closet and a second closet in addition to the 4-piece Primary Bath Ensuite. Upstairs is also where the handy Laundry Closet is located. This particular home is an end unit, so more like a semi. And it comes with a backyard that is private and completely fenced. This backyard is pool-sized! And it comes with a large side yard. Just look at the pictures!! this home has more usable yard space than most other homes in the subdivision! Grand River Woods is a subdivision backing on the Grand River, is close to the 401 & Conestoga College, Doon Valley Golf course, The Village of Blair, schools, shopping, trails, and so much more.
Ask about this home
A HOMEH agent will answer your questions about this home.
Know more about 470 Linden Drive
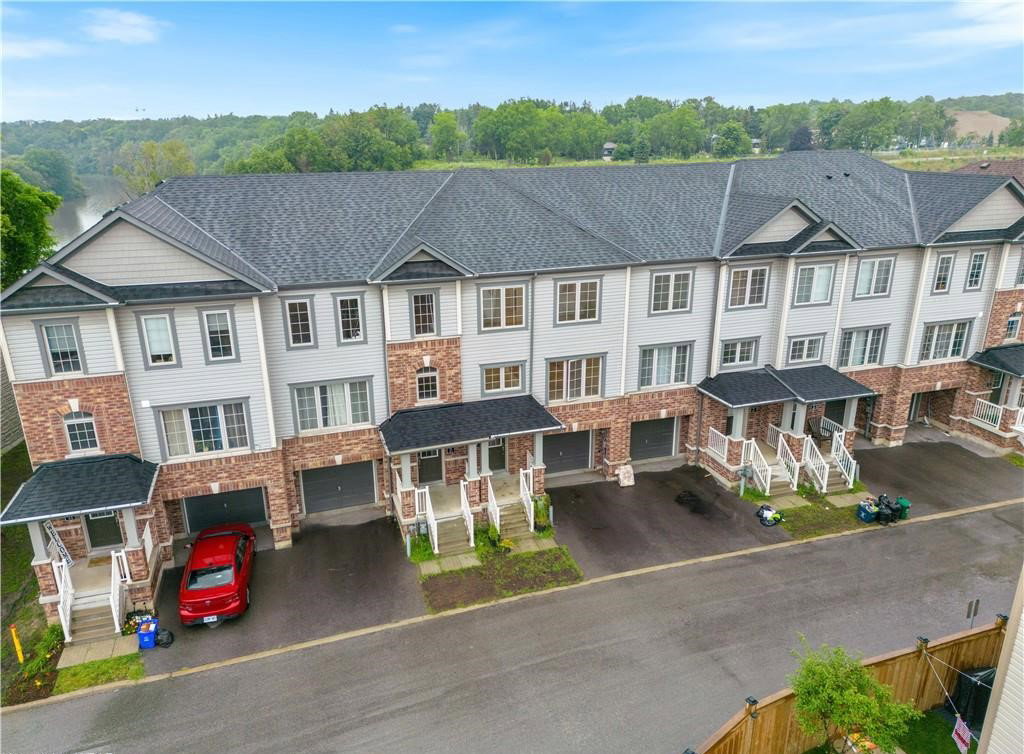
Condo building · 470 Linden Drive
470 Linden Drive is a 2-storey condo. No units are on the market here right now.
- 2storeys
No similar units for rent in 470 Linden Drive right now.
Around this home
Daily convenience, out of 100, from the distances below
Schools nearby
School rating, out of 10.
Helpful calculators
Your HOMEH agent

"I would see it this week."