

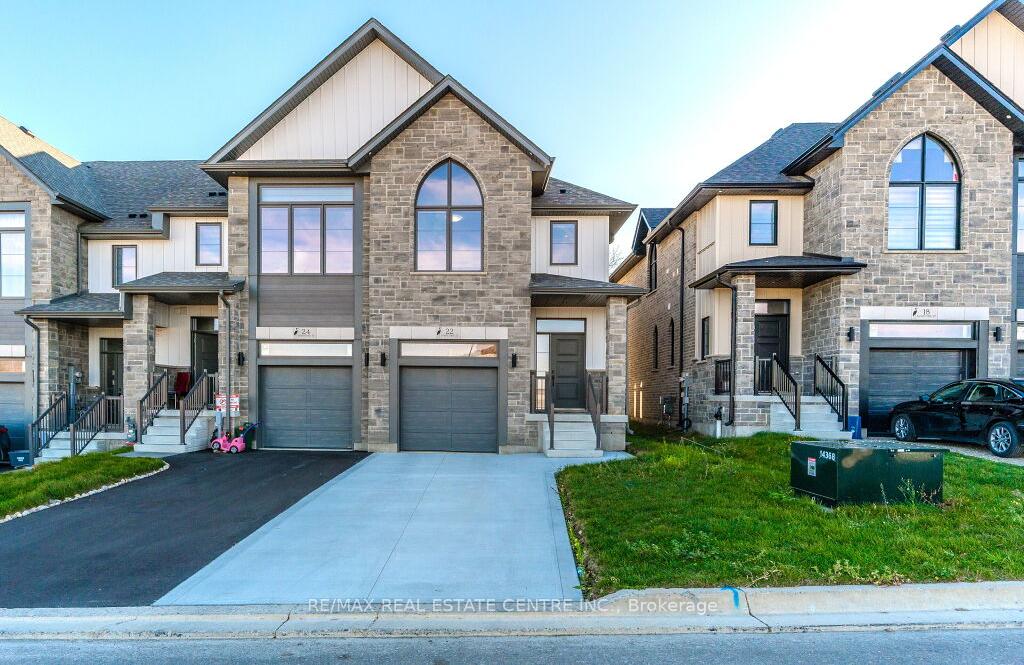
22 Sandstone Street
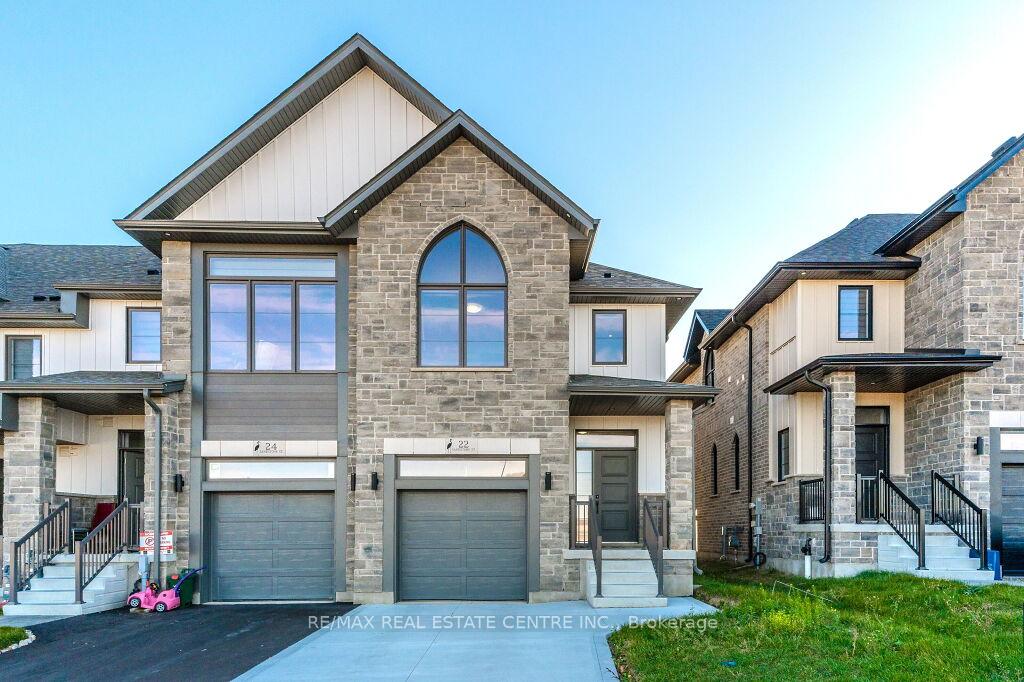
22 Sandstone Street
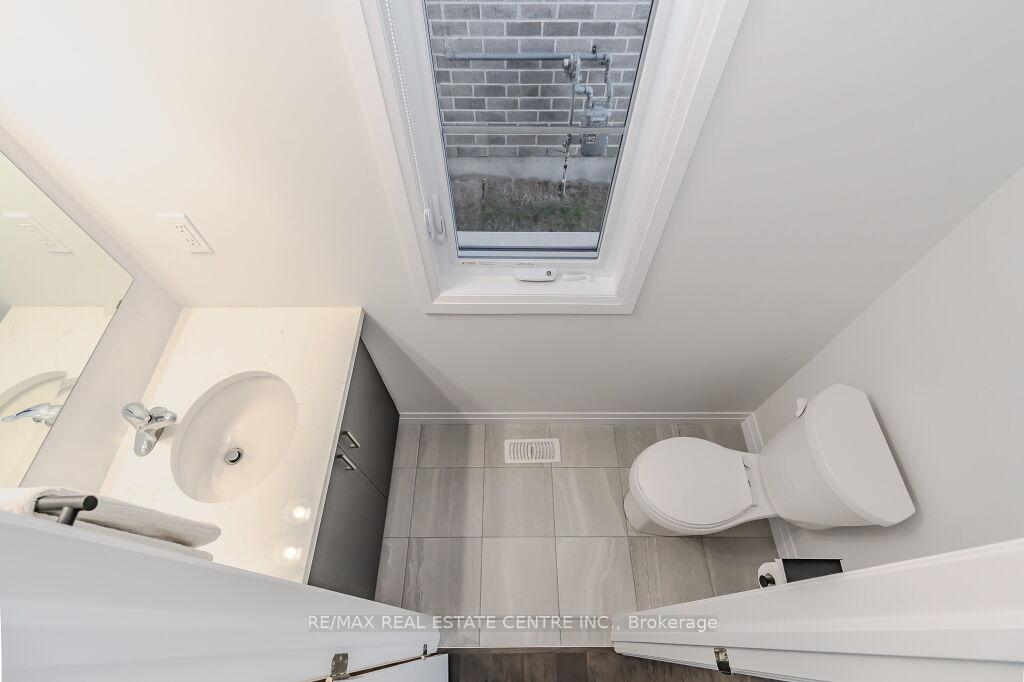 See all 40 photos
Property history
- $700,000TerminatedList: 2025-06-04|End: 2025-06-12|8 daysX12196843
- $700,000TerminatedList: 2025-06-02|End: 2025-06-04|2 daysX12195625
- $799,900TerminatedList: 2025-05-22|End: 2025-06-04|13 daysX12166626
- $800,000TerminatedList: 2025-05-14|End: 2025-05-22|8 daysX12146306
- $799,900SuspendedList: 2024-12-28|End: 2025-02-06|40 daysX11901920
- $799,900SuspendedList: 2024-11-12|End: 2024-12-28|46 daysX10420760
Facts and features
- BasementUnfinished
- Age of home0–5 years
- Price per sq ft~$457
- Water, sewerMunicipal
- Central air
The homeFreehold Townhouse, 2-storey, Age 0–5 years
- Type: Freehold Townhouse
- Style: 2-storey
- Age: 0–5 years
- Living space: 1,500–2,000 sq ft
- Basement: Full, unfinished
InsideUpper level, Erv/hrv, sump pump, water purifier, water softener, Rooms above ground 6
- Laundry: Upper level
- Features: Erv/hrv, sump pump, water purifier, water softener
- Rooms above ground: 6
- Bedrooms: 3
- Bathrooms: 3
- Kitchens: 1
- Family room: Yes
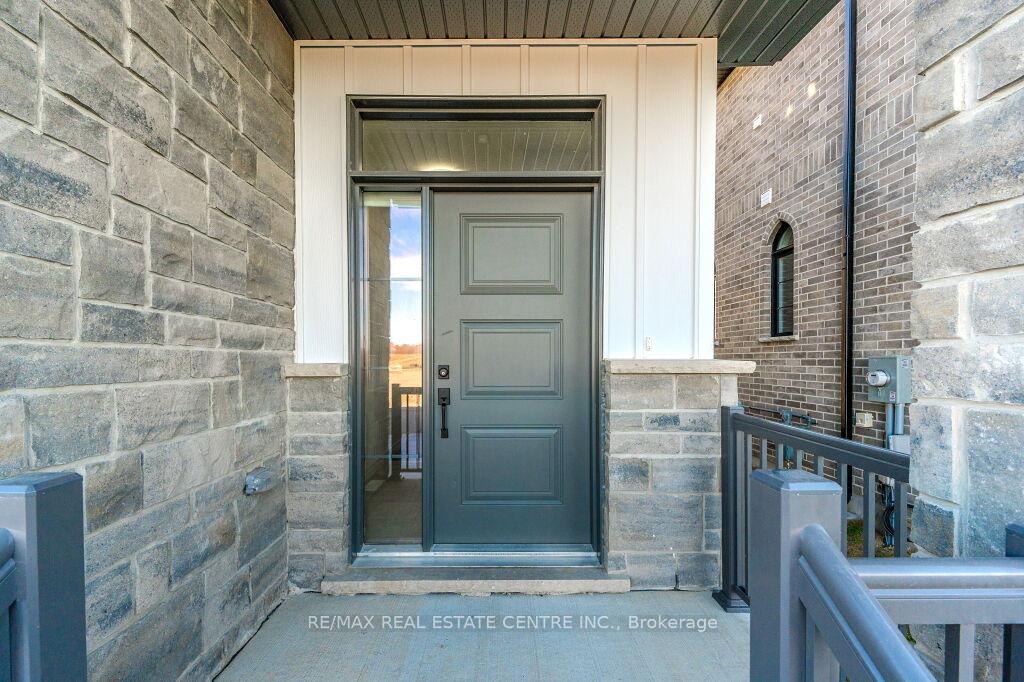
Outside and lotBoard & batten , brick, Asphalt shingle, Poured concrete
- Exterior: Board & batten , brick
- Roof: Asphalt shingle
- Foundation: Poured concrete
- Size: 25 × 98 ft
- Zoning: RM4R6
Parking1 Garage, Attached, Private
- Spaces: 1 Garage
- Garage: Attached
- Driveway: Private
Heating, water and powerForced air, gas, Central air, Municipal water
- Heating: Forced air, gas
- Cooling: Central air
- Water: Municipal water
- Sewer: Municipal sewer
- Natural gas: Yes
- Hydro: Yes
- Cable: Available
- Telephone: Available
Costs and taxesTaxes $5,938 a year
- Taxes, 2024: $5,938 a year
NearbyPark
- Close to: Park
Listing detailsX11901920, Suspended, Dec 28, 2024
- MLS® number: X11901920
- Status: Suspended
- Listed on: Dec 28, 2024
- Days on market: 40
- Updated: Feb 6, 2025
- Possession: To Be Determined
- Occupied by: Owner
- Listing brokerage: RE/MAX REAL ESTATE CENTRE INC.
About this home
22 Sandstone Street, Cambridge, ON N1S 0E4
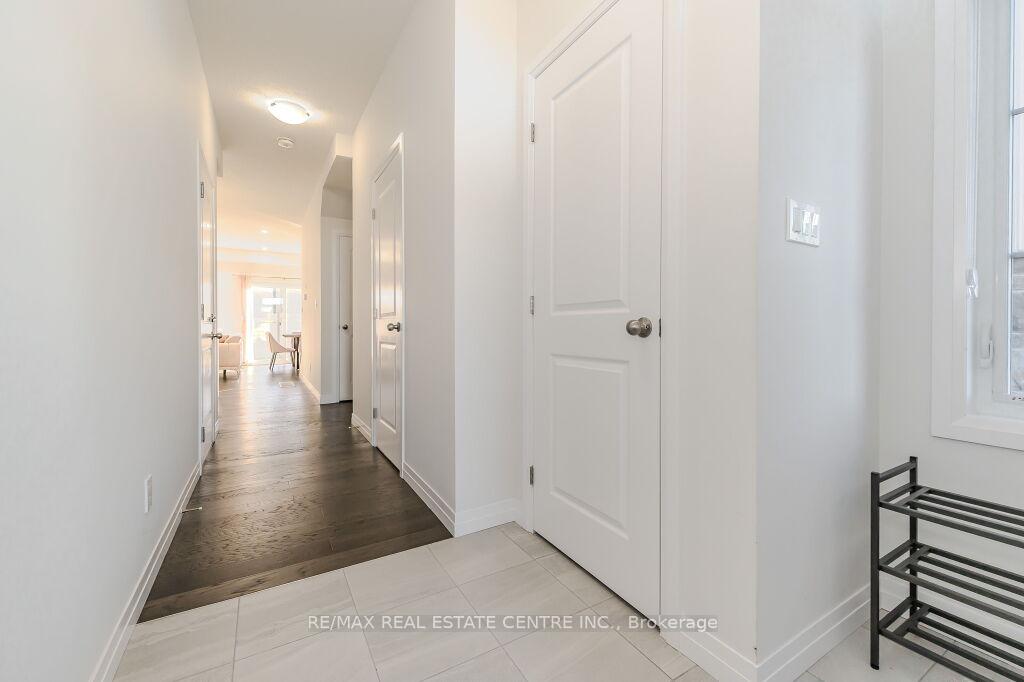
Welcome home to 22 Sandstone St., Cambridge, in the highly sought-after Westwood Village. This exceptional freehold end-unit townhome is situated on a premium lot with many upgrades and is ready to move in. The main floor greets you with an inviting open concept layout featuring hardwood floors complemented by an abundance of windows filling the space with natural light and creating a bright and airy atmosphere. The kitchen boasts an upgraded S/S kitchen appliance package with a gas stove, a beautiful extended centre island with pot & pan drawers, quartz counter tops, and a backsplash. Upgraded kitchen cabinets with soft close, upgraded kitchen sink + hardware and drinking water faucet, upgraded kitchen hood fan. Upstairs await three generously sized bedrooms, including a primary bedroom that is truly a retreat. This bedroom contains an en suite with double sinks and quartz countertops and a beautifully upgraded tiled walk-in shower (wall tiles, shower hardware, pebble floor, and faucets). A spacious walk-in closet provides abundant storage with a custom-made built-in closet, and the addition of an upstairs laundry makes this home a must see. From award-winning builder Ridgeview Homes, high-quality finishes abound in this property. Situated within the heart of a master-planned community, enjoy the convenience of proximity to downtown Cambridge with all its shops, restaurants, and amenities, as well as parks, trails nearby, and a future proposed commercial plaza. See list of upgrades in suppliments.
Ask about this home
A HOMEH agent will answer your questions about this home.
Around this home
Daily convenience, out of 100, from the distances below
Schools nearby
School rating, out of 10.
Helpful calculators
Your HOMEH agent

"I would see it this week."