
22 Harvey Street
Cambridge (Hespeler Village), ON N3C 1M6
- 3Bedrooms
- 2Bathrooms
- 3Garage
- 1500–2000Sq Ft
- $395,000Tax
- 65 ftLot frontage
 Estimated Value:$814,000See Free Estimate Report

Property not available for sale or for rent.
HOMEH One: full-service selling for a 1% listing fee. The buyer's agent commission is separate.
Free Home EvaluationHow Much Is My Home Worth?Homes for Sale NearbySale & Price History for 22 Harvey Street, Cambridge, Hespeler Village
| Start Date | End Date | Price | Event | MLS# |
|---|---|---|---|---|
| 2024-10-31 | 2025-02-02 | Login to See Prices | Terminated | x9770421 |
Real estate boards require you to or to see the full details of this property.
*Sold prices and complete sale & price history are regulated data. Under the Trust in Real Estate Services Act, 2002 (TRESA) and the rules of the Real Estate Council of Ontario (RECO), and pursuant to the Multiple Listing Service® rules of the Canadian Real Estate Association (CREA) and the Toronto Regional Real Estate Board (TRREB), this information may be shown only to registered users who have agreed to the applicable terms of use (a Virtual Office Website, or "VOW," arrangement). HOMEH Inc., Brokerage therefore provides it to signed-in members only. Creating an account is free and takes under a minute.
About 22 Harvey Street, Cambridge, Hespeler Village
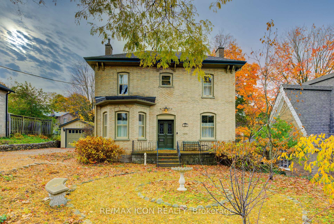
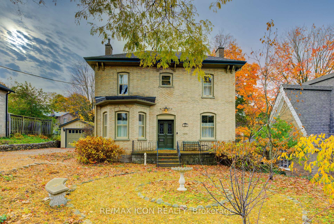
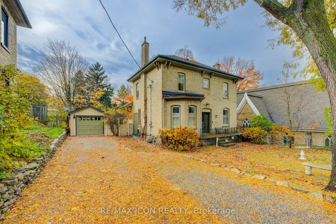
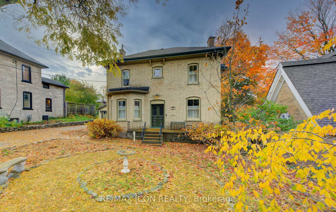
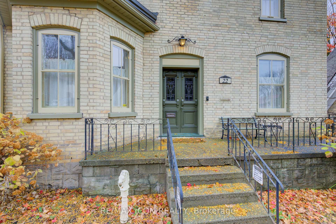
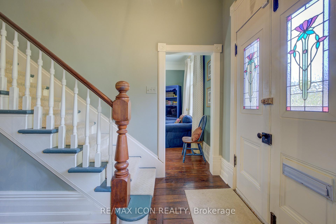
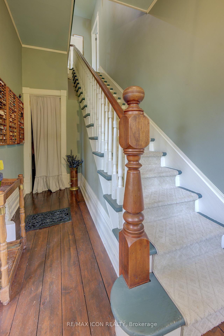
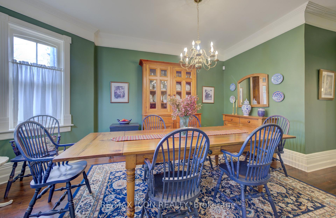
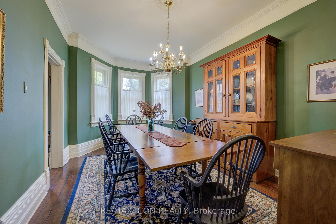
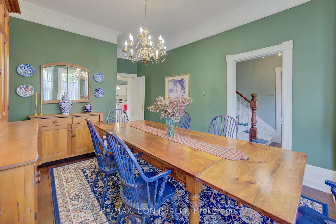
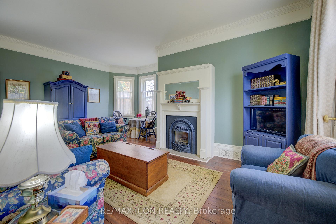
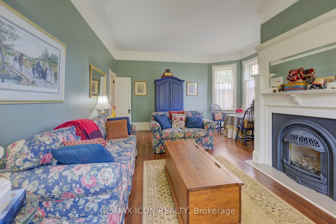
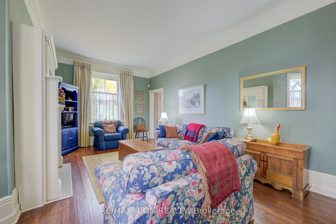
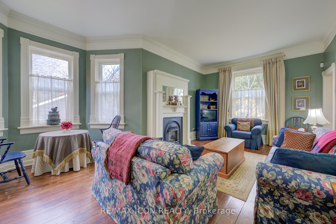
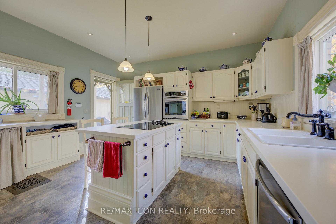
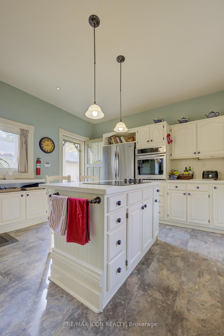
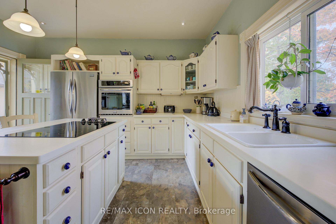
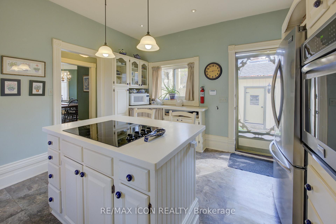
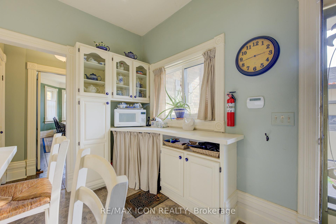
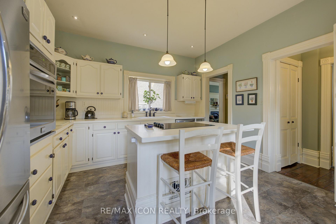
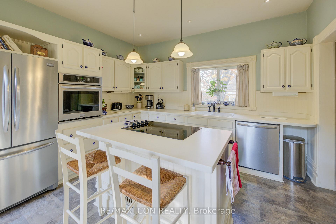
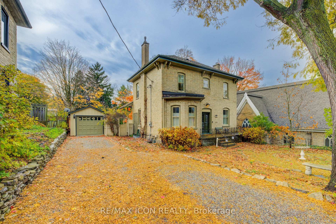
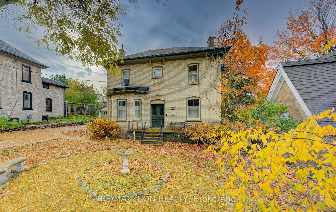
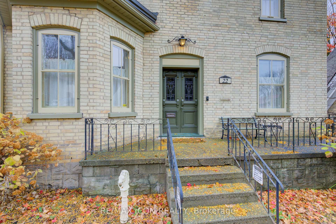
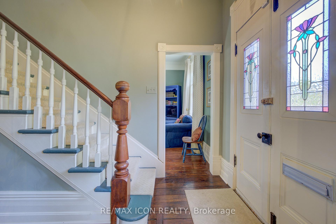
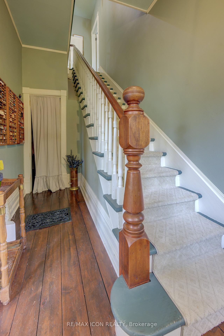
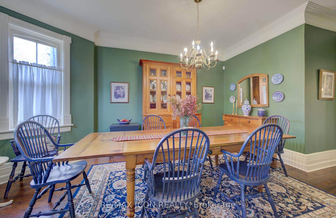
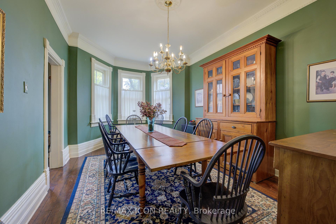
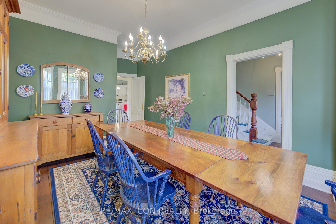
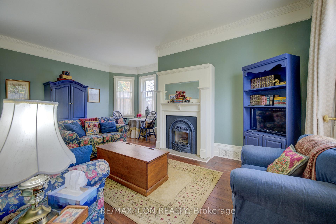
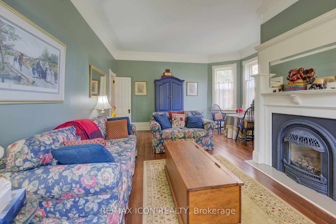
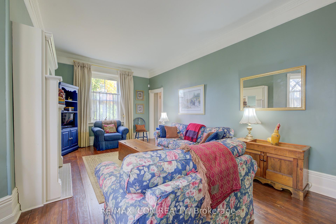
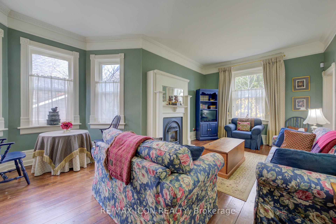
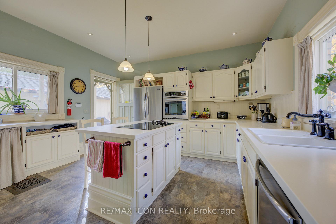
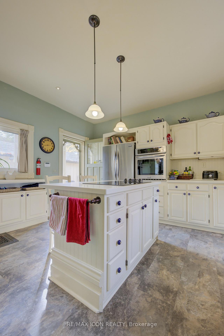
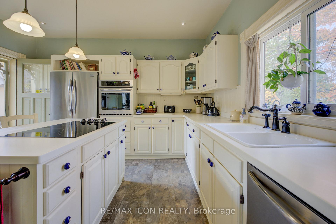
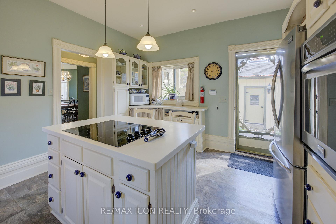
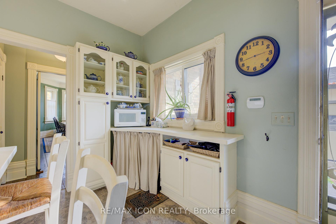
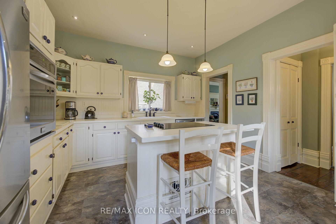
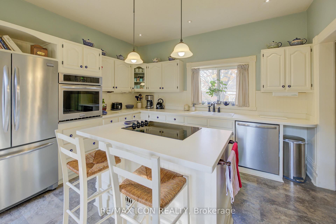
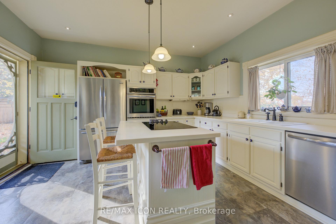
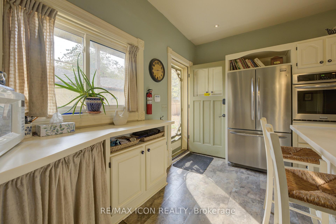
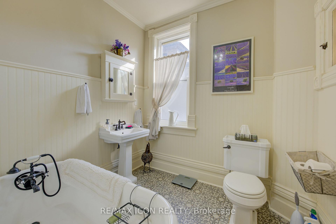
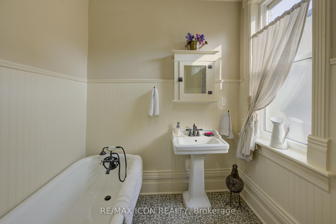
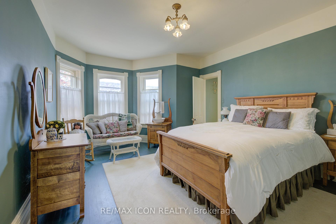
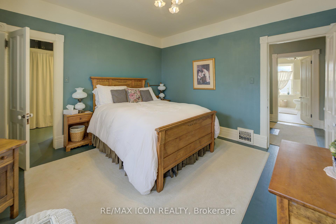
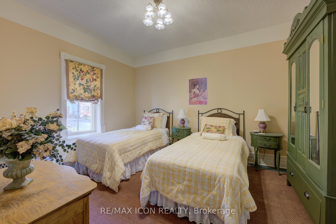
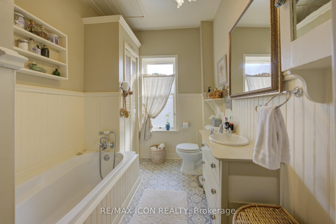
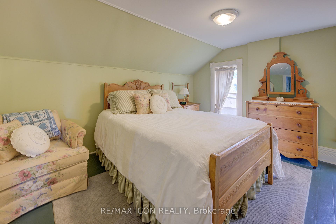
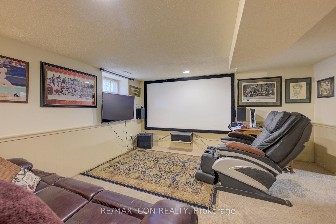
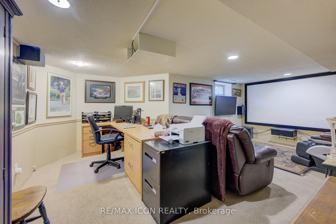
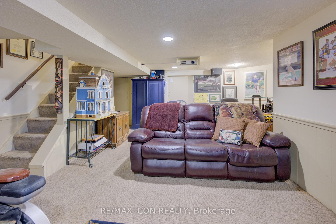
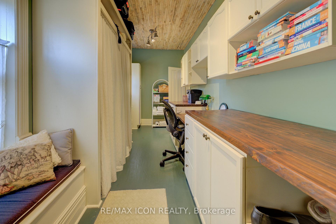
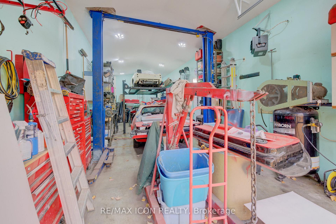
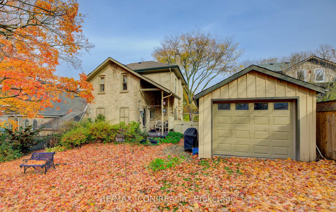
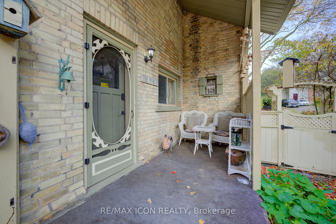
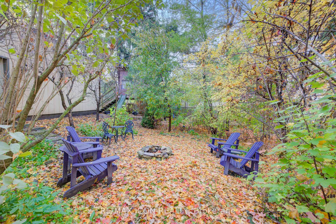
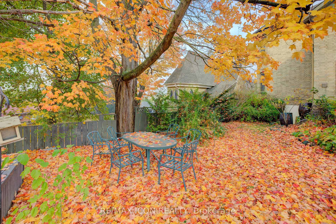
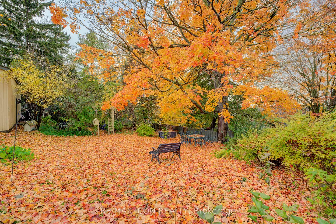
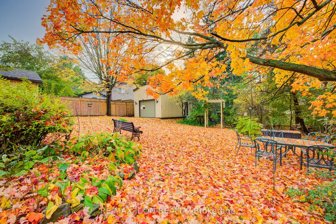
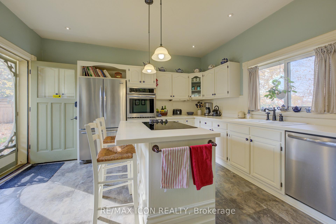
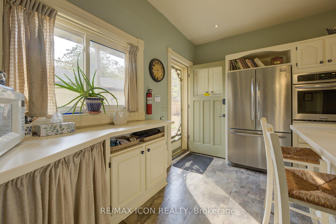
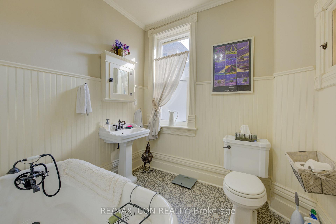
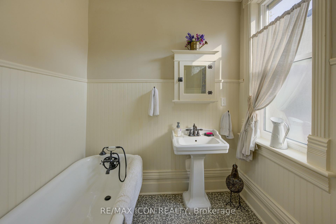
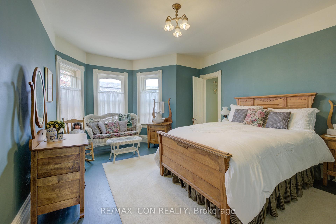
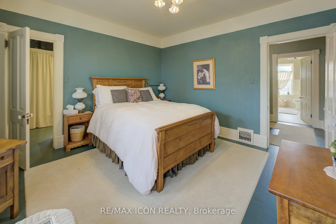
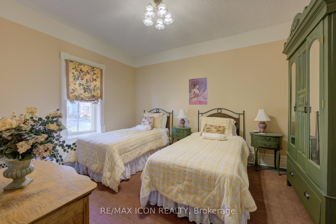
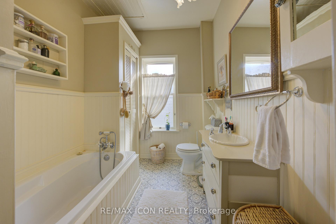
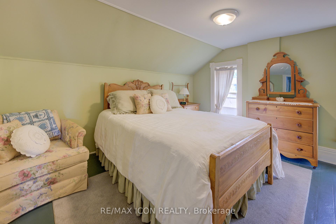
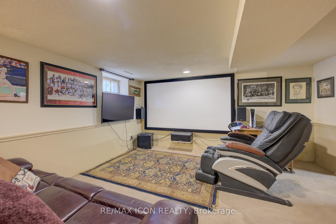
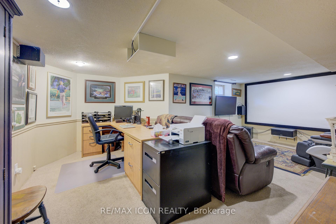
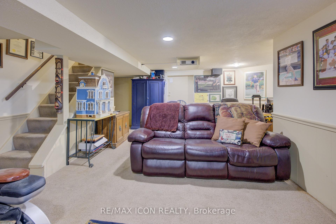
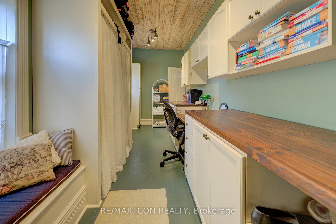
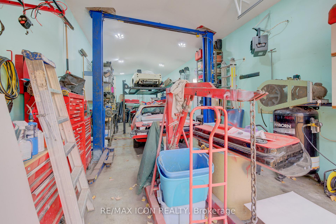
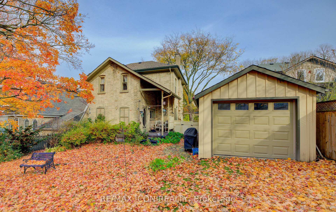
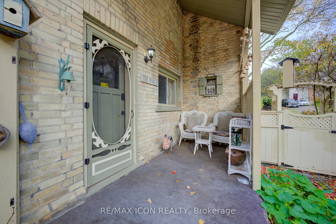
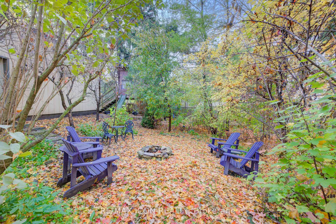
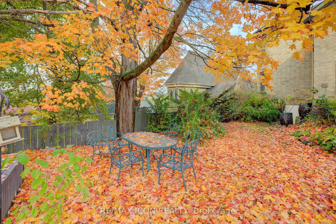
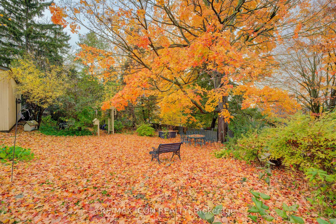
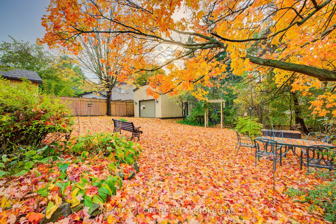
Step into a perfect blend of history and modern comfort with this beautifully restored 1887 home, originally crafted by the esteemed builder Lewis Kribbs. Nestled within walking distance of Hespeler Village, this unique property offers timeless elegance with Italianate architecture and intricate Queen Anne details. The exterior boasts locally distinct monk bond brickwork, a true testament to Kribbs' quality craftsmanship. Inside, you'll find 10-foot ceilings, original pine floors, and late 19th-century doors that add character and warmth throughout. The sunlit living room provides a beautiful play of light from dawn to dusk, creating an inviting ambiance for daily living. This home also features three spacious bedrooms, two fully updated bathrooms, and a primary suite complete with a dressing room that can adapt to your familys needs. The kitchen is both functional and charming, with solid oak cabinets and easy access to a side porch leading to the peaceful courtyard and BBQ area. The finished basement includes a family room with access to the expansive, landscaped backyard, which boasts mature trees, perennial gardens, and a flagstone terrace. With private outdoor "rooms" designed for relaxation and gatherings, this home offers ample space for all your lifestyle needs. A fantastic bonus for car enthusiasts and hobbyists alike, this property includes a newly constructed 2 car garage, offering ample space for vehicle storage, projects, and more. Whether you're an avid collector or simply in need of extra workspace, this addition enhances the home's functionality and appeal. This exceptional property is more than just a home it's a chance to own a piece of Hespelers history with all the comforts of today. The dimensions of the detached garages are 12 x22 & 15x40.
Key Facts & Features
Property Costs
- Annual Property Tax Amount
- $395,000
- Land Transfer Tax Fee
- $19,975
Rental Items
- Under Contract
- Hot Water Tank-Gas
- Basement Type
- Full, Partially Finished
Interior Features
- Interior Extras
- Auto Garage Door Remote, Sump Pump, Water Softener, Other
- Security Features
- Carbon Monoxide Detectors, Security System, Smoke Detector
- Fireplace/Stove
- Yes
- Fireplace Features
- Natural Gas
- Elevator
- No
Exterior Features
- Pool
- None
- Property Features
- Park, Place Of Worship, Public Transit, School
Building
- Building Type
- Detached
- Building Style
- 2-Storey
- Approx Age
- 100+
Construction
- Exterior Finish
- Brick
- Roof
- Asphalt Shingle
- Foundation Details
- Stone
- Special Designation
- Unknown
Lot
- Lot Front
- 65.39 ft
- Lot Depth
- 0.00 ft
Inclusions
- Inclusions
- Built in Frigidaire Gallery Range top, Built in Frigidaire Wall Oven, Mirrors in bthms, In both Garages all wooden cabinets, Dishwasher, Fridge, Washer, Dryer, Carbon Monoxide Detector, Window Coverings, Other
Exclusions
- Exclusions
- Two Side Panel Drapes L/R, Roman Blind 2nd Bedroom, In Detached Garages all metal racking, shelves, metal cabinet & Tire Racks, Electric Winch, Vaccum in Garage, Negotiable Items TV Mount family room, Projector & Screen, 4 Post & 2 Post Hoists
Parking & Garages
- Garage Type
- Detached
- Garage Spaces
- 3
- Parking Spaces
- 4
- Total Garage And Parking Spaces
- 7
Heating & Cooling
- Heat Source
- Gas
- Heat Type
- Forced Air
- Air Conditioning
- Central Air
- Water
- Municipal
- Sewers
- Sewer
- Bedrooms
- 3
- Washrooms
- 2
- Kitchens
- 1
- Family / bonus room
- Yes
Room sizes
- Living Room—Main level
- Kitchen—Main level
- Dining Room—Main level
- Bathroom—Main level, 3 Pc Bath
- Primary Bedroom—Second level
- Bedroom 2—Second level
- Bedroom 3—Second level
- Office—
- Bathroom—Second level, 4 Pc Bath
- Recreation—Basement level
- Utility Room—Basement level
- Workshop—Basement level
Washrooms
- 3-piece, Main
- 4-piece, Second
- Municipality
- Cambridge
- Neighbourhood
- Hespeler Village
- Main cross streets
- Queen St. W / Courtney St
- Zoning
- RES
- MLS® number
- X9770421
- Data source
- Toronto Regional Real Estate Board
- Status change
- 2025-02-02
- Listed on
- 2024-10-31
- Days on market
- 94 days
- Possession date
- 2025-03-03
- Possession type
- March 3, 2025
- Co-op commission
- 2
- Seller
- Listed by
- RE/MAX ICON REALTY
Home Market Value
Current home valuation for 22 Harvey Street, Cambridge, Hespeler Village, Cambridge, ON. Listed for $1,175,000
HOMEH Estimate
$814,000
Estimated Sales Range
$643,060 - $984,940
HOMEH Estimate for 22 Harvey Street, Cambridge, Hespeler Village
Calculated with a real agent's CMA method — 45+ years of experience, codified. Not an AI guess.
For the owner
Is this your home? Track its value.
Get this home's HOMEH Estimate by email once a month, with how many homes are for sale around you.
Mortgage Payment Calculator
Compare up to 4 down payment scenarios
5% on first $500K + 10% on $675,000 over $500K
$92,500
| Scenario 1 | Scenario 2 | Scenario 3 | Scenario 4 | |
|---|---|---|---|---|
−Down payment | % $ | % $ | % $ | % $ |
+CMHC insurance | $43,287 | $32,783 | $27,965 | $0 |
=Total mortgage | $1,125,462 | $1,090,283 | $1,026,715 | $940,000 |
Amortization | ||||
Mortgage rate | % | % | % | % |
| Payment frequency | ||||
=Mortgage payment | $5,495monthly | $5,323monthly | $5,013monthly | $4,590monthly |
Land Transfer Tax
$19,975
$19,975
Around this home
Data provided by OpenStreetMap & Fraser Institute School Rankings
Ask HOMEH
New!Hi there!
👋Text or call (416) 301-9001
Recommended for you
Based on homes you've looked at.
No recommended properties found.
Nearby similar homes
No nearby properties found.
More real estate resources
Other homes nearby
Explore this area
Nearby neighbourhoods
No nearby listings available.