

227 Grand Ridge Drive
227 Grand Ridge Drive
 See all 32 photos
Property history
Facts and features
- BasementWalk-out
- Water, sewerMunicipal
- Lot shapeRectangular
- HeatingForced air
- Second kitchen
- Central air
The homeDetached, 2-storey, Finished with walk-out
- Type: Detached
- Style: 2-storey
- Basement: Finished with walk-out
- Waterfront: None
InsideCarpet free, in-law suite, water meter, Rooms above ground 7, Rooms in the basement 2
- Features: Carpet free, in-law suite, water meter
- Rooms above ground: 7
- Rooms in the basement: 2
- Bedrooms: 4
- Bathrooms: 2
- Kitchens: 2
- Family room: Yes
Outside and lotBrick front, vinyl siding, Asphalt shingle, Concrete
- Exterior: Brick front, vinyl siding
- Roof: Asphalt shingle
- Foundation: Concrete
- Features: Deck
- Size: 49.31 × 99.92 ft
- Shape: Rectangular
Parking1 Garage, Attached, Available
- Spaces: 1 Garage
- Garage: Attached
- Driveway: Available
Heating, water and powerForced air, gas, Central air, Municipal water
- Heating: Forced air, gas
- Cooling: Central air
- Water: Municipal water
- Sewer: Municipal sewer
Costs and taxesTaxes $4,080 a year, HST included in the price, Hot water rental
- Taxes, 2024: $4,080 a year
- HST: HST included in the price
- Rental items: Hot water rental
Included in the saleFridge, dishwasher, washer, dryer, stove and fridge in basement (all as is)
- Included: Fridge, dishwasher, washer, dryer, stove and fridge in basement (all as is)
Listing detailsX10431483, Sold, Nov 19, 2024
- MLS® number: X10431483
- Status: Sold
- Listed on: Nov 19, 2024
- Days on market: 15
- Updated: Dec 4, 2024
- Possession: 2024-12-02 / December 2, 2024
- Occupied by: Vacant
- Listing brokerage: SAVE MAX EMPIRE REALTY
About this home
227 Grand Ridge Drive, Cambridge, ON N1S 4W7
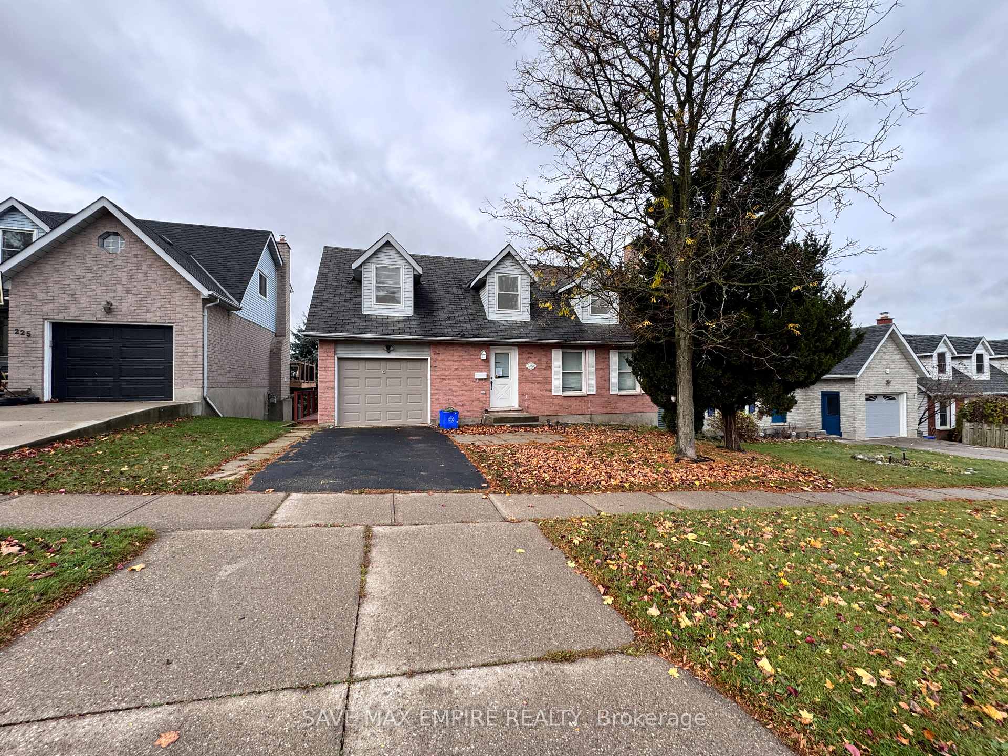
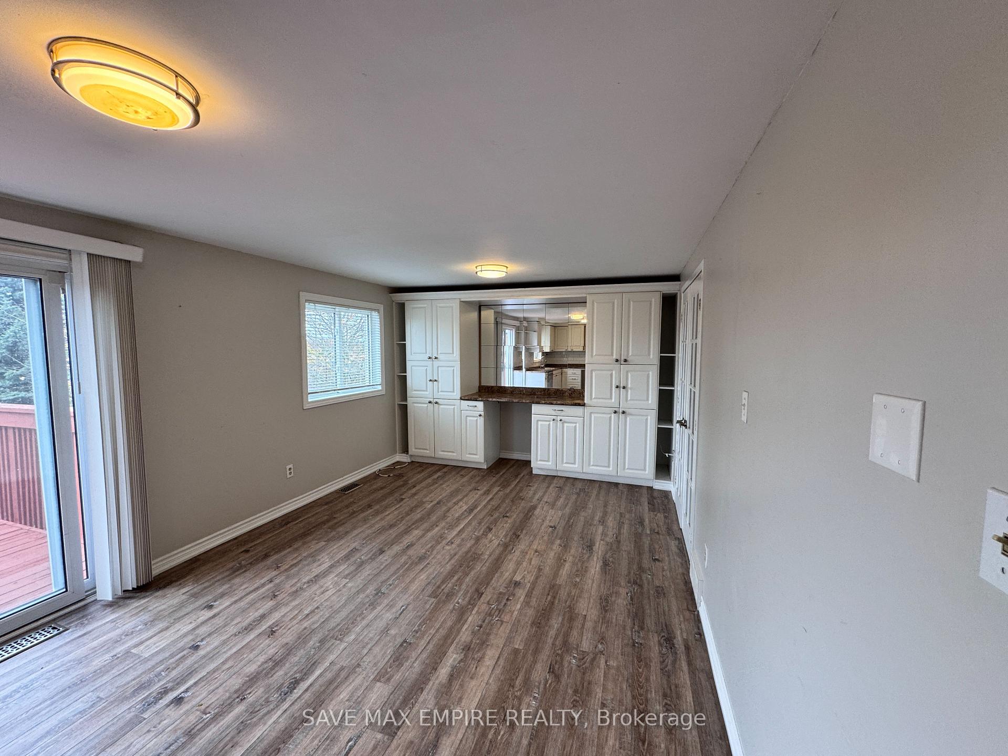
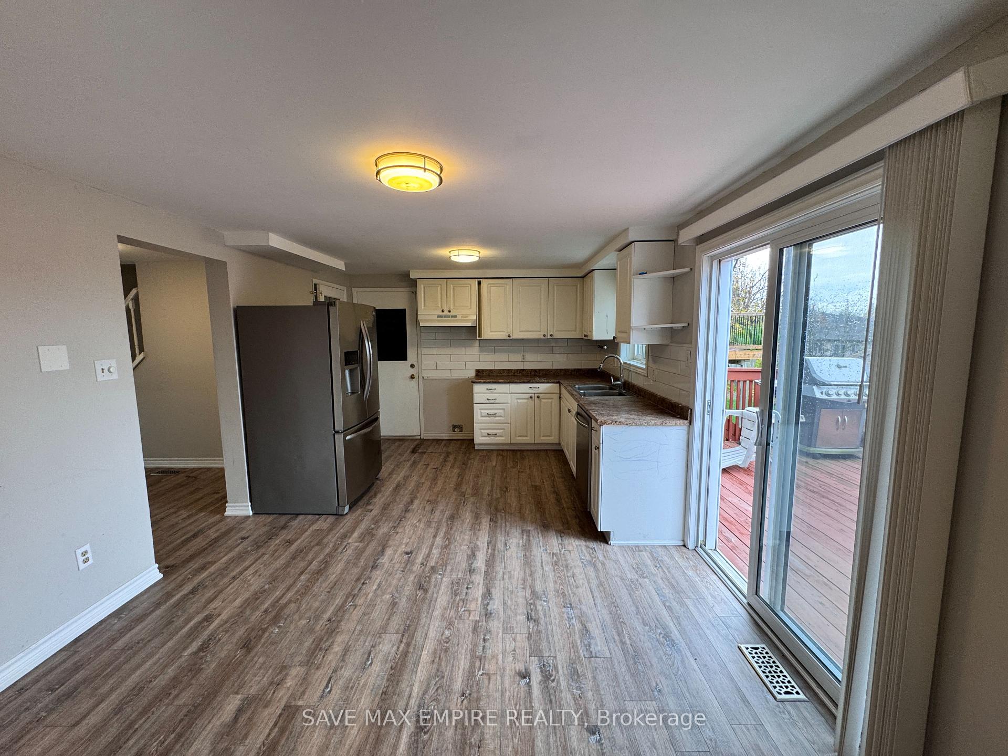
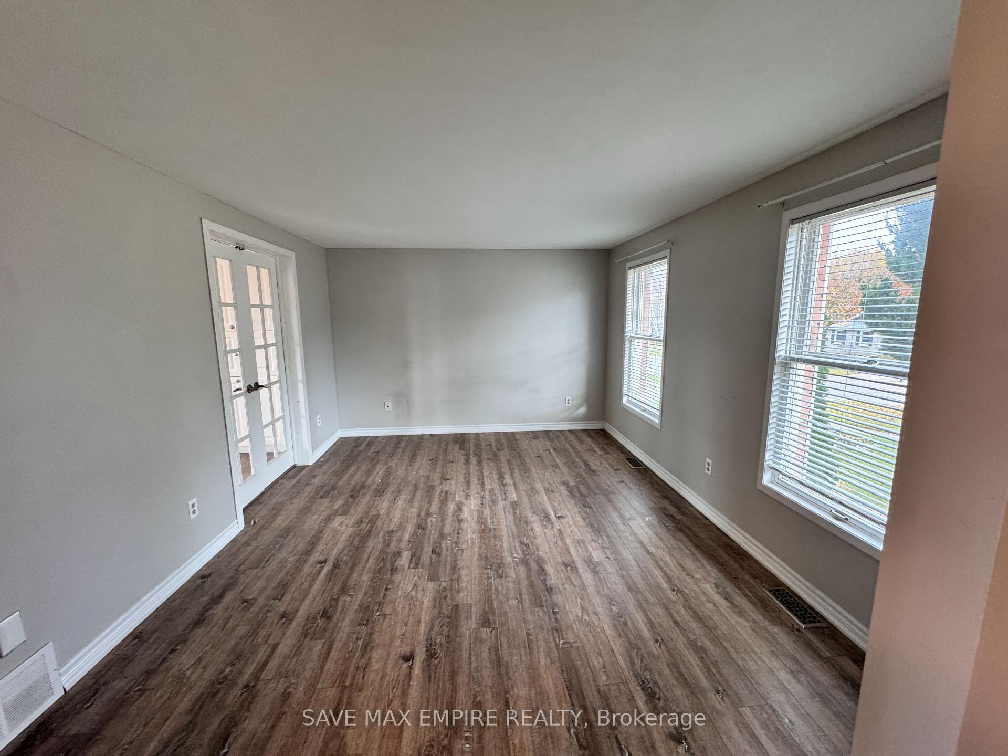
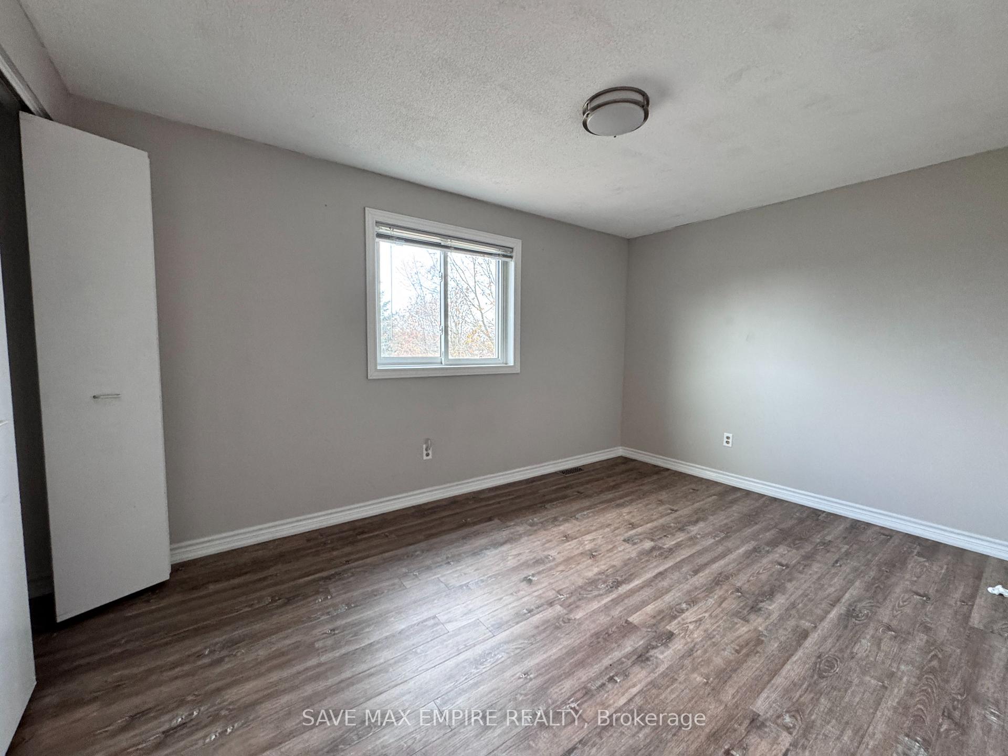
Fantastic Opportunity for First-Time Homebuyers & Investors! Don't miss out on this incredible deal for a detached home in Cambridge, offered through Power of Sale. This charming 2-story home features 4 bedrooms, 2 bathrooms, and a finished basement. The house has been fully updated with new flooring and trim throughout. The main floor offers a bright, open layout with a large entry, spacious living room, and a generous kitchen/dining area with stainless steel appliances and access to a raised deck. Upstairs, you'll find a spacious master bedroom, a full bathroom, and three additional bedrooms. The walkout basement has its own separate entrance and includes a studio suite with a small kitchen and bathroom. There's also direct access to the attached garage. The home sits on a large, fully fenced 50' x 100' lot with a garden and is located in a quiet neighborhood, just minutes from schools and downtown Cambridge. Ready for you to move in!
Ask about this home
A HOMEH agent will answer your questions about this home.
Around this home
Daily convenience, out of 100, from the distances below
Schools nearby
School rating, out of 10.
Helpful calculators
Your HOMEH agent

"I would see it this week."