

Unit 9, 400 Newman Drive
Unit 9, 400 Newman Drive
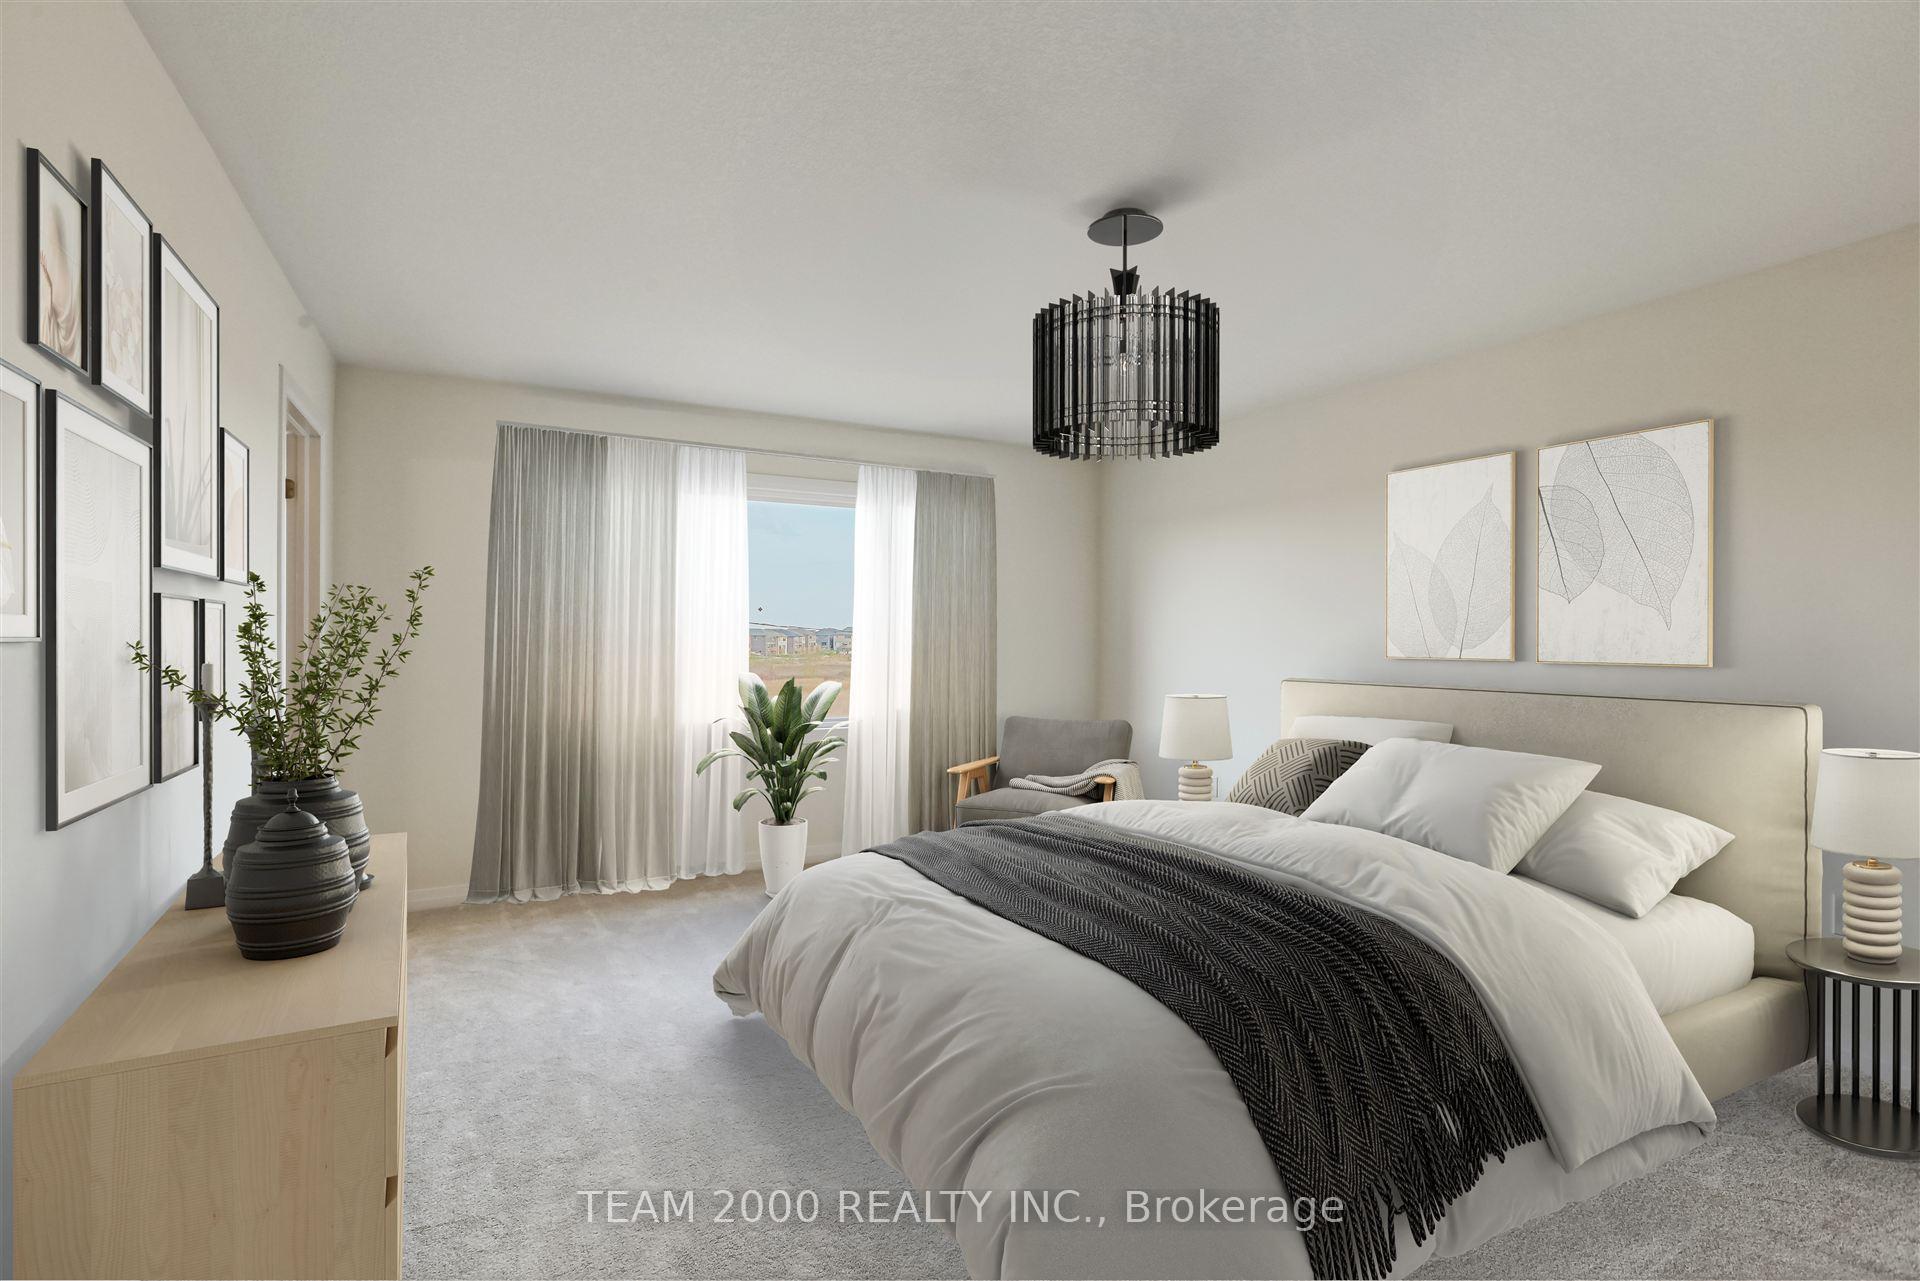 See all 13 photos
Property history
- $729,990TerminatedList: 2024-11-08|End: 2024-12-03|25 daysX10415483
Facts and features
- BasementUnfinished
- Age of homeNew
- Price per sq ft~$562
- Water, sewerMunicipal
- Hardwood floors
The homeFreehold Townhouse, 2-storey, New
- Type: Freehold Townhouse
- Style: 2-storey
- Age: New
- Living space: 1,100–1,500 sq ft
- Basement: Unfinished
InsideCeramic, Hardwood, Broadloom, Lower level, Other
- Flooring: Ceramic, Hardwood, Broadloom
- Laundry: Lower level
- Features: Other
- Rooms above ground: 6
- Bedrooms: 3
- Bathrooms: 3
- Kitchens: 1
Outside and lotBrick, vinyl siding, Asphalt shingle, Poured concrete
- Exterior: Brick, vinyl siding
- Roof: Asphalt shingle
- Foundation: Poured concrete
- Size: 20 × 93 ft
- Zoning: Residential
Parking1 Garage, Attached, Private
- Spaces: 1 Garage
- Garage: Attached
- Driveway: Private
Heating, water and powerForced air, gas, Municipal water, Municipal sewer
- Heating: Forced air, gas
- Water: Municipal water
- Sewer: Municipal sewer
- Natural gas: Yes
- Hydro: Yes
Costs and taxesHST included in the price, Hot water tank (rental)
- HST: HST included in the price
- Rental items: Hot water tank (rental)
Included in the sale100 amp electrical panel, builder warranty. bonus: cachet home comfort package - video doorbell, garage door opener, smart thermostat.
- Included: 100 amp electrical panel, builder warranty. bonus: cachet home comfort package - video doorbell, garage door opener, smart thermostat.
NearbyGolf, hospital, park, school
- Close to: Golf, hospital, park, school
Listing detailsX10415483, Terminated, Nov 8, 2024
- MLS® number: X10415483
- Status: Terminated
- Listed on: Nov 8, 2024
- Days on market: 25
- Updated: Dec 3, 2024
- Possession: 2025-01-07 / January 7, 2025
- Occupied by: Vacant
- Listing brokerage: TEAM 2000 REALTY INC.
About this home
Unit 9, 400 Newman Drive, Cambridge, ON N1S 5C2
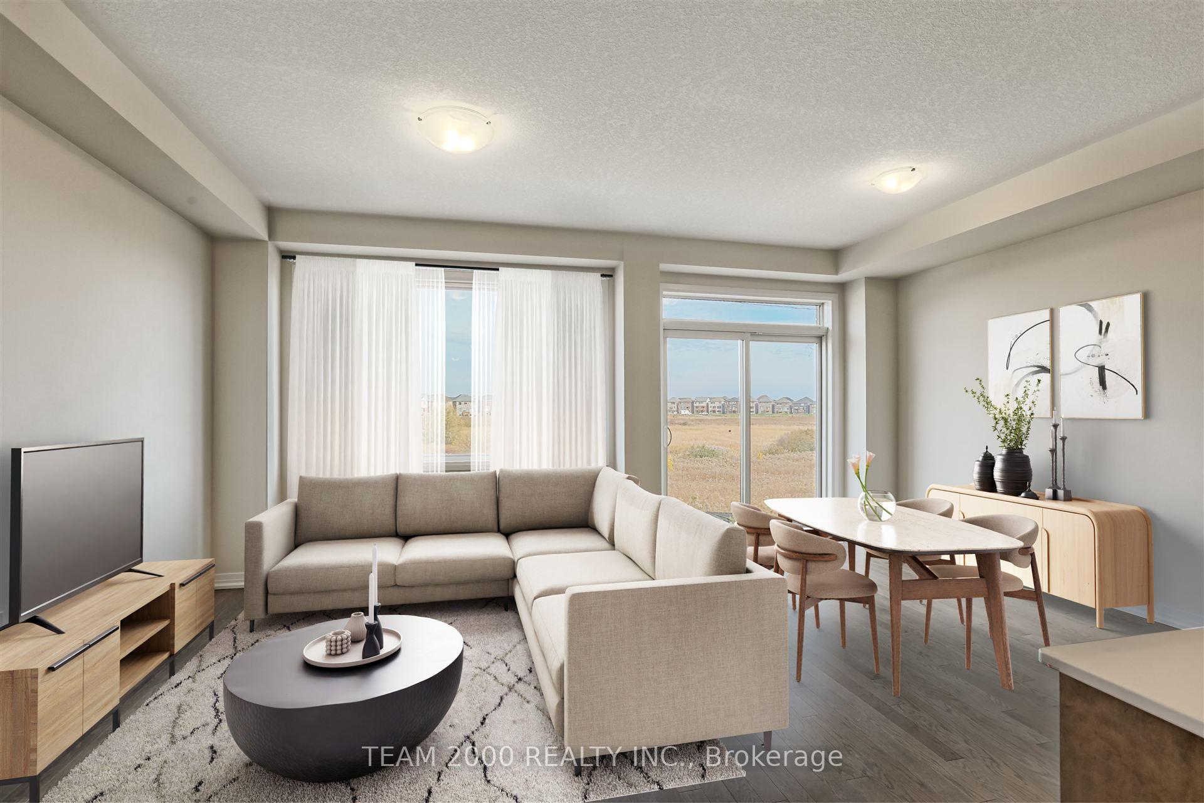
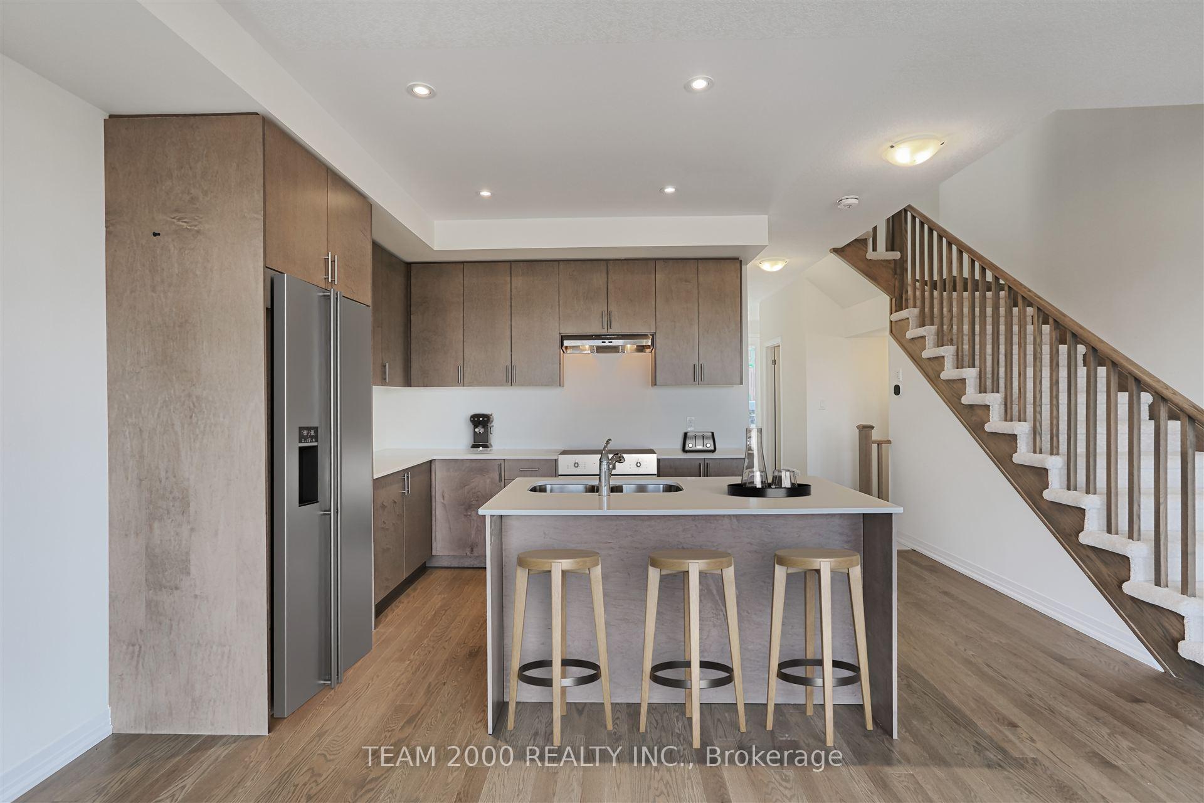
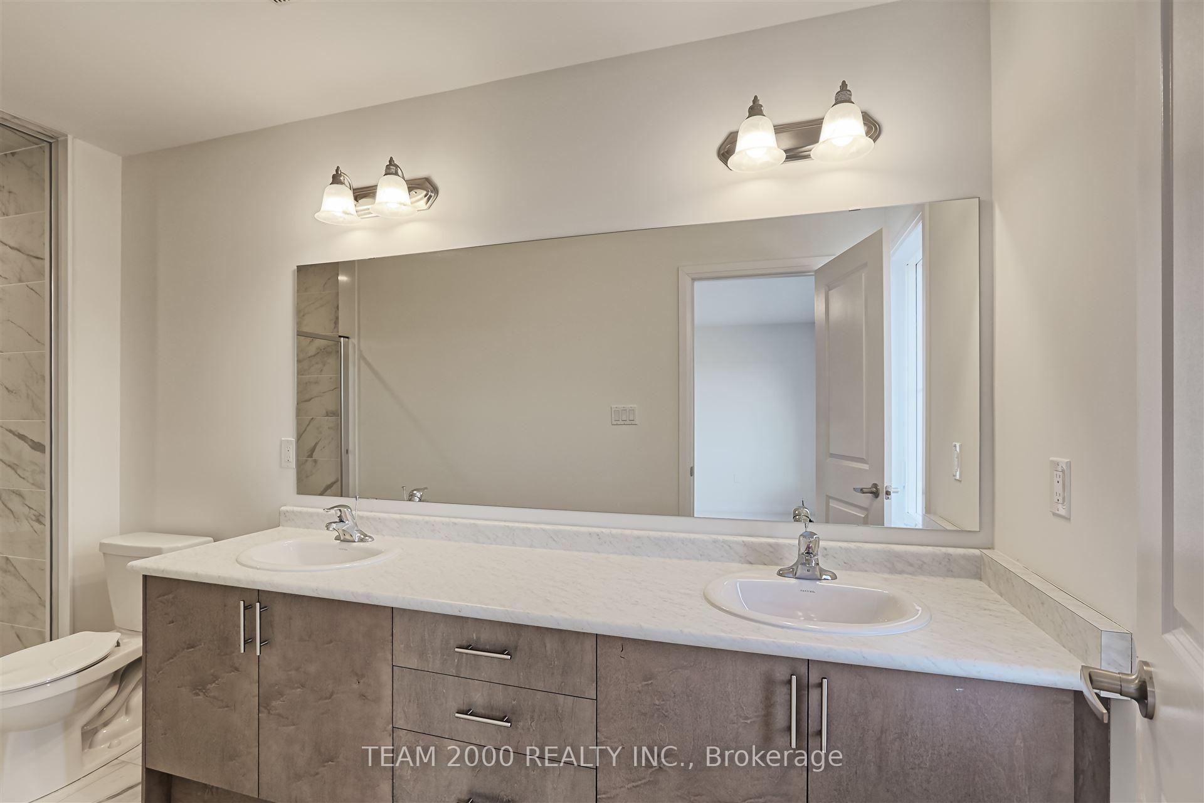
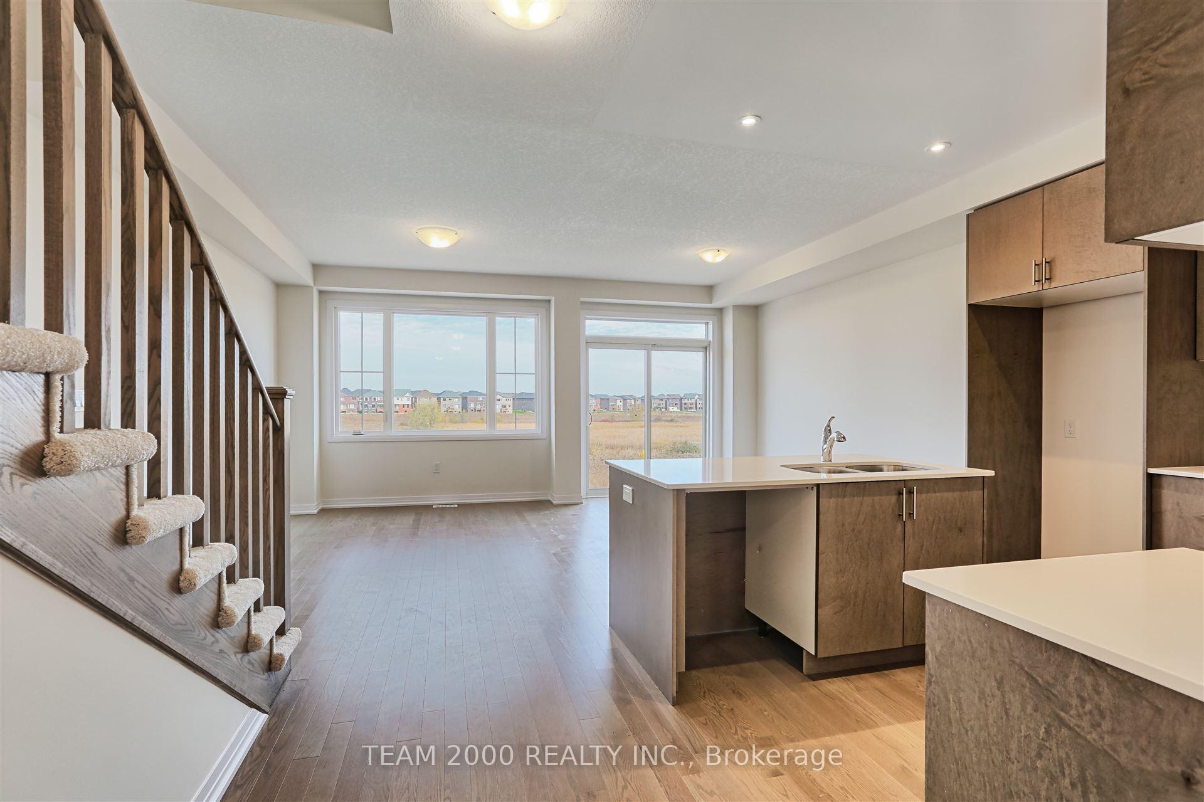
Welcome to Westwood Village By Cachet Homes. This Brand New Two-Storey Townhome Boasts No Neighbors behind and a Walk Out Basement with a Contemporary Brick Exterior, Vinyl Siding Accents, & Colour Matched Windows...Features Countless Interior Upgrades including, 9ft Ceilings (Main), Stained Engineered Hardwood Flooring (Main & Upper Hall),Ext Height Upper Kitchen Cabinets with Quartz Ctr & Double Undermount Sink, Oversized W/Closet in Primary, Double Vanity & Glass Shower Enclosure w/ Pot Light in Primary Ensuite. Encircled by Lush Natural Lands, Walking Trails, A Community Pond, and Parks to Explore...Westwood Village Allows You to Discover the Beauty of Nature Right at your Doorstep...Surrounded by Ample Amenities and Conveniences. Aldridge Model Elev. A Approx. 1402SQ.FT. Freehold Townhome on Private Rd - POTL Fee $179.95/Mo.
Ask about this home
A HOMEH agent will answer your questions about this home.
Around this home
Daily convenience, out of 100, from the distances below
Schools nearby
School rating, out of 10.
Helpful calculators
Your HOMEH agent

"Priced 10% over the Hestimate. I would see it this week."