

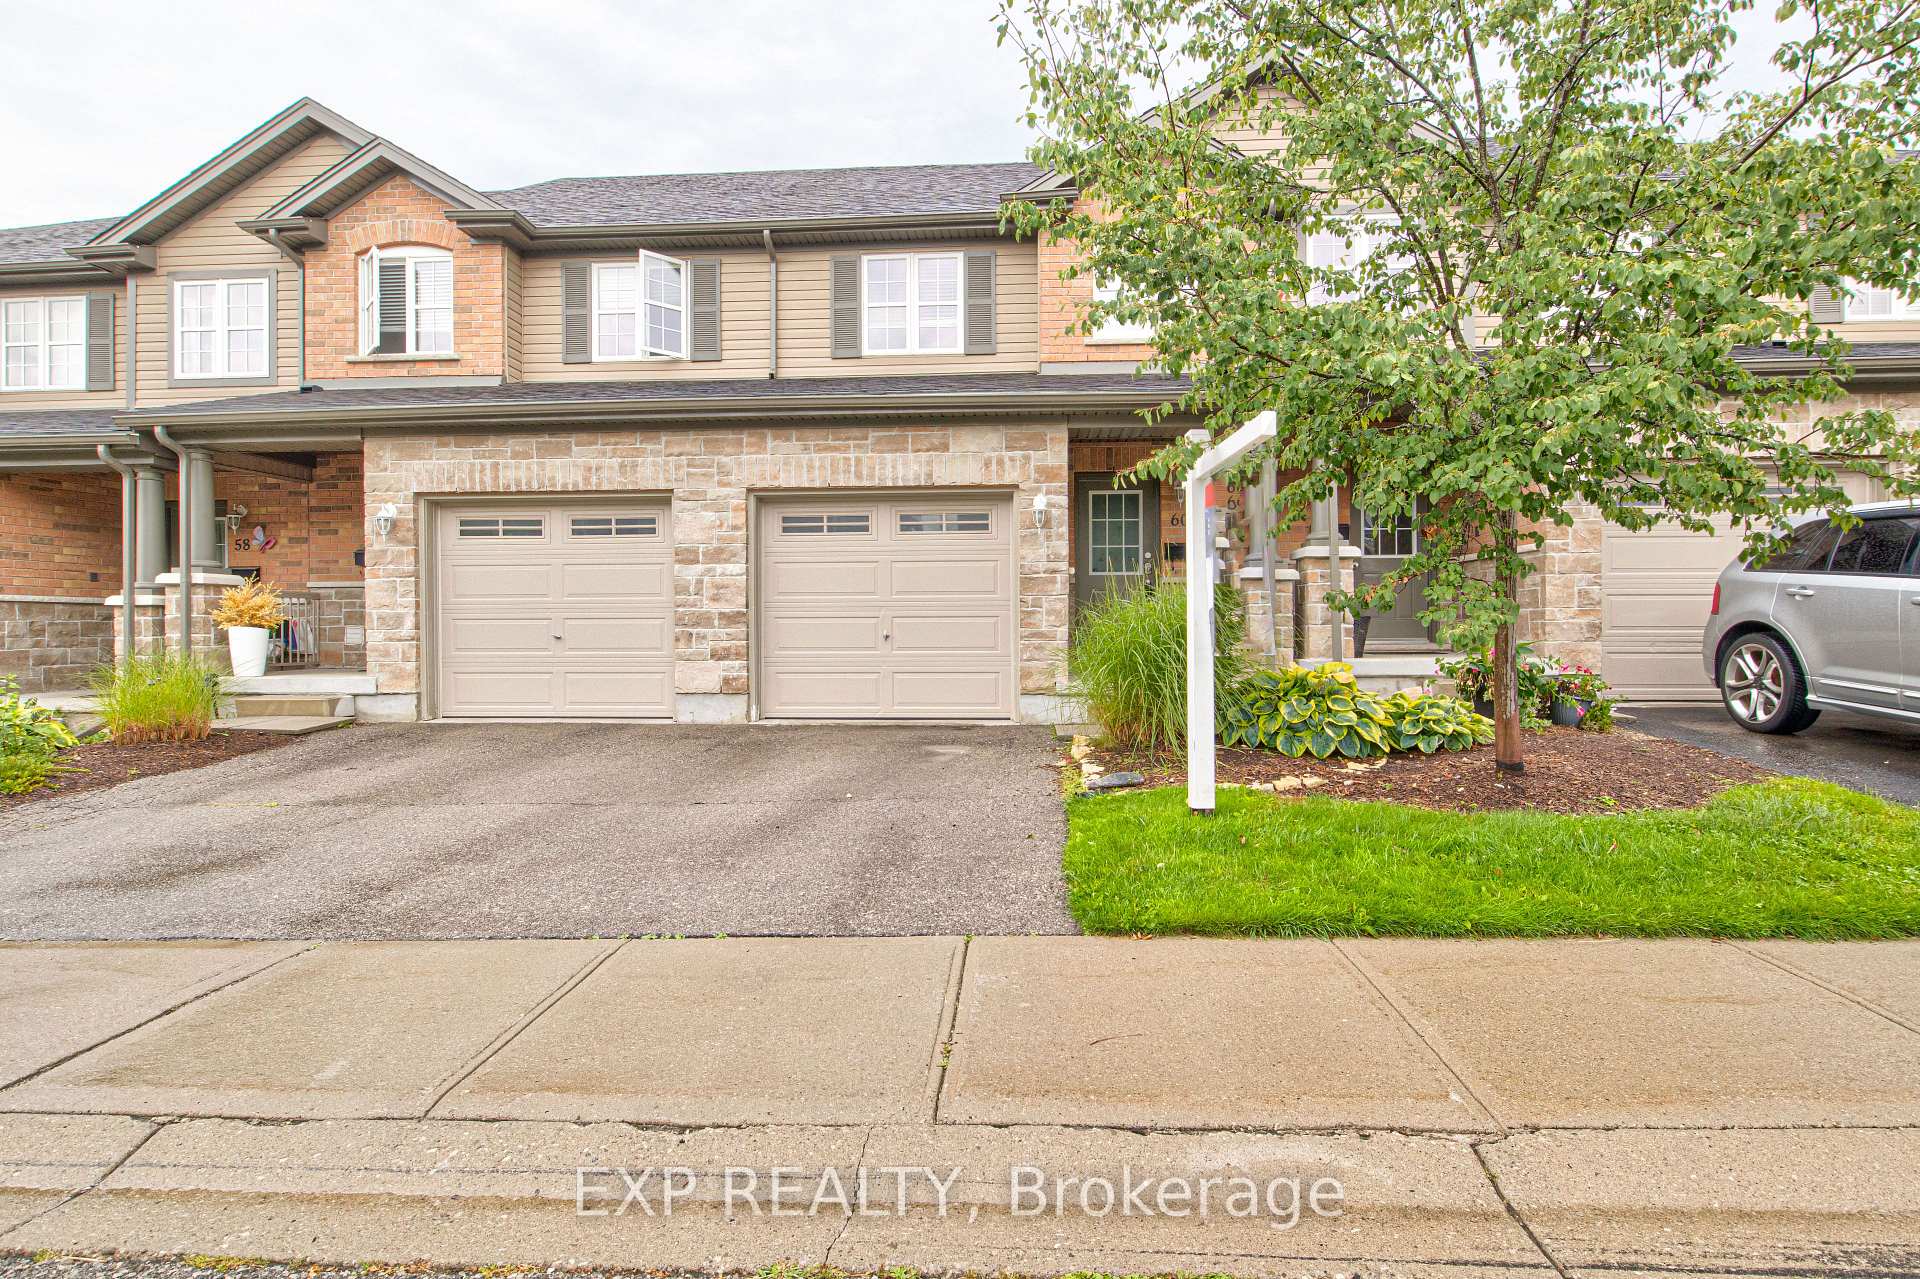
Unit 60, 535 Margaret Street
Freehold Townhouse Rented
1/40Unit 60, 535 Margaret Street
Freehold Townhouse Rented
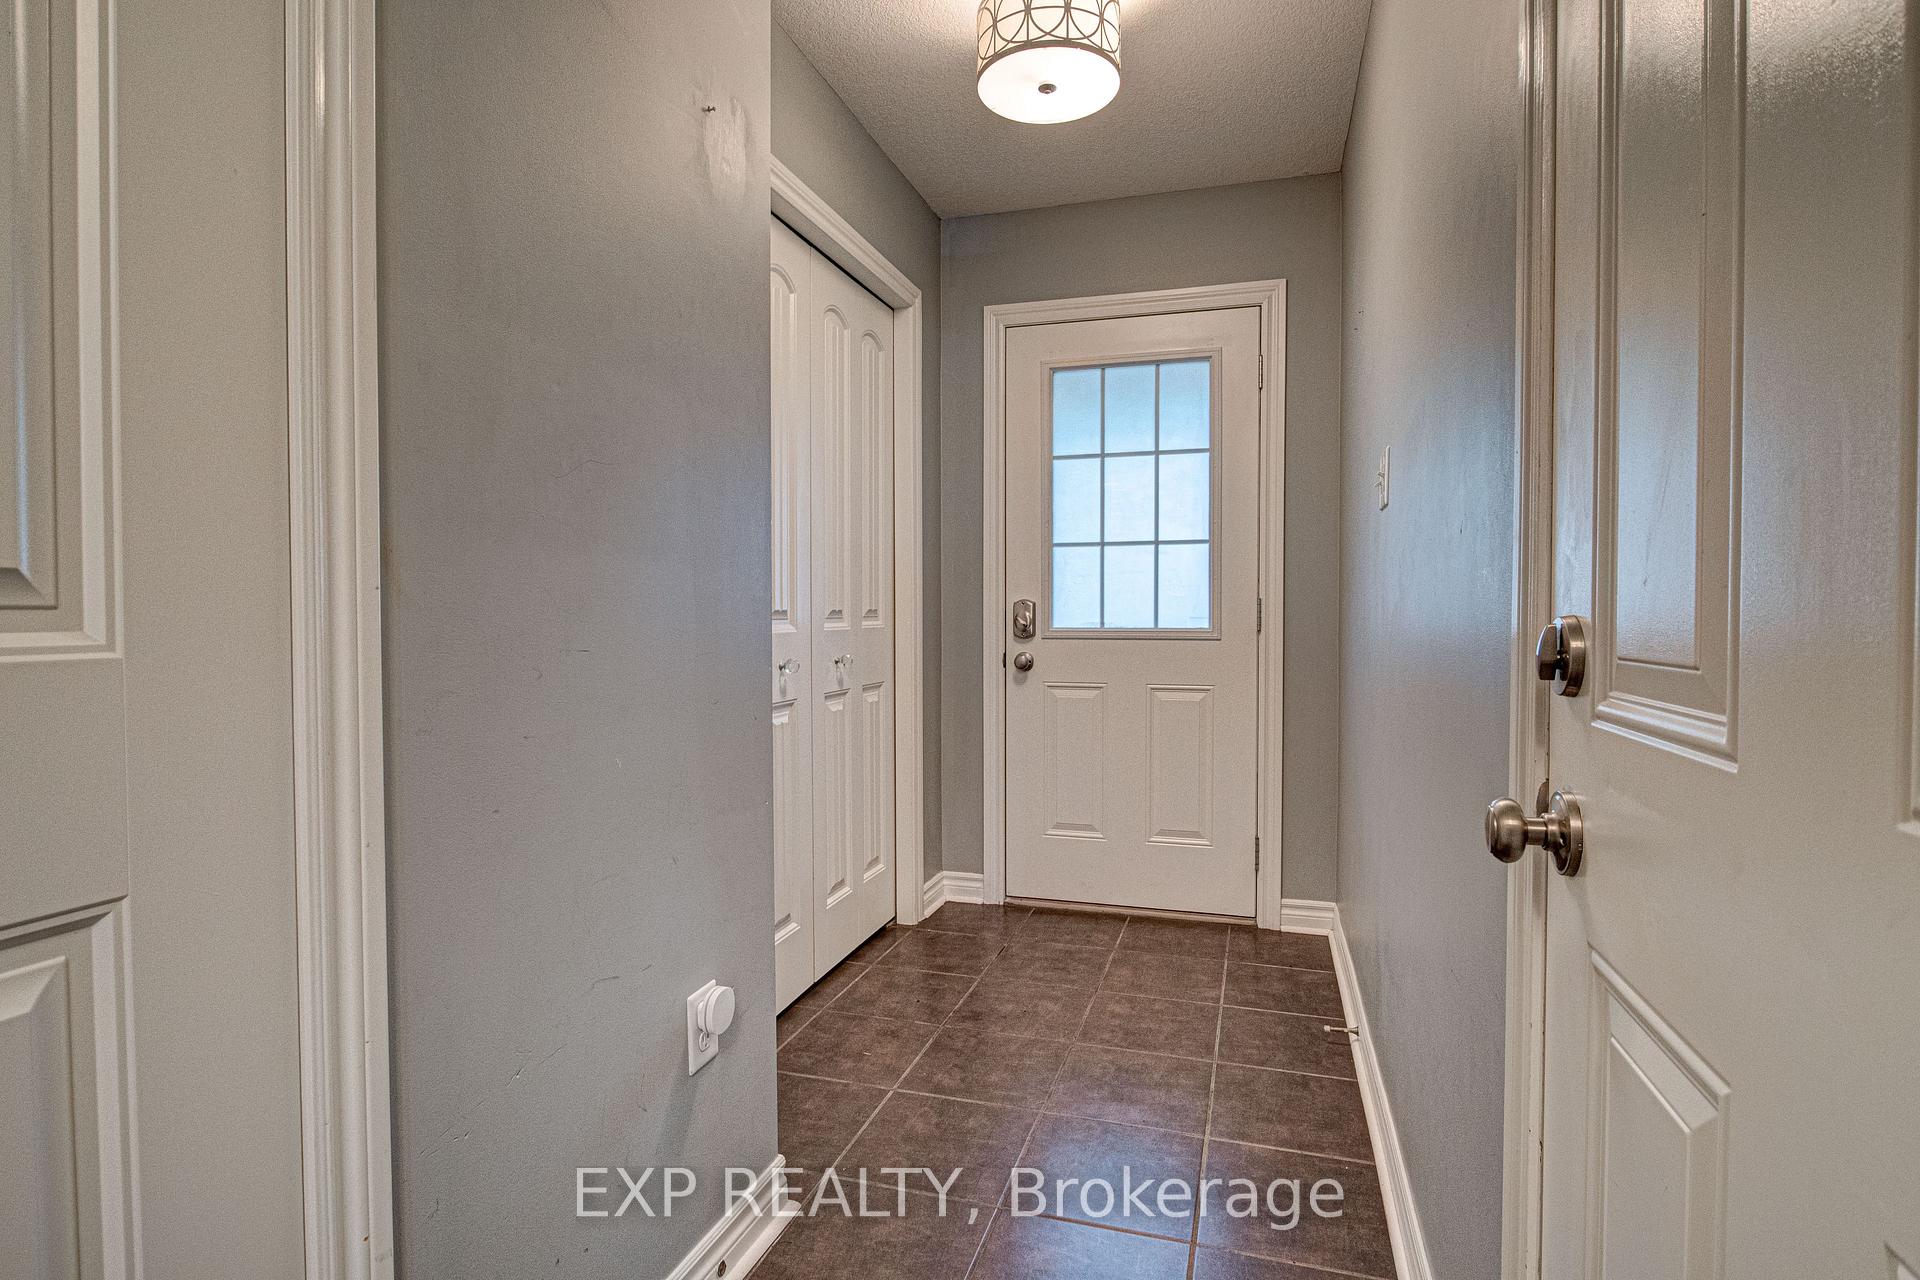 See all 40 photos
3 Bedrooms
2 Bathrooms
1 Garage
1.1K–1.5K sq.ft
Entire Home
— Unit
Property history
Facts and features
- BasementPart finished
- Lease term12 months
- FurnishedUnfurnished
- Age of home6–15 years
What stands out
- Central air
The homeFreehold Townhouse, 2-storey, Age 6–15 years
- Type: Freehold Townhouse
- Style: 2-storey
- Age: 6–15 years
- Living space: 1,100–1,500 sq ft
- Basement: Full, partially finished
InsideWater softener, auto garage door remote, Rooms above ground 7, Bedrooms 3
- Features: Water softener, auto garage door remote
- Rooms above ground: 7
- Bedrooms: 3
- Bathrooms: 2
- Kitchens: 1
Outside and lotBrick, Shingles, Poured concrete
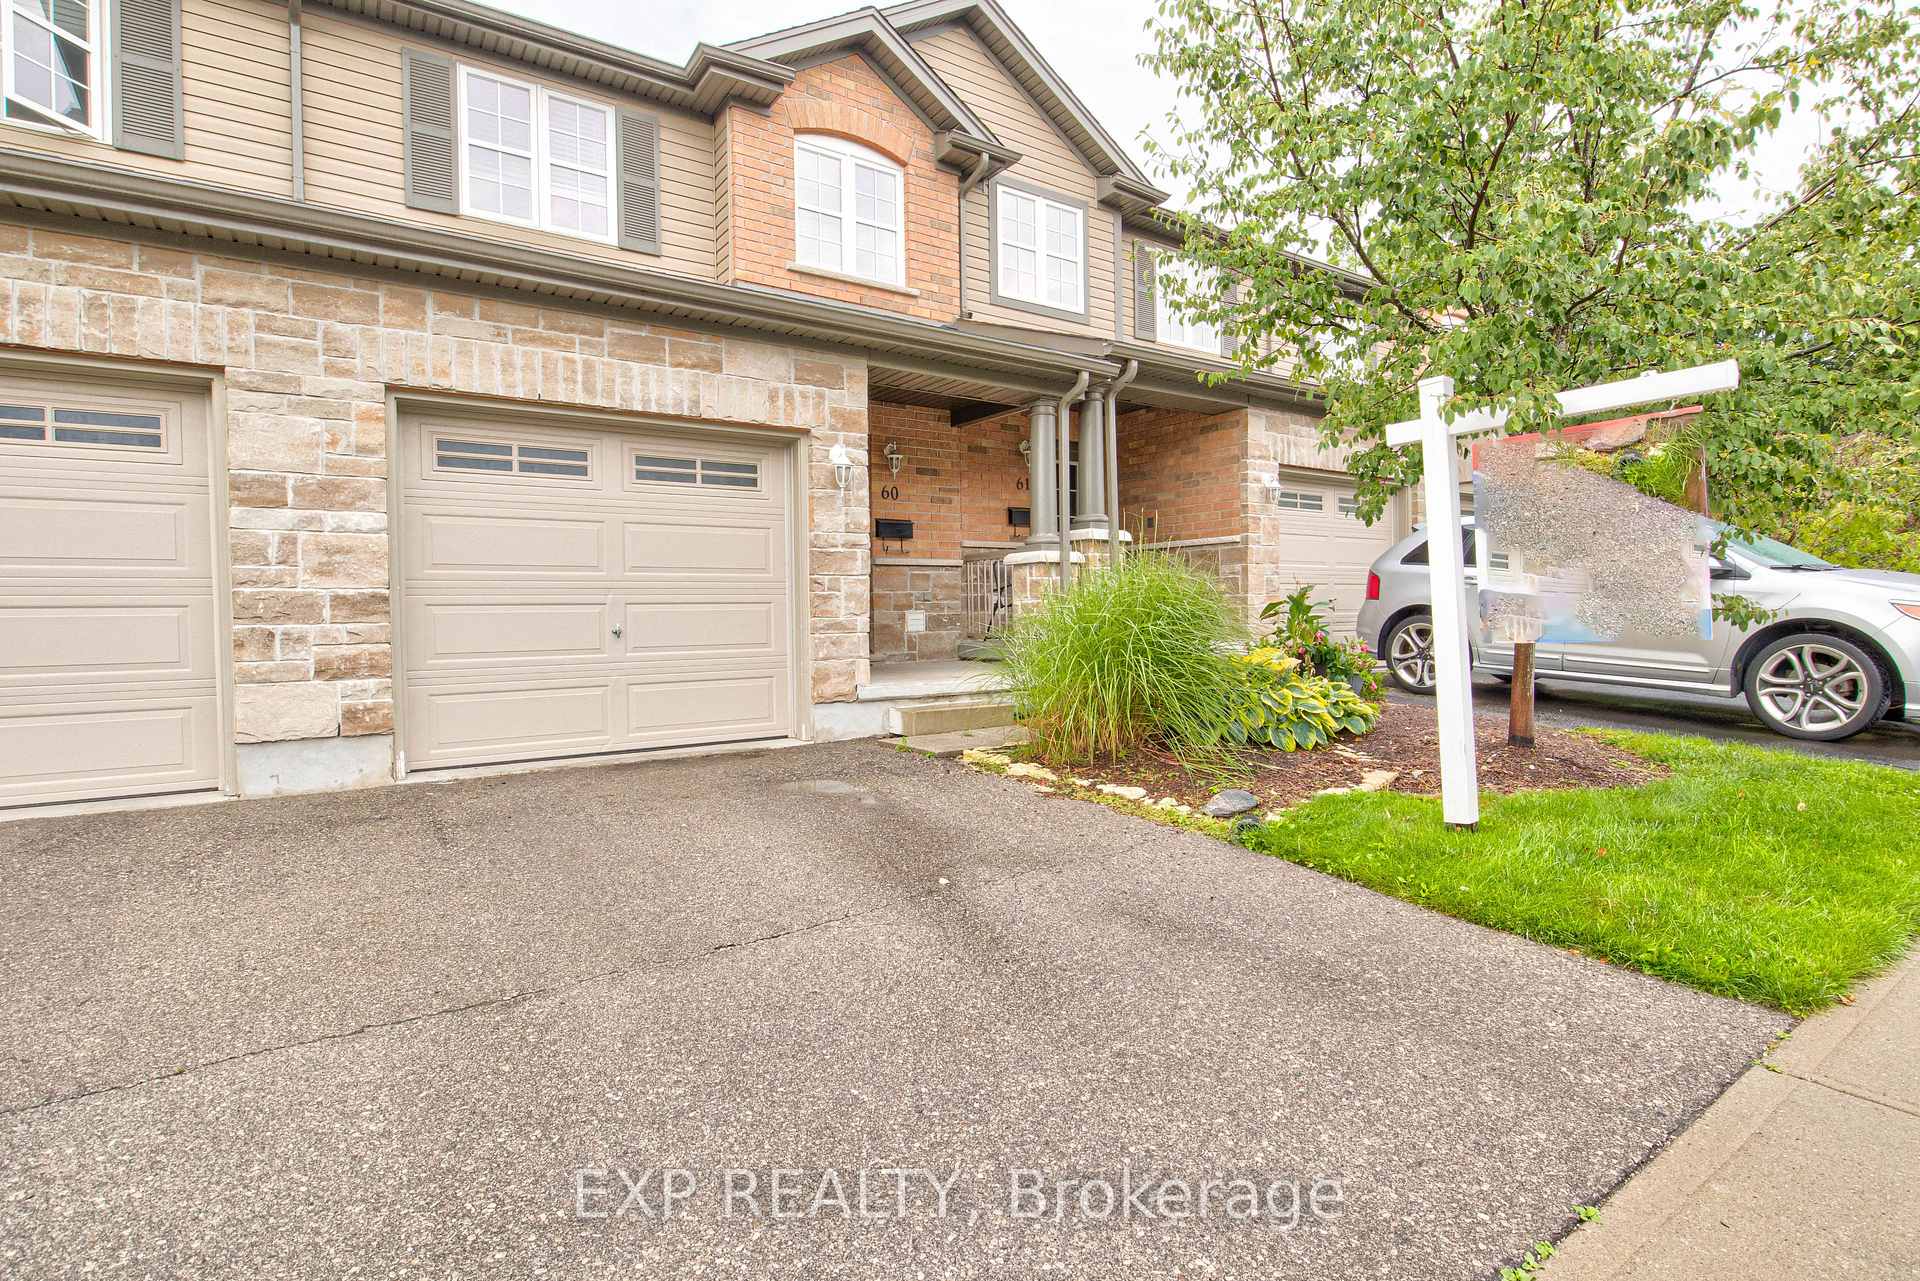
- Exterior: Brick
- Roof: Shingles
- Foundation: Poured concrete
Parking1 Garage, Attached, Available
- Spaces: 1 Garage
- Garage: Attached
- Driveway: Available
Heating, water and powerForced air, gas, Central air, Municipal water
- Heating: Forced air, gas
- Cooling: Central air
- Water: Municipal water
- Sewer: Municipal sewer
Rent and termsRent $2,600 a month, Entire property, Unfurnished
- Rent: $2,600 a month
- Space for rent: Entire property
- Furnished: Unfurnished
- Lease: 12 months
- Paid: Monthly
- Deposit: Required
- Credit check: Required
- Employment letter: Required
- Rental application: Required
- References: Required
IncludedAll s/s appliances, light fixtures
- Included: All s/s appliances, light fixtures
Listing detailsX11823849, Rented, Dec 2, 2024
- MLS® number: X11823849
- Status: Rented
- Listed on: Dec 2, 2024
- Days on market: 33
- Updated: Jan 4, 2025
- Possession: Immediately
- Occupied by: Vacant
- Listing brokerage: eXp Realty
About this home
Unit 60, 535 Margaret Street, Cambridge, ON N3H 0A5
Water SoftenerAuto Garage Door Remote
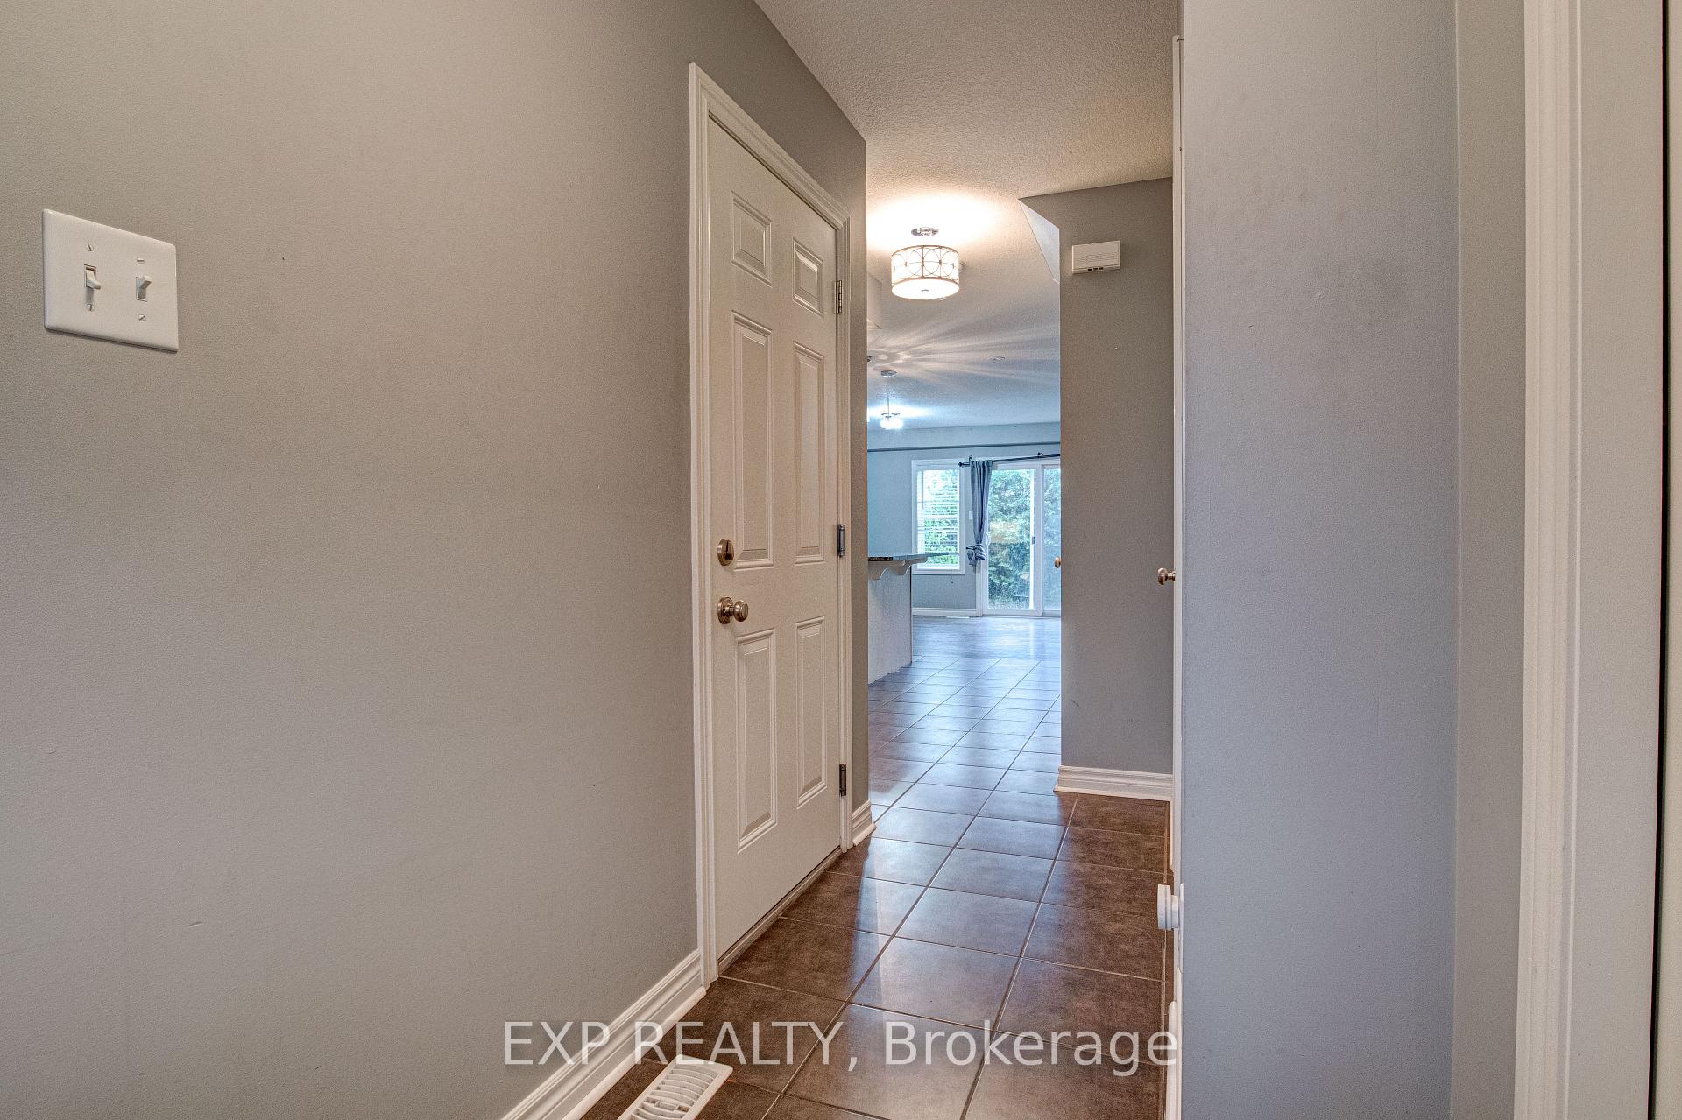
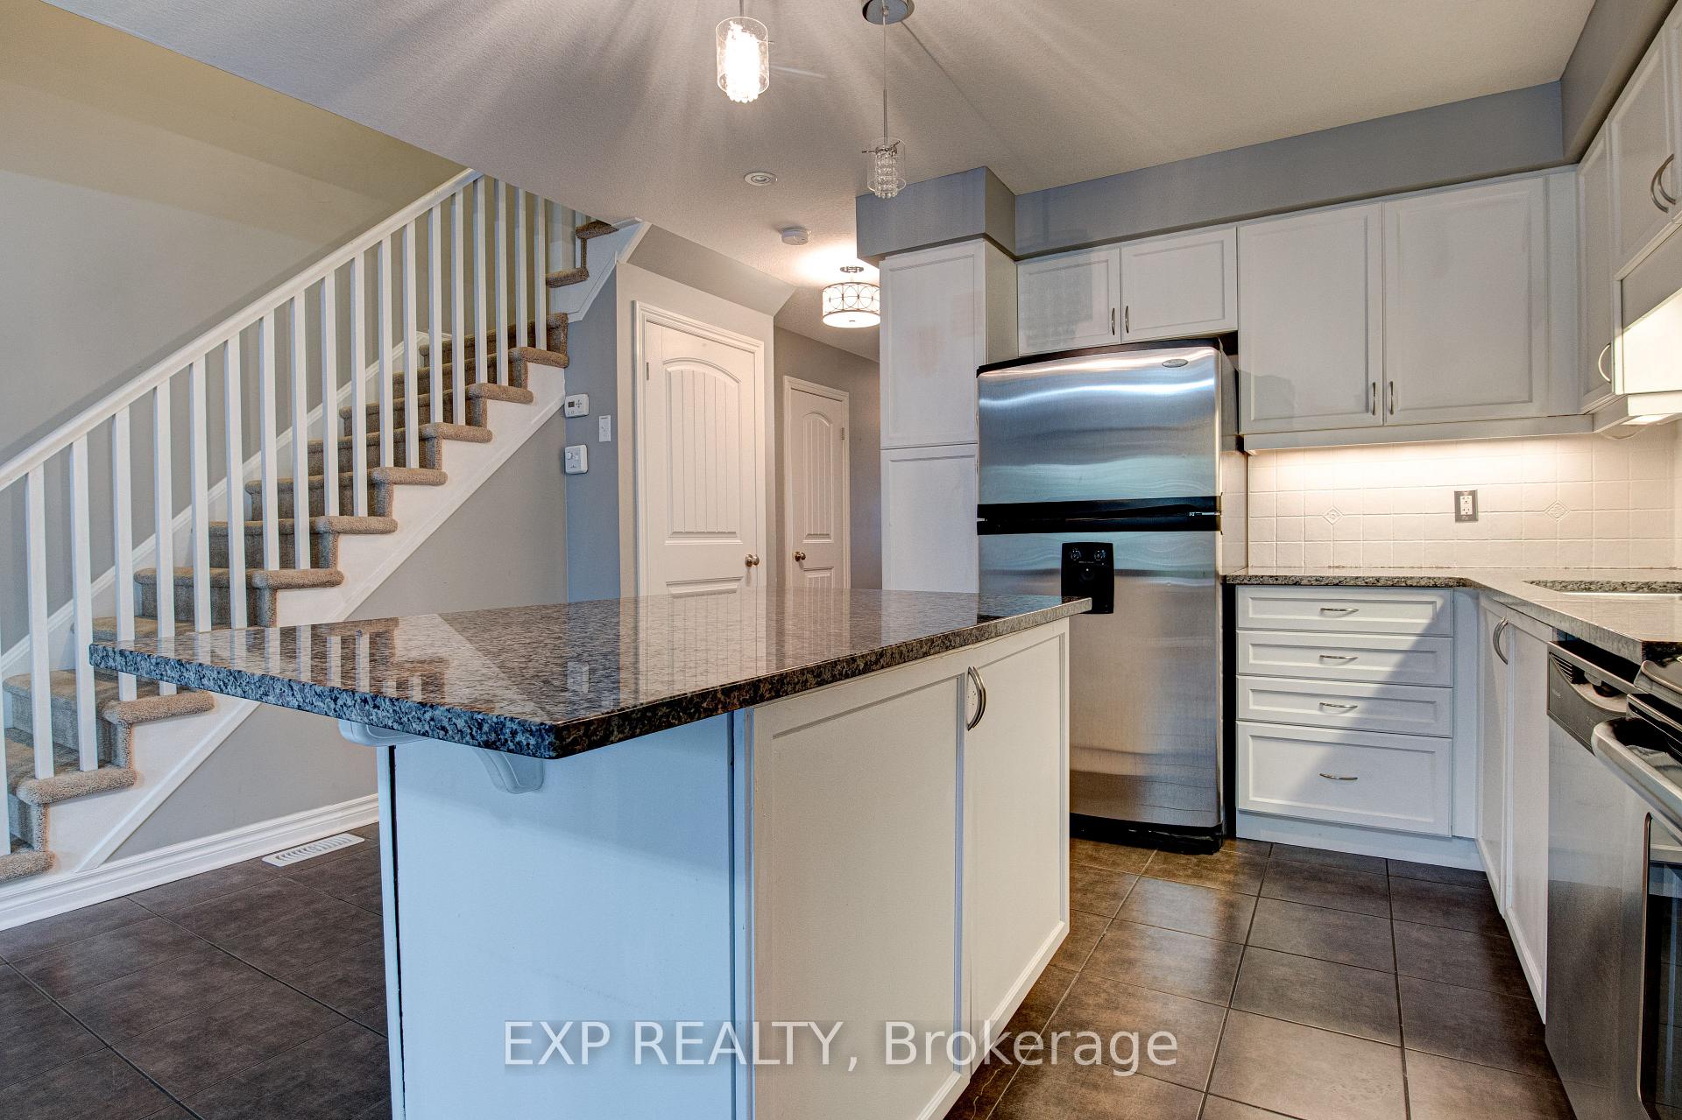
Have A Look At This Fantastic Preston Meadow Location *Just 10 Mins Away From HWY 401 E*, This Beautifully Well-Maintained, 3 Bedroom Townhome In a Peaceful Community Offers A Lot. Upon Entering This Townhome You Get Greeted With Upgraded Floors, Natural Light Throughout, Updated Living Room, Chef's Kitchen With S/S Appliances W/Breakfast Bar W/Granite Countertop And Ample Amount Of Storage Space. From The Living Room Step Into Your Backyard Patio Fenced W/Re
Read more
Ask about this home
A HOMEH agent will answer your questions about this home.
Ask a question
Around this home
KING ST E TO WESTMINSTER TO MARGARET
Errands
Parks
Schools
Daily convenience, out of 100, from the distances below
ParkCivic Park · 7 within 1 km5 min walk297 m
GroceryOne Stop Convenience19 min walk1.2 km
SchoolPreston Public School7 min walk420 m
PharmacyPreston Medical Pharmacy9 min walk557 m
Cafés & foodDairy Queen · 8 within 1 km8 min walk512 m
Gym & rec centreEd Newland Pool4 min walk234 m
LibraryCambridge Public Library - Preston7 min walk456 m
WalkDriveStraight-line distance, open map data
Grocery1.2 km
Park0.3 km
Coffee0.6 km
Dining0.5 km
Gym0.2 km
Schools nearby
School rating, out of 10.
Preston Public Schoolelementary · Public · 0.4 km
6.6/10Good
Coronation Public Schoolelementary · Public · 1.1 km
4.4/10Low
Grand View Public Schoolelementary · Public · 1.1 km
6.3/10Fair
Contact agent
Helpful calculators
Rent vs buy
Affordability
Mortgage
Down payment
Stress test
CMHC insurance
Your HOMEH agent

KimHOMEH agent · Cambridge
"I would see it this week."
Ask Kim