

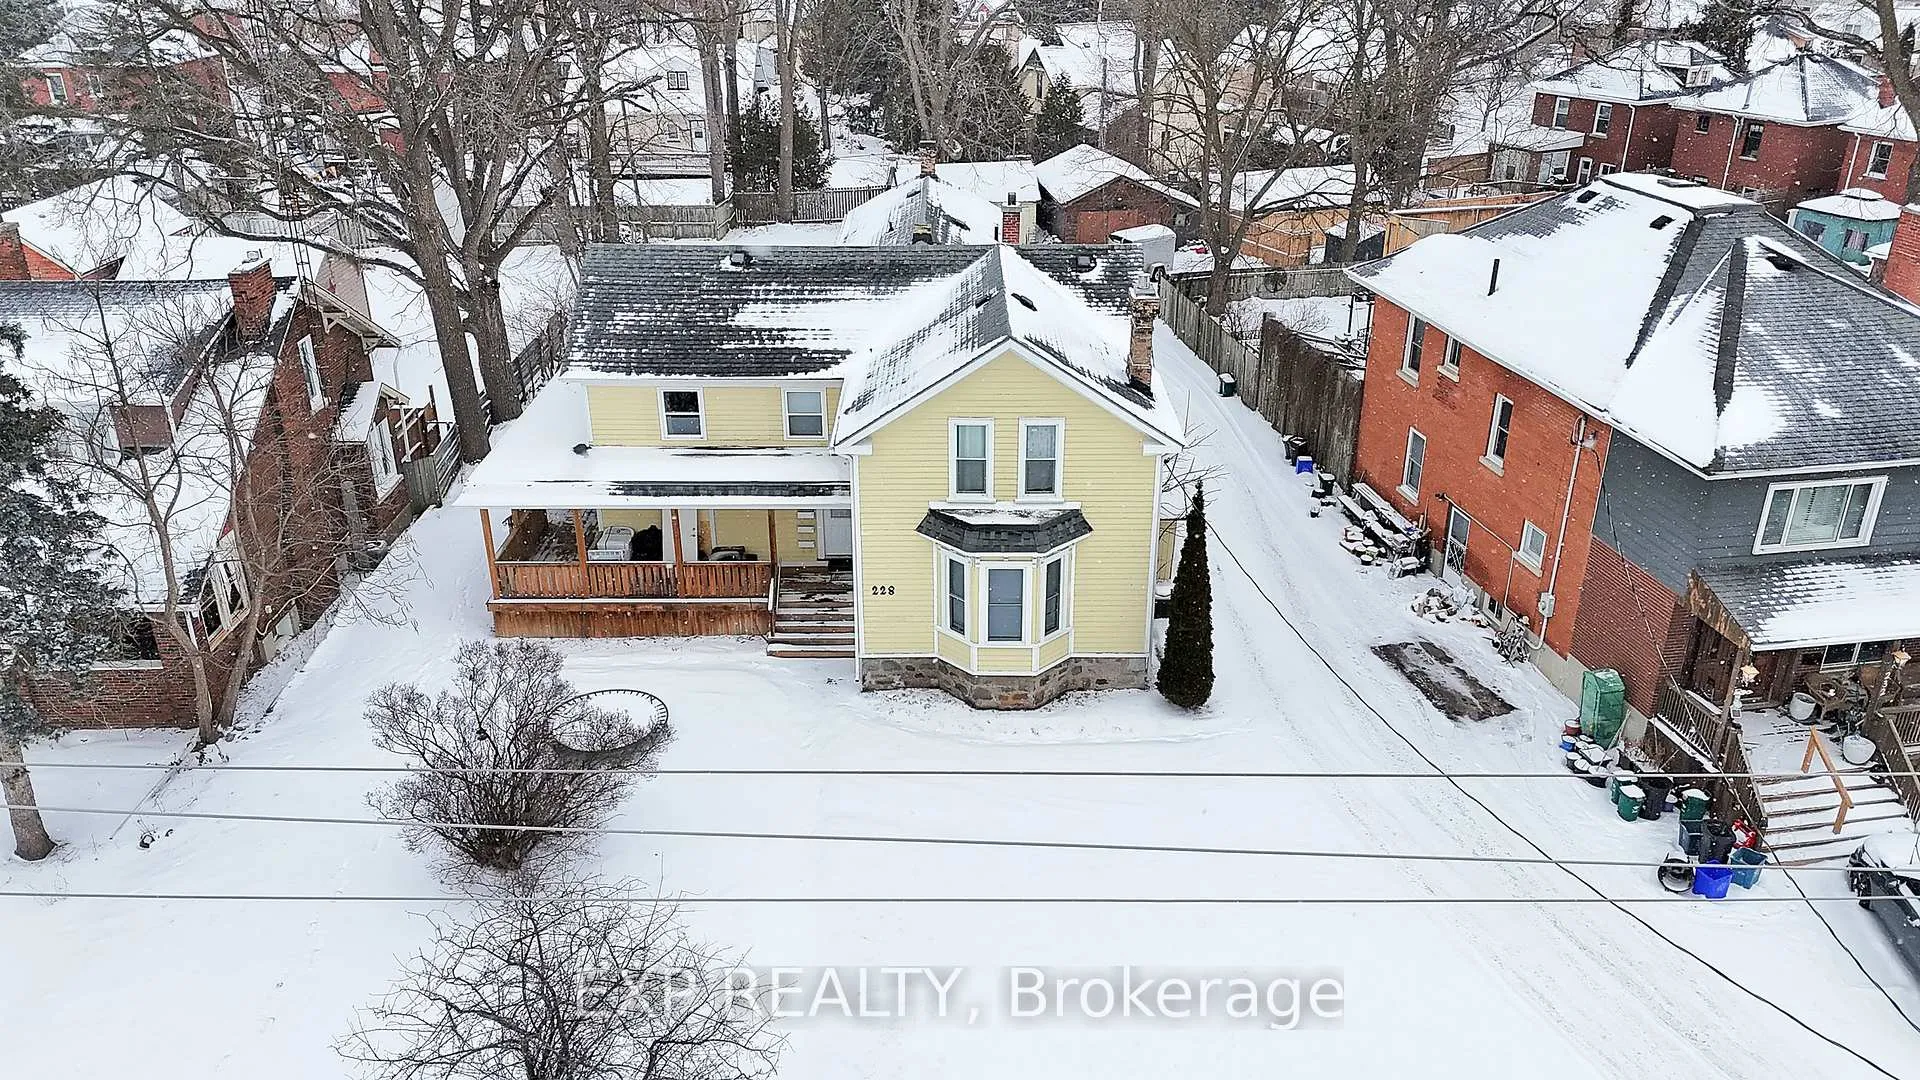
Unit 3, 228 Main Street
Multiplex Expired
1/21Unit 3, 228 Main Street
Multiplex Expired
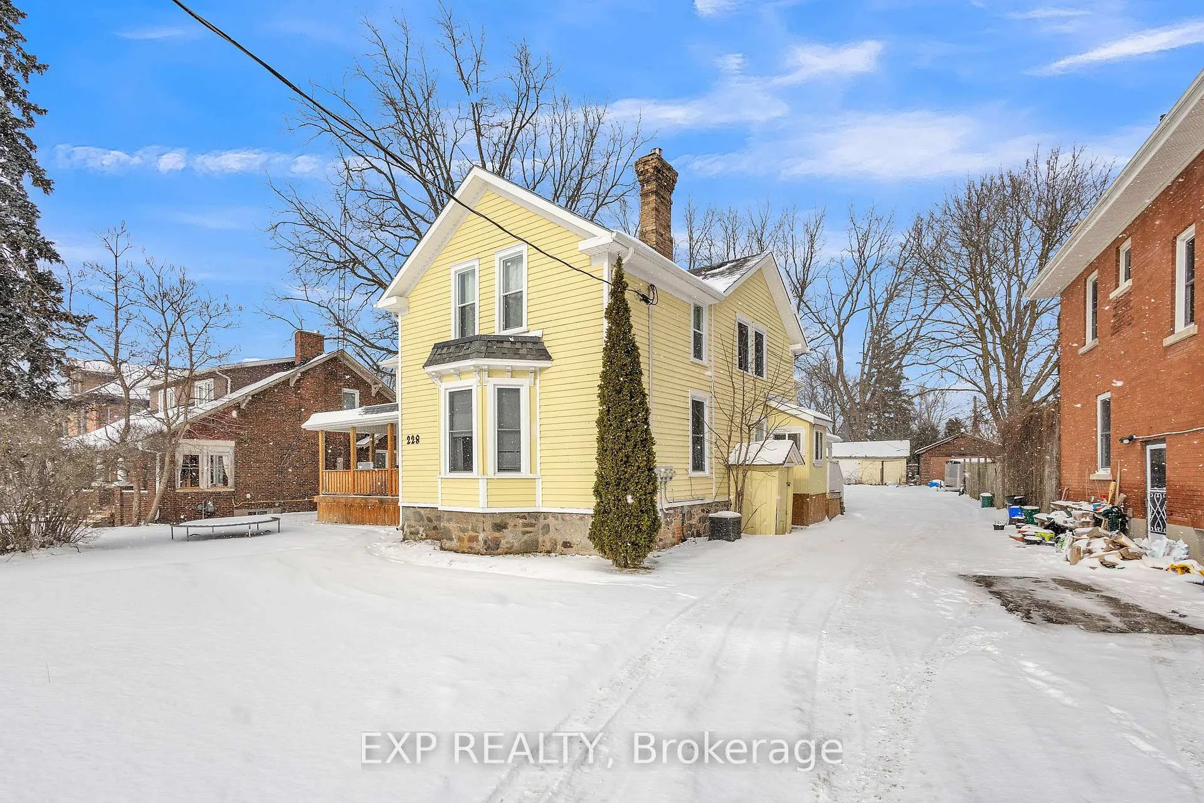
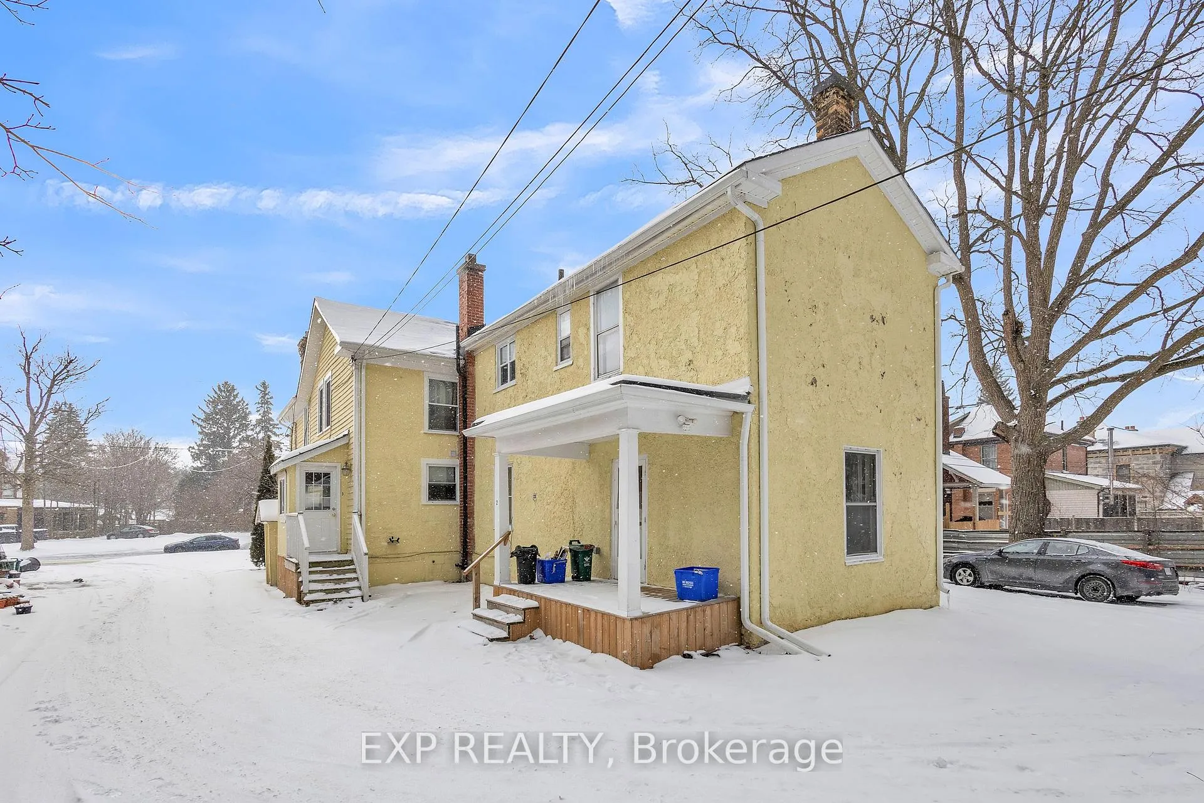
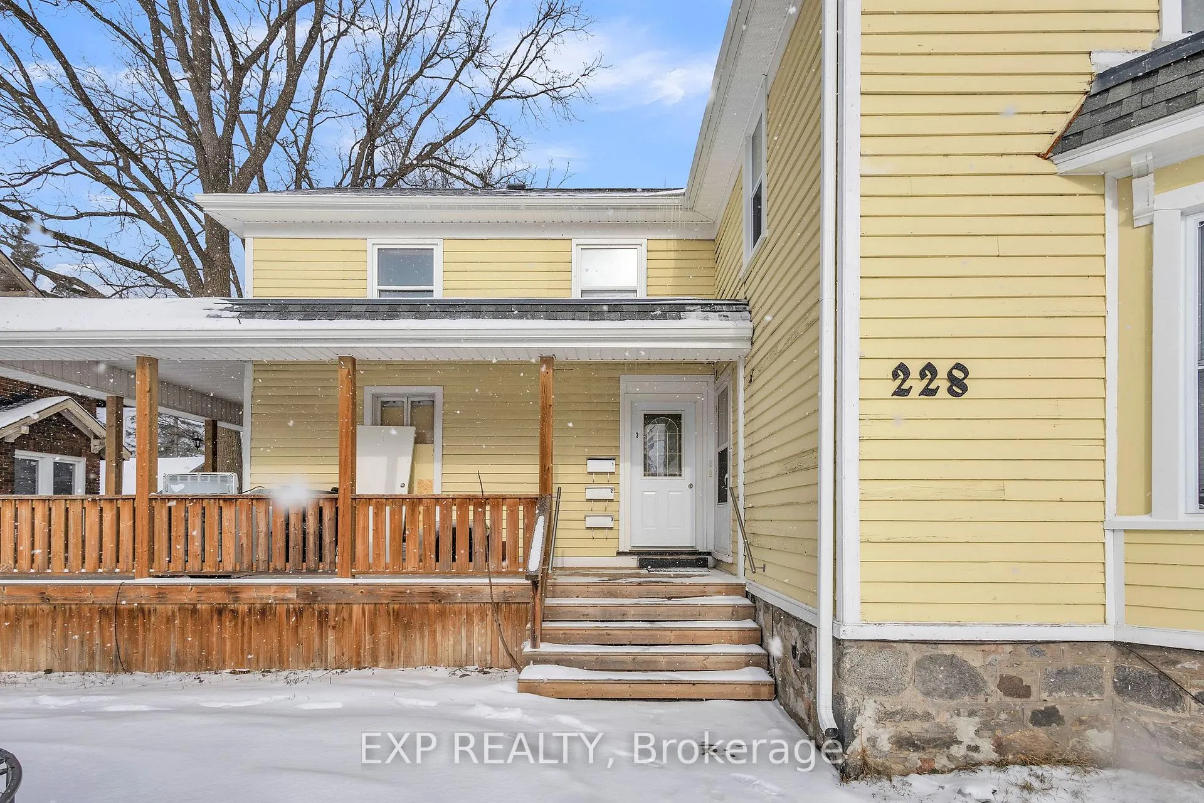
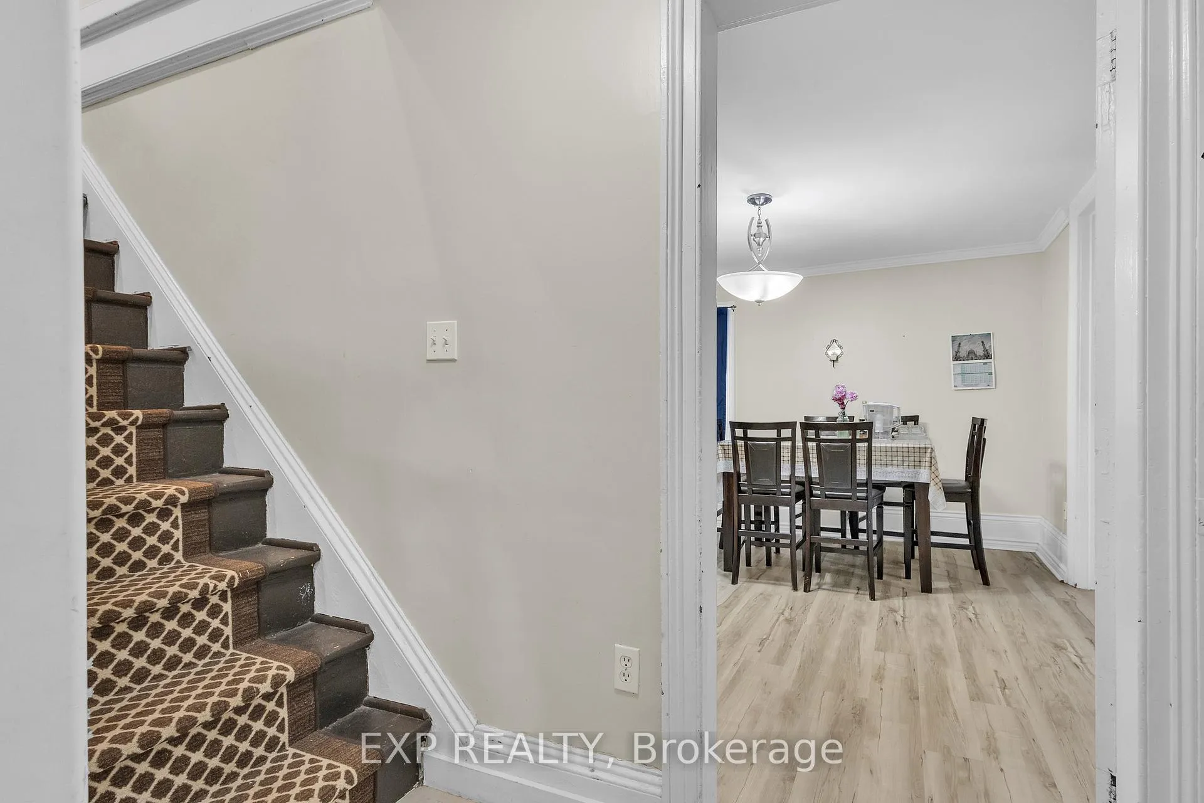 See all 21 photos
3 Bedrooms
2 Bathrooms
8 Parking
3K–3.5K sq.ft
Main, 2nd Fl…
— Unit
Property history
- $2,550ExpiredList: 2025-08-30|End: 2025-10-29|60 daysX12381976
Facts and features
- BasementCrawl space
- Lot size89 × 212 ft
- Lease term12 months
- FurnishedUnfurnished
What stands out
- Central air
The homeMultiplex, 2-storey, 100+
- Type: Multiplex
- Style: 2-storey
- Age: 100+
- Living space: 3,000–3,500 sq ft
- Basement: Crawl space
- Waterfront: None
InsideEnsuite, main level, Separate hydro meter, separate heating controls, water heater, water softener, water purifier, Rooms above ground 9
- Laundry: Ensuite, main level
- Features: Separate hydro meter, separate heating controls, water heater, water softener, water purifier
- Rooms above ground: 9
- Bedrooms: 3
- Bathrooms: 2
- Kitchens: 1
- Family room: Yes
Outside and lotStucco (plaster), vinyl siding, Asphalt shingle, Stone
Outside
- Exterior: Stucco (plaster), vinyl siding
- Roof: Asphalt shingle
- Foundation: Stone
- Size: 88.6 × 211.75 ft
- Shape: Irregular
Parking8 Parking, Private triple
- Spaces: 8 Parking
- Driveway: Private triple
Heating, water and powerForced air, gas, Central air, Municipal water
- Heating: Forced air, gas
- Cooling: Central air
- Water: Municipal water
- Sewer: Municipal sewer
Rent and termsRent $2,550 a month, Main, 2nd floor, Unfurnished
- Rent: $2,550 a month
- Space for rent: Main, 2nd floor
- Furnished: Unfurnished
- Lease: 12 months
- Rent includes: Central air conditioning
- Deposit: Required
- Credit check: Required
- Employment letter: Required
- Rental application: Required
- References: Required
IncludedStove, fridge, dishwasher, washer & dryer.
- Included: Stove, fridge, dishwasher, washer & dryer.
Listing detailsX12381976, Expired, Aug 30, 2025
- MLS® number: X12381976
- Status: Expired
- Listed on: Aug 30, 2025
- Days on market: 60
- Updated: Oct 29, 2025
- Possession: Flexible
- Occupied by: Tenant
- Listing brokerage: eXp Realty
About this home
Unit 3, 228 Main Street, Cambridge, ON N1R 1W8
Separate Hydro MeterSeparate Heating ControlsWater HeaterWater SoftenerWater Purifier
Fully private, large and spacious 3 bed, 1.5 bath 2-storey unit for lease. Large living area, kitchen with plenty of cabinetry, stainless steel appliances, separate dining area, newly renovated powder room. In-suite laundry and ample parking! AVAILABLE IMMEDIATELY!
Read more
Ask about this home
A HOMEH agent will answer your questions about this home.
Ask a question
Around this home
Dundas St S / Concession St
Errands
Parks
Schools
Daily convenience, out of 100, from the distances below
ParkGalt Central Park · 4 within 1 km6 min walk346 m
GroceryMr. Convenience Too12 min walk718 m
SchoolOntario Muslim Academy6 min walk370 m
PharmacyShoppers Drug Mart13 min walk798 m
Cafés & foodCoffee Culture · 15 within 1 km11 min walk691 m
Gym & rec centreGalt Arena Gardens12 min walk724 m
LibraryCambridge Public Library - Old Post Office16 min walk978 m
WalkDriveStraight-line distance, open map data
Grocery0.7 km
Park0.3 km
Coffee0.7 km
Dining0.7 km
Gym0.9 km
Schools nearby
School rating, out of 10.
Ontario Muslim Academyelementary · Private · 0.4 km
9.3/10Excellent
Central Public Schoolelementary · Public · 0.5 km
4.7/10Low
Chalmers Street Public Schoolelementary · Public · 0.8 km
4.0/10Low
Contact agent
Helpful calculators
Rent vs buy
Affordability
Mortgage
Down payment
Stress test
CMHC insurance
Your HOMEH agent

NimaHOMEH agent · Cambridge
"I would see it this week."
Ask Nima