

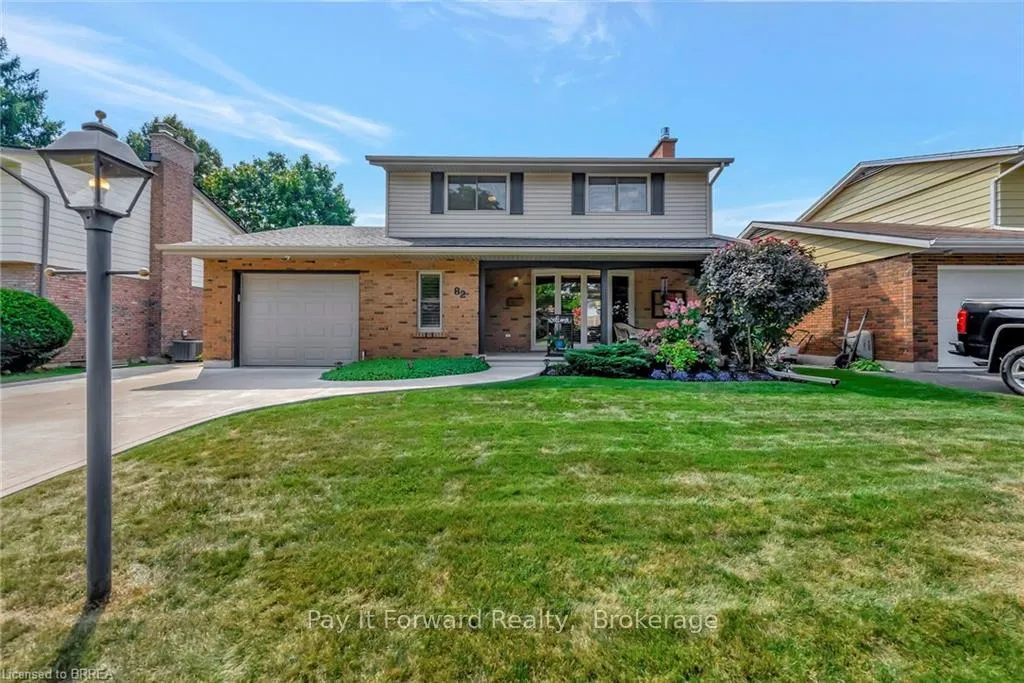
82 Westwood Crescent
82 Westwood Crescent
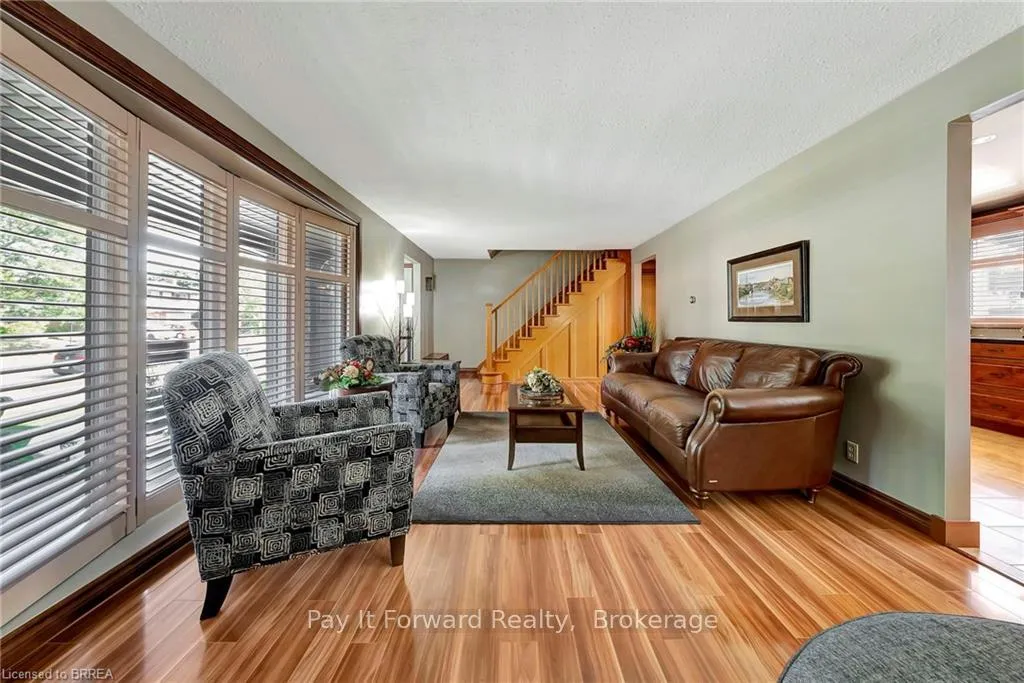
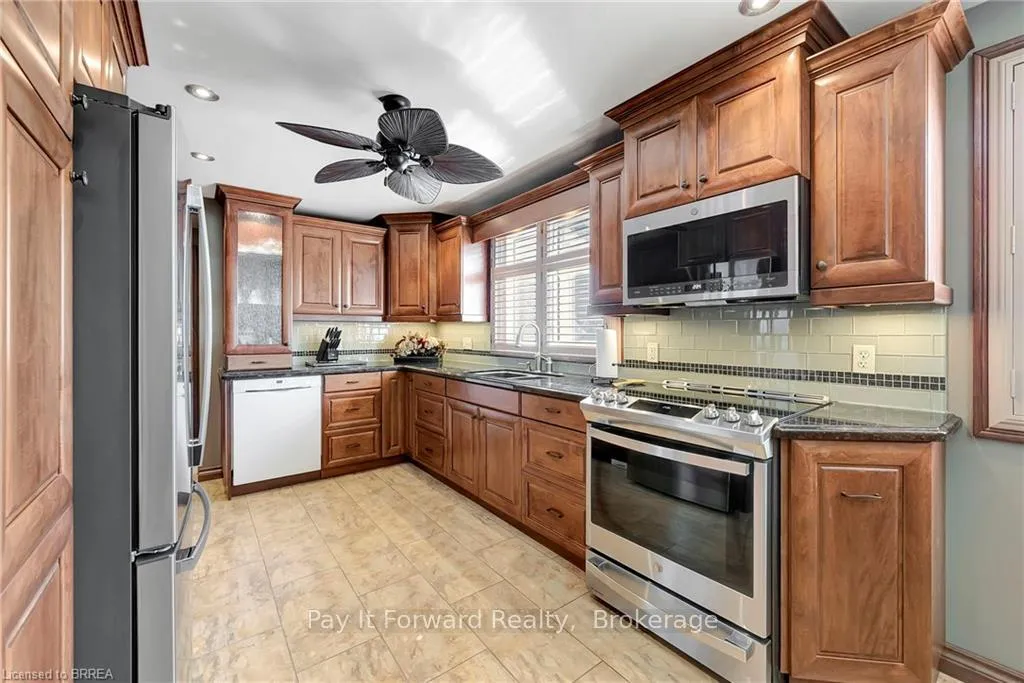
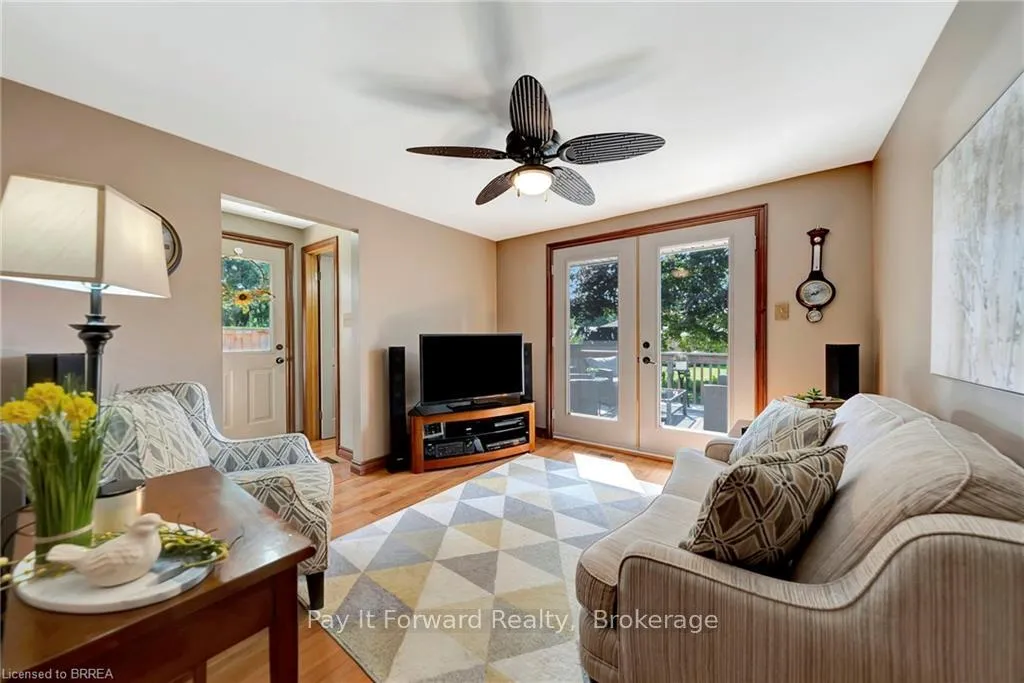
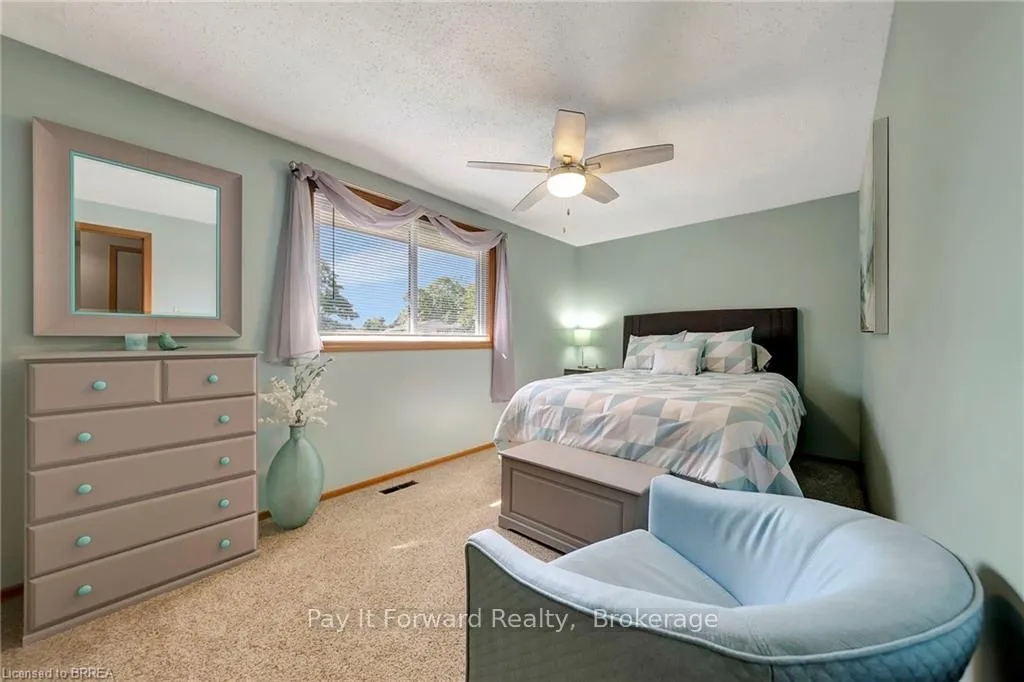 See all 10 photos
Property history
Facts and features
- BasementPart finished
- Water, sewerMunicipal
- HeatingForced air
- CoolingCentral air
- Fireplace
- Central air
The homeDetached, 2-storey, Full, partially finished
- Type: Detached
- Style: 2-storey
- Basement: Full, partially finished
InsideFireplace Yes, Other, Rooms above ground 10
- Fireplace: Yes
- Features: Other
- Rooms above ground: 10
- Rooms in the basement: 5
- Bedrooms: 3
- Bathrooms: 3
- Kitchens: 1
- Family room: Yes
Outside and lotAluminum siding, brick, Other, Other
- Exterior: Aluminum siding, brick
- Roof: Other
- Foundation: Other
- Size: 55 × 115 ft
Parking1 Garage, Attached, Private double
- Spaces: 1 Garage
- Garage: Attached
- Driveway: Private double
Heating, water and powerForced air, gas, Central air, Municipal water
- Heating: Forced air, gas
- Cooling: Central air
- Water: Municipal water
- Sewer: Municipal sewer
Costs and taxesTaxes $4,844 a year, Hot water heater, water softener
- Taxes, 2024: $4,844 a year
- Rental items: Hot water heater, water softener
Listing detailsX9359590, Sold, Sep 17, 2024
- MLS® number: X9359590
- Status: Sold
- Listed on: Sep 17, 2024
- Days on market: 231
- Updated: May 6, 2025
- Possession: Flexible
- Occupied by: Owner
- Listing brokerage: Pay It Forward Realty, Brokerage
About this home
82 Westwood Crescent, Cambridge, ON N1S 3Y8
Welcome to 82 Westwood Crescent! This meticulously crafted Tamroth residence is nestled in a charming, family - friendly neighbourhood in West Galt. With numerous upgrades & thoughtful renovations completed in recent years, this home is move - in ready. Upon entering, you step into a bright and airy living room, where a stunning bay window floods the space with natural light, and the durable, non - scratch laminate flooring adds both style and functionality. The open - concept dining area and kitchen are designed for effortless entertaining and family gatherings. The kitchen is a chef's haven, featuring gleaming granite countertops, a sleek tile backsplash, pot lights, newer high -end appliances, and rich maple cabinetry that adds a touch of elegance. Upstairs, the spacious primary bedroom offers dual closets, while two additional generously sized bedrooms provide ample space for family or guests. The conveniently located 4 - piece bathroom on this level is both functional and stylish. The lower level, renovated 5 years ago, boasts a large family room enhanced by an elegant stone - surround gas fireplace. This floor also includes a versatile additional room that can serve as a den, children's playroom, office or extra guest space. **EXTRAS** **Interboard listing: Brantford Regional Real Estate Board**
Ask about this home
A HOMEH agent will answer your questions about this home.
Around this home
Daily convenience, out of 100, from the distances below
Schools nearby
School rating, out of 10.
Helpful calculators
Your HOMEH agent

"I would see it this week."