

Unit 63, 124 Compass Trail
Unit 63, 124 Compass Trail
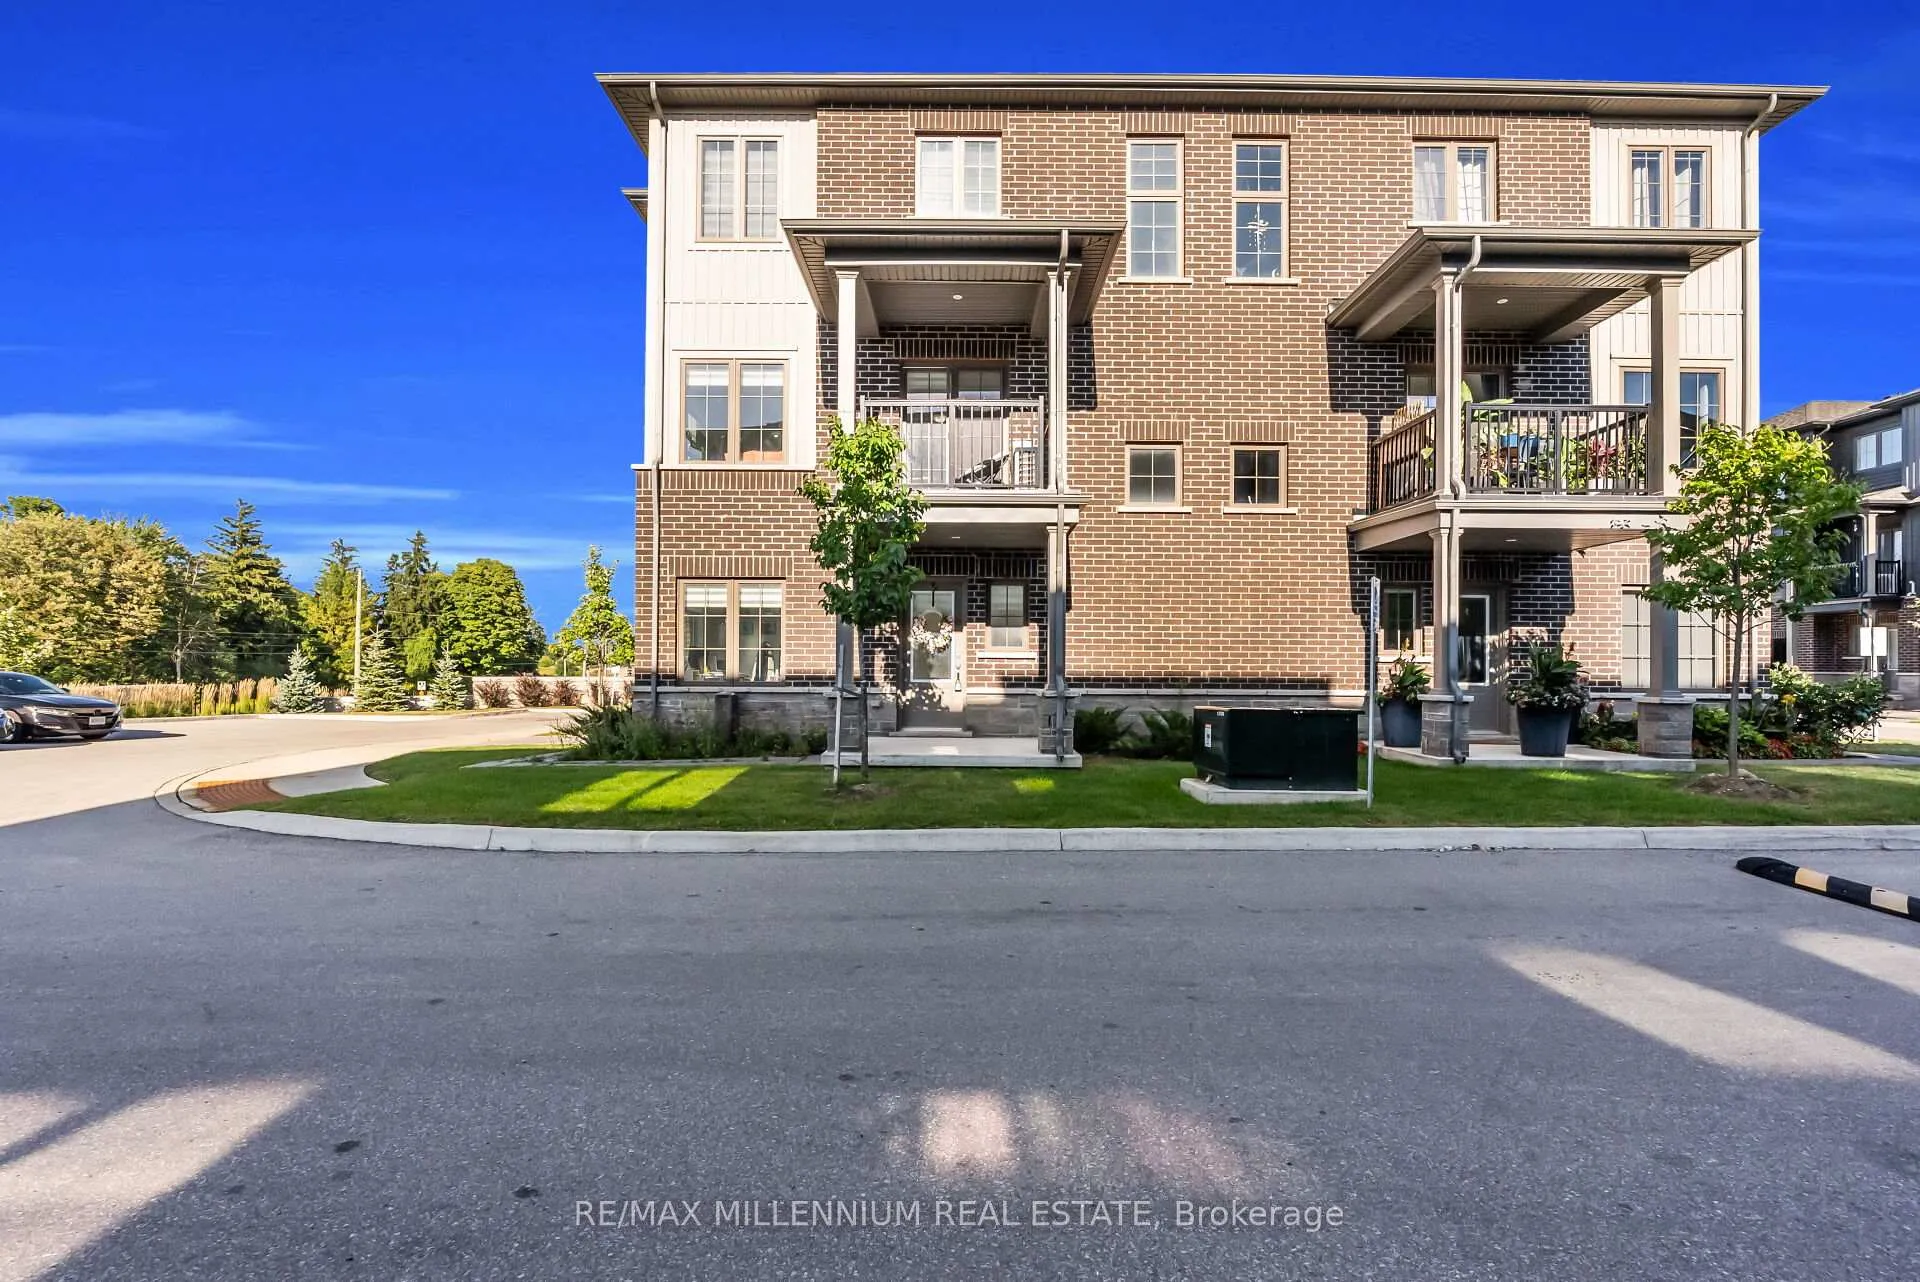 See all 32 photos
Property history
- $2,550ExpiredList: 2025-08-29|End: 2025-11-29|92 daysX12370418
Facts and features
- BasementNone
- Lot size39 × 42 ft
- Lease term12 months
- FurnishedUnfurnished
- Central air
The homeFreehold Townhouse, 3-storey, Age 0–5 years
- Type: Freehold Townhouse
- Style: 3-storey
- Age: 0–5 years
- Living space: 1,100–1,500 sq ft
- Basement: None
InsideEnsuite, Water softener, Rooms above ground 4
- Laundry: Ensuite
- Features: Water softener
- Rooms above ground: 4
- Rooms in the basement: 1
- Bedrooms: 2
- Bathrooms: 2
- Kitchens: 1
- Family room: Yes
Outside and lotBrick, Asphalt shingle, Concrete
- Exterior: Brick
- Roof: Asphalt shingle
- Foundation: Concrete
- Size: 38.71 × 41.71 ft
- Shape: Irregular
Parking1 Garage, Attached, Private
- Spaces: 1 Garage
- Garage: Attached
- Driveway: Private
Heating, water and powerForced air, gas, Central air, Municipal water
- Heating: Forced air, gas
- Cooling: Central air
- Water: Municipal water
- Sewer: Municipal sewer
Rent and termsRent $2,550 a month, Entire property, Unfurnished
- Rent: $2,550 a month
- Space for rent: Entire property
- Furnished: Unfurnished
- Lease: 12 months
- Paid: Monthly
- Rent includes: Parking
- Deposit: Required
- Credit check: Required
- Employment letter: Required
- Rental application: Required
- References: Required
- Rental items: Hwt
IncludedParking -2
- Included: Parking -2
NearbyGreenbelt/conservation
- Close to: Greenbelt/conservation
Listing detailsX12370418, Expired, Aug 29, 2025
- MLS® number: X12370418
- Status: Expired
- Listed on: Aug 29, 2025
- Days on market: 92
- Updated: Nov 29, 2025
- Possession: 2025-10-01 / Immediate
- Occupied by: Tenant
- Listing brokerage: RE/MAX MILLENNIUM REAL ESTATE
About this home
Unit 63, 124 Compass Trail, Cambridge, ON N3E 0E3
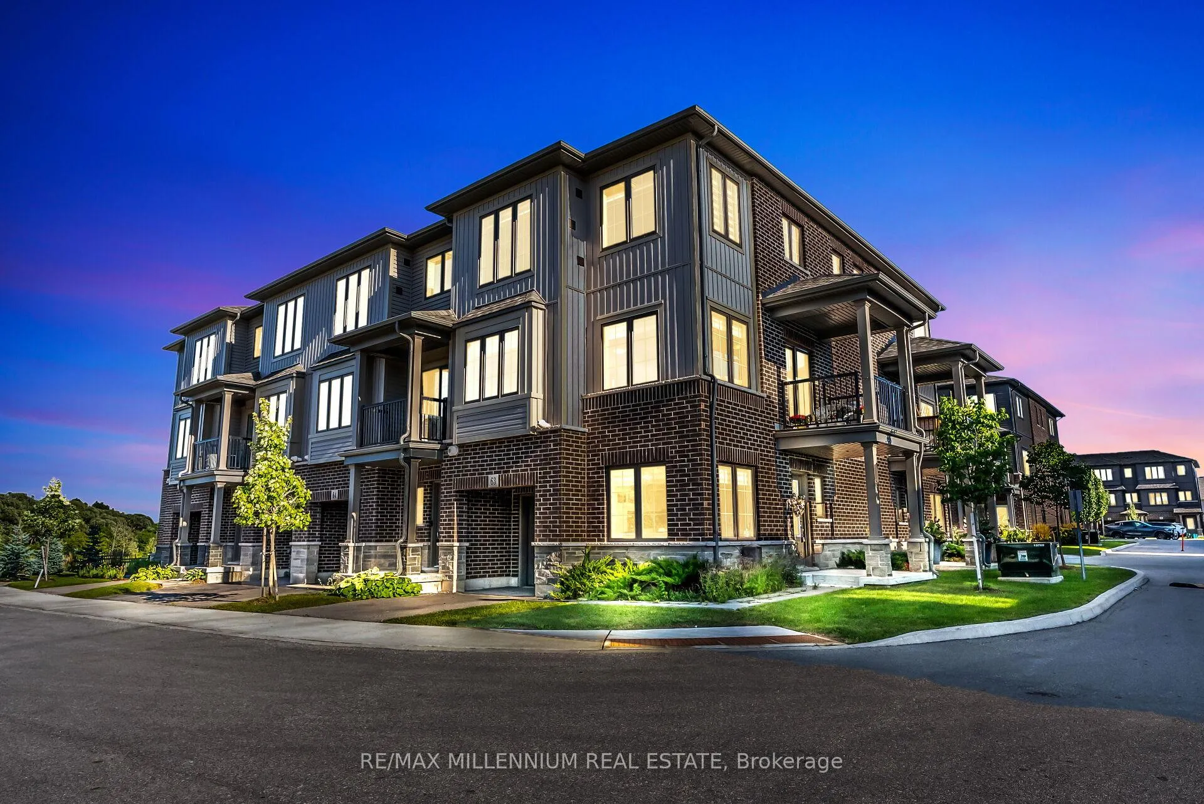
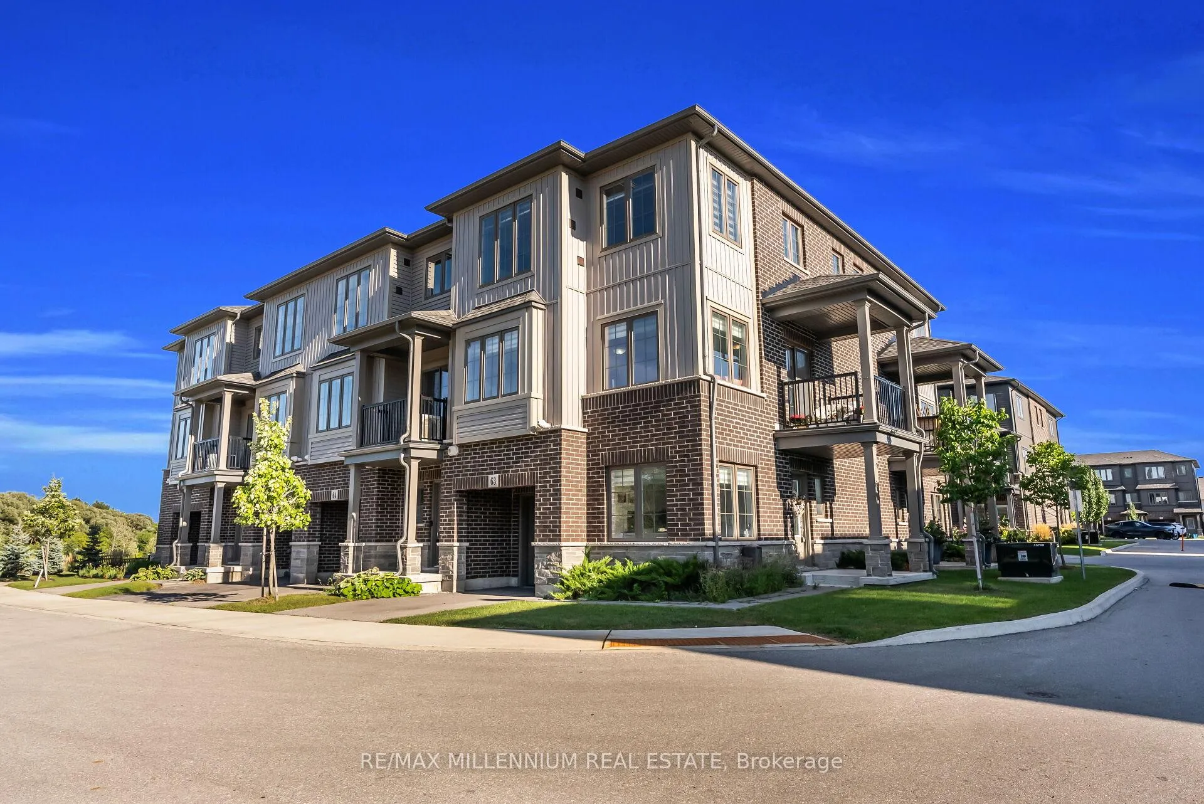
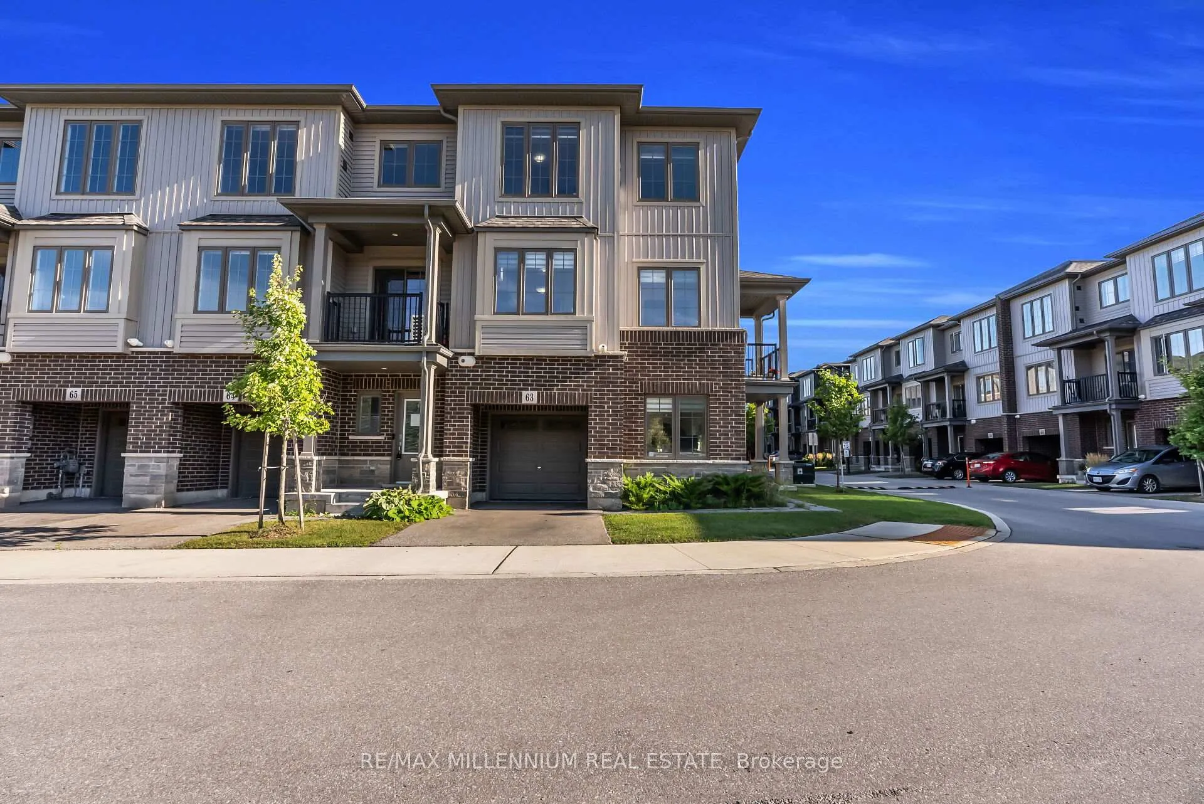
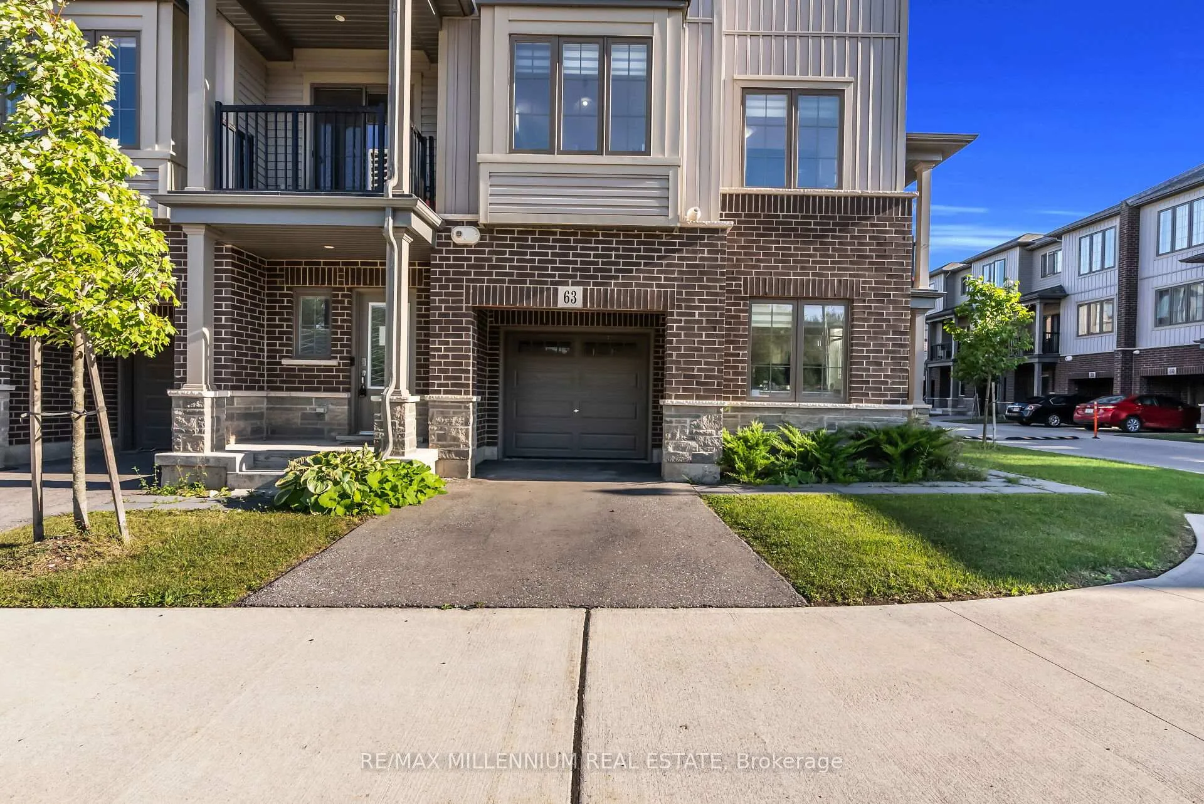
Welcome to your dream sun-filled corner townhome! Step inside to an exceptional layout featuring a bright den, 2 spacious bedrooms with oversized windows, and 2 full baths. The upgraded kitchen with sleek quartz counters and stainless steel appliances is perfect for cooking and entertaining, while the open-concept living & dining area flows beautifully to a walkout balcony-your perfect spot for evening tea or weekend coffee.Enjoy the luxury of a private garage + driveway, with visitor parking right across the home for easy hosting. The community is unbeatable-just a 2-minute walk to the kids' park, all amenities within 5 minutes, and quick access to HWY 401 in under 10 minutes, perfect location saves you extra time you deserve!Being a corner home, natural sunlight fills every room-giving you the warmth & energy.
Ask about this home
A HOMEH agent will answer your questions about this home.
Around this home
Daily convenience, out of 100, from the distances below
Schools nearby
School rating, out of 10.
Helpful calculators
Your HOMEH agent

"I would see it this week."