

Unit 10, 40 Bastien Street
Unit 10, 40 Bastien Street
 See all 28 photos
Property history
Facts and features
- BasementUnfinished
- LaundryIn-suite
- LockerNone
- PetsAllowed
- Fireplace
- Central air
The homeCondo Townhouse, 2-storey, 1,400–1,599 sq ft
- Type: Condo Townhouse
- Style: 2-storey
- Living space: 1,400–1,599 sq ft
- Basement: Full, unfinished
- Exposure: South
InsideFireplace Yes, electric, In-suite laundry, upper level, Rooms above ground 5
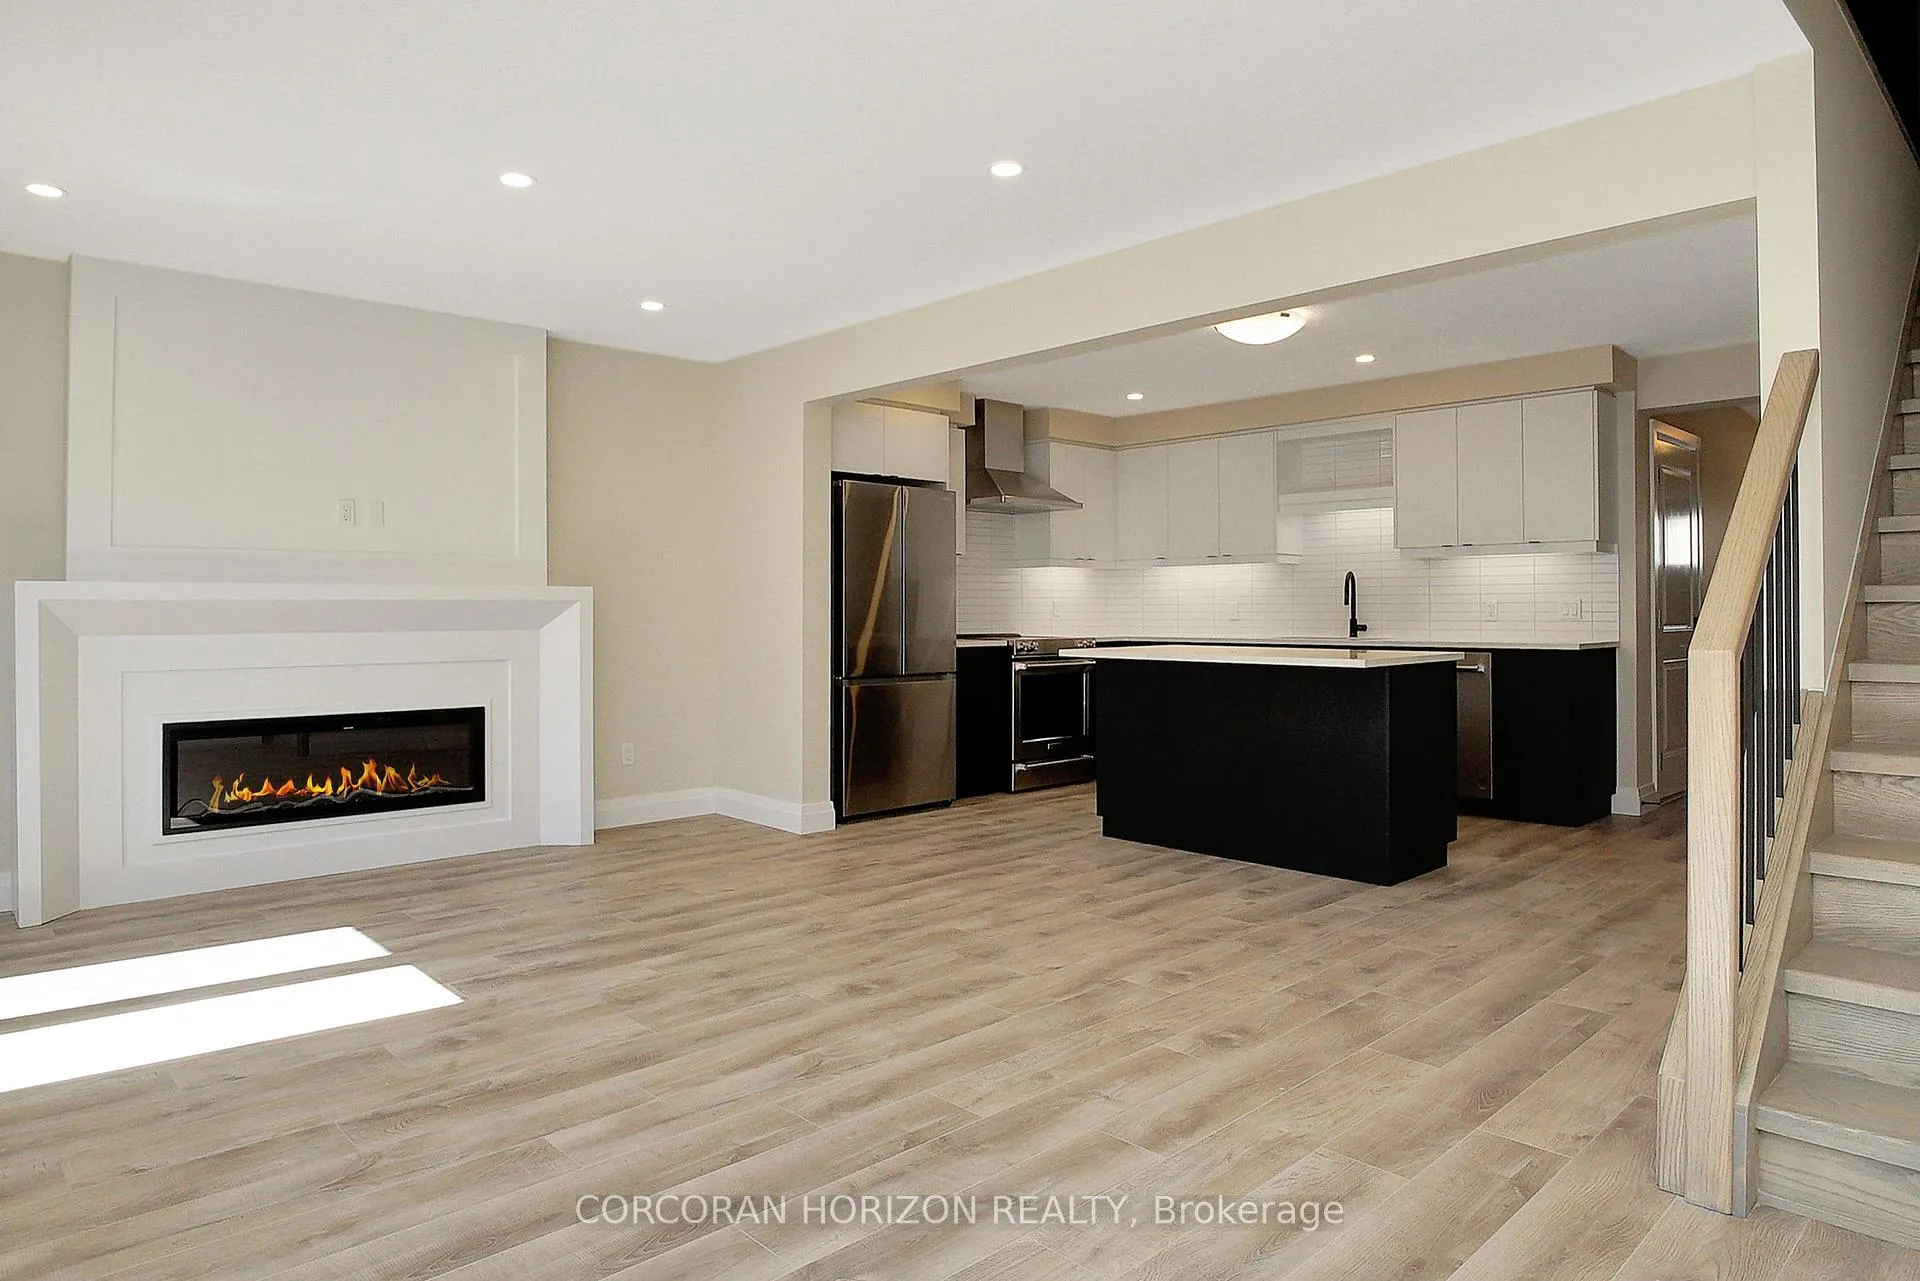
- Fireplace: Yes, electric
- Laundry: In-suite laundry, upper level
- Rooms above ground: 5
- Bedrooms: 3
- Bathrooms: 3
- Kitchens: 1
OutsideBrick, aluminum siding, Asphalt shingle, Balcony None
- Exterior: Brick, aluminum siding
- Roof: Asphalt shingle
- Balcony: None
Parking and locker2 Parking (1 garage + 1 drive), Attached, Parking type Owned
- Spaces: 2 Parking (1 garage + 1 drive)
- Garage: Attached
- Parking type: Owned
- Driveway: Private
- Locker: None
Building40 Bastien Street, Condo corporation 0, Pets Allowed
- Name: 40 Bastien Street
- Condo corporation: 0
- Pets: Allowed
Heating, water and powerForced air, gas, Central air
- Heating: Forced air, gas
- Cooling: Central air
Costs and taxesCondo fee $394 a month, Common elements included, HST included in the price
- Condo fee: $394 a month
- Fee includes: Common elements included
- HST: HST included in the price
Included in the saleDishwasher, dryer, range hood, refrigerator, stove, washer
- Included: Dishwasher, dryer, range hood, refrigerator, stove, washer
NearbyPark, place of worship, public transit, school, rec./commun.centre
- Close to: Park, place of worship, public transit, school, rec./commun.centre
Listing detailsX11925317, Sold, Jan 15, 2025
- MLS® number: X11925317
- Status: Sold
- Listed on: Jan 15, 2025
- Days on market: 105
- Updated: Apr 30, 2025
- Possession: Flexible
- Occupied by: Vacant
- Listing brokerage: CORCORAN HORIZON REALTY
About this home
Unit 10, 40 Bastien Street, Cambridge, ON N1R 5S2
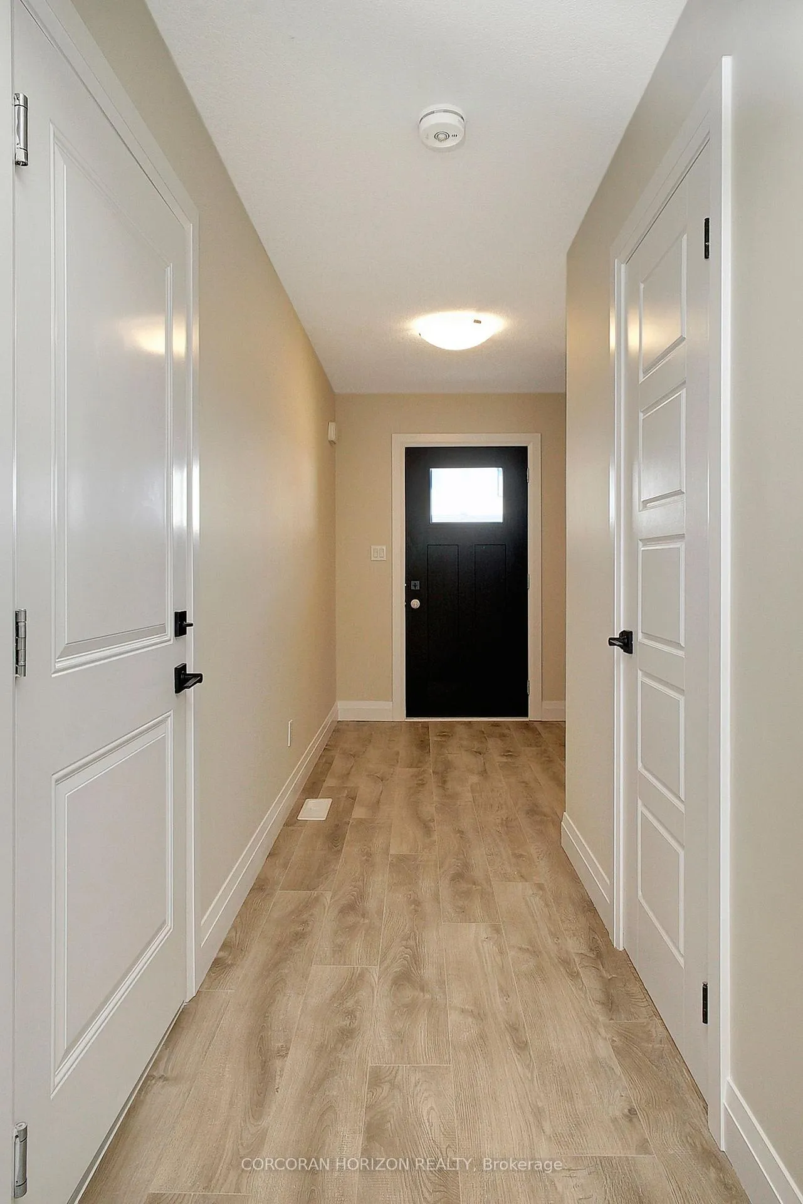
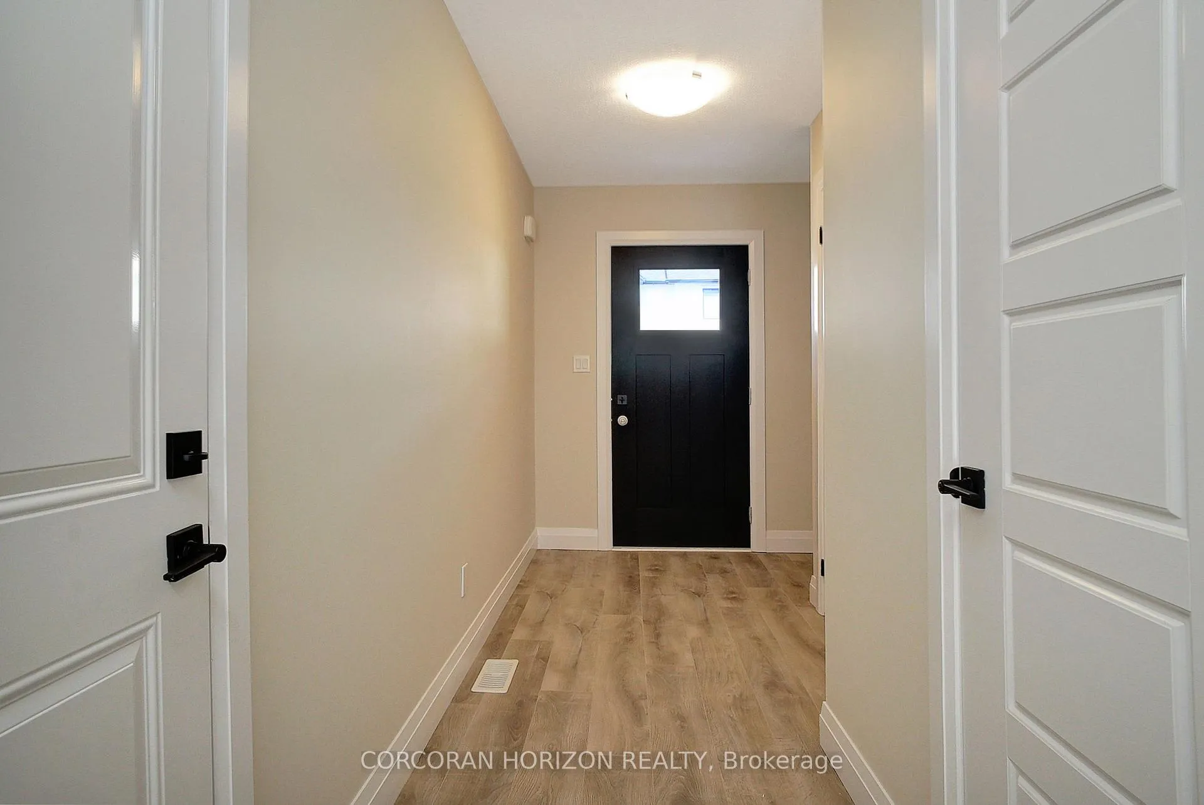
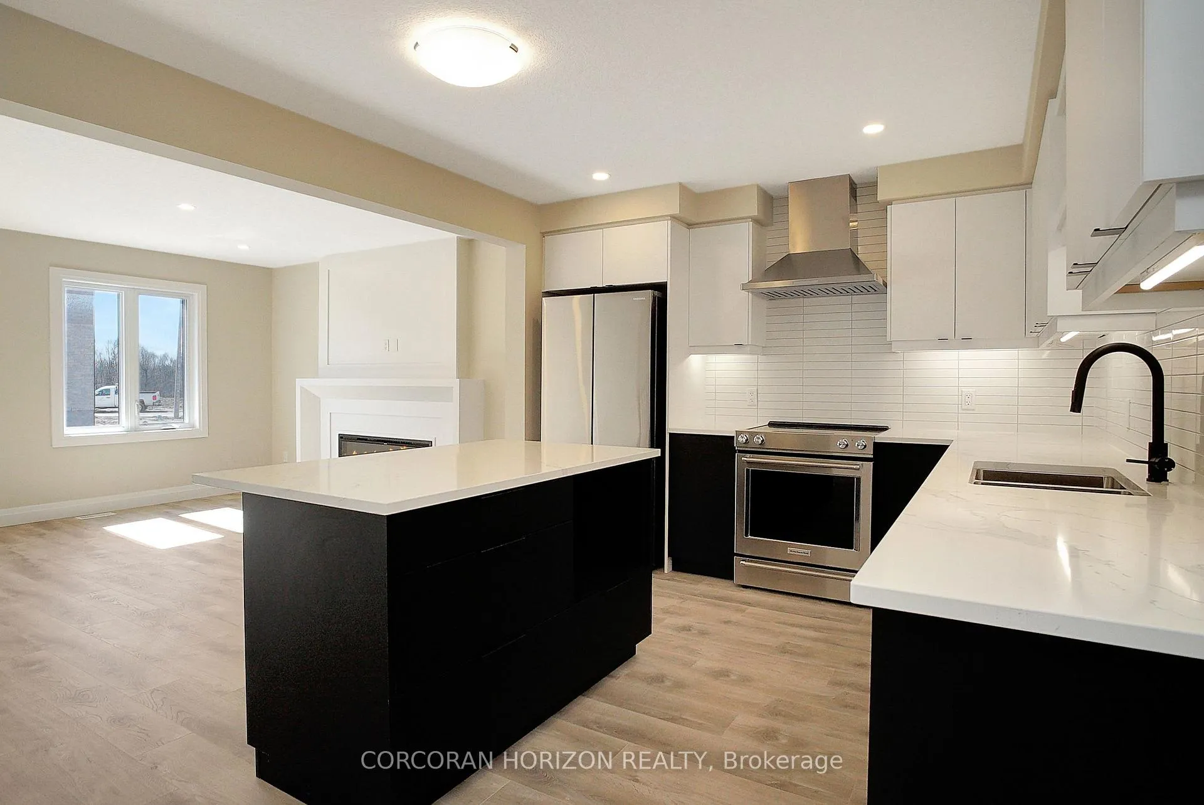
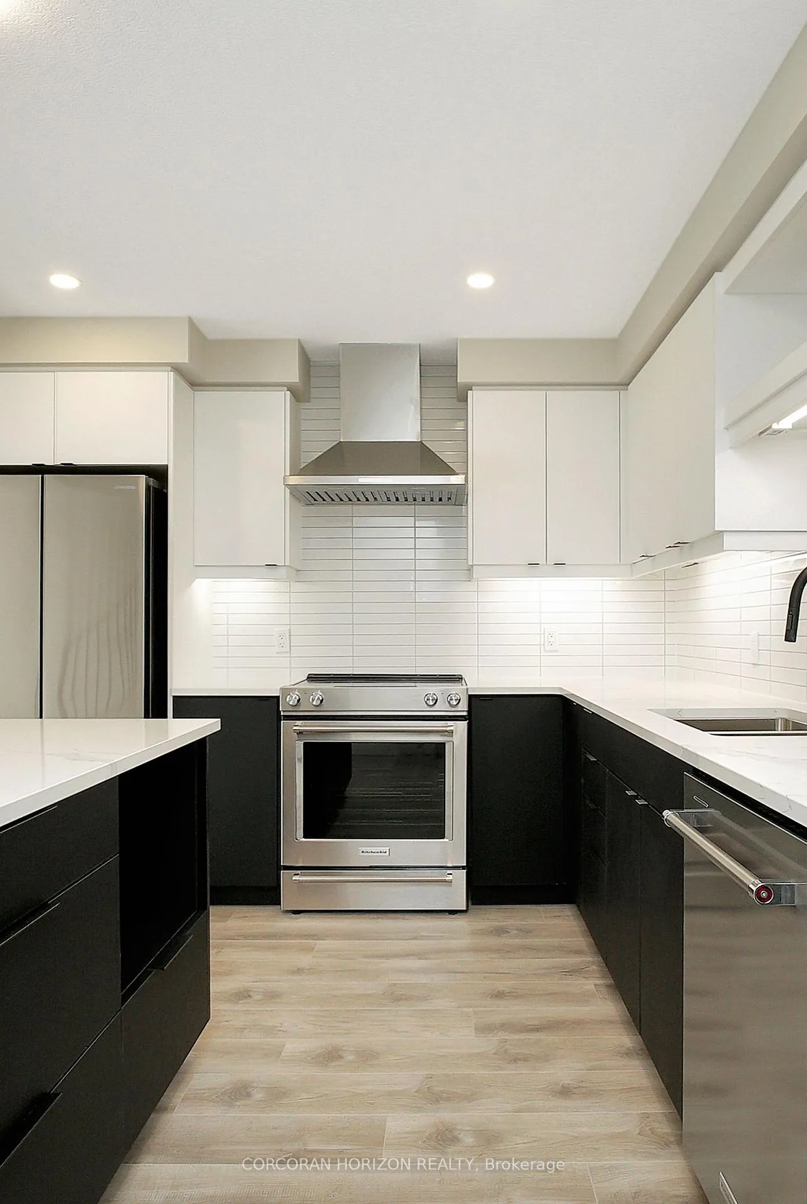
BEAUTIFUL FAMILY TOWNHOME IN EAST GALT! Welcome to 10-40 Bastien St, a newly built townhome that combines modern style and functionality in a lively, family-oriented community. This spacious home features a well-designed floor plan with an abundance of natural light and airy spaces throughout. The stylish kitchen is the centerpiece, complete with contemporary cabinetry, stainless steel appliances, a tiled backsplash, and quartz countertops, perfect for preparing meals. The open-concept living and dining areas are ideal for both relaxing and entertaining, offering a cozy fireplace and plenty of room to gather. Upstairs, you'll find peaceful bedrooms, each with ample closet space and large windows that flood the rooms with sunlight. The master suite is a true retreat, featuring a walk-in closet and a luxurious 4-piece ensuite bathroom. Located in a desirable neighborhood, this home is close to schools, parks, shopping, and dining, with easy access to major highways for commuting and exploring the area. Don't miss out on this fantastic family home - schedule a showing at 10-40 Bastien St today and discover all it has to offer!
Ask about this home
A HOMEH agent will answer your questions about this home.
Know more about 40 Bastien Street
Condo building · 40 Bastien Street
40 Bastien Street is a condo. No units are on the market here right now.
No similar units for sale in 40 Bastien Street right now.
Around this home
Daily convenience, out of 100, from the distances below
Schools nearby
School rating, out of 10.
Helpful calculators
Your HOMEH agent

"I would see it this week."