

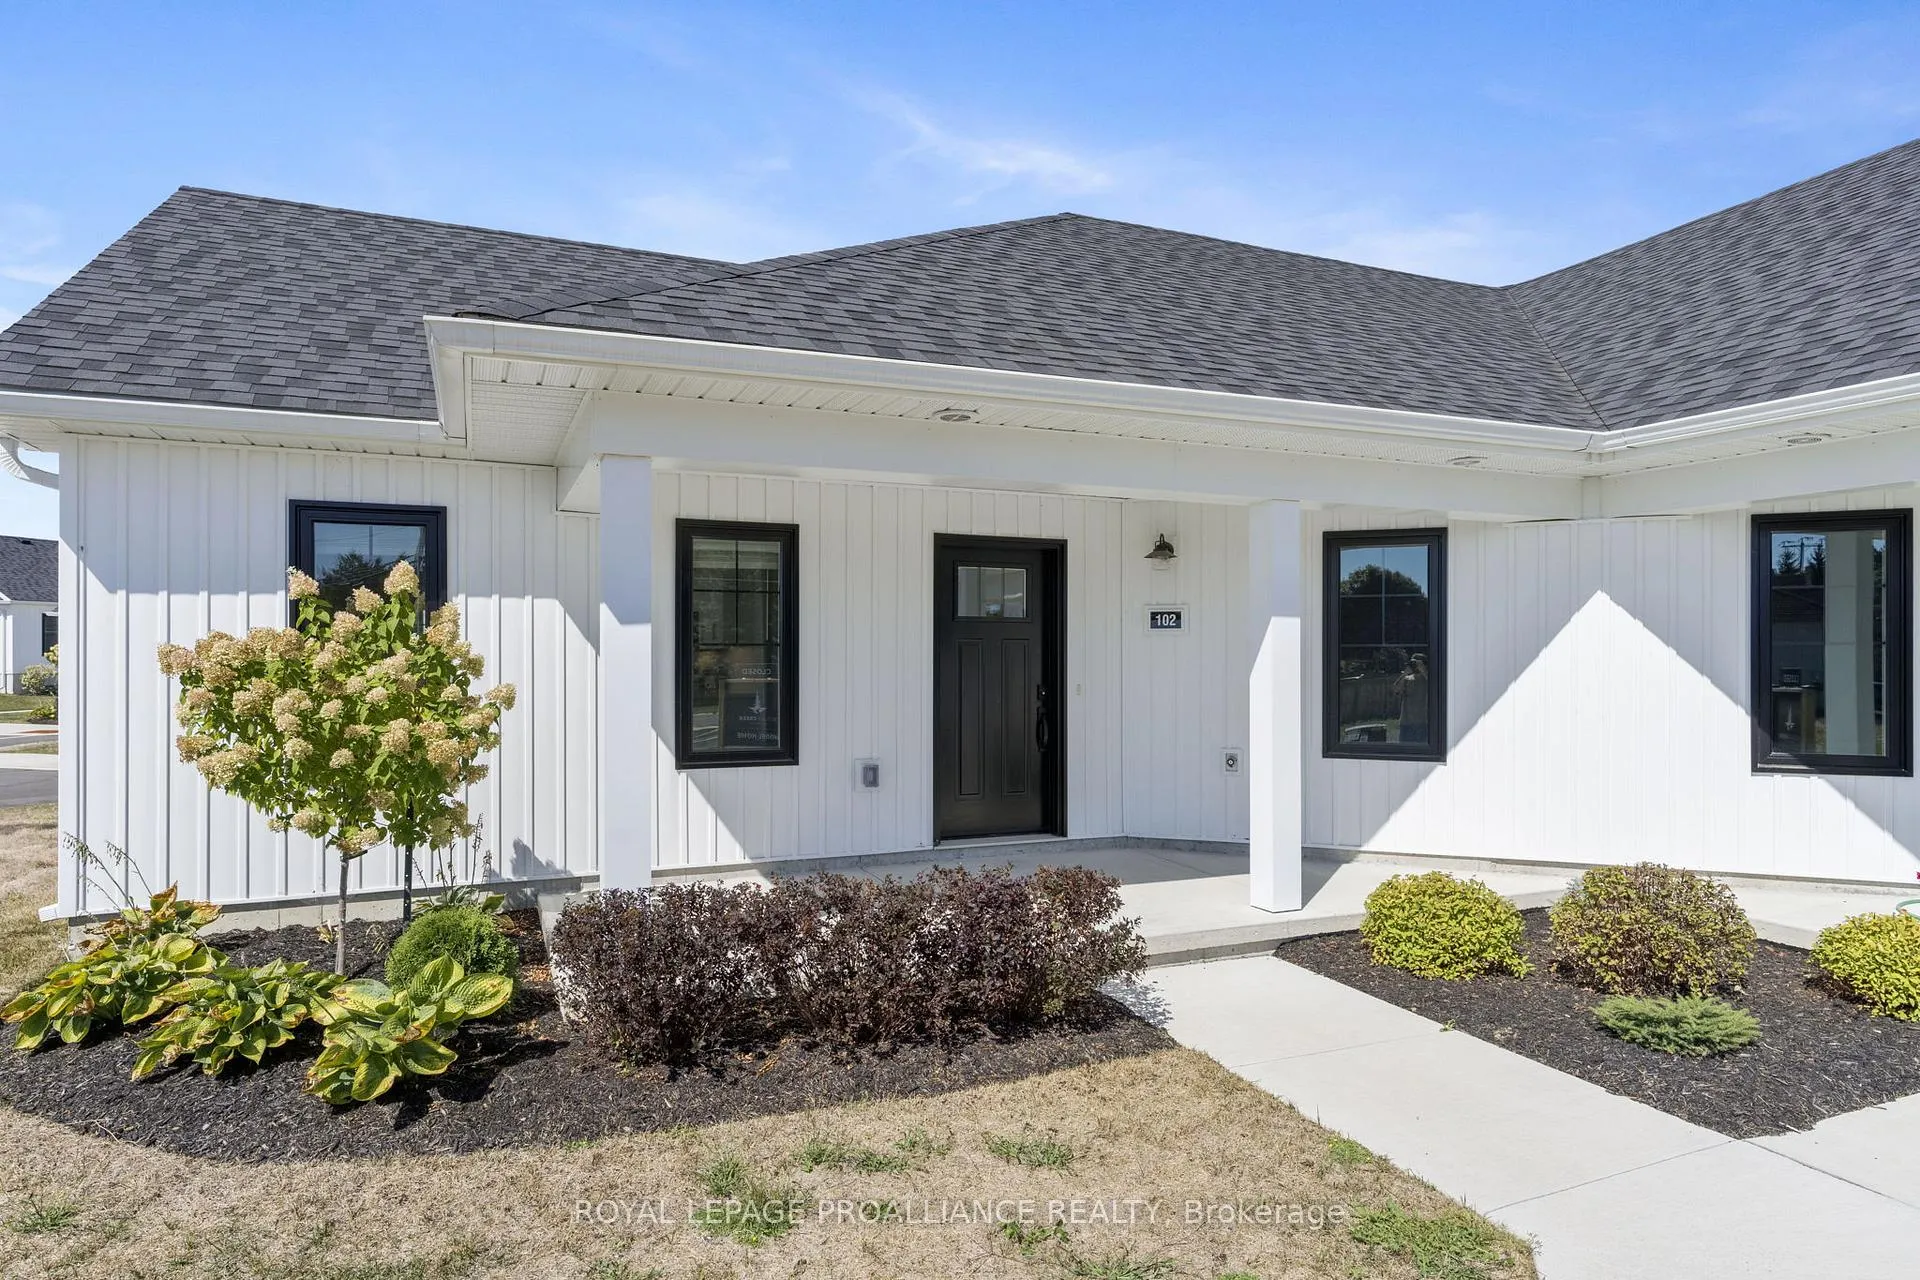
Unit 102, 14 Meadowcreek Drive
Unit 102, 14 Meadowcreek Drive
 See all 28 photos
Property history
- $499,900TerminatedList: 2025-09-18|End: 2025-11-21|64 daysX12413180
Facts and features
- BasementNone
- Age of homeNew
- LaundryEnsuite
- LockerNone
The homeCondo Townhouse, Bungalow, New
- Type: Condo Townhouse
- Style: Bungalow
- Age: New
- Living space: 1,000–1,199 sq ft
- Basement: None
- Exposure: South
- View: Clear
- Waterfront: None
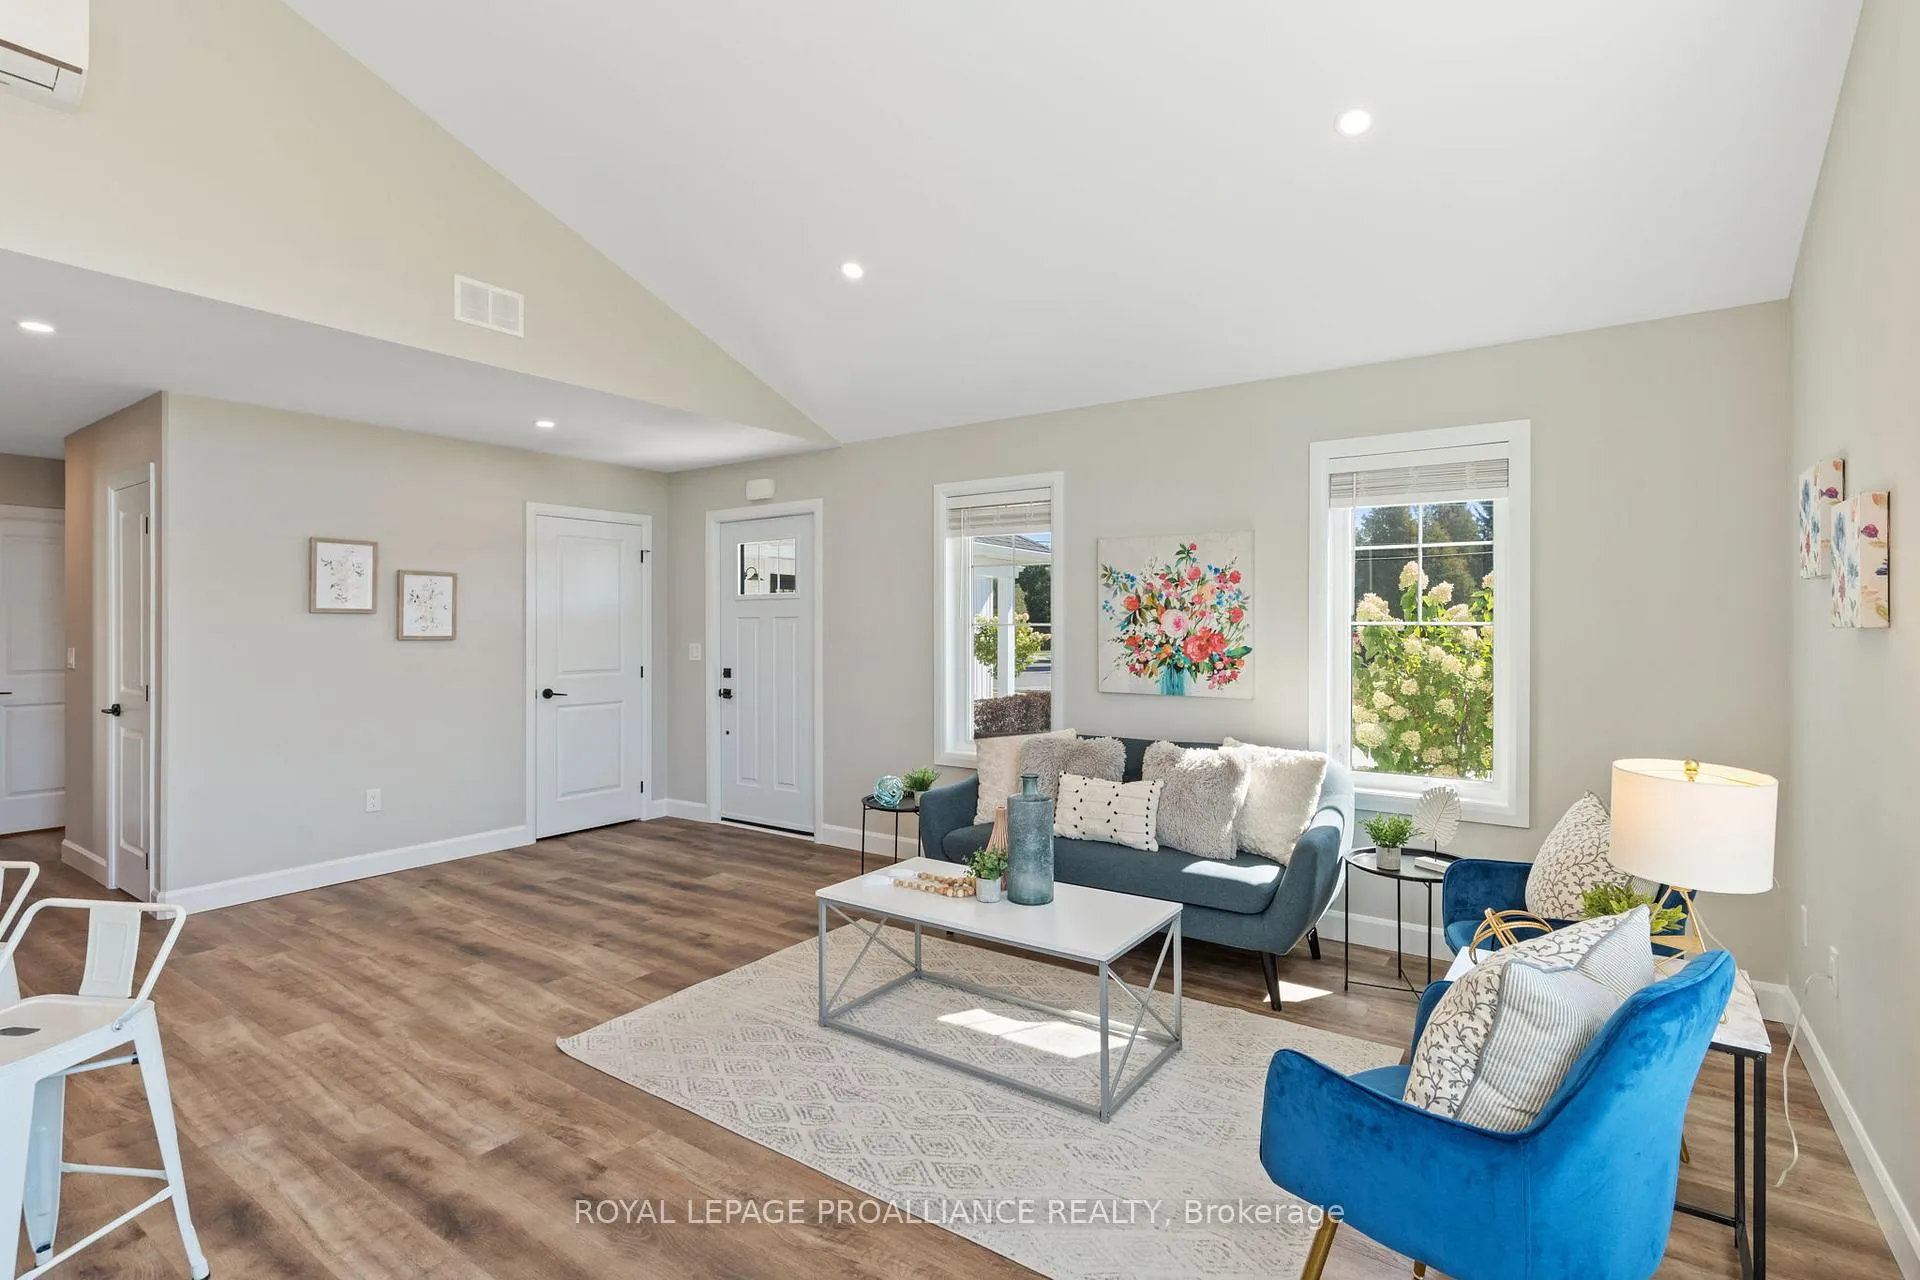
InsideEnsuite, main level, Air exchanger, carpet free, floor drain, primary bedroom - main floor, separate heating controls, upgraded insulation, water heater, water meter, Smoke detector
- Laundry: Ensuite, main level
- Features: Air exchanger, carpet free, floor drain, primary bedroom - main floor, separate heating controls, upgraded insulation, water heater, water meter
- Security: Smoke detector
- Rooms above ground: 7
- Bedrooms: 2
- Bathrooms: 2
- Kitchens: 1
OutsideVinyl siding, Fibreglass shingle, Slab
- Exterior: Vinyl siding
- Roof: Fibreglass shingle
- Foundation: Slab
- Balcony: None
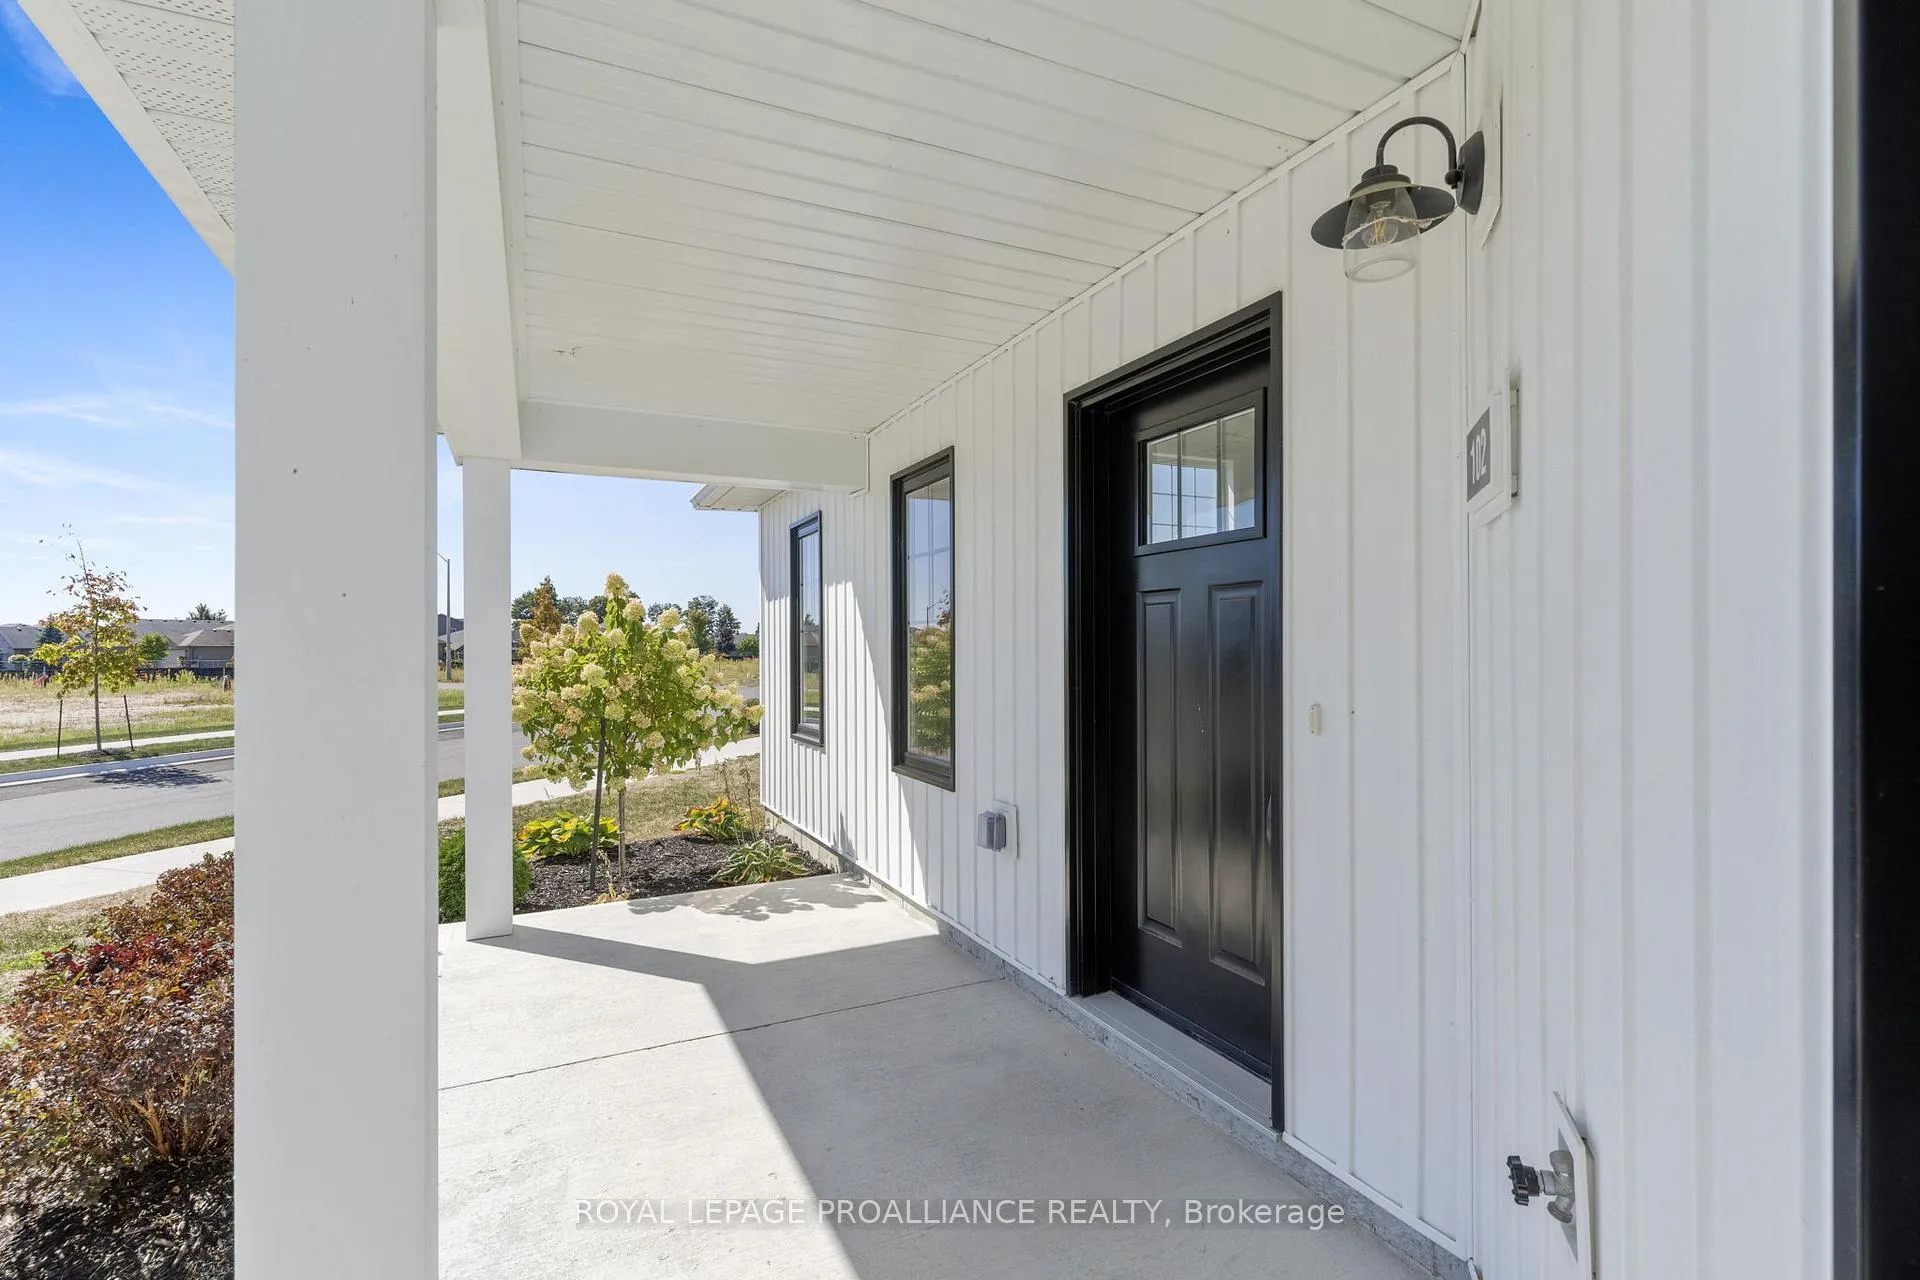
- Features: Landscaped, porch, lighting
Parking and locker1 Parking, Parking type Owned, Private
- Spaces: 1 Parking
- Parking type: Owned
- Driveway: Private
- Locker: None
BuildingBuilding 100, Condo corporation 106, Bbqs allowed, visitor parking
- Name: Building 100
- Condo corporation: 106
- Amenities: Bbqs allowed, visitor parking
- Pets: Allowed
Heating, water and powerBaseboard, electric, Wall unit(s)
- Heating: Baseboard, electric
- Cooling: Wall unit(s)
Costs and taxesCondo fee $300 a month, Building insurance included, common elements included, HST included in the price
- Condo fee: $300 a month
- Fee includes: Building insurance included, common elements included
- HST: HST included in the price
- Rental items: N/a
Included in the saleWasher, dryer, fridge, stove, dishwasher, microwave, hot water heater, blinds in living room and kitchen, Staging items
- Included: Washer, dryer, fridge, stove, dishwasher, microwave, hot water heater, blinds in living room and kitchen
- Not included: Staging items
NearbyArts centre, beach, campground, golf, library, rec./commun.centre
- Close to: Arts centre, beach, campground, golf, library, rec./commun.centre
Listing detailsX12413180, Terminated, Sep 18, 2025
- MLS® number: X12413180
- Status: Terminated
- Listed on: Sep 18, 2025
- Days on market: 64
- Updated: Nov 21, 2025
- Possession: 2025-09-18 / Immediate
- Occupied by: Vacant
- Listing brokerage: ROYAL LEPAGE PROALLIANCE REALTY
About this home
Unit 102, 14 Meadowcreek Drive, Cambridge (Brighton), ON K0K 1H0
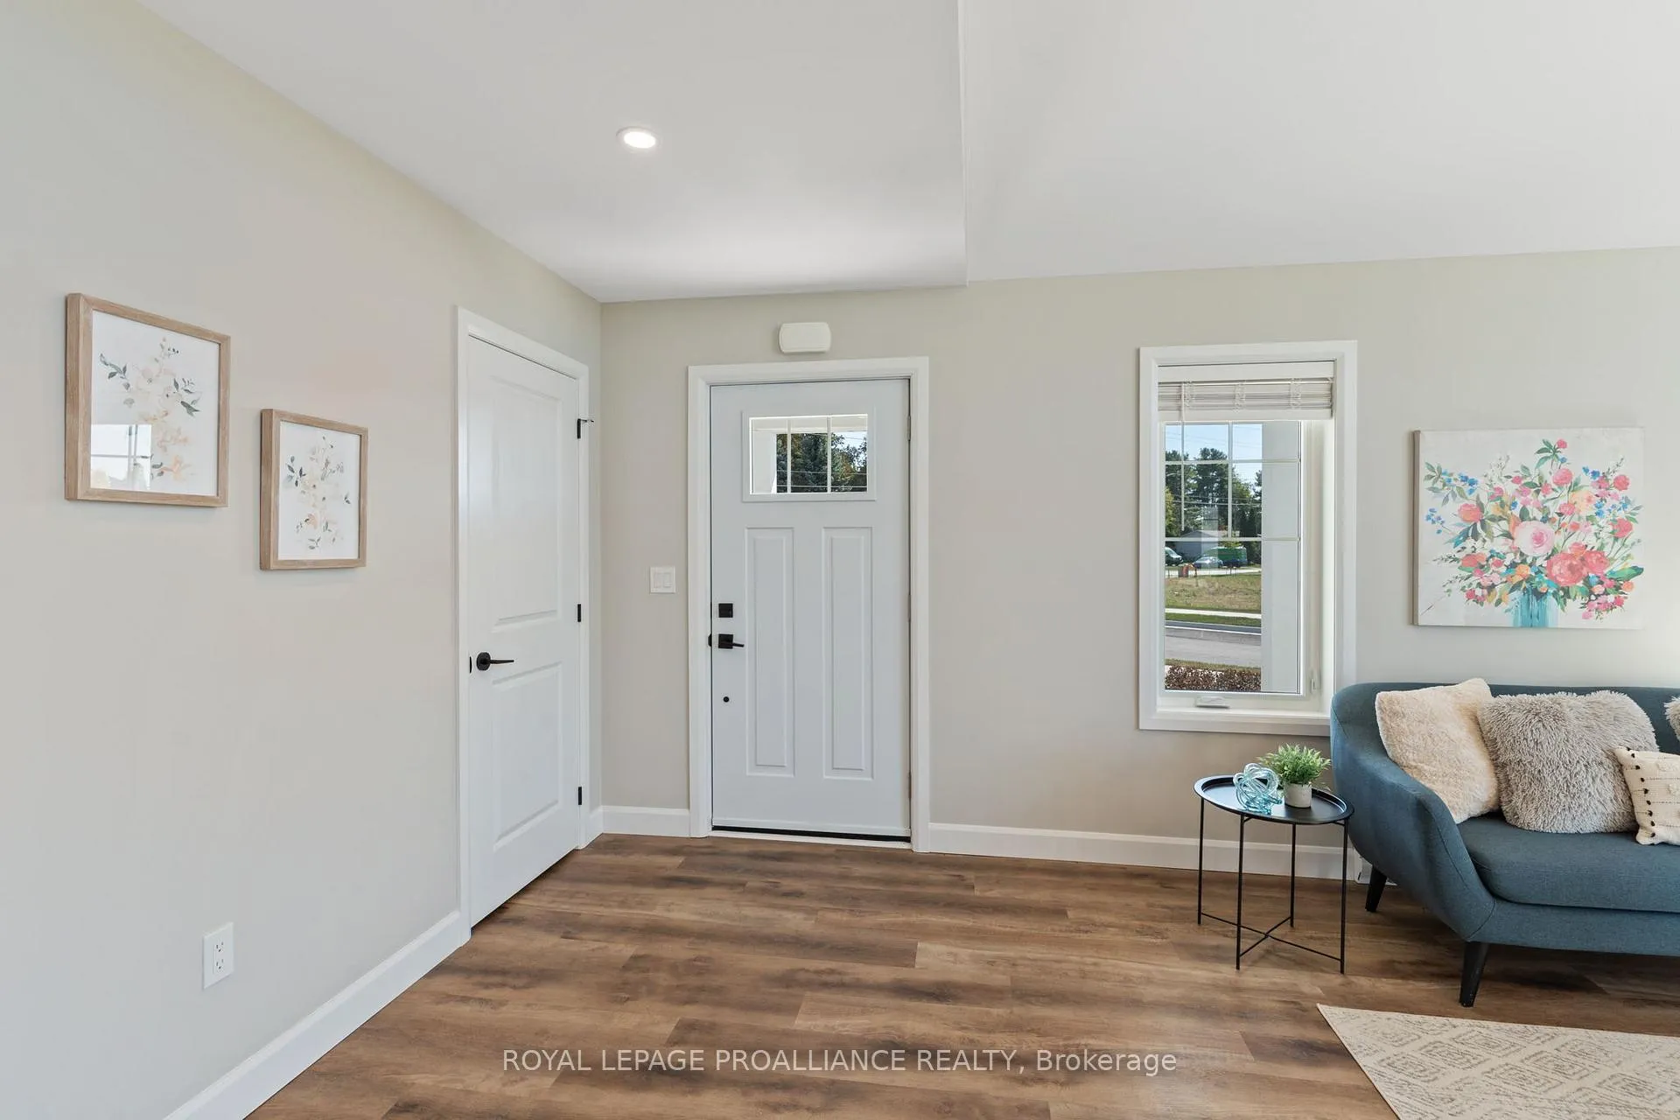
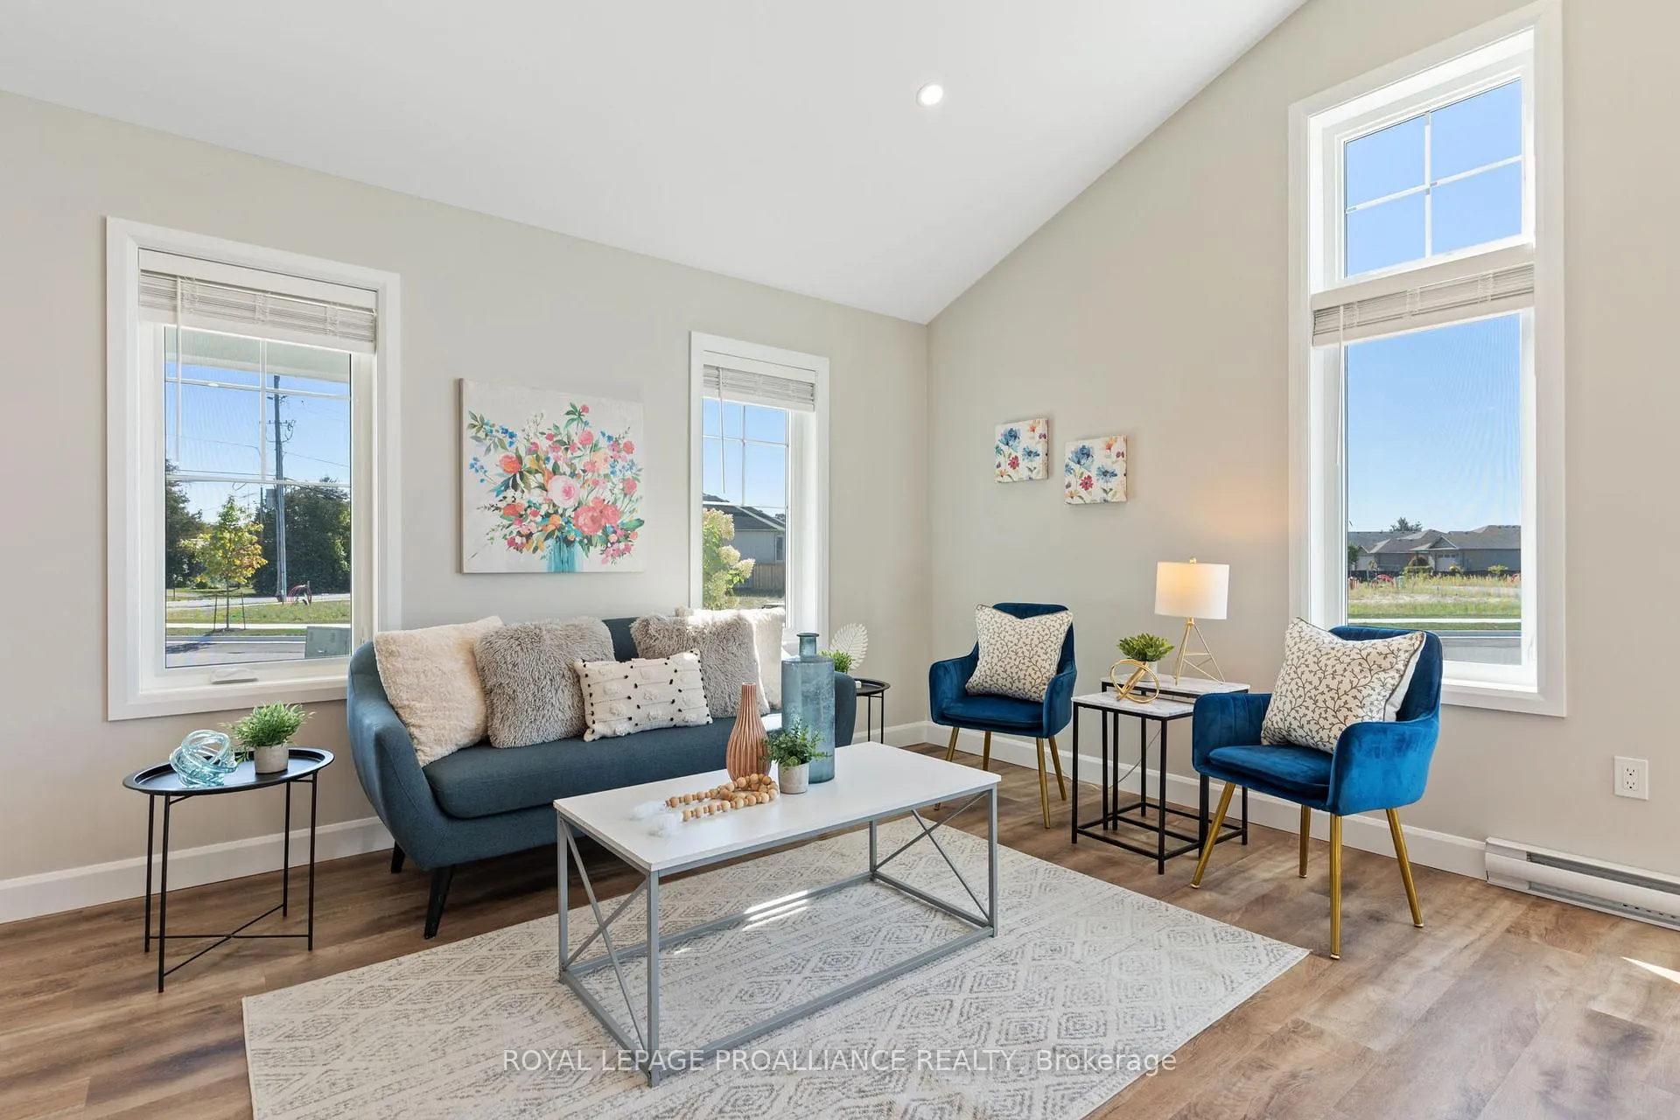
Welcome to Butler Creek, Brighton's Garden Home Condominiums! This brand-new 2-bedroom, 2-bathroom bungalow condo offers the perfect blend of modern style, comfort, and low-maintenance living in the heart of Brighton. Step inside and be greeted by 1,060 sq. ft. of bright, open-concept living space. The kitchen features contemporary finishes and flows seamlessly into the spacious living room, perfect for relaxing or entertaining. The primary bedroom includes a large closet, while the second bedroom provides plenty of space for guests, a home office, or hobbies. An oversized laundry/utility room adds valuable storage space, keeping your home organized and functional.With upgraded insulation, carpet-free flooring, and an air exchanger, comfort and efficiency are built right in. Enjoy the ease of single-level living with no basement, no stairs, and private parking included.This thoughtfully designed community is ideally located close to all that Brighton has to offer- local shops, art centre, restaurants, golf, library, community centre, and the waterfront. Outdoor enthusiasts will love nearby Presqu'ile Park, walking trails, and pickleball courts, making it easy to enjoy an active lifestyle. Immediate occupancy is available so that you can start your next chapter today.
Ask about this home
A HOMEH agent will answer your questions about this home.
Know more about Building 300
Condo building · 14 Meadowcreek Drive
Building 300 is a condo. No units are on the market here right now.
No similar units for sale in Building 300 right now.
Around this home
Daily convenience, out of 100, from the distances below
Schools nearby
School rating, out of 10.
Helpful calculators
Your HOMEH agent

"Priced 8% over the Hestimate. I would see it this week."