

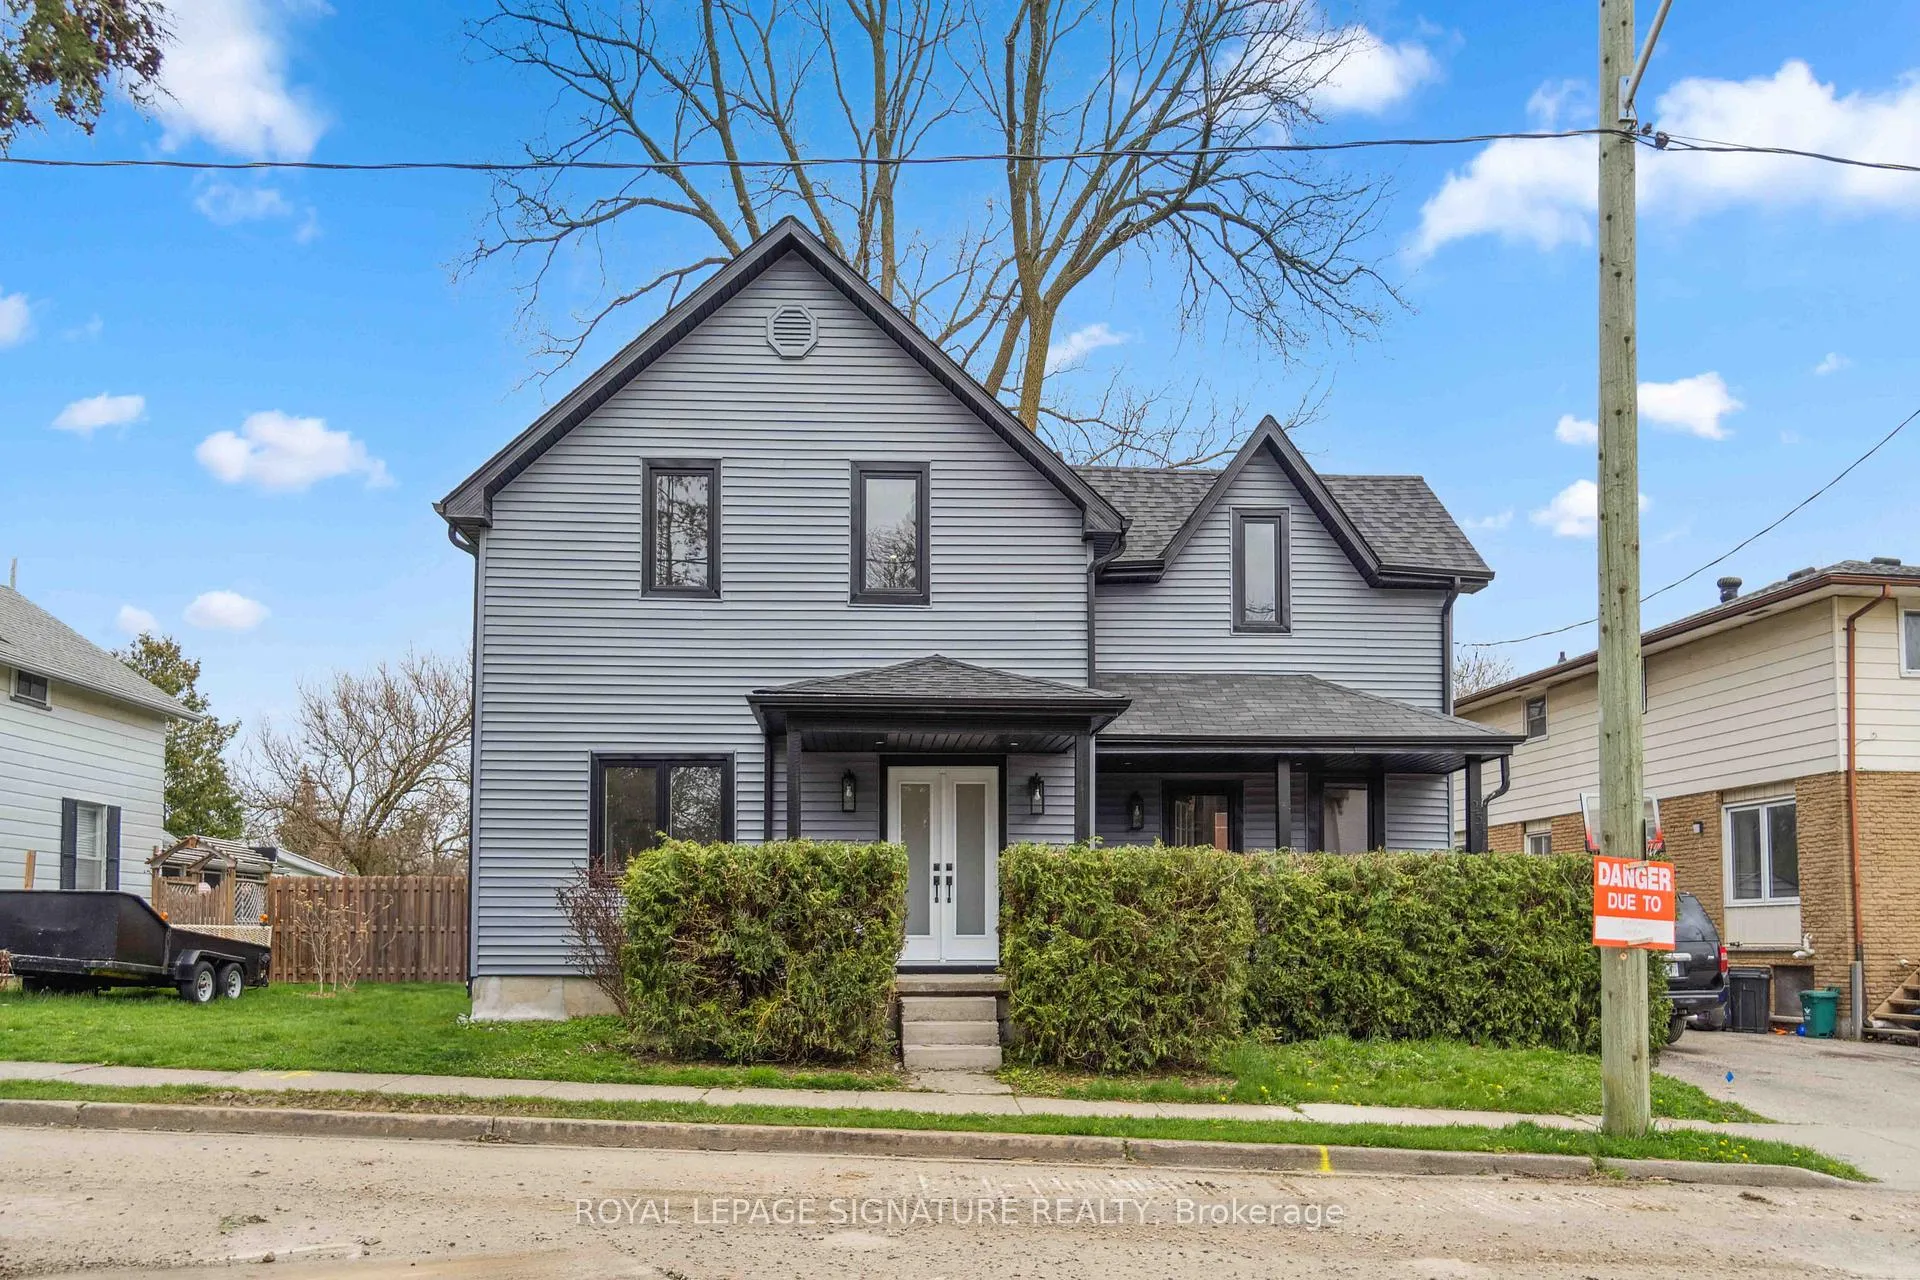
23 Albert Street
23 Albert Street
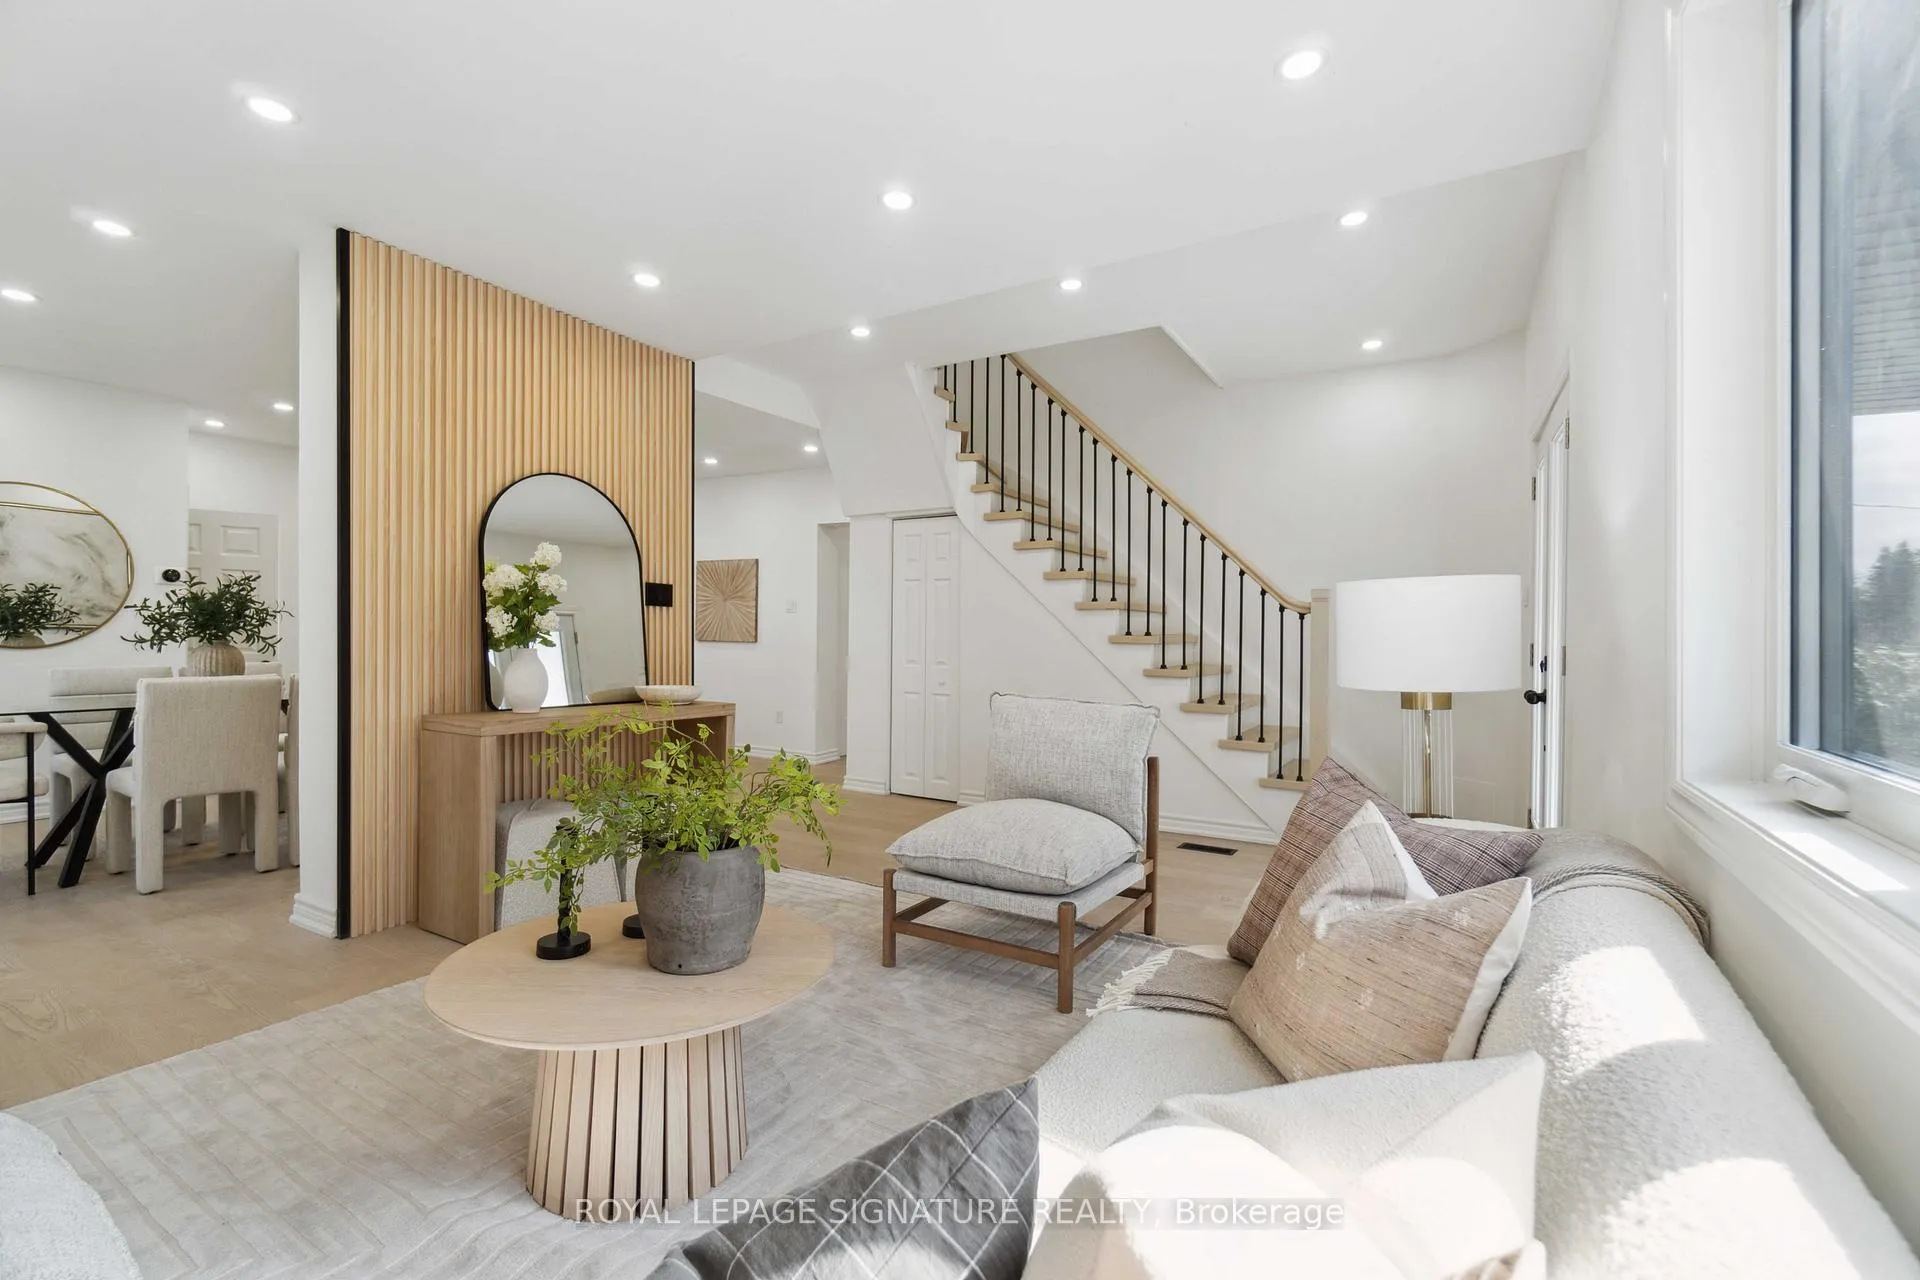 See all 37 photos
Property history
Facts and features
- BasementPart finished
- Water, sewerMunicipal
- HeatingForced air
- CoolingCentral air
- Fireplace
- Central air
The homeDetached, 2-storey, 1,500–2,000 sq ft
- Type: Detached
- Style: 2-storey
- Living space: 1,500–2,000 sq ft
- Basement: Partially finished
InsideFireplace Yes, Rooms above ground 8, Bedrooms 4
- Fireplace: Yes
- Rooms above ground: 8
- Bedrooms: 4
- Bathrooms: 3
- Kitchens: 1
- Family room: Yes
Outside and lotVinyl siding, Unknown, Unknown
- Exterior: Vinyl siding
- Roof: Unknown
- Foundation: Unknown
- Size: 51.48 × 91.04 ft
Parking2 Parking, Mutual
- Spaces: 2 Parking
- Driveway: Mutual
Heating, water and powerForced air, gas, Central air, Municipal water
- Heating: Forced air, gas
- Cooling: Central air
- Water: Municipal water
- Sewer: Municipal sewer
Costs and taxesTaxes $3,360 a year, HST included in the price
- Taxes, 2023: $3,360 a year
- HST: HST included in the price
NearbyPark, place of worship, public transit, school, school bus route
- Close to: Park, place of worship, public transit, school, school bus route
Listing detailsX11889693, Sold, Dec 11, 2024
- MLS® number: X11889693
- Status: Sold
- Listed on: Dec 11, 2024
- Days on market: 41
- Updated: Jan 21, 2025
- Possession: Immediately
- Occupied by: Vacant
- Listing brokerage: ROYAL LEPAGE SIGNATURE REALTY
About this home
23 Albert Street, Cambridge, ON N1R 3M5
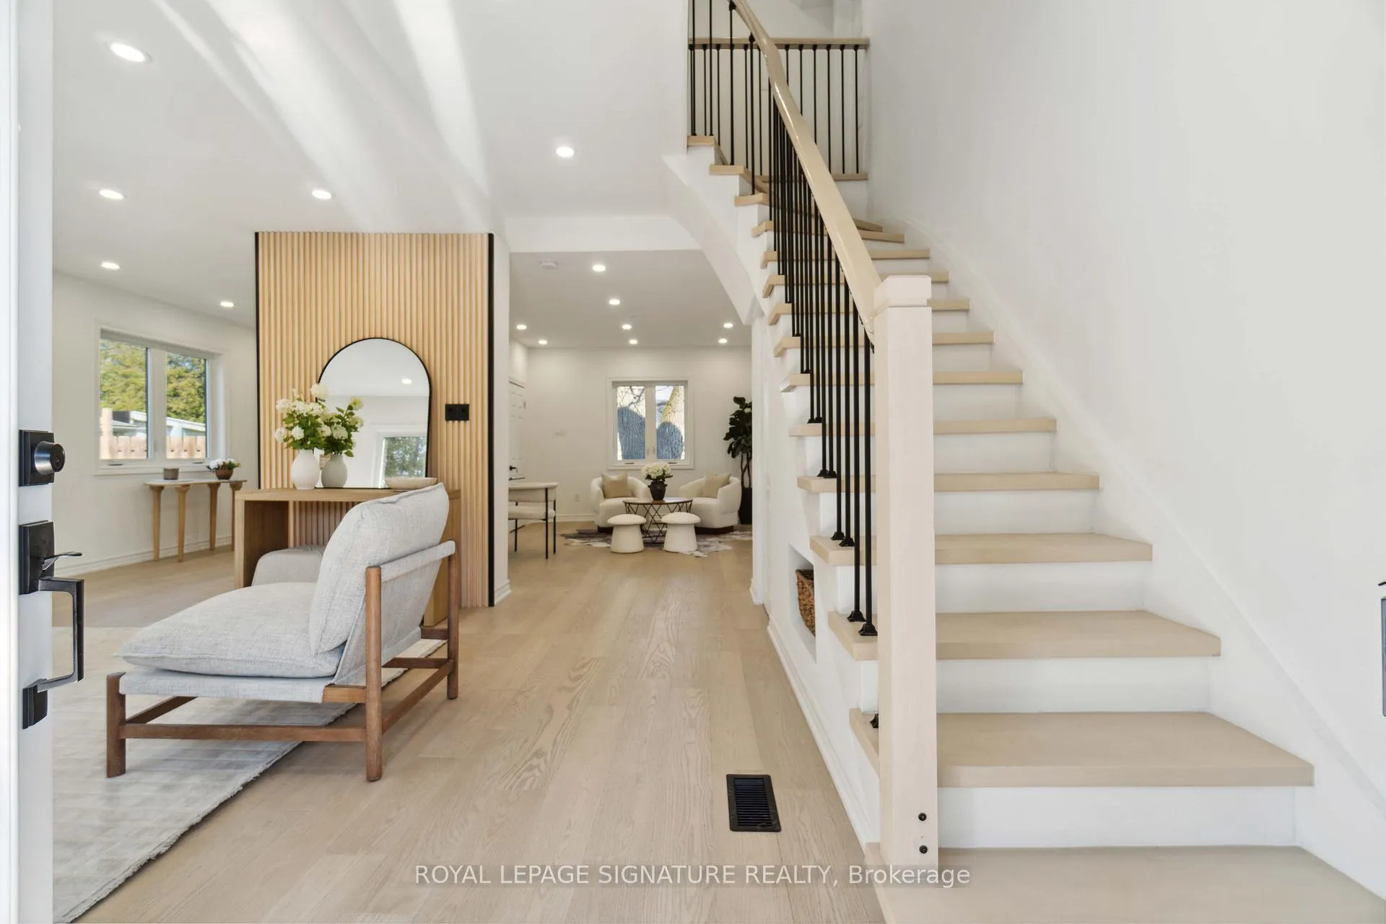
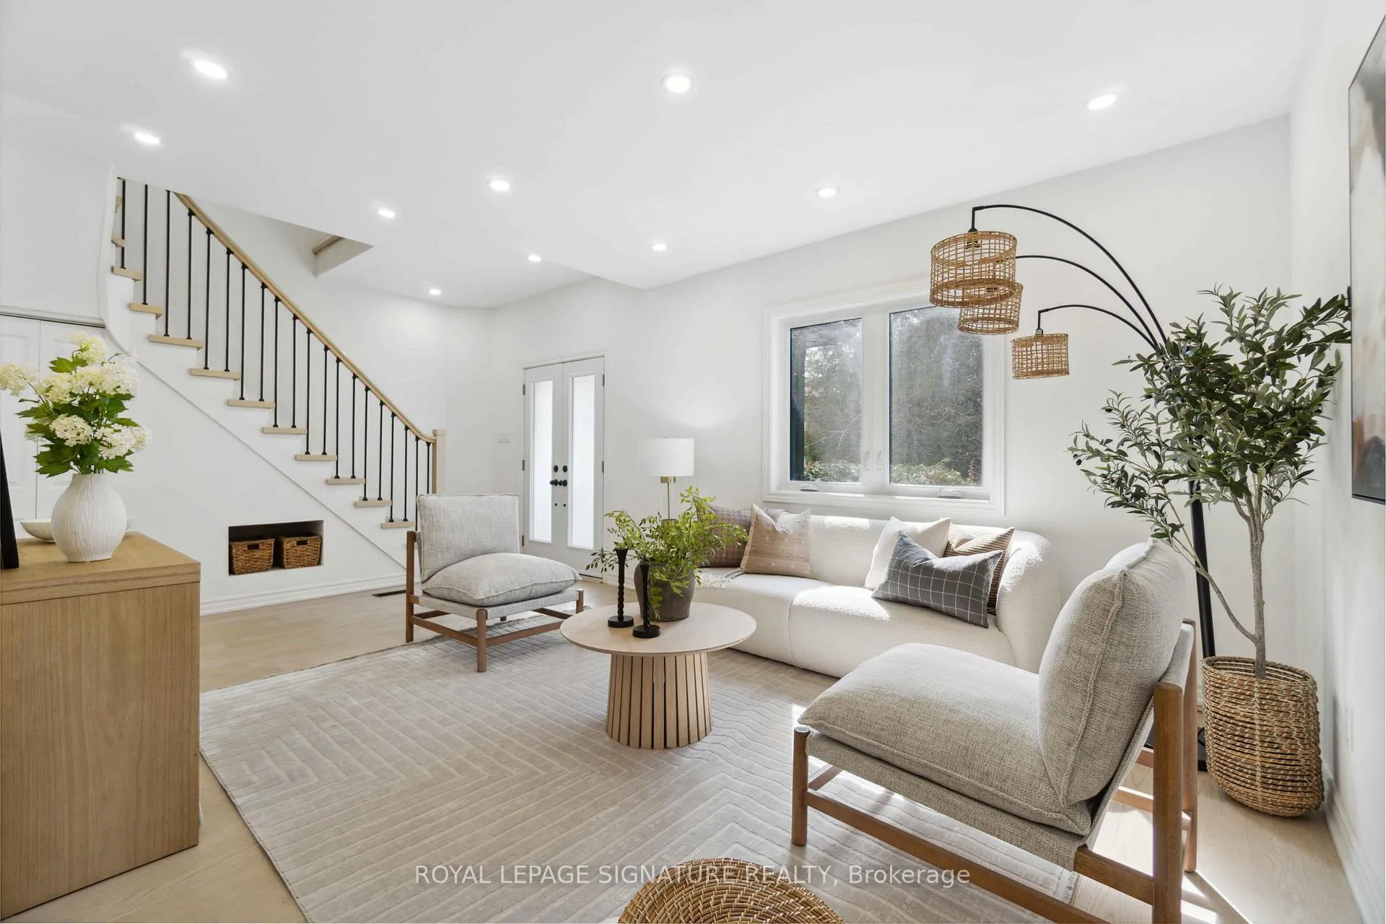
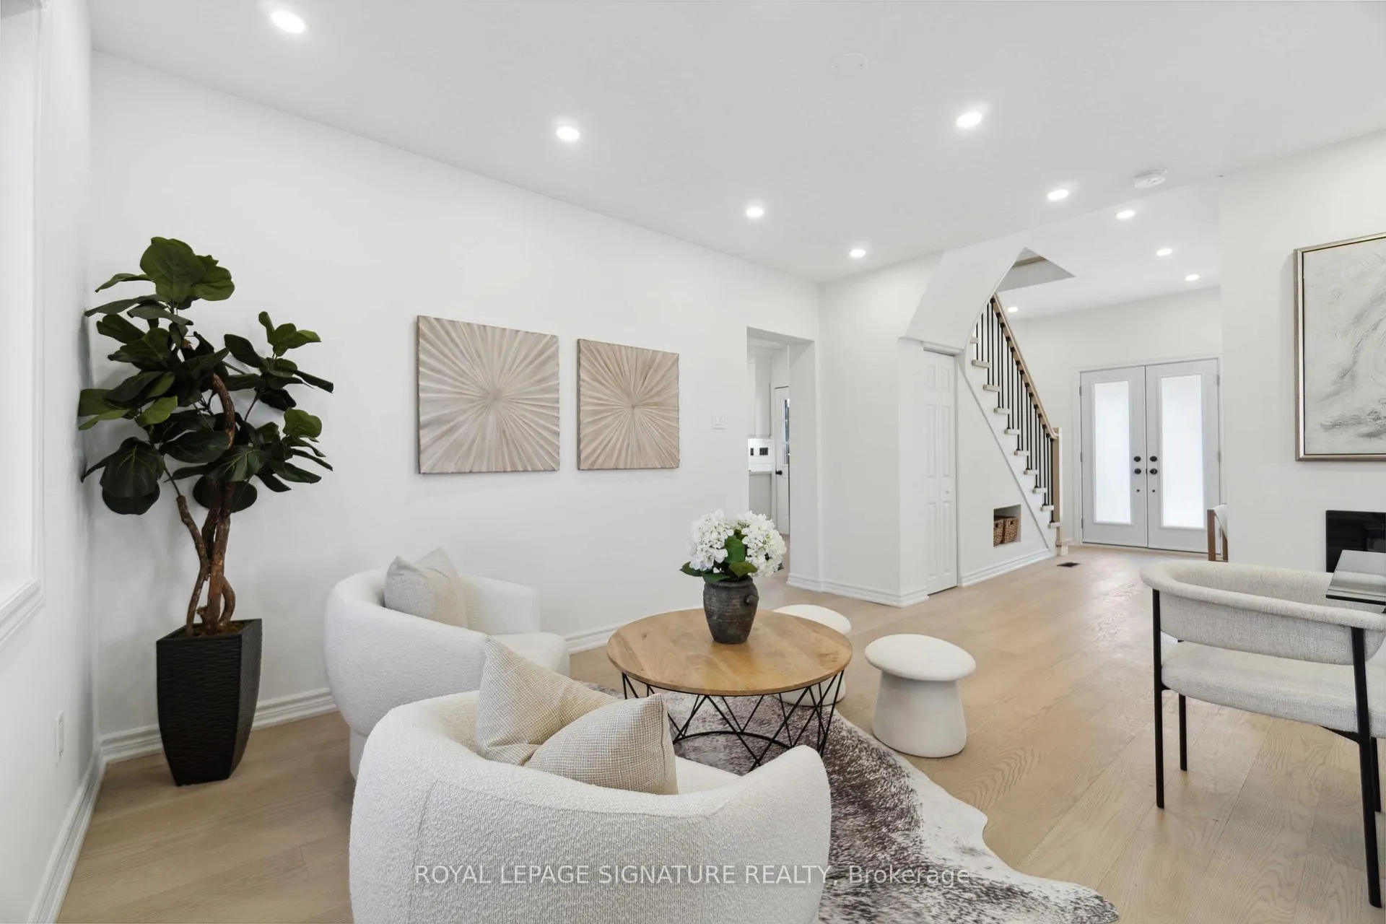
Prepare To Be Enchanted By This Beautiful Home With Fully Renovated Top To Bottom Both Main And Upper Level Floors. The Layout Within The Home Seamlessly Blends Intimacy With Spaciousness. The Main Level Boasts A Seamless Flow From The Dining Area To The Foyer, Kitchen, And An Inviting Living Room, Perfect For Entertaining Or Unwinding After A Long Day. Gorgeous/Large Welcoming Modern Kitchen With Lots Of Natural Light. From Kitchen Walkouts With Glass Sliding Doors, To The Newly Installed Deck In The Backyard And Separate Entrance Onto The Cute Porch In Front Of House! **Recent Updates Include: Stairs, Flooring, Bathrooms, Plumbing, Electrical Lighting, Brand New Appliances, Quartz, Porcelain, And Granite Countertops. Please Note: Brand New Air-conditioning Unit And Washer & Dryer Will Be Installed Soon, Along With Railings On The Exterior Of The Home, Front Entrance And Porch Area. Electric Fireplace, Pot Lights Throughout The House Including The Basement! Basement Is Partially Finished With Brand New Flooring And Baseboards. Shed is 10ft x 8ft. Home Is Conveniently Located In A Quiet, Charming Neighborhood, Just A Short Drive Away From Parks, Schools, Places Of Worship, Grocery Stores, Shopping, And Restaurants. This Property, Is Perfect For A Lifestyle Of Ease And Comfort Within The Enjoyment Of A Brand New Renovated Interior Of A Modern/cozy Home With Stunning Finishing Touches Throughout!
Ask about this home
A HOMEH agent will answer your questions about this home.
Around this home
Daily convenience, out of 100, from the distances below
Schools nearby
School rating, out of 10.
Helpful calculators
Your HOMEH agent

"I would see it this week."