

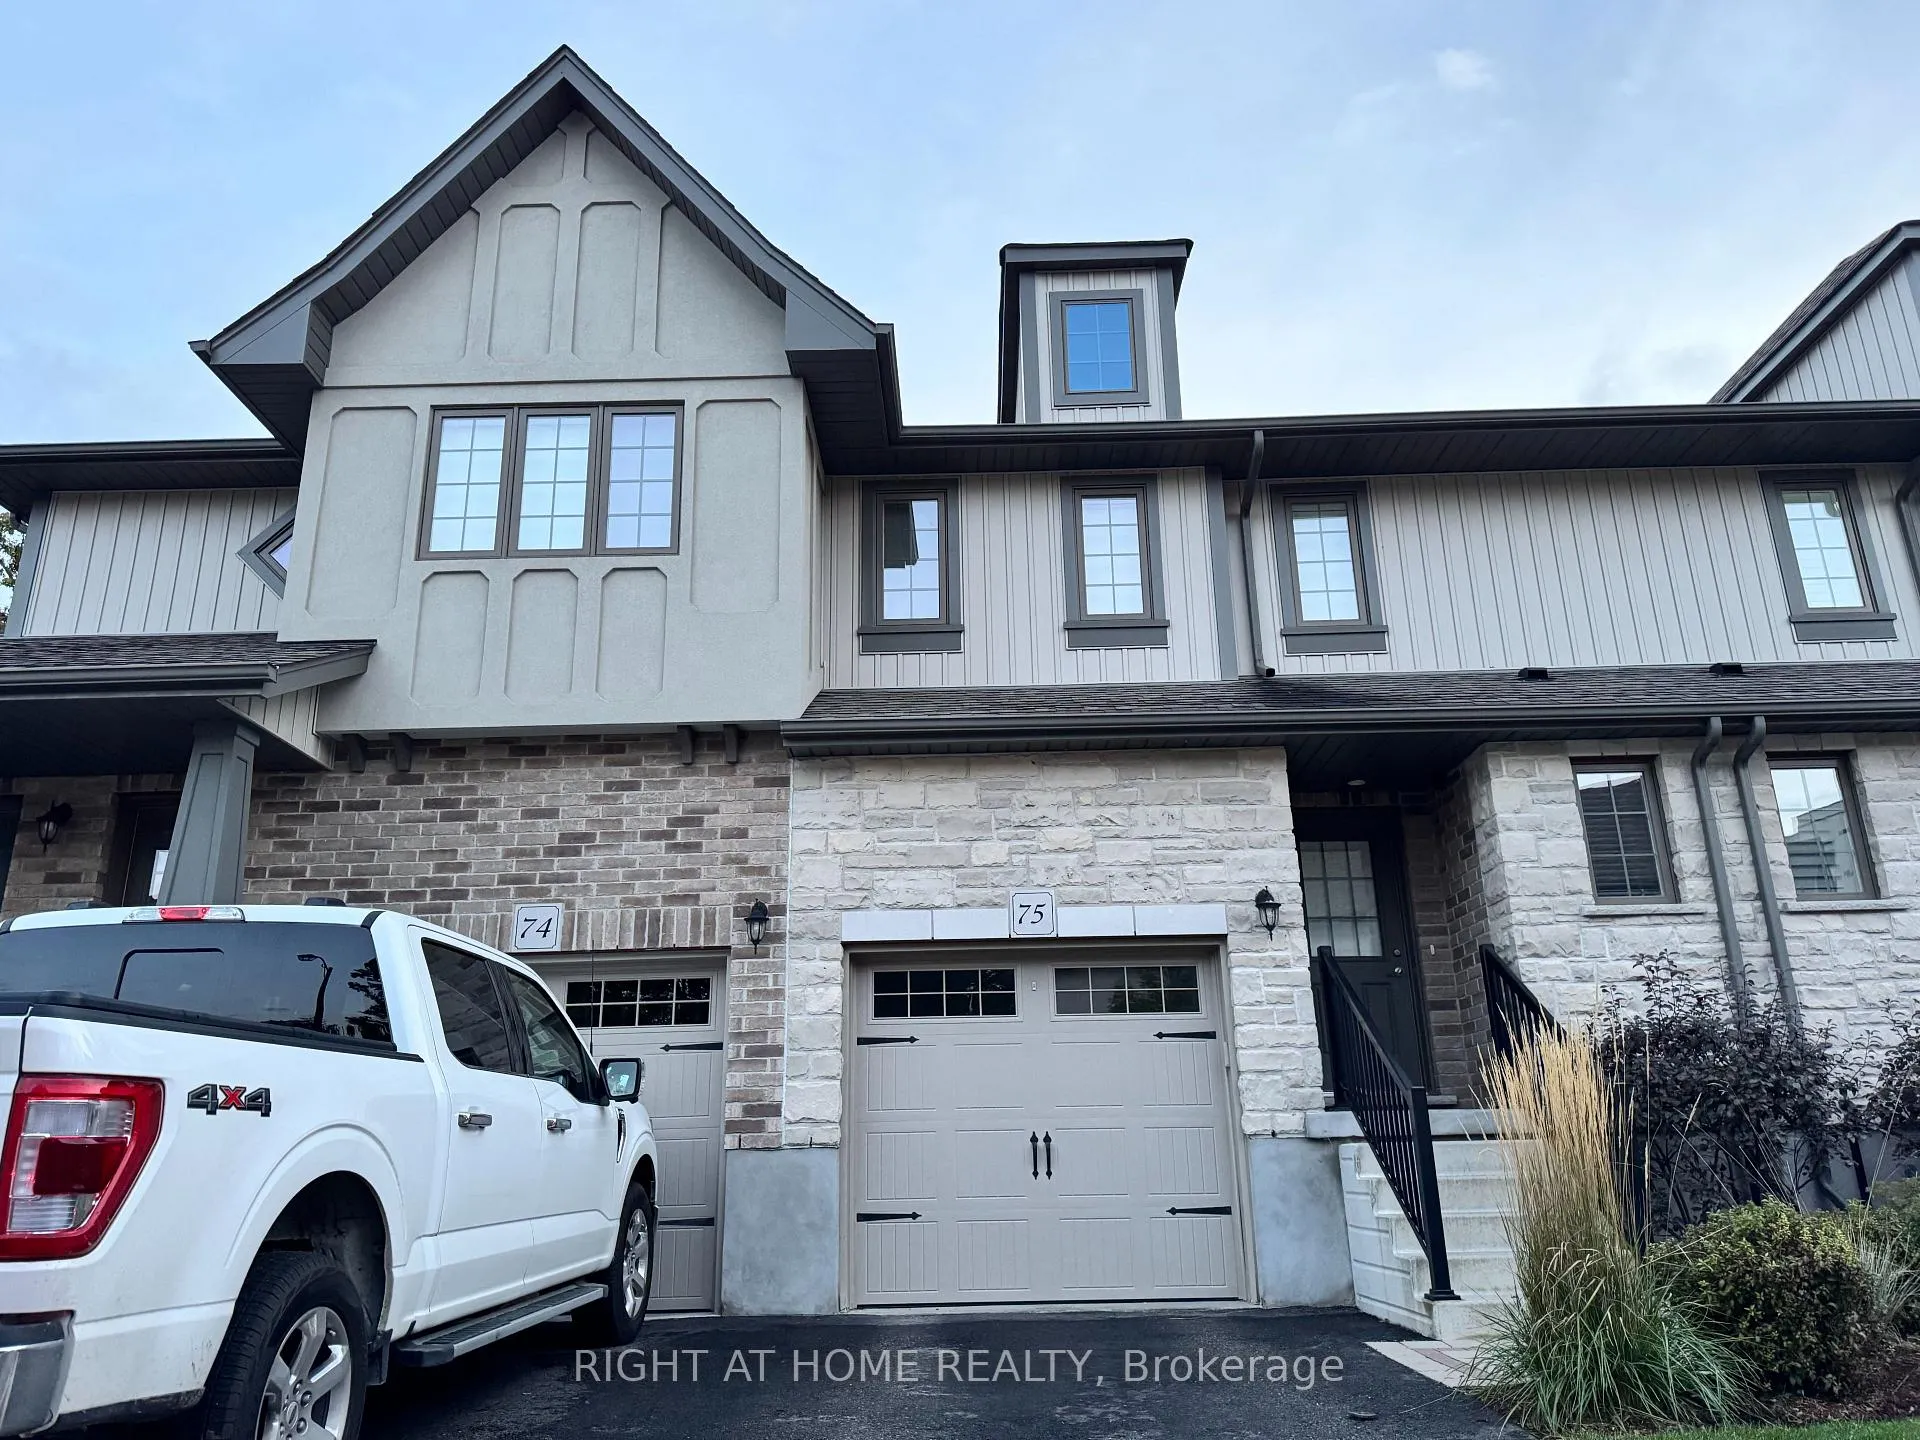
Unit 75, 635 Saginaw Parkway
Unit 75, 635 Saginaw Parkway
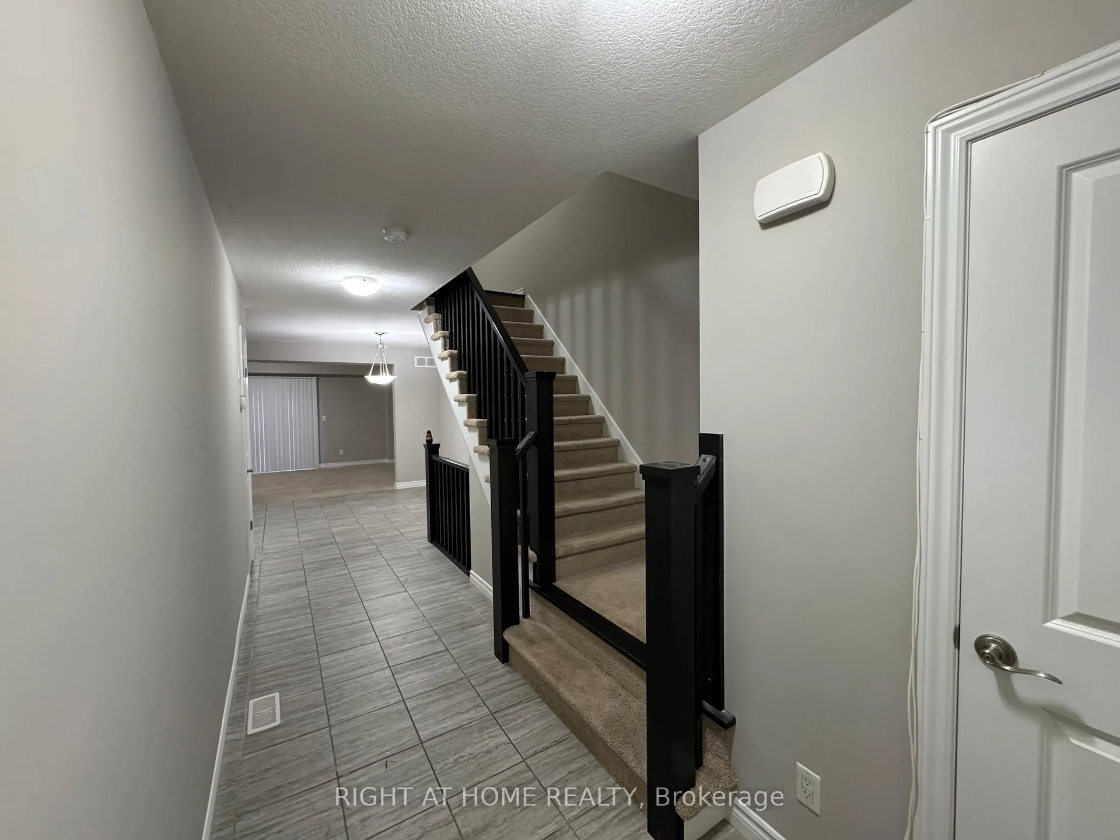
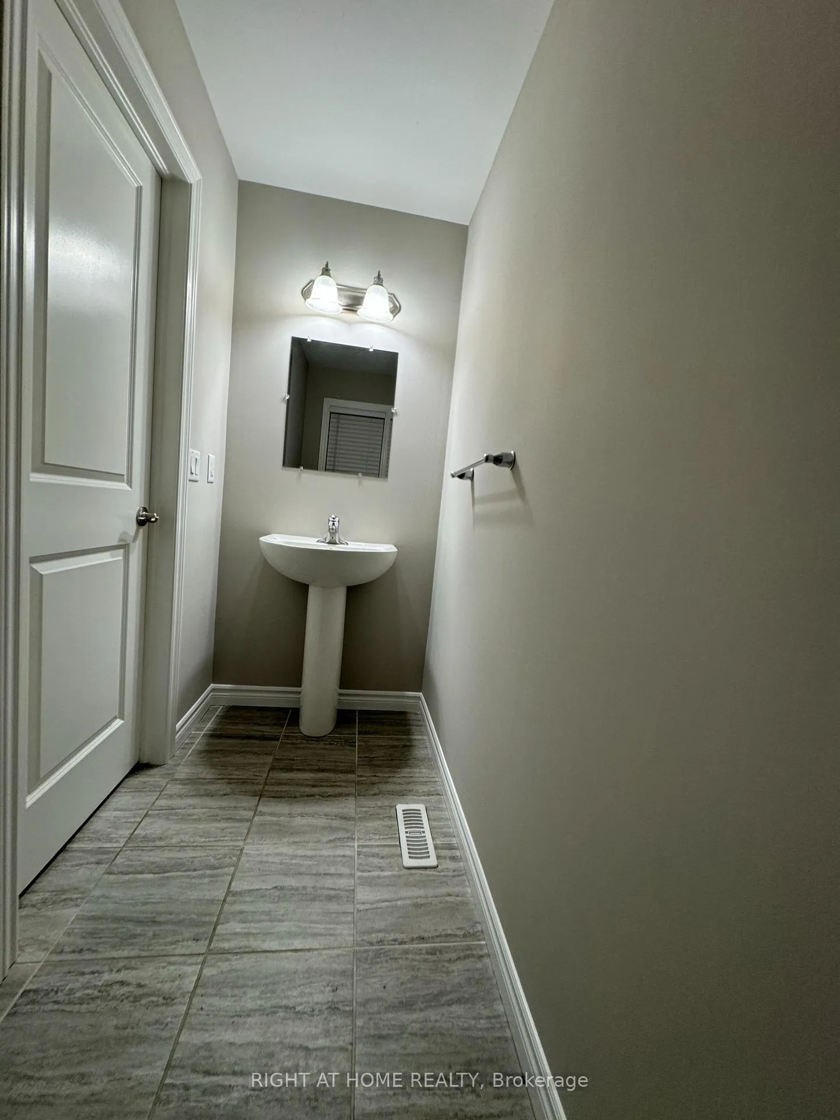
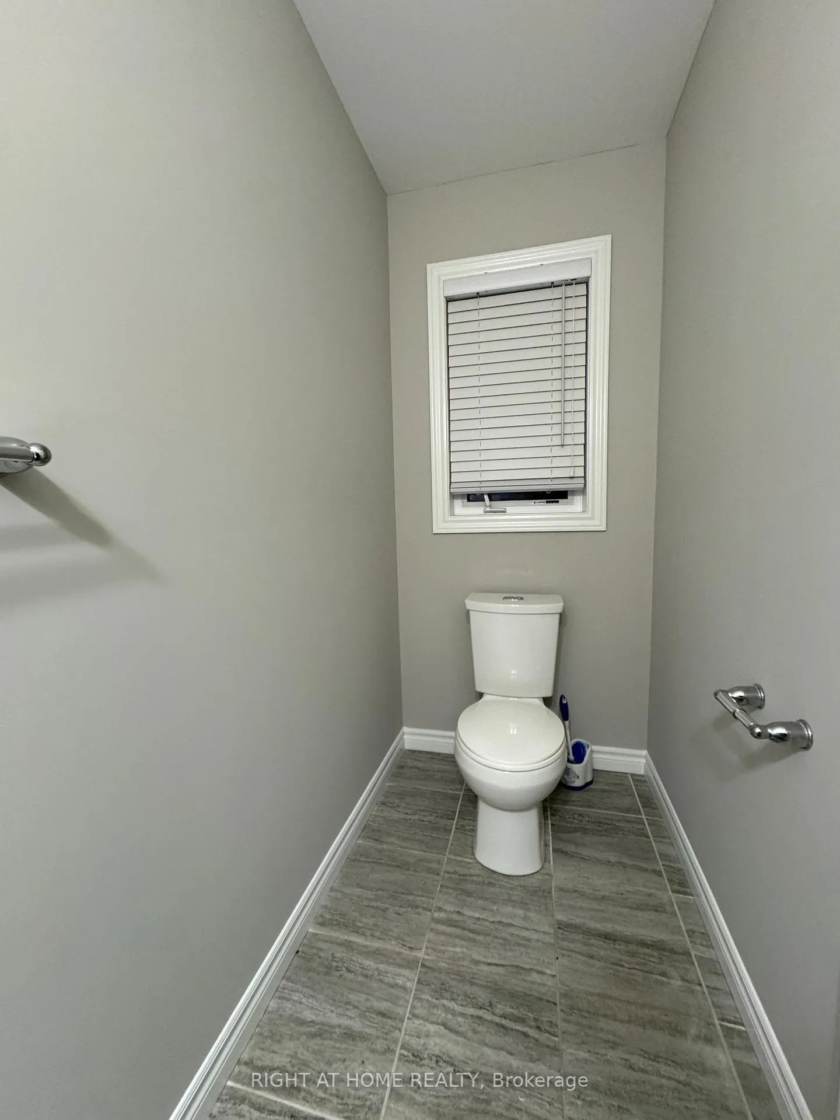
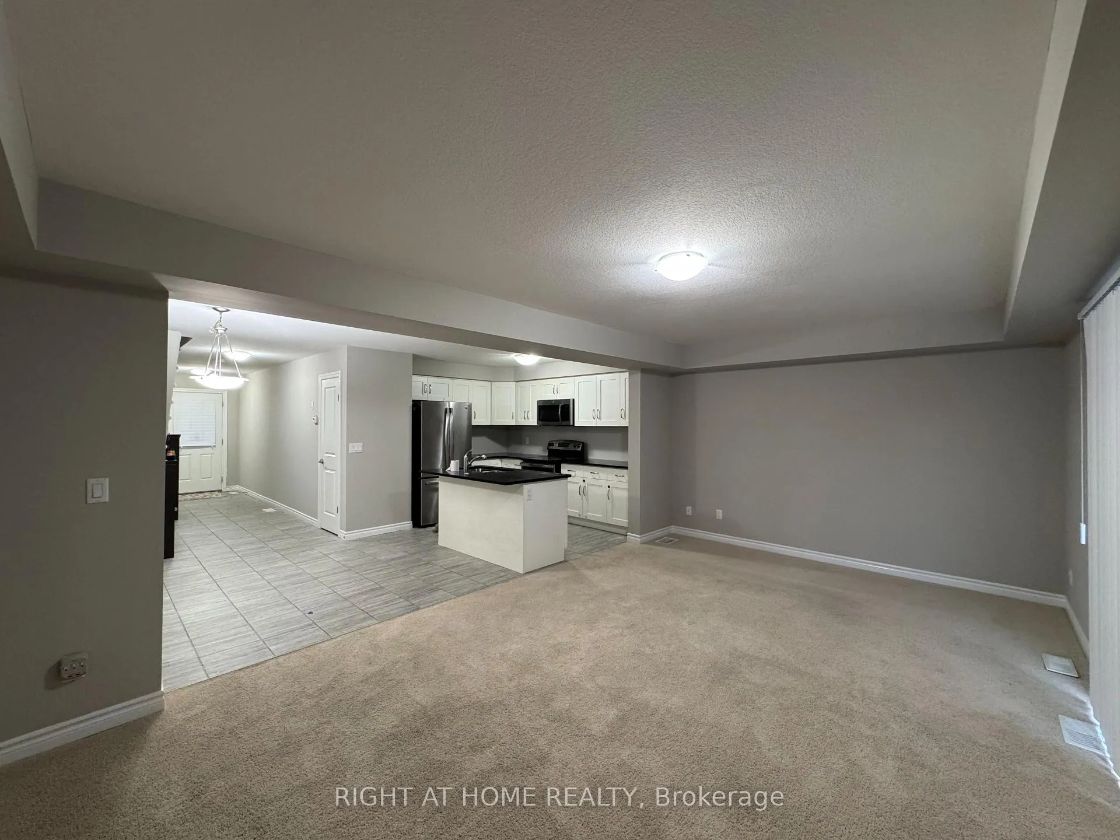 See all 40 photos
Property history
Facts and features
- BasementFinished
- LaundryIn-suite
- Lease term12 months
- PetsAllowed
- Central air
The homeCondo Townhouse, 2-storey, 1,600–1,799 sq ft
- Type: Condo Townhouse
- Style: 2-storey
- Living space: 1,600–1,799 sq ft
- Basement: Finished
- Exposure: East
InsideTile, In-suite laundry, upper level, Water softener
- Flooring: Tile
- Laundry: In-suite laundry, upper level
- Features: Water softener
- Rooms above ground: 10
- Rooms in the basement: 2
- Bedrooms: 3
- Bathrooms: 4
- Kitchens: 1
- Family room: Yes
OutsideBrick, vinyl siding, Balcony None, Deck
- Exterior: Brick, vinyl siding
- Balcony: None
- Features: Deck
Parking and locker2 Parking (1 garage + 1 drive), Attached, Parking type Owned
- Spaces: 2 Parking (1 garage + 1 drive)
- Garage: Attached
- Parking type: Owned
- Driveway: Private
- Locker: None
Building635 Saginaw Condos, Units 19, Registered 2014
- Name: 635 Saginaw Condos
- Units: 19
- Registered: 2014
- Condo corporation: 575
- Amenities: Visitor parking
- Pets: Allowed
Heating, water and powerForced air, gas, Central air
- Heating: Forced air, gas
- Cooling: Central air
Rent and termsRent $2,600 a month, Entire property, Unfurnished
- Rent: $2,600 a month
- Space for rent: Entire property
- Furnished: Unfurnished
- Lease: 12 months
- Paid: Monthly
- Rent includes: Building maintenance, building insurance
- Deposit: Required
- Credit check: Required
- Employment letter: Required
- Rental application: Required
- References: Required
- Rental items: Hwt & water softener rental - tenant to assume
NearbyPublic transit, school, place of worship, park
- Close to: Public transit, school, place of worship, park
Listing detailsX10416603, Rented, Nov 9, 2024
- MLS® number: X10416603
- Status: Rented
- Listed on: Nov 9, 2024
- Days on market: 53
- Updated: Jan 1, 2025
- Possession: 2024-11-09 / November 9, 2024
- Occupied by: Vacant
- Listing brokerage: RIGHT AT HOME REALTY
About this home
Unit 75, 635 Saginaw Parkway, Cambridge (Fiddlesticks), ON N1T 0C1
Welcome To 635 Saginaw Parkway, A Beautifully Crafted Townhome That Blends Modern Style With Convenience! Located In The Vibrant Cambridge Community And Just Minutes From Highway 401, This Spacious Townhome Offers Over 1600 Sqft Of Thoughtfully Designed Living Space, Perfect For Families And Professionals. Step Into The Open-Concept Kitchen, Featuring A Large Island, Granite Countertops, And Premium Stainless-Steel Appliances, An Ideal Space For Culinary Creations And Gatherings. The Expansive Great Room Opens To A Private Deck Overlooking A Backyard With Tastefully Planted Trees, Offering A Serene And Inviting Outdoor Space For Relaxation And Entertaining. Thoughtfully Designed Bathrooms And A Practical Layout Enhance The Comfort And Appeal Of This Charming Home. The Finished Basement Provides Extra Versatility, Perfect For A Family Room, Office, Or Guest Accommodations. Enjoy The Convenience Of Nearby Top-Rated Schools, Scenic Walking Trails, Shops, And Various Amenities, All Enhancing The Appeal Of This Well-Located Home. With Quick Access To Highway 401, Commuting Is A Breeze. Experience The Warmth, Style, And Modern Features That Make This Townhome Truly Special. Don't Miss Your Chance To Make It Yours!
Ask about this home
A HOMEH agent will answer your questions about this home.
Know more about 635 Saginaw Condos
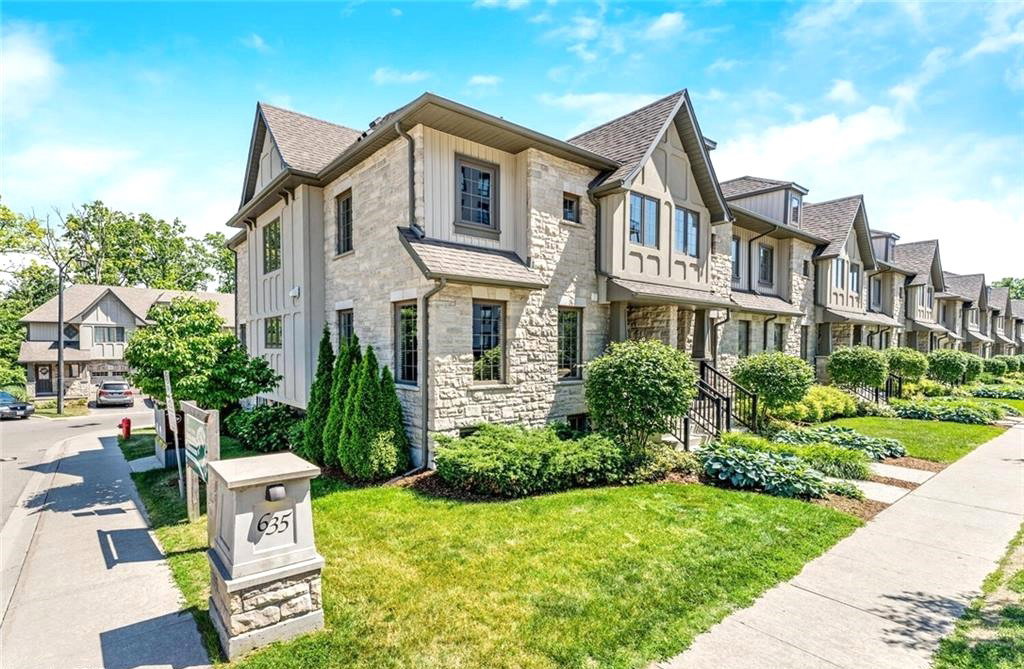
Condo building · 635 Saginaw Parkway
635 Saginaw Condos is a condo with 19 suites, built in 2014. Right now 2 for sale and 1 for rent are on the market here.
- 1storey
- 19suites
- $402/sq ft
- 2014built
No similar units for rent in 635 Saginaw Condos right now.
Around this home
Daily convenience, out of 100, from the distances below
Schools nearby
School rating, out of 10.
Helpful calculators
Your HOMEH agent

"I would see it this week."