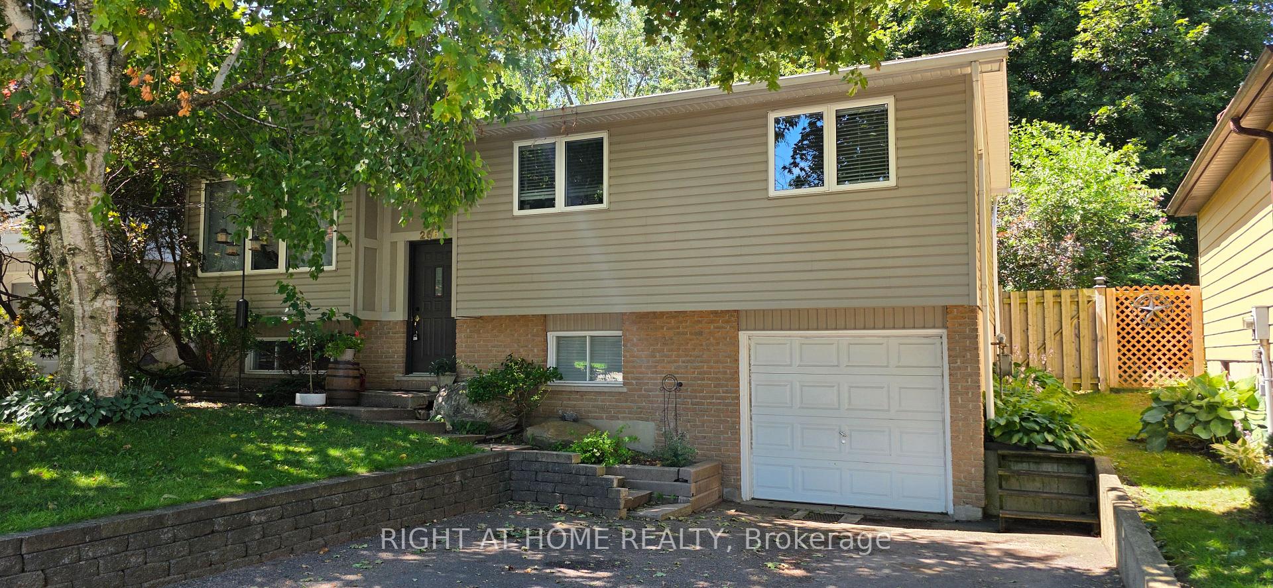
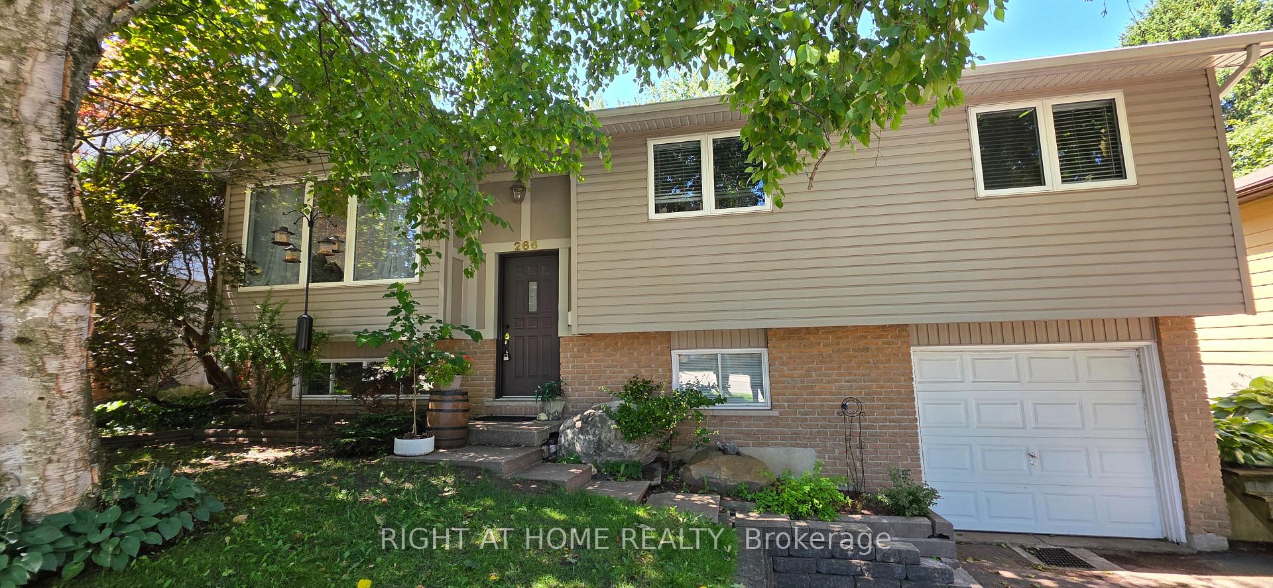
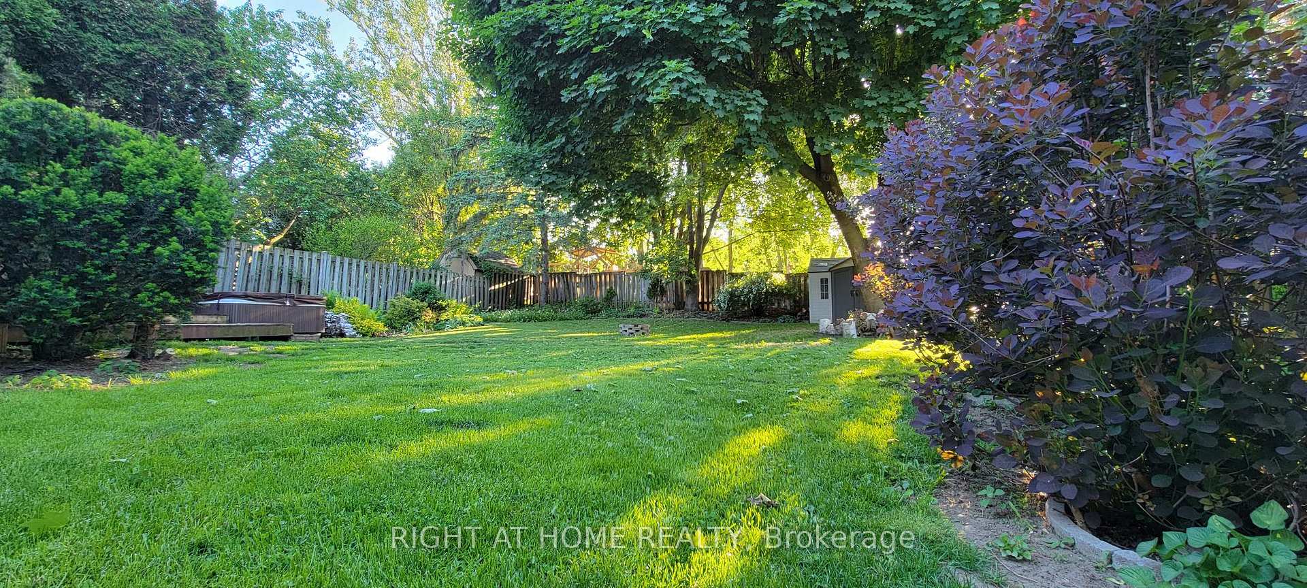
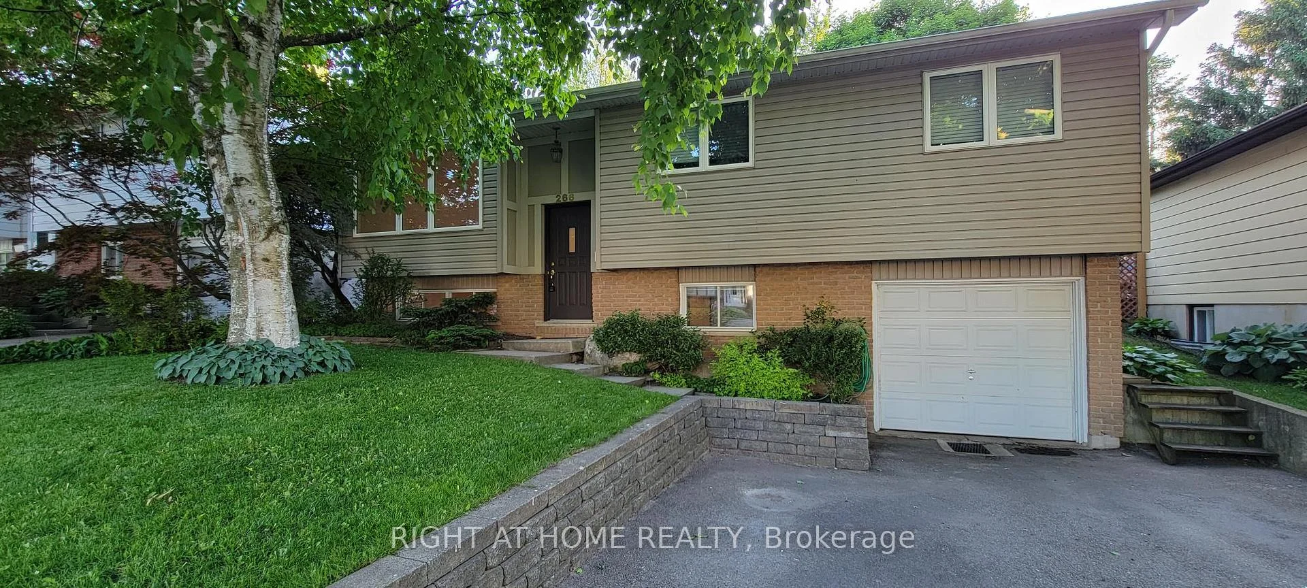
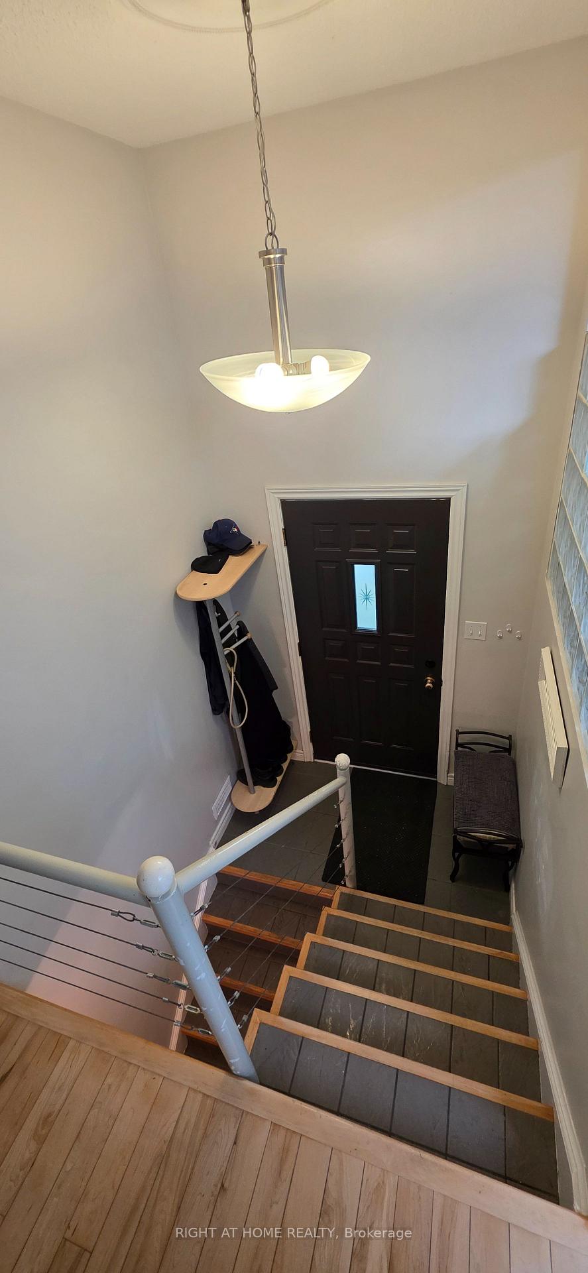
BEAUTIFULLY MAINTAINED 3+1 BEDROOM BUNGALOW WITH EXCELLENT RENTAL POTENTIAL IN DESIRABLE HESPELER VILLAGE! Welcome to this charming bungalow situated on a premium-sized lot on a quiet, family-friendly street. Offering approximately 1,500 sq. ft. of living space, this home combines comfort, functionality, and outstanding versatility for families, first-time buyers, downsizers, and investors alike. The bright, open-concept main floor features oversized windows, abundant natural light, and a carpet-free layout. Enjoy a spacious living room with a cozy gas fireplace, a functional kitchen overlooking the dining area, and three generously sized bedrooms. The finished basement adds tremendous value, featuring an additional bedroom, a 3-piece bathroom, and versatile living and recreation space-ideal for extended family, guests, a home office, or potential rental income. Step outside to a spacious, fully fenced backyard with a large patio deck, perfect for summer BBQs, entertaining, and relaxing outdoors. RECENT UPDATES INCLUDE: Brand-new roof with a 15-year warranty, fresh paint throughout, and an updated patio floor. Enjoy a convenient location close to schools, parks, shopping, restaurants, and everyday amenities, with easy access to Highway 401.A fantastic opportunity to own a versatile bungalow with a finished basement, generous outdoor space, and excellent income potential in a sought-after neighborhood. Don't miss out-book your private showing today!
Read more
In-Law CapabilityWater SoftenerCarpet FreePrimary Bedroom - Main FloorLibrarySchool
Facts & features
TypeDetached
StyleBungalow-raised
Built31-50
Size1.1K~1.5K Sq.Ft.
Lot48.99 x 126.46 ft
Tax$4,828 (2025)
HeatingForced air, gas
CoolingCentral air
BasementFinished
Parking2 drive
WaterMunicipal
FireplaceYes, natural gas
Book a viewing
Wed28Oct
Thu29Oct
Fri30Oct
Sat31Oct
Sun1Nov
Pick a time
Rooms
8 rooms · 2 bathrooms
Main floor6 rooms
Bedroom12′2″ × 11′11″145 sq.ft.
Kitchen11′7″ × 11′3″130 sq.ft.
Bedroom 210′1″ × 9′2″92 sq.ft.
Bedroom 39′2″ × 9′82 sq.ft.
Family room13′7″ × 11′3″153 sq.ft.
Dining room11′7″ × 11′3″130 sq.ft.
Lower level2 rooms
Living room20′10″ × 10′5″217 sq.ft.
Bedroom 411′ × 10′9″118 sq.ft.
Bathrooms2
4-pcMain3-pcLower
Around this home
Franklin Blvd & Winston Blvd
Listing details
MLS® numberX13647550
Listed onAug 6, 2026
Days on market83
UpdatedOct 19, 2026
Listing brokerageRIGHT AT HOME REALTY
Possession2026-09-01 / Other
Helpful tools
Mortgage calculator
Closing costs
Land transfer tax
Buyer guide
Your HOMEH agent
KimHOMEH agent · Cambridge
"I would see it this week."
Ask Kim
Ask HOMEH about this home
Price, neighbourhood, monthly cost. Ask anything.
HOMEH Intelligent Agent is an AI, not a licensed representative. Check anything important with your agent.

 See all 51 photos
