

27 Olivewood Way
27 Olivewood Way
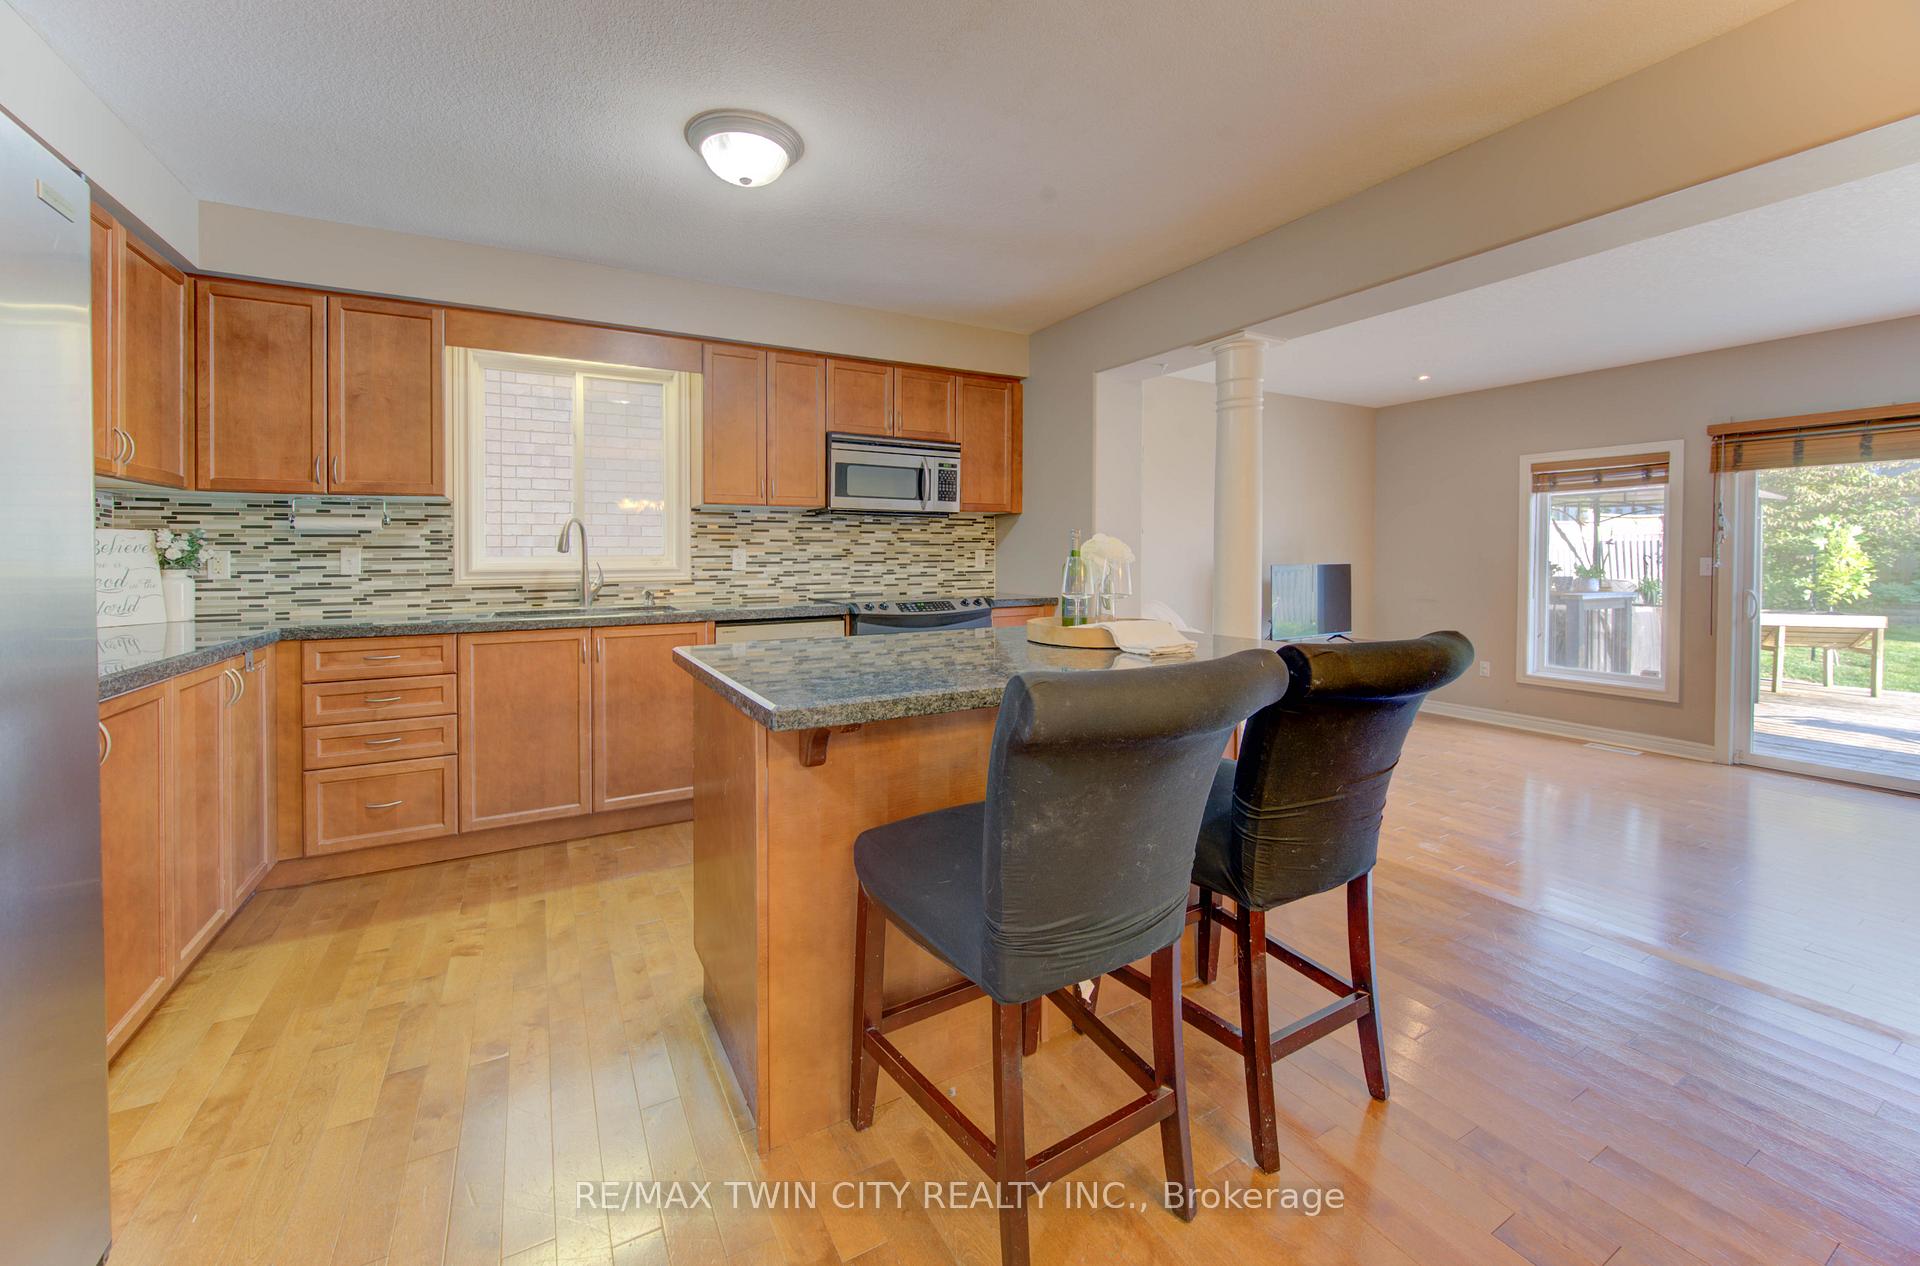 See all 35 photos
Property history
Facts and features
- BasementFinished
- Water, sewerMunicipal
- HeatingForced air
- CoolingCentral air
- Second kitchen
- Central air
The homeDetached, 2-storey, 2,000–2,500 sq ft
- Type: Detached
- Style: 2-storey
- Living space: 2,000–2,500 sq ft
- Basement: Full, finished
InsideWater softener, sump pump, Rooms above ground 7, Bedrooms 3
- Features: Water softener, sump pump
- Rooms above ground: 7
- Bedrooms: 3
- Bathrooms: 4
- Kitchens: 2
Outside and lotBrick veneer, brick front, Asphalt shingle, Poured concrete
- Exterior: Brick veneer, brick front
- Roof: Asphalt shingle
- Foundation: Poured concrete
- Features: Deck
- Size: 30.18 × 111.55 ft
- Zoning: RM4
Parking1 Garage, Attached
- Spaces: 1 Garage
- Garage: Attached
Heating, water and powerForced air, gas, Central air, Municipal water
- Heating: Forced air, gas
- Cooling: Central air
- Water: Municipal water
- Sewer: Municipal sewer
Costs and taxesTaxes $5,674 a year, HST No HST, Hot water heater
- Taxes, 2024: $5,674 a year
- HST: No HST
- Rental items: Hot water heater
- Under contract: Hot water heater
Included in the saleBuilt-in microwave, dishwasher, dryer, garage door opener, refrigerator (as-is), stove, washer, window coverings, water softener, gazebo, deck box, peg hooks in garage, cabinet in ensuite bathroom, shelves in master closet, coat rack/shelf in entrance hallway, shed, Camera & bracket in baby room, freezer in garage, fridge in cold room, cedar planter box on deck, shelving and workbench in garage, shelving in cold room
- Included: Built-in microwave, dishwasher, dryer, garage door opener, refrigerator (as-is), stove, washer, window coverings, water softener, gazebo, deck box, peg hooks in garage, cabinet in ensuite bathroom, shelves in master closet, coat rack/shelf in entrance hallway, shed
- Not included: Camera & bracket in baby room, freezer in garage, fridge in cold room, cedar planter box on deck, shelving and workbench in garage, shelving in cold room
Listing detailsX12460683, Sold, Oct 14, 2025
- MLS® number: X12460683
- Status: Sold
- Listed on: Oct 14, 2025
- Days on market: 51
- Updated: Dec 4, 2025
- Possession: 60-89 days
- Occupied by: Owner
- Listing brokerage: RE/MAX TWIN CITY REALTY INC.
About this home
27 Olivewood Way, Cambridge, ON N3C 4N9
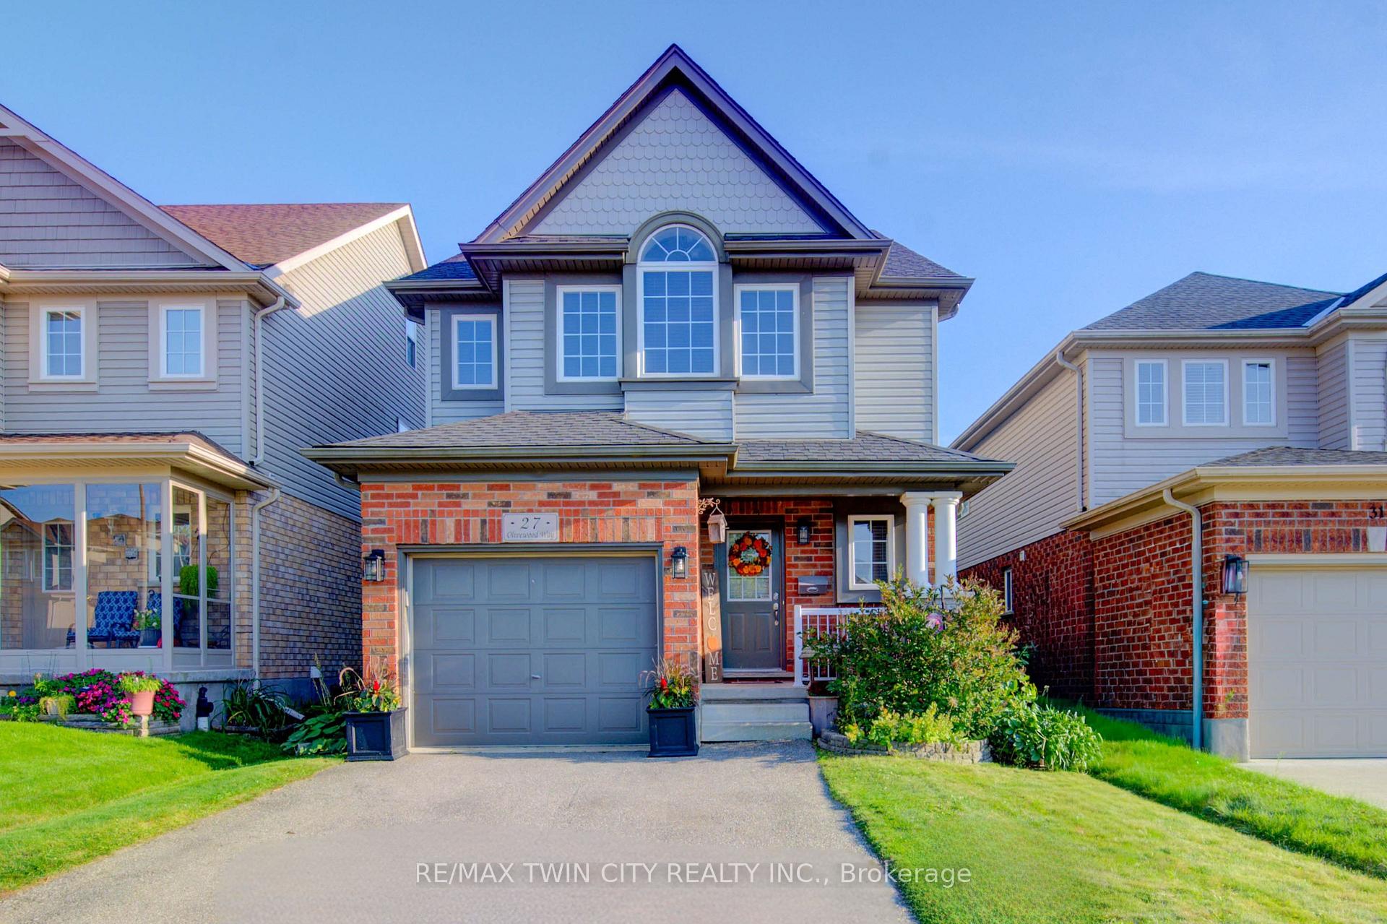
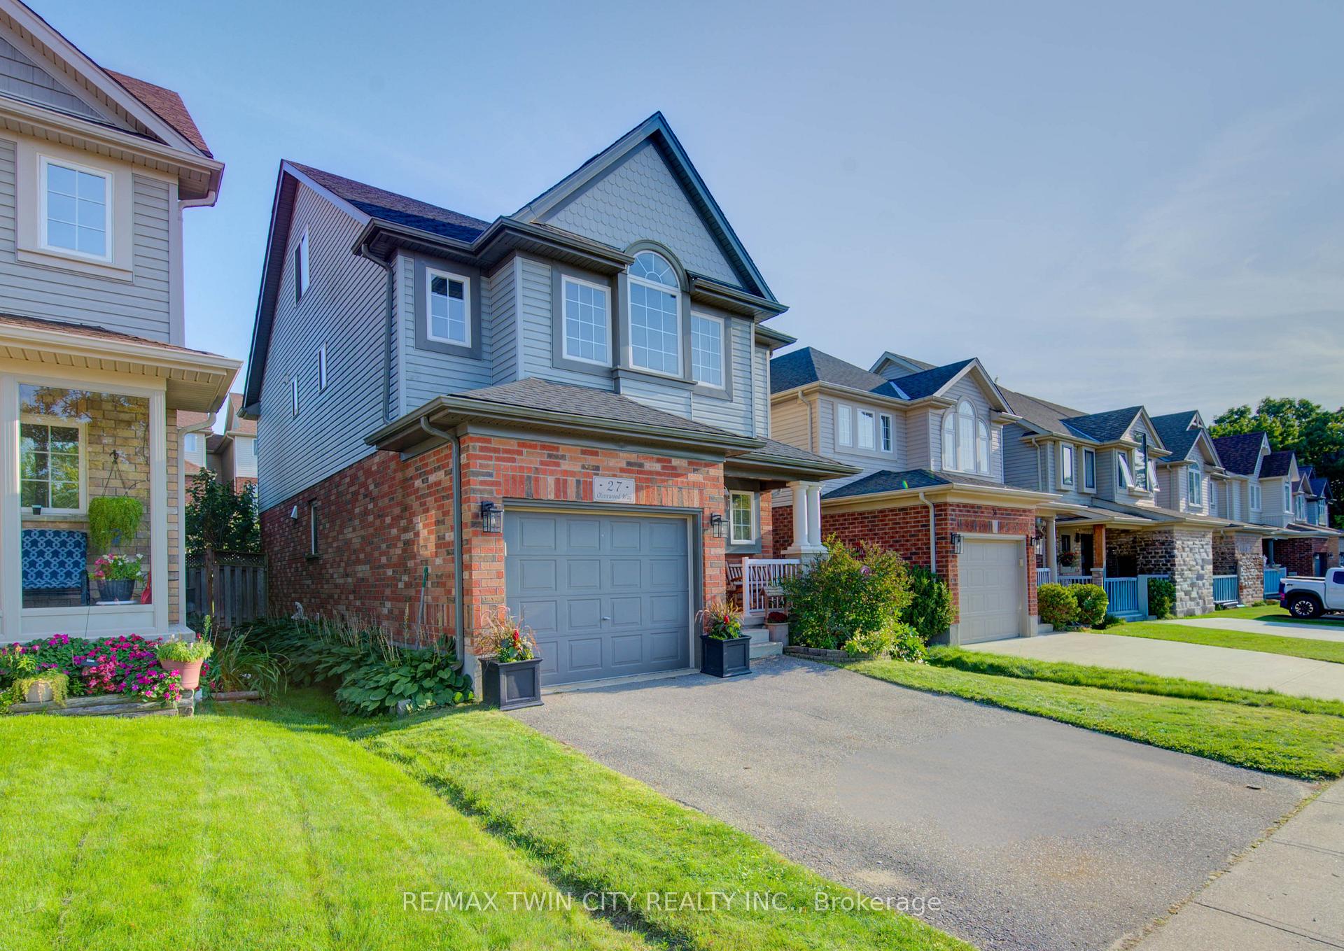
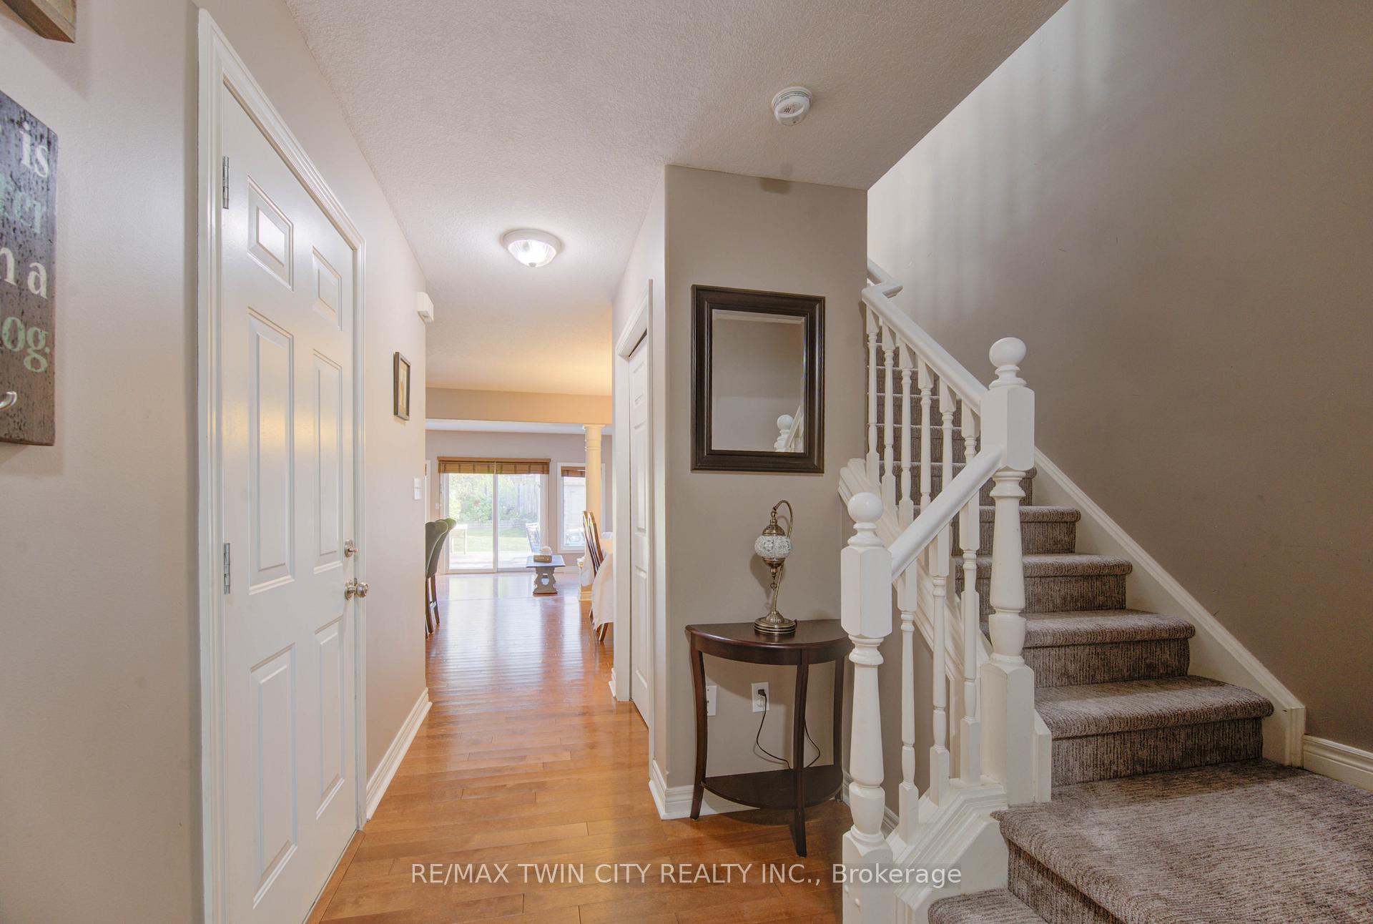
Welcome home to 27 Olivewood Way located in a desirable Hespeler neighborhood. This bright and spacious detached home offers over 2700 sq ft of finished living space on a 30 x 111 lot, with 3 bedrooms + third floor Loft, 2 full and 2 half baths, a finished basement, and is updated throughout and move-in ready! The main floor features hardwood flooring; a generous kitchen with granite countertops, tile backsplash, stainless steel appliances and an island; a separate dining area; a 2 piece bath; and a sunken living room with patio doors leading to the backyard. Outside is perfect for entertaining as youll find a covered BBQ gazebo area, and a comfortable sitting space, along with a roughed-in electrical connection ready for a hot tub. Upstairs, brand-new plush carpet (2025) leads to three spacious bedrooms, including a primary suite with a cathedral ceiling, a walk-in closet and 4 piece ensuite. A 4 piece family bath and the convenience of second-floor laundry (washer/dryer 2022) complete this level. The third floor loft provides a versatile bonus space that can easily be used as a fourth bedroom, a home office, a playroom, or a media room. The finished basement (2022) offers a 2 piece bath, extra large windows, neutral laminate flooring, and fresh paint, creating a bright and functional extension of the living space for the whole family to enjoy! This home has been well maintained with a new owned water softener (2025), furnace and AC (2021), and roof (2018). A single car garage and a private double-wide driveway provides parking for 3 vehicles. Ideally located close to schools, parks, trails, shopping, and public transit, with quick access to Highway 401, this home combines comfort, convenience, and style in a sought-after family neighbourhood.
Ask about this home
A HOMEH agent will answer your questions about this home.
Around this home
Daily convenience, out of 100, from the distances below
Schools nearby
School rating, out of 10.
Helpful calculators
Your HOMEH agent

"I would see it this week."