

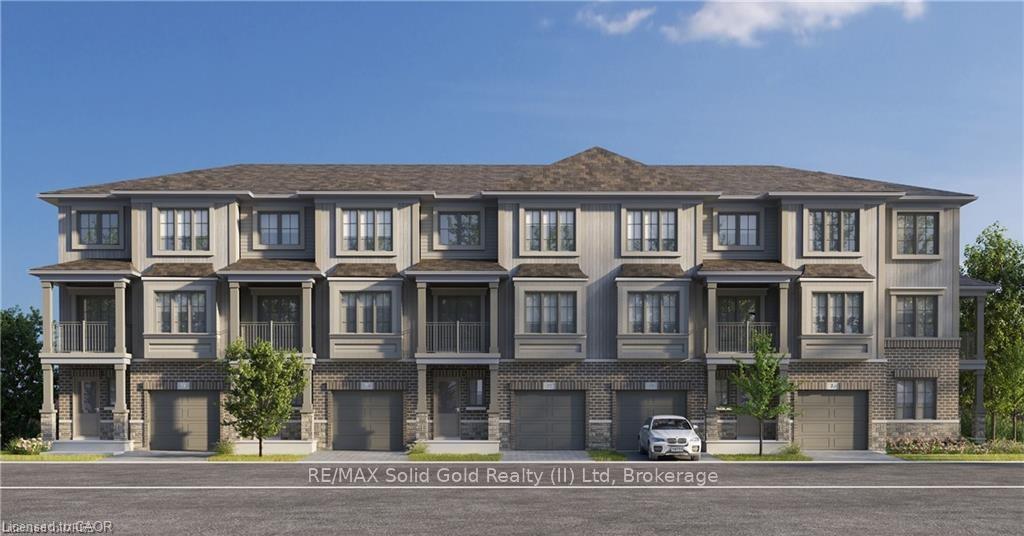
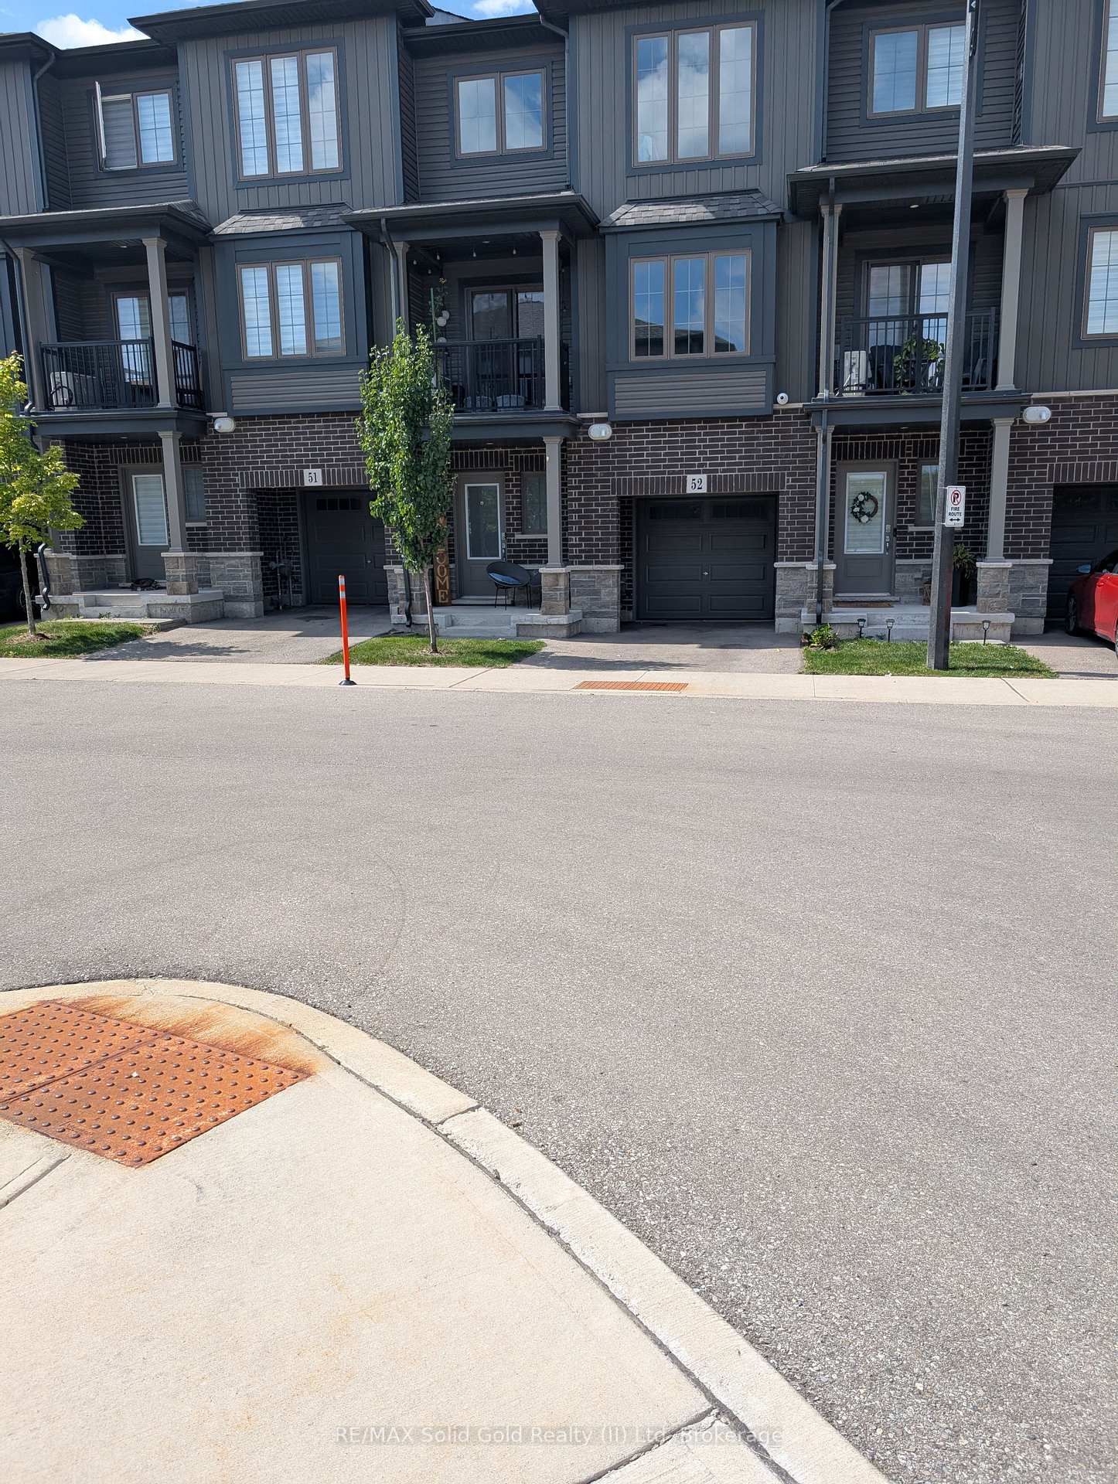
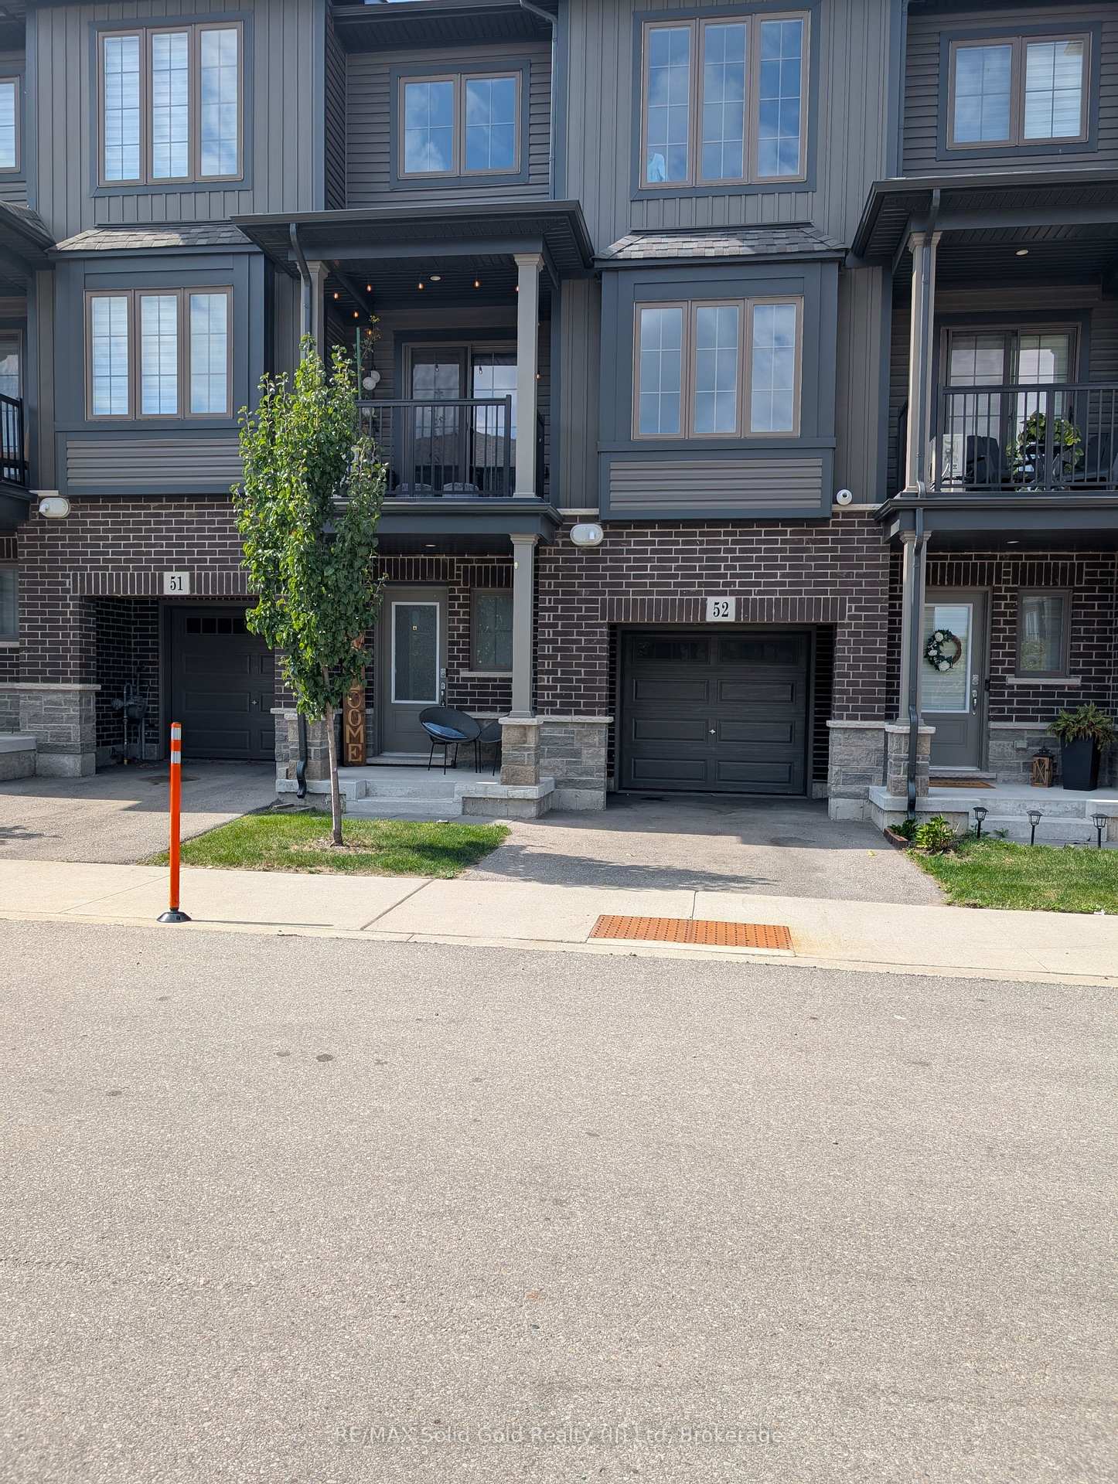
Unit 52, 124 Compass Trail
Unit 52, 124 Compass Trail
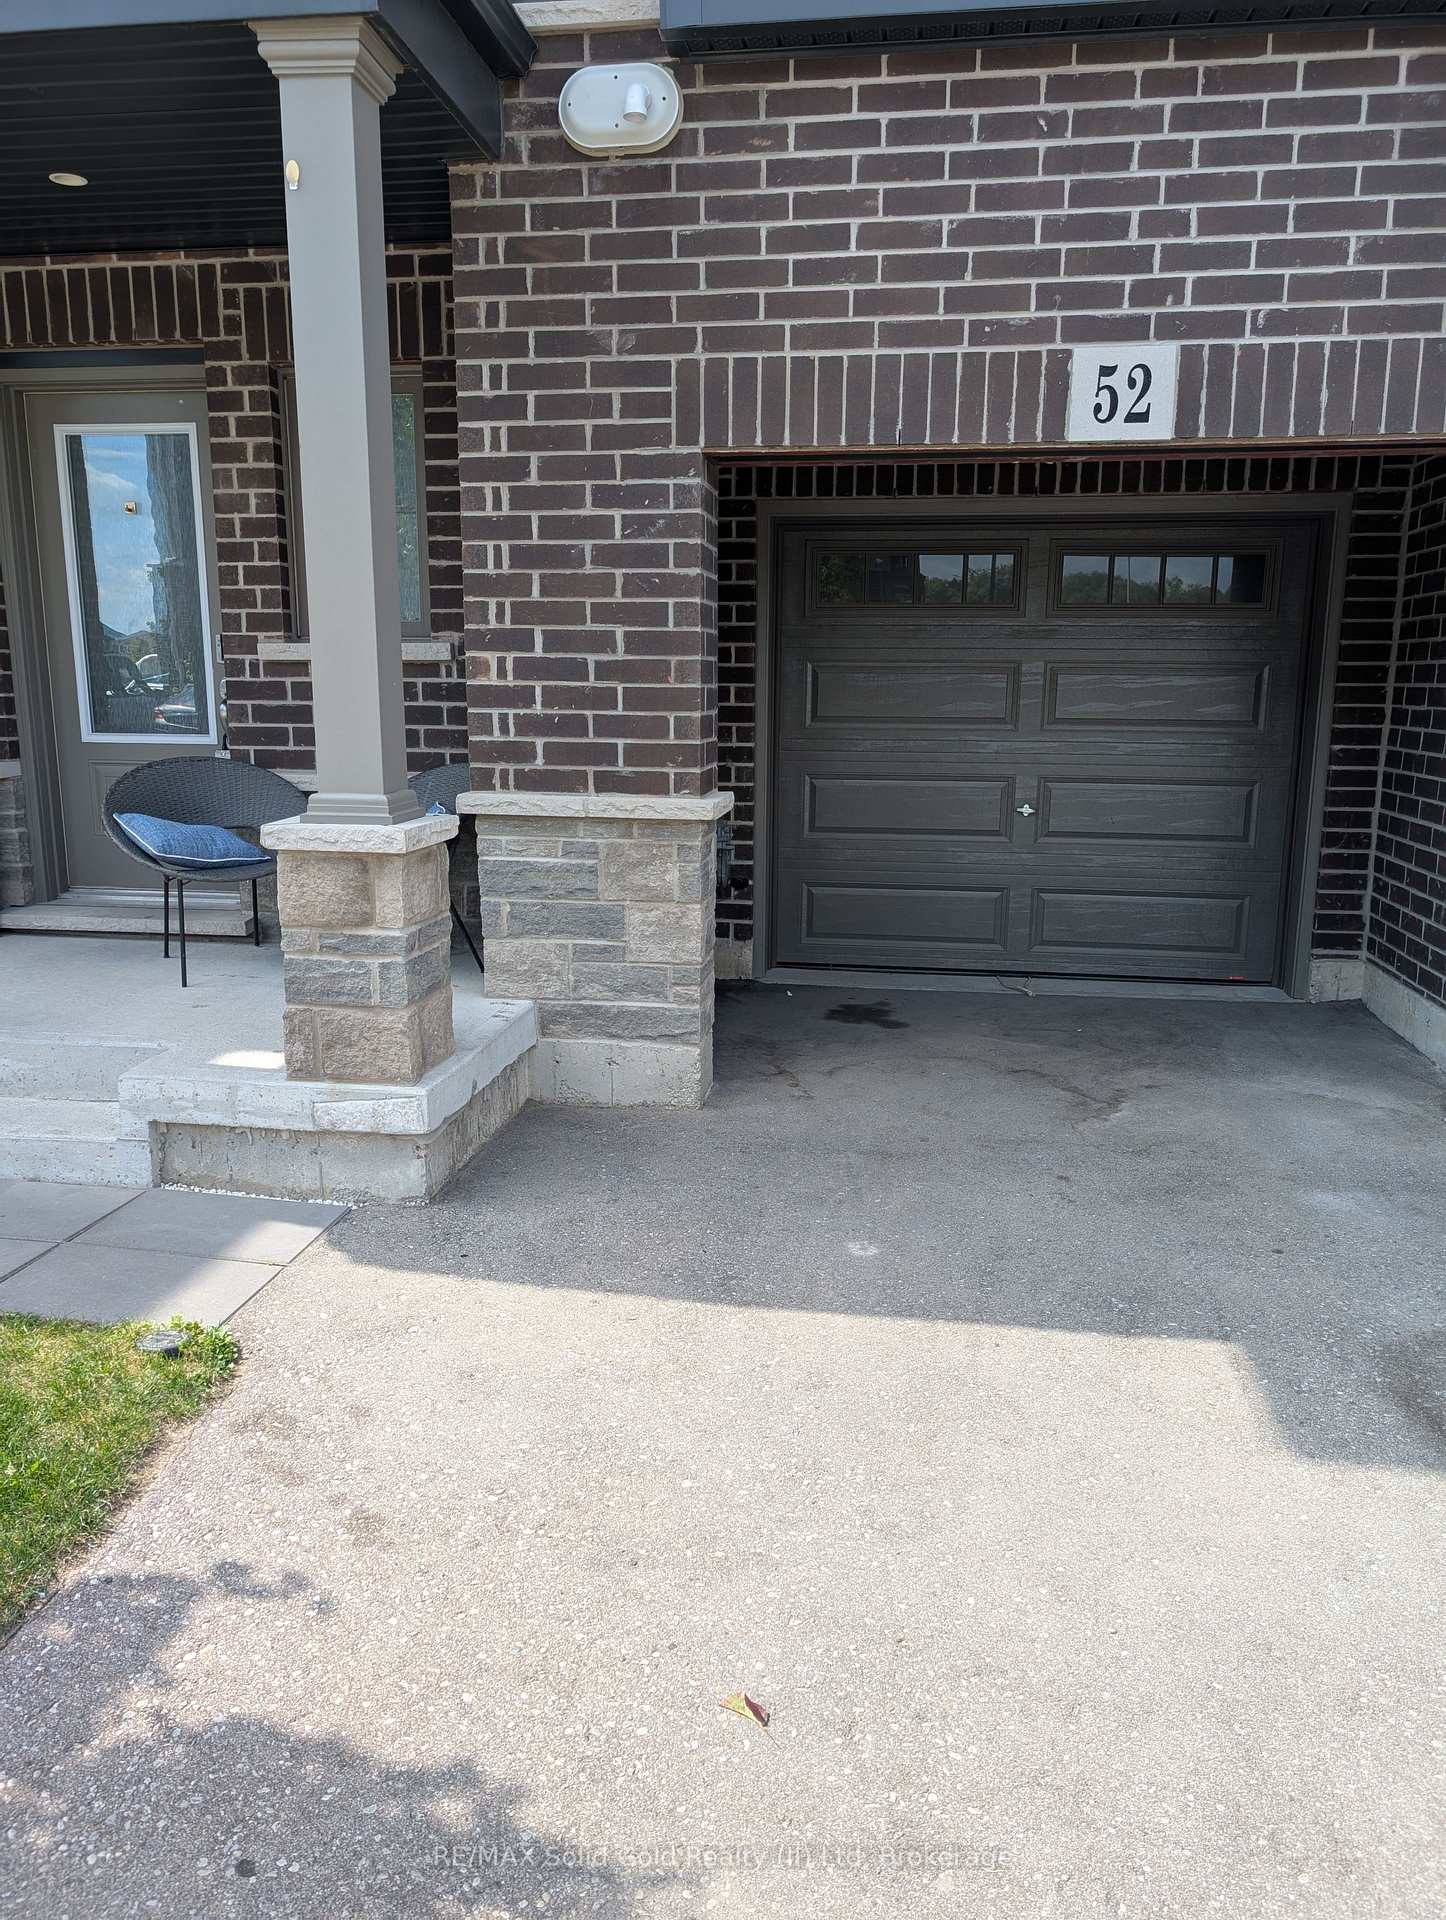 See all 25 photos
Property history
Facts and features
- BasementNone
- Lot size21 × 41 ft
- Lease term12 months
- FurnishedUnfurnished
- Central air
The homeFreehold Townhouse, 3-storey, Age 0–5 years
- TypeFreehold Townhouse
- Style3-storey
- Age0–5 years
- Living space1,100–1,500 sq ft
- BasementNone
- ViewCity
InsideIn kitchen, in-suite laundry, Water heater, water meter, water softener, Rooms above ground 9
- LaundryIn kitchen, in-suite laundry
- FeaturesWater heater, water meter, water softener
- Rooms above ground9
- Bedrooms2
- Bathrooms2
- Kitchens1
Outside and lotBrick, vinyl siding, Asphalt shingle, Slab
- ExteriorBrick, vinyl siding
- RoofAsphalt shingle
- FoundationSlab
- FeaturesLandscaped, porch, year round living
- Size21 × 41 ft
- ShapeRectangular
Parking1 Garage, Attached, Private, tandem
- Spaces1 Garage
- GarageAttached
- DrivewayPrivate, tandem
Heating, water and powerForced air, gas, Central air, Municipal water
- HeatingForced air, gas
- CoolingCentral air
- WaterMunicipal water
- SewerMunicipal sewer
Rent and termsRent $2,300 a month, Entire property, Unfurnished
- Rent$2,300 a month
- Space for rentEntire property
- FurnishedUnfurnished
- Lease12 months
- PaidMonthly
- Rent includesCentral air conditioning, grounds maintenance, common elements, exterior maintenance, parking, private garbage removal, snow removal, water heater
- DepositRequired
- Credit checkRequired
- Employment letterRequired
- Rental applicationRequired
- ReferencesRequired
- Rental itemsWater heater & paid by the landlord
IncludedStainless steel fridge, stove & dishwasher; stackable washer & dryer, Tenants belongings
- IncludedStainless steel fridge, stove & dishwasher; stackable washer & dryer
- Not includedTenants belongings
NearbyCampground, golf, greenbelt/conservation, hospital, park, place of worship
- Close toCampground, golf, greenbelt/conservation, hospital, park, place of worship
Listing detailsX12401944, Rented, Sep 13, 2025
- MLS® numberX12401944
- StatusRented
- Listed onSep 13, 2025
- Days on market68
- UpdatedNov 20, 2025
- Possession2025-10-01 / 1-29 days
- Occupied byTenant
- Listing brokerageRE/MAX Solid Gold Realty (II) Ltd
About this home
Unit 52, 124 Compass Trail, Cambridge, ON N3E 0E3
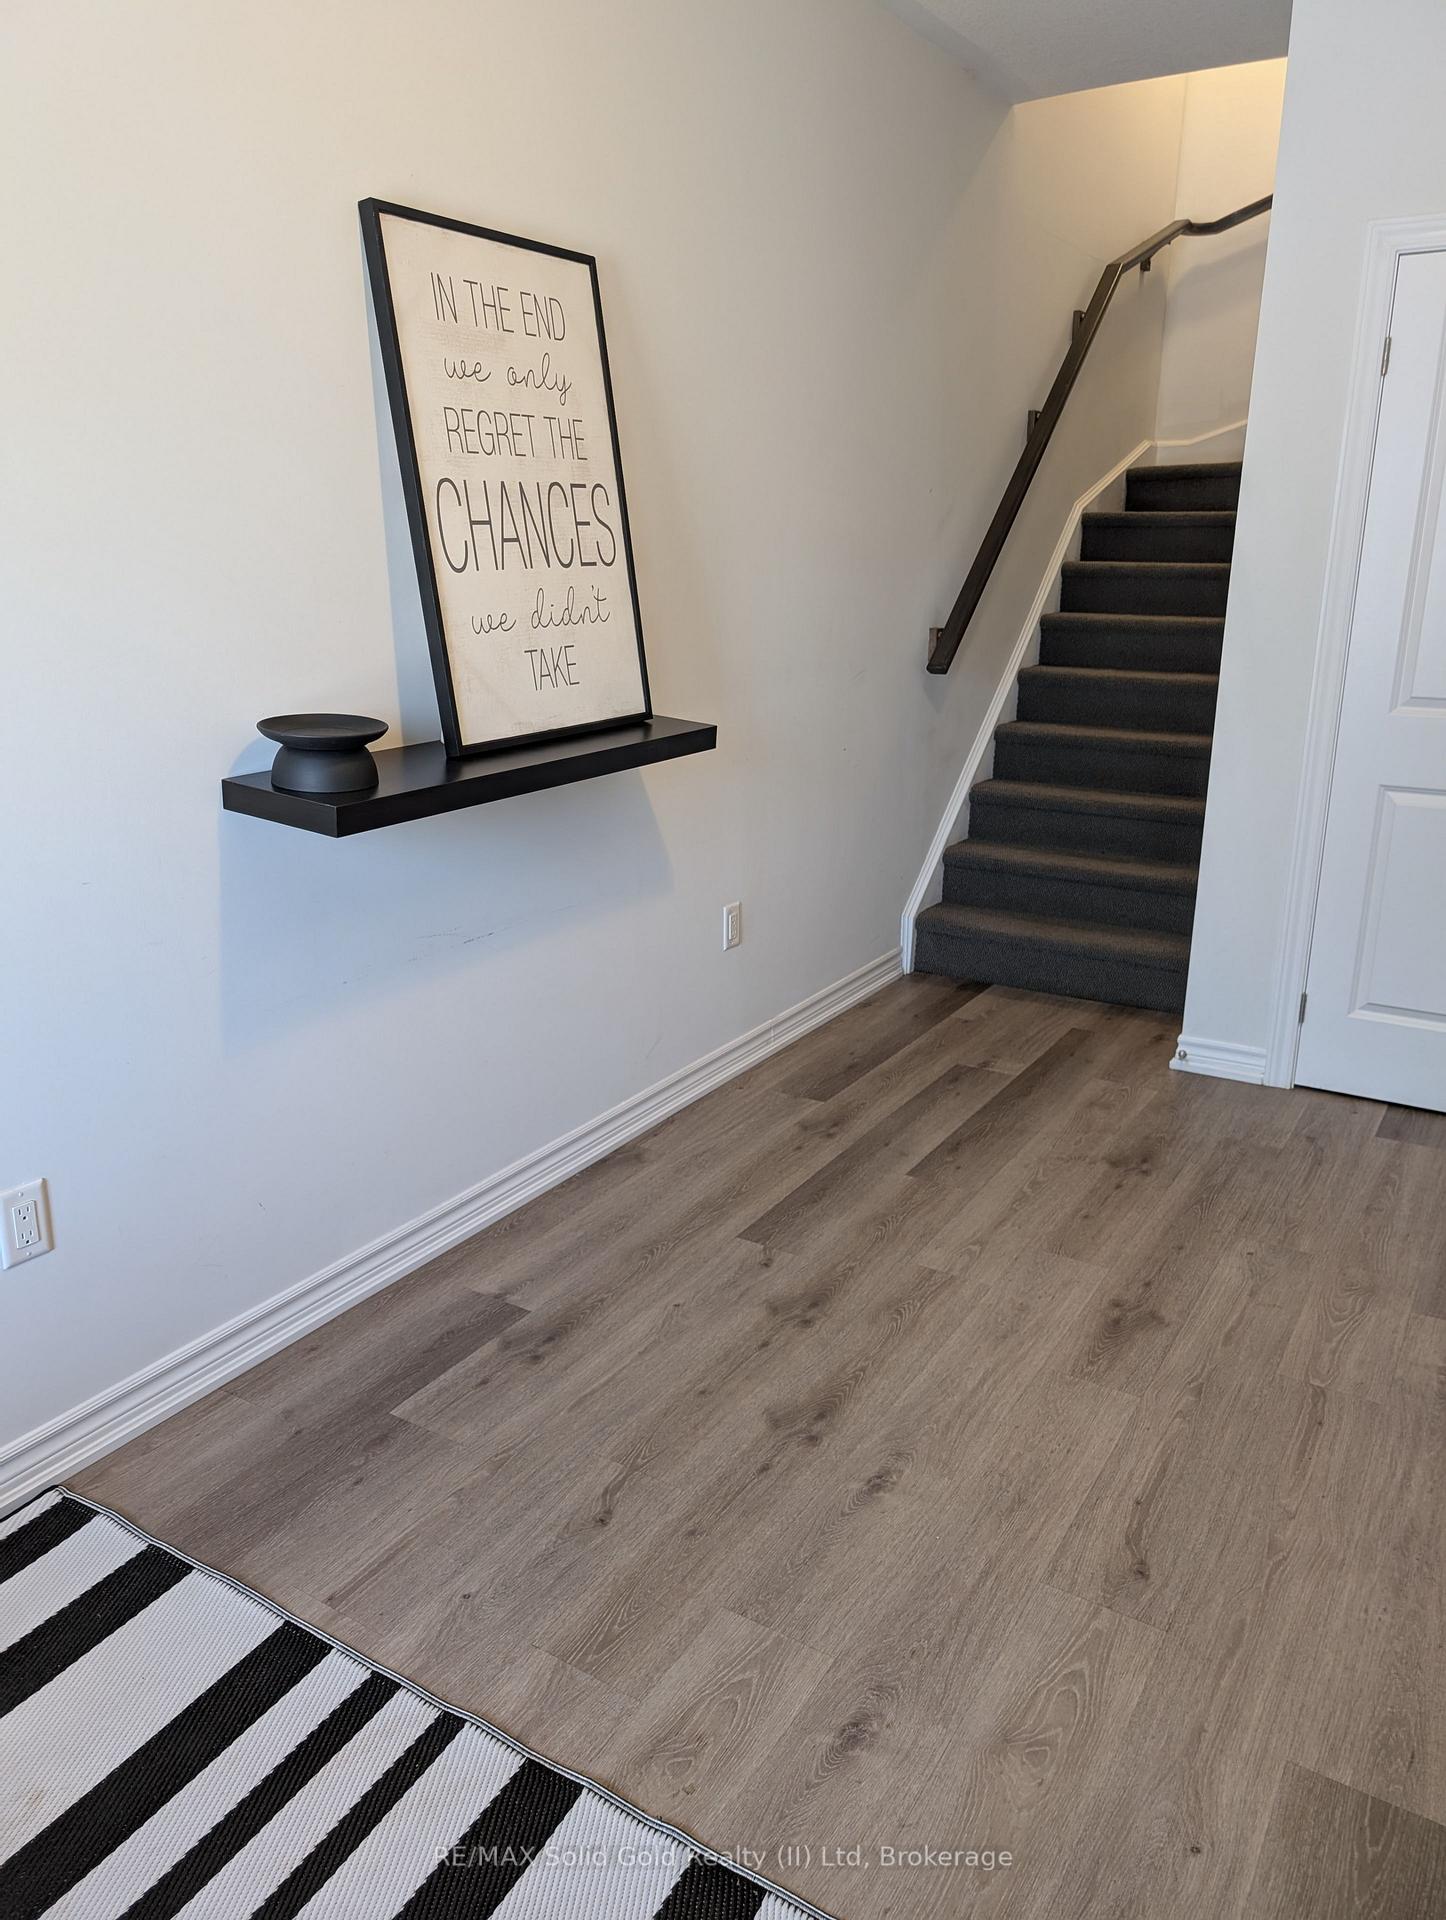
This stunning, spacious townhome is perfect for newcomers, couples, and families alike. Featuring an exceptional layout, this home boasts 2 generous bedrooms with oversized windows, a versatile den ideal for a home office, and 2 modern bathrooms. The upgraded kitchen is a chef's delight, showcasing sleek quartz countertops, a large island with a breakfast bar, and stainless steel appliances, making it perfect for cooking and entertaining. The open-concept living and dining area flows seamlessly to a walkout balcony, your ideal spot for enjoying evening tea or weekend coffee while basking in the warmth of natural sunlight that fills every room. Additional highlights include easy-to-clean premium vinyl plank flooring, cozy carpeted stairs and bedrooms, and practical ceramic floors & quartz countertops in the bathrooms. There is also a large pantry /laundry closet in the Kitchen for added convenience. Enjoy the luxury of a private garage and driveway to park 2 cars, with visitor parking conveniently located right across from your home, making hosting a breeze. The community is unbeatable, with a kids' park just a 2-minute walk away and all essential amenities within a 5-minute drive, including grocery stores, daycare, schools, and Cambridge Memorial Hospital. Plus, quick access to HWY 401 in under 10 minutes saves you valuable time. This townhome combines beautiful finishes with functional design, making it an ideal choice for families or professionals. Don't miss this opportunity to live in comfort and style in a highly desirable neighborhood!
Ask about this home
A HOMEH agent will answer your questions about this home.
Around this home
Daily convenience, out of 100, from the distances below
Schools nearby
School rating, out of 10.
Helpful calculators
Your HOMEH agent

"I would see it this week."