

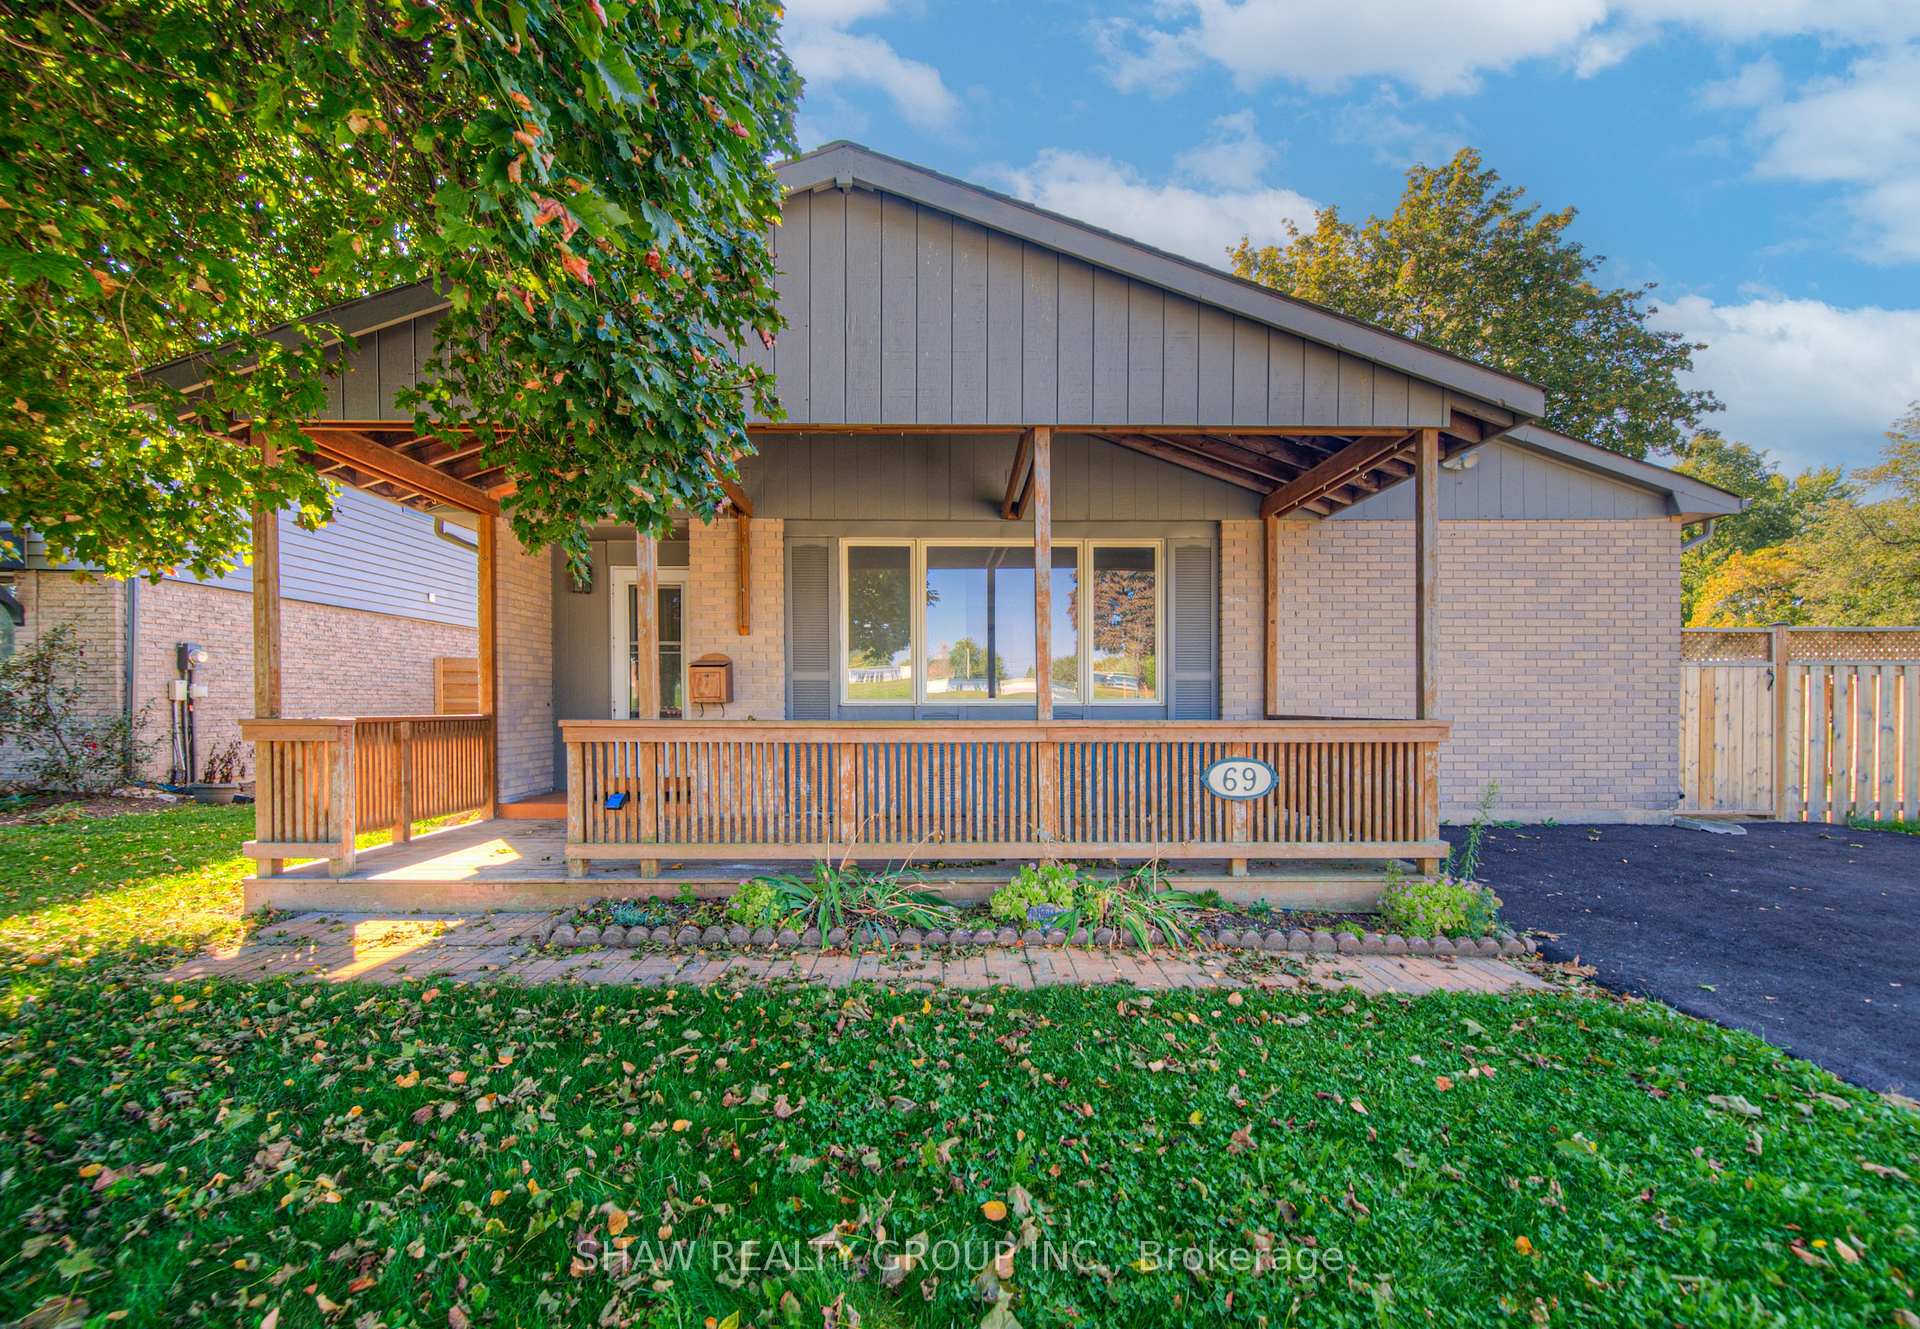
69 Bismark Drive
69 Bismark Drive
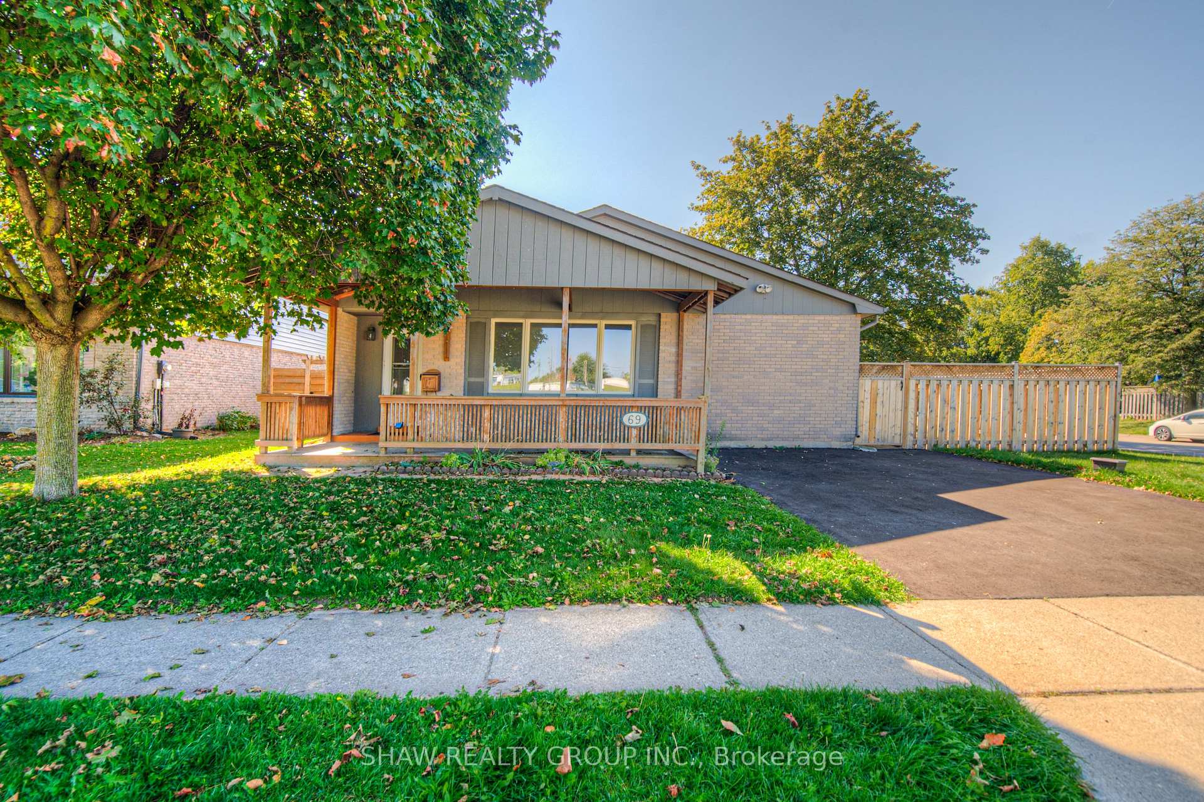
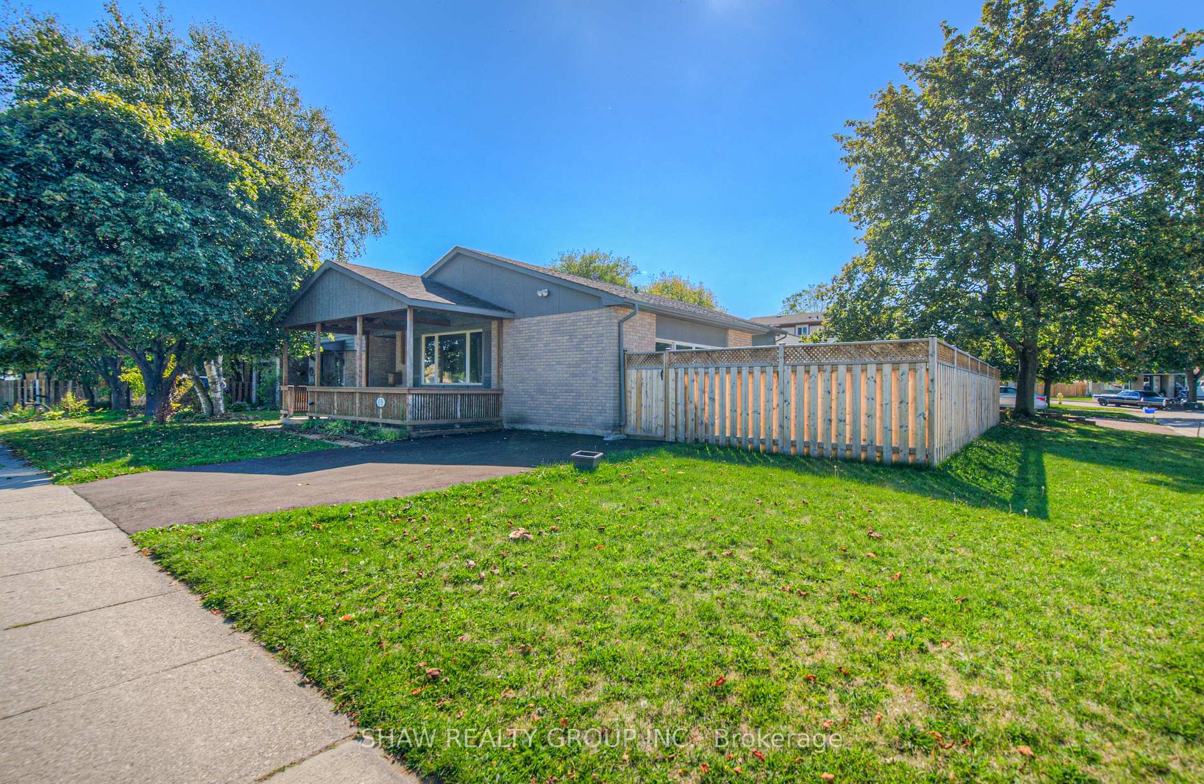
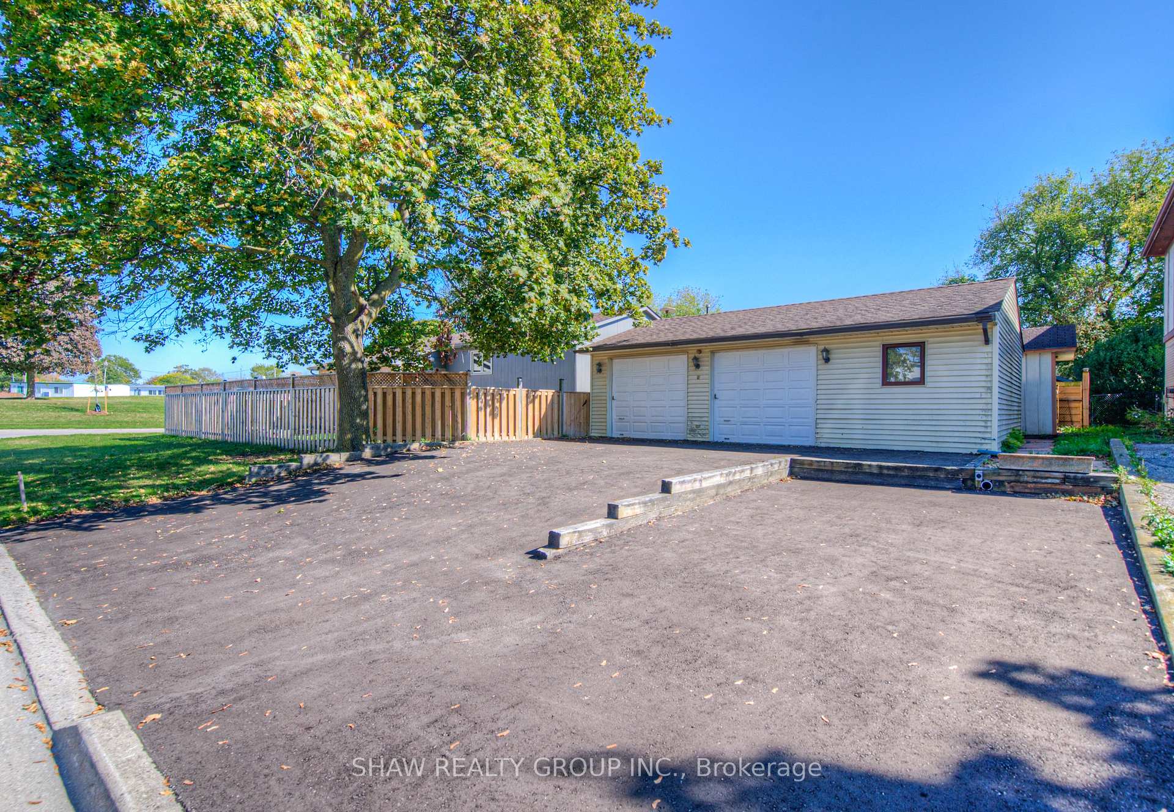
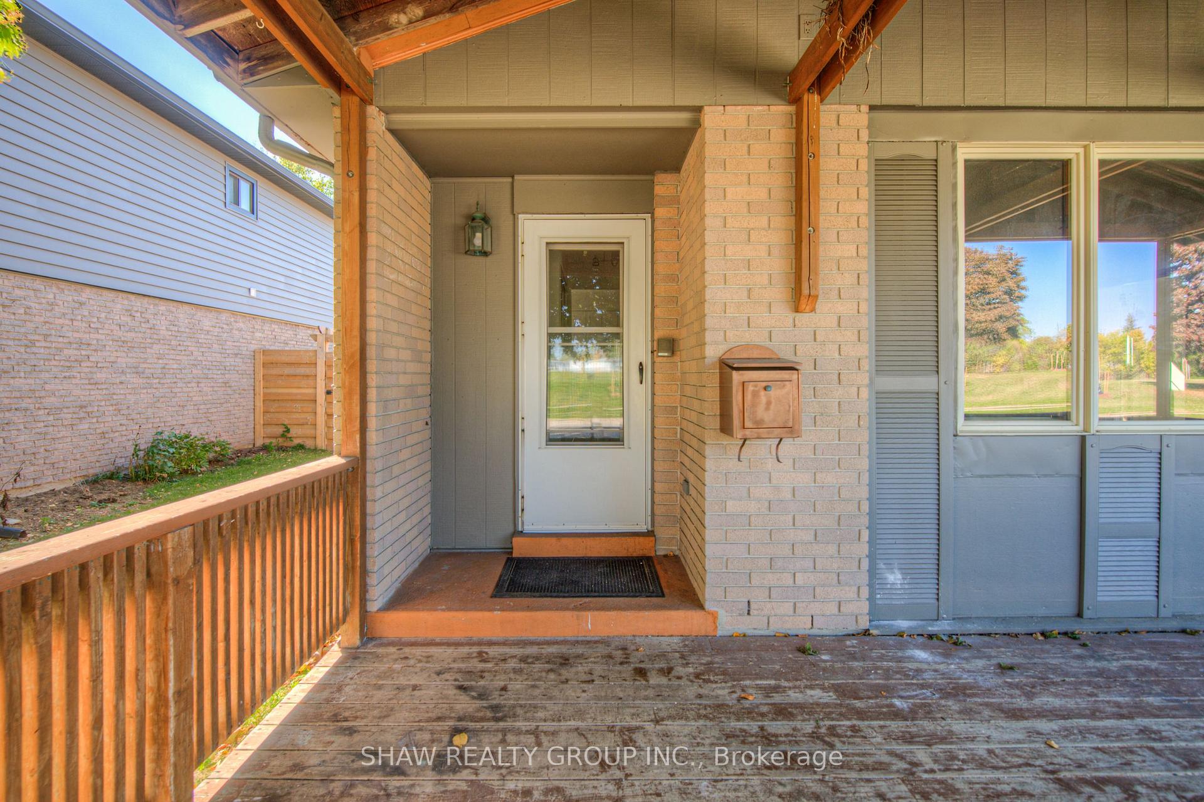 See all 50 photos
Property history
Facts and features
- BasementFinished
- Water, sewerMunicipal
- HeatingForced air
- CoolingCentral air
- Central air
The homeDetached, Backsplit 3, 1,100–1,500 sq ft
- TypeDetached
- StyleBacksplit 3
- Living space1,100–1,500 sq ft
- BasementFinished
InsideOther, Rooms above ground 9, Rooms in the basement 3
- FeaturesOther
- Rooms above ground9
- Rooms in the basement3
- Bedrooms3
- Bathrooms3
- Kitchens1
- Family roomYes
Outside and lotBrick, Asphalt shingle, Poured concrete
- ExteriorBrick
- RoofAsphalt shingle
- FoundationPoured concrete
- Other structuresOther
- Size60 × 110 ft
- ZoningR5
Parking2 Garage, Detached
- Spaces2 Garage
- GarageDetached
Heating, water and powerForced air, gas, Central air, Municipal water
- HeatingForced air, gas
- CoolingCentral air
- WaterMunicipal water
- SewerMunicipal sewer
Costs and taxesTaxes $4,805 a year, HST included in the price
- Taxes, 2025$4,805 a year
- HSTHST included in the price
Included in the saleDishwasher, dryer, refrigerator, stove, washer
- IncludedDishwasher, dryer, refrigerator, stove, washer
Listing detailsX12447995, Sold, Oct 6, 2025
- MLS® numberX12447995
- StatusSold
- Listed onOct 6, 2025
- Days on market59
- UpdatedDec 4, 2025
- PossessionImmediate
- Occupied byVacant
- Listing brokerageSHAW REALTY GROUP INC.
About this home
69 Bismark Drive, Cambridge, ON N1S 4E7
Welcome to 69 Bismark Drive, Cambridge This beautifully updated 3 + 1 bedroom, 3 full bathroom bungalow is ready for you to move in and make your own! Step inside and you'll find a bright, open layout featuring a brand-new kitchen, fresh flooring, and modern paint throughout-creating a perfect blend of comfort and style. The main floor offers a spacious living area ideal for family gatherings, three well-sized bedrooms, and two full bathrooms, including a primary suite with ensuite privileges. The fully finished basement adds even more living space with a large rec room, an additional bedroom, and another full bath-perfect for guests, in-laws, or a home office setup. Outside, you'll love the detached double garage, fully insulated and ready for your hobbies, projects, or extra storage. The private backyard provides space for kids, pets, or evening BBQs. Located in a quiet, family-friendly neighbourhood close to schools, parks, shopping, and quick highway access-this home offers the best of both comfort and convenience.?? Key Features: 3 + 1 Bedrooms | 3 Full Bathrooms Updated kitchen, flooring & paint Fully finished basement with rec room Insulated double detached garage Quiet, convenient Cambridge location Don't miss the chance to call this updated bungalow your new home!
Ask about this home
A HOMEH agent will answer your questions about this home.
Around this home
Daily convenience, out of 100, from the distances below
Schools nearby
School rating, out of 10.
Helpful calculators
Your HOMEH agent

"I would see it this week."