

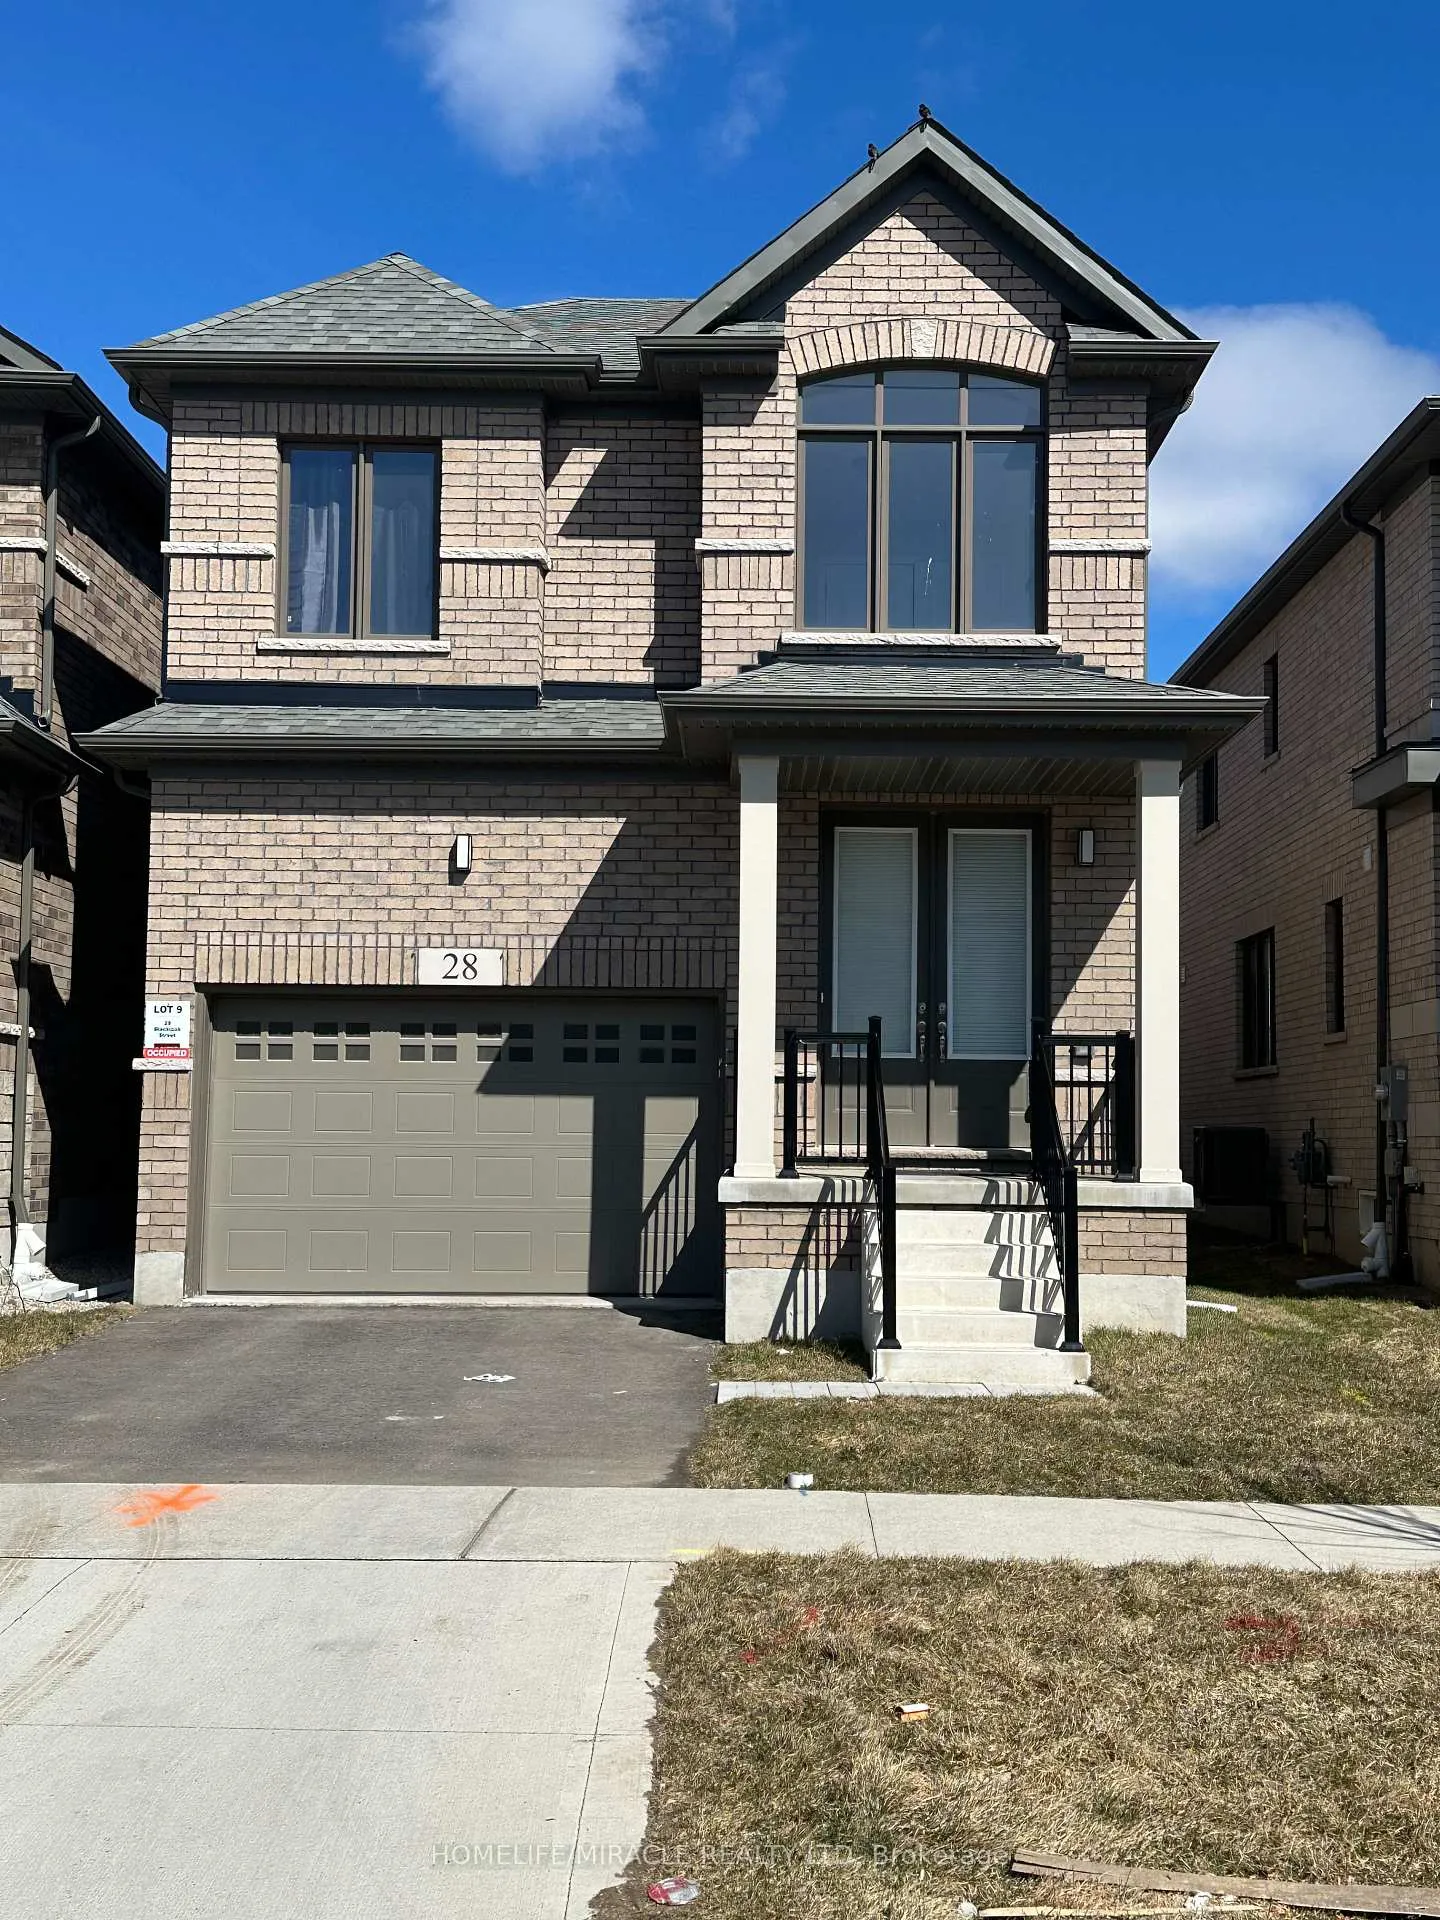
28 Blacklock Street
Detached Rented
1/2628 Blacklock Street
Detached Rented
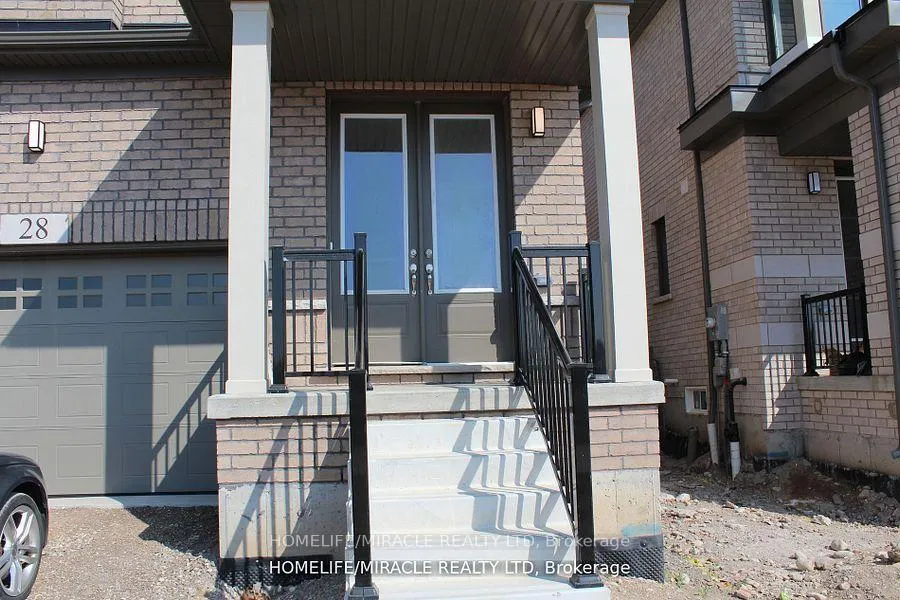
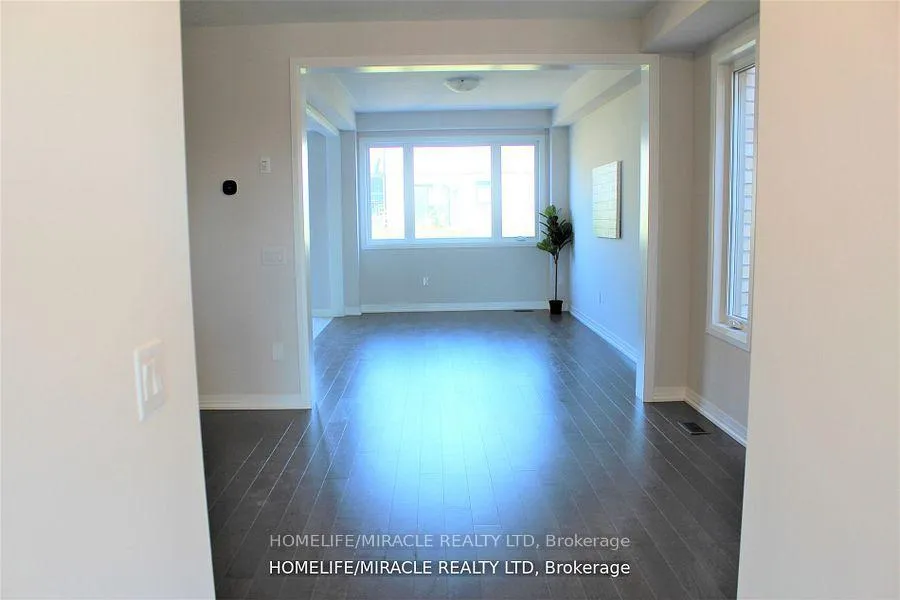
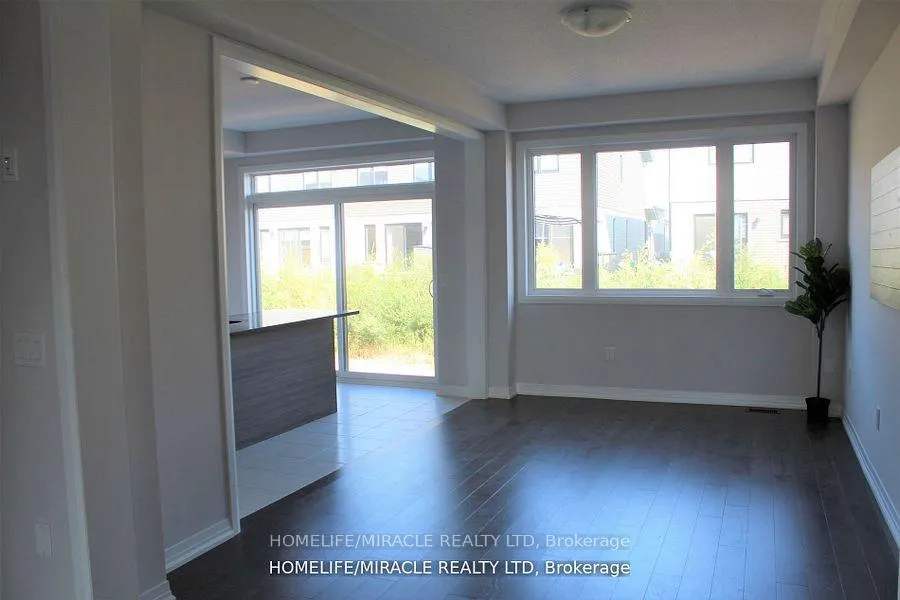
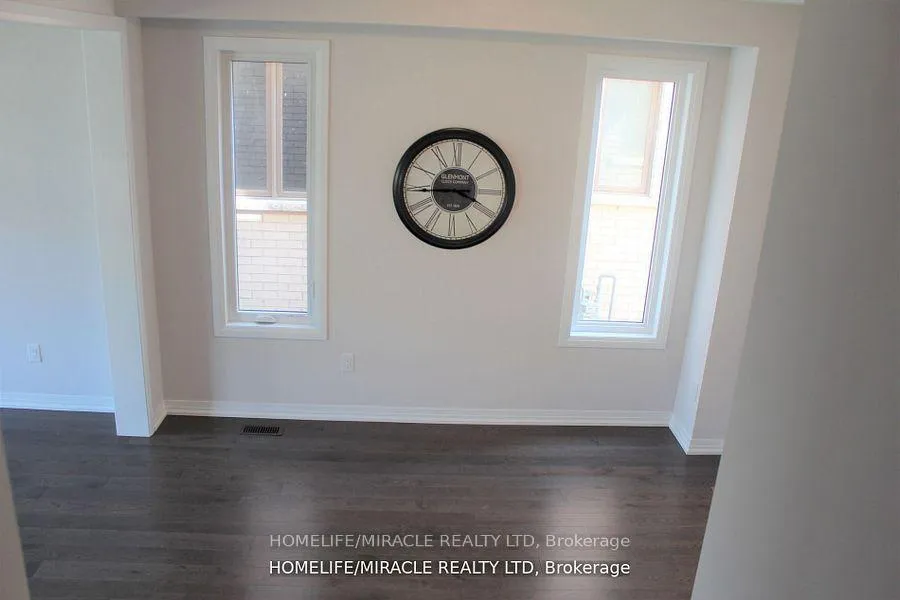 See all 26 photos
4 Bedrooms
3 Bathrooms
1 Garage
1.5K–2K sq.ft
Entire Home
— Unit
Property history
Facts and features
- BasementFull
- Lot size30 ft frontage
- Lease term12 months
- FurnishedUnfurnished
What stands out
- Hardwood floors
- Central air
The homeDetached, 2-storey, New
- Type: Detached
- Style: 2-storey
- Age: New
- Living space: 1,500–2,000 sq ft
- Basement: Full
InsideHardwood, Ceramic, Broadloom, Ensuite, upper level, Rooms above ground 10
- Flooring: Hardwood, Ceramic, Broadloom
- Laundry: Ensuite, upper level
- Rooms above ground: 10
- Bedrooms: 4
- Bathrooms: 3
- Kitchens: 1
Outside and lotBrick, Asphalt shingle, Concrete
Outside
- Exterior: Brick
- Roof: Asphalt shingle
- Foundation: Concrete
- Size: 30 ft frontage
Parking1 Garage, Attached, Private
- Spaces: 1 Garage
- Garage: Attached
- Driveway: Private
Heating, water and powerForced air, gas, Central air, Municipal water
- Heating: Forced air, gas
- Cooling: Central air
- Water: Municipal water
- Sewer: Municipal sewer
Rent and termsRent $3,000 a month, Entire property, Unfurnished
- Rent: $3,000 a month
- Space for rent: Entire property
- Furnished: Unfurnished
- Lease: 12 months
- Paid: Monthly
- Rent includes: Parking
- Deposit: Required
- Credit check: Required
- Employment letter: Required
- Rental application: Required
- References: Required
- Rental items: Hwt
IncludedWindow covering, stove-fridge, dishwasher and washer-dryer
- Included: Window covering, stove-fridge, dishwasher and washer-dryer
NearbyGolf, hospital, library, park, rec./commun.centre, school
- Close to: Golf, hospital, library, park, rec./commun.centre, school
Listing detailsX11960875, Rented, Feb 6, 2025
- MLS® number: X11960875
- Status: Rented
- Listed on: Feb 6, 2025
- Days on market: 68
- Updated: Apr 15, 2025
- Possession: 2025-04-01 / 30-59 days
- Occupied by: Tenant
- Listing brokerage: HOMELIFE/MIRACLE REALTY LTD
About this home
28 Blacklock Street, Cambridge, ON N1S 0E3
GolfHospitalLibraryParkRec./Commun.CentreSchool
Welcoming Luxurious detached Four bedrooms, three washrooms property on fast growing community of Cambridge to make your home today! Main floor and hallway-Hardwood Floor, Oak Staircase, Central Island, amazing layout, Breakfast bar, Qurtz counter top, Porch with oversize Main Entrance, laundry room on second floor, 4 pcs ensuite in master with walking closet double sink in both washrooms, Pwder room on the main Floor, Top to bottom Glass shower encloser in master ensuite. Available from the 1st April 2025
Read more
Ask about this home
A HOMEH agent will answer your questions about this home.
Ask a question
Around this home
Newman/Bismark
Errands
Parks
Schools
Daily convenience, out of 100, from the distances below
ParkDomm Park · 1 within 1 km5 min walk286 m
SchoolSt Augustine Catholic Elementary School13 min walk770 m
PharmacyPharmasave29 min walk1.8 km
HospitalCambridge Memorial Hospital27 min walk1.6 km
WalkDriveStraight-line distance, open map data
Park0.3 km
Hospital1.6 km
Schools nearby
School rating, out of 10.
St Augustine Catholic Elementary Schoolelementary · Catholic · 0.8 km
7.2/10Good
Blair Road Public Schoolelementary · Public · 1.3 km
6.3/10Fair
Beechwood Braineryelementary · Private · 1.8 km
—
Contact agent
Helpful calculators
Rent vs buy
Affordability
Mortgage
Down payment
Stress test
CMHC insurance
Your HOMEH agent

KimHOMEH agent · Cambridge
"I would see it this week."
Ask Kim