

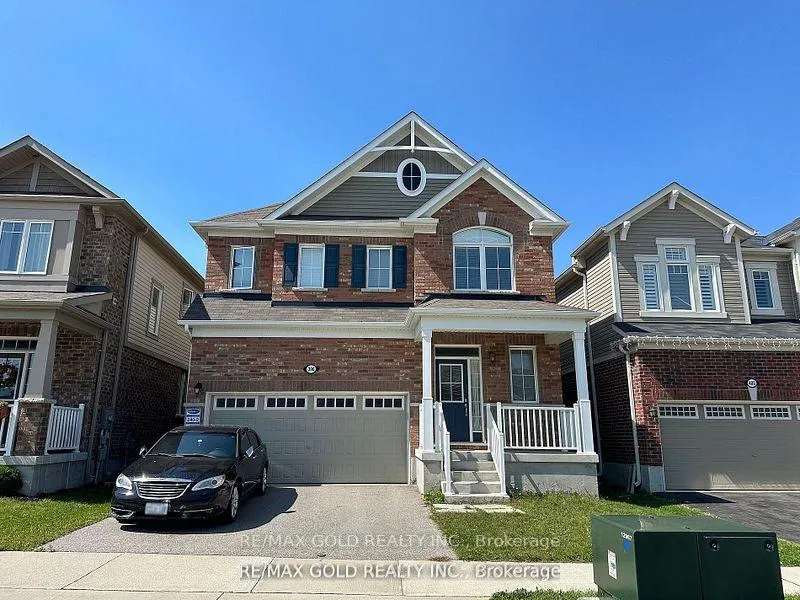
396 Equestrian Way
396 Equestrian Way
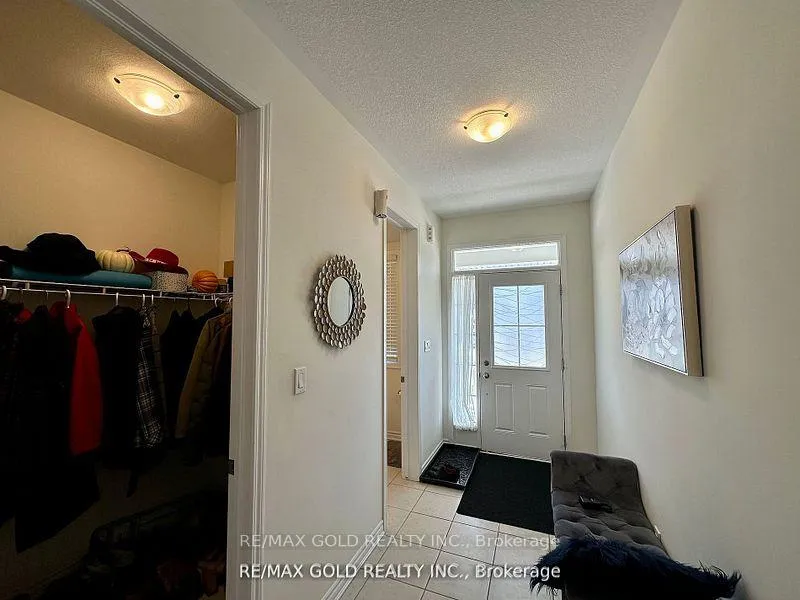
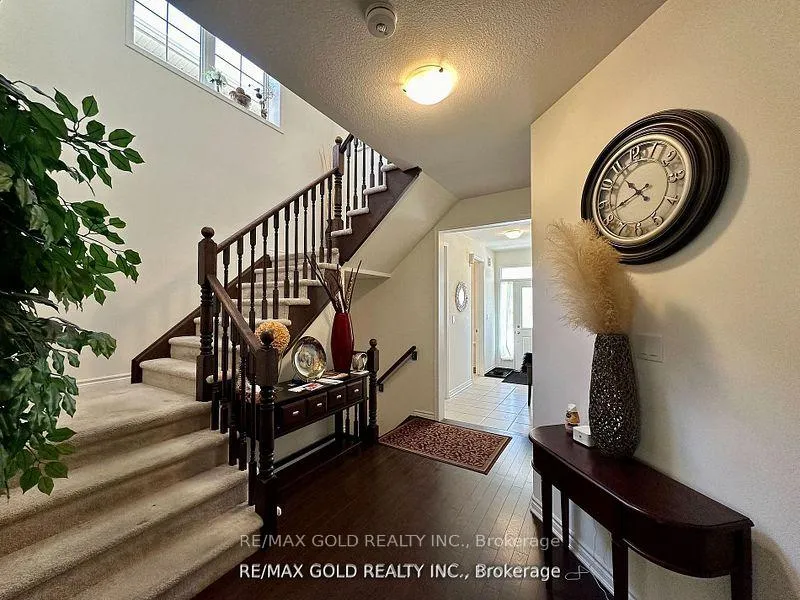
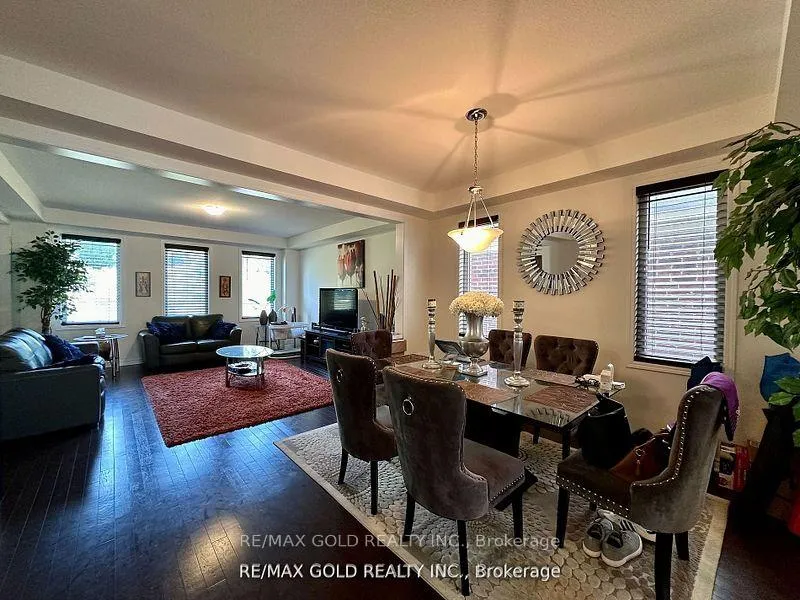
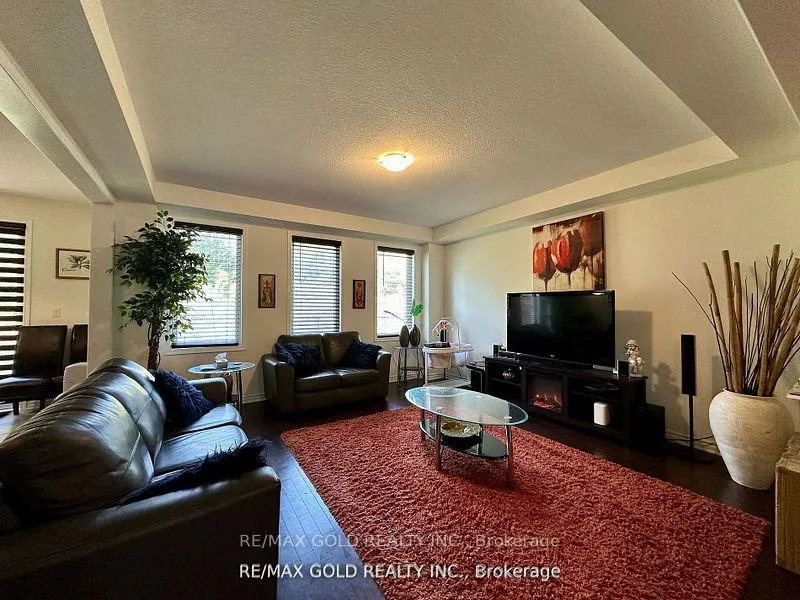 See all 36 photos
Property history
Facts and features
- BasementUnfinished
- Lease term12 months
- FurnishedUnfurnished
- LaundryEnsuite
- Hardwood floors
- Central air
The homeDetached, 2-storey, 2,500–3,000 sq ft
- Type: Detached
- Style: 2-storey
- Living space: 2,500–3,000 sq ft
- Basement: Unfinished
InsideHardwood, Broadloom, Ensuite, Other
- Flooring: Hardwood, Broadloom
- Laundry: Ensuite
- Features: Other
- Rooms above ground: 8
- Bedrooms: 4
- Bathrooms: 4
- Kitchens: 1
- Family room: Yes
Outside and lotBrick, Other, Other
- Exterior: Brick
- Roof: Other
- Foundation: Other
Parking2 Garage, Built-in, Private double
- Spaces: 2 Garage
- Garage: Built-in
- Driveway: Private double
Heating, water and powerForced air, gas, Central air, Municipal water
- Heating: Forced air, gas
- Cooling: Central air
- Water: Municipal water
- Sewer: Municipal sewer
Rent and termsRent $3,399 a month, Entire property, Unfurnished
- Rent: $3,399 a month
- Space for rent: Entire property
- Furnished: Unfurnished
- Lease: 12 months
- Paid: Monthly
- Rent includes: Parking
- Deposit: Required
- Credit check: Required
- Employment letter: Required
- Rental application: Required
- References: Required
IncludedS/s fridge, s/s stove, s/s dishwasher, s/s range hood, 2nd floor washer & dryer
- Included: S/s fridge, s/s stove, s/s dishwasher, s/s range hood, 2nd floor washer & dryer
NearbyPark, ravine, rec./commun.centre, school
- Close to: Park, ravine, rec./commun.centre, school
Listing detailsX12328824, Rented, Aug 6, 2025
- MLS® number: X12328824
- Status: Rented
- Listed on: Aug 6, 2025
- Days on market: 10
- Updated: Aug 16, 2025
- Possession: 2025-08-06 / Immediate
- Occupied by: Vacant
- Listing brokerage: RE/MAX GOLD REALTY INC.
About this home
396 Equestrian Way, Cambridge, ON N3E 0B9
Welcome To This Stunning 4-Bedroom, 4-Bath Home Built By Mattamy Homes In 2019, Offering Over3,000Sq Ft Of Luxurious Living Space. The Main Floor Features A Spacious Living Room, Cozy Family Room, And A Versatile Den Ideal For A Home Office. The Open-Concept Kitchen Boasts Stainless Steel Appliances, Quartz Countertops, And A Centre Island, Perfect For Entertaining. Enjoy Casual Meals In The Breakfast Area, Which Walks Out To A Spacious Backyard That Backs Onto A Serene Forest And Ravine. Upstairs, The Master Bedroom Includes Two Walk-In Closets And A Luxurious 5-Piece Ensuite. The Second Bedroom Also Has Its Own Walk-In Closet And Ensuite, While The Third And Fourth Bedrooms Share A Convenient Jack-And-Jill Bath. Additional Highlights Include An Upstairs Laundry Room With A Sink. This Home Blends Modern Comfort With Natural Beauty Don't Miss Out!
Ask about this home
A HOMEH agent will answer your questions about this home.
Around this home
Daily convenience, out of 100, from the distances below
Schools nearby
School rating, out of 10.
Helpful calculators
Your HOMEH agent

"I would see it this week."