

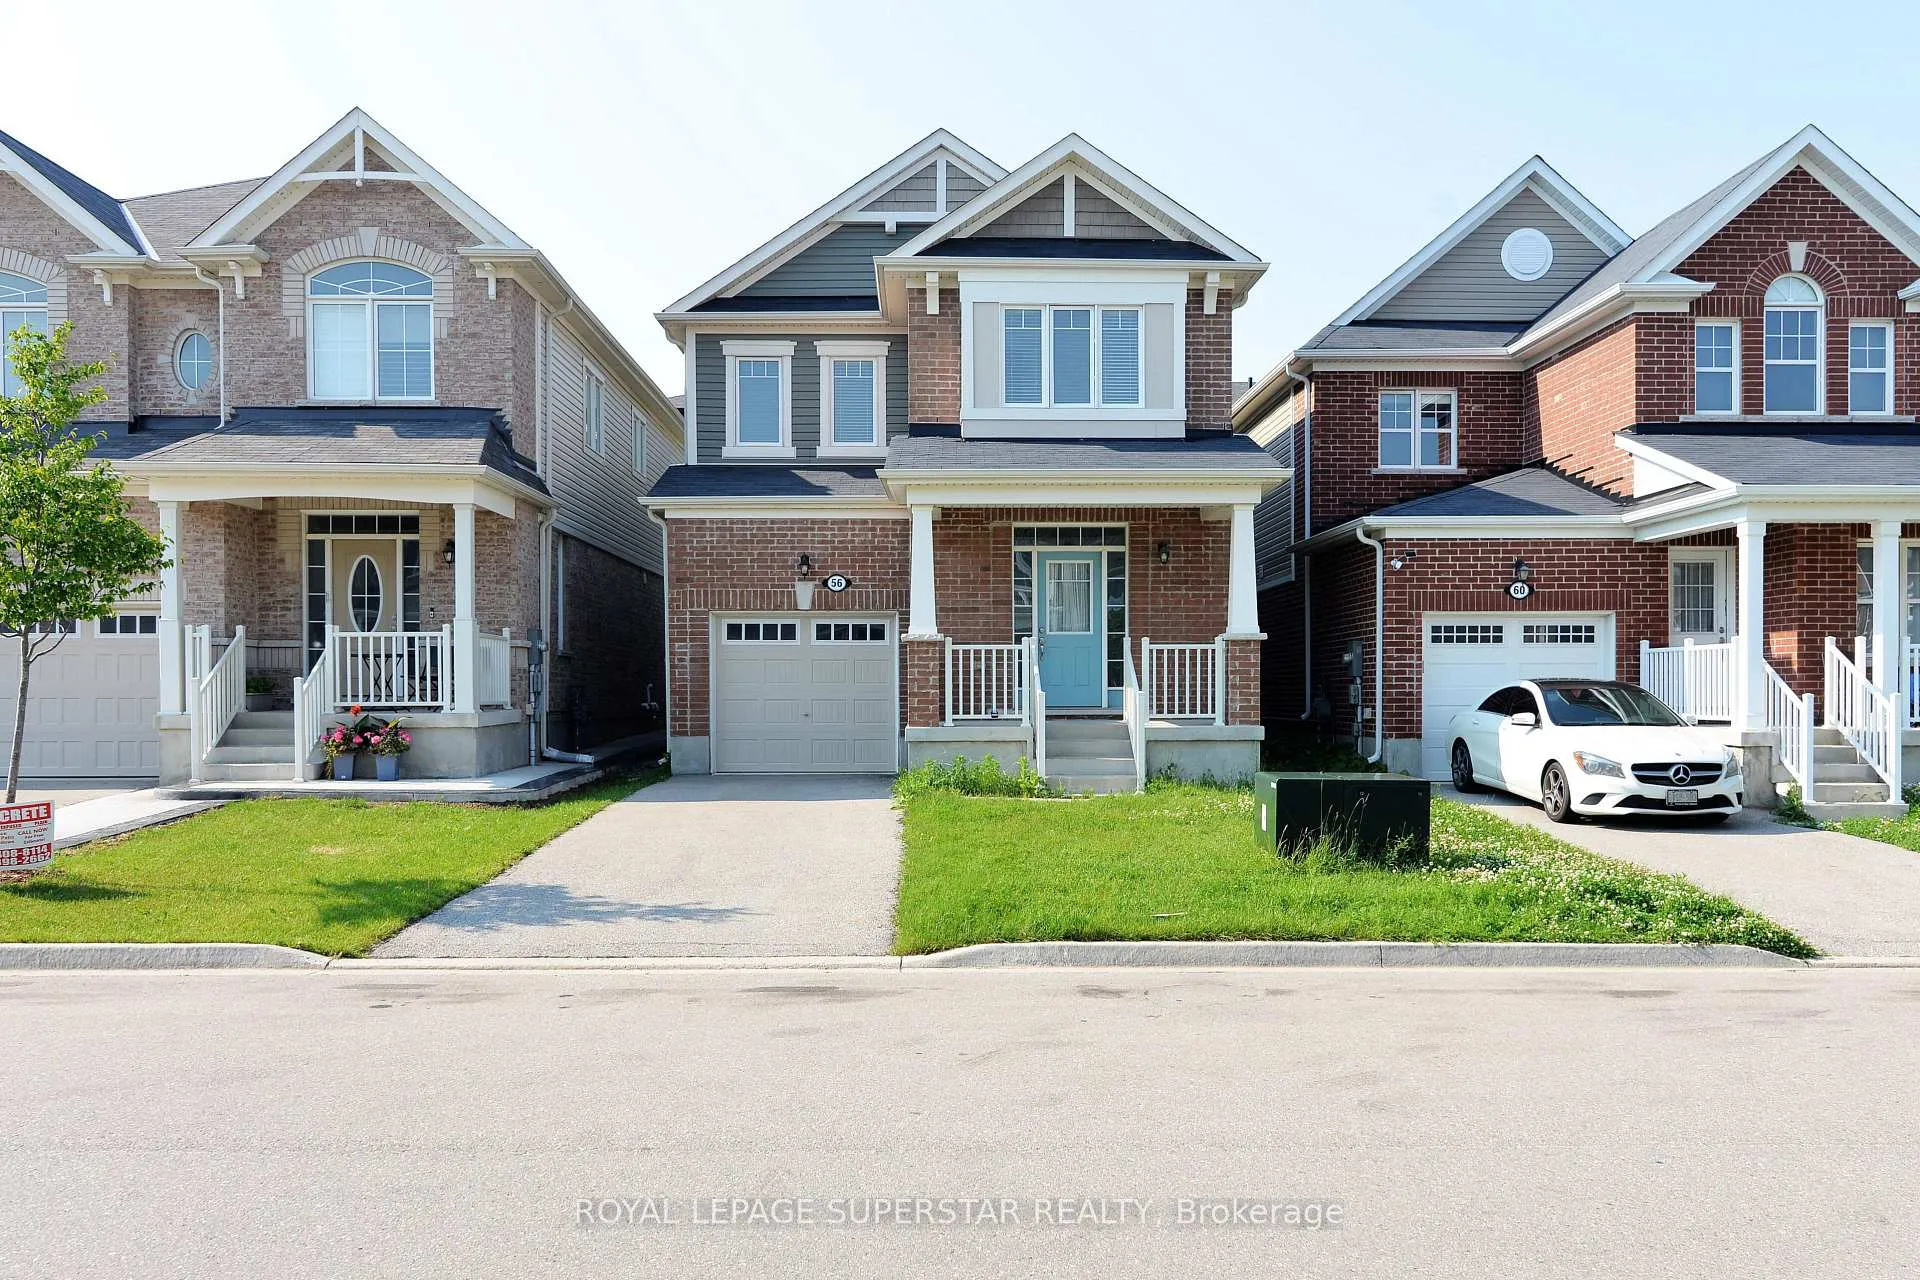
56 Pointer Street
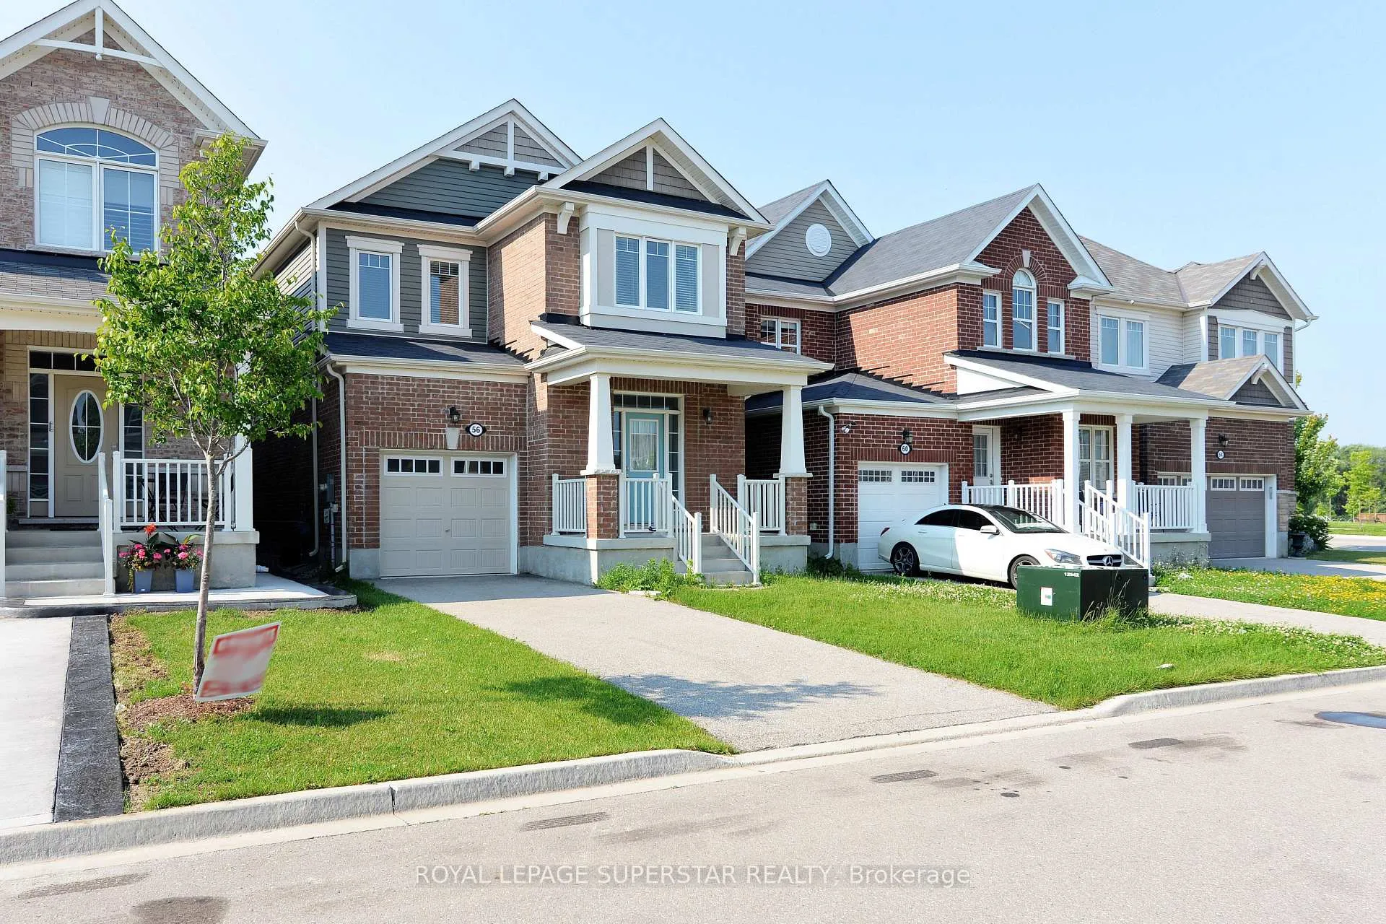
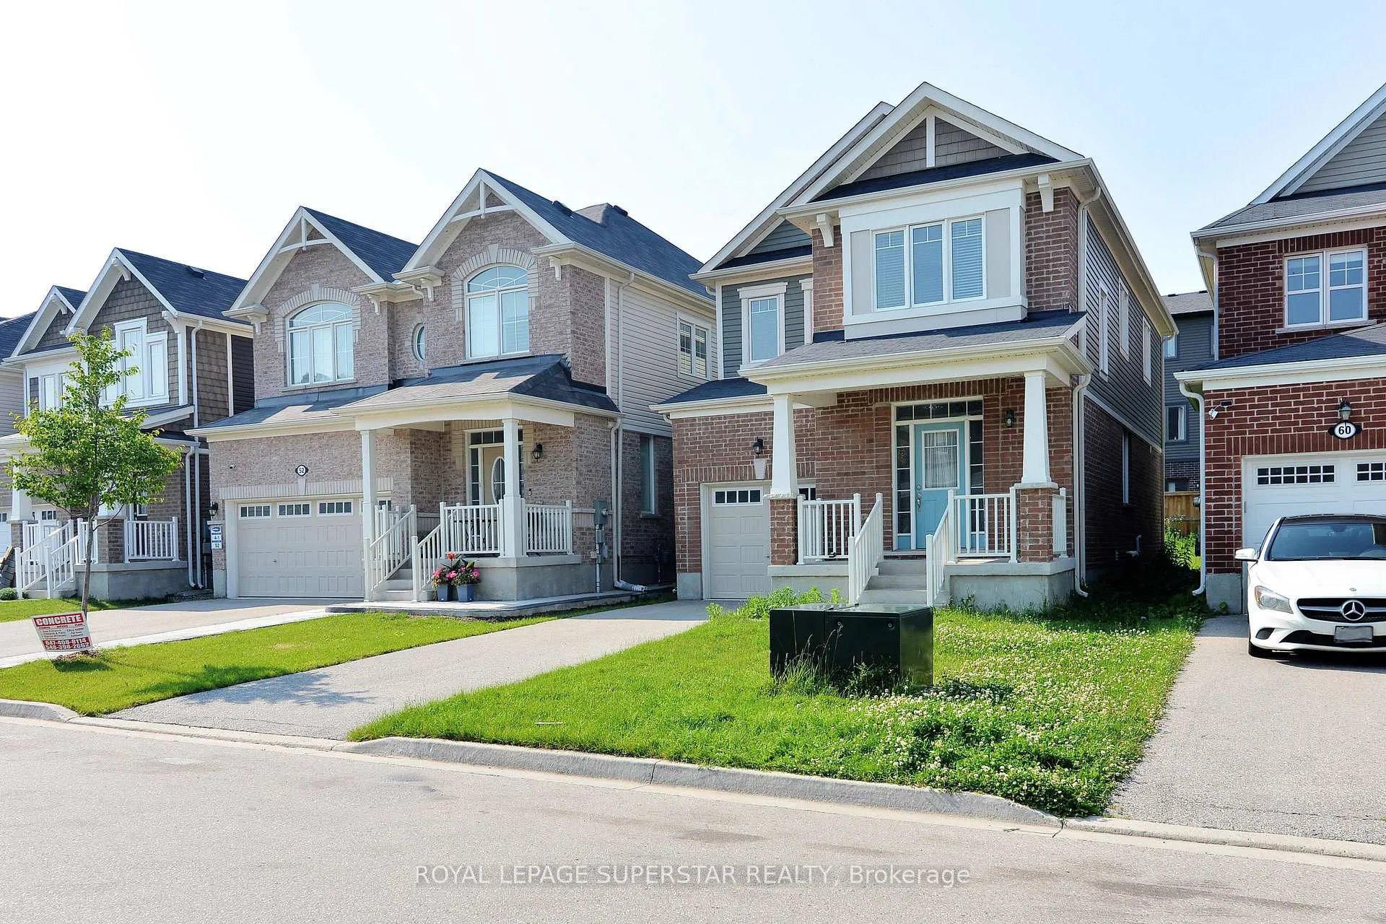
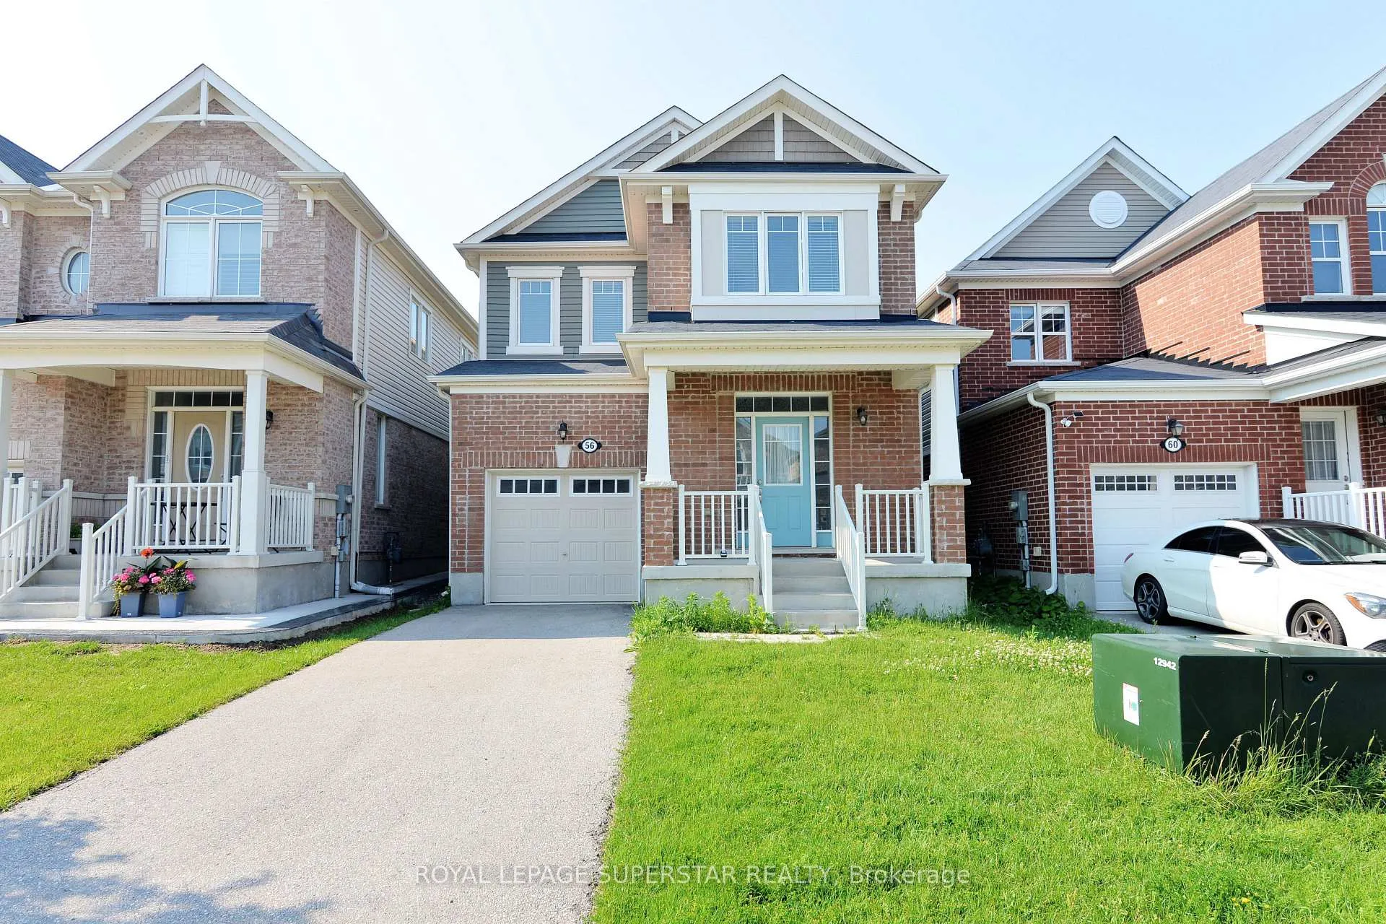
56 Pointer Street
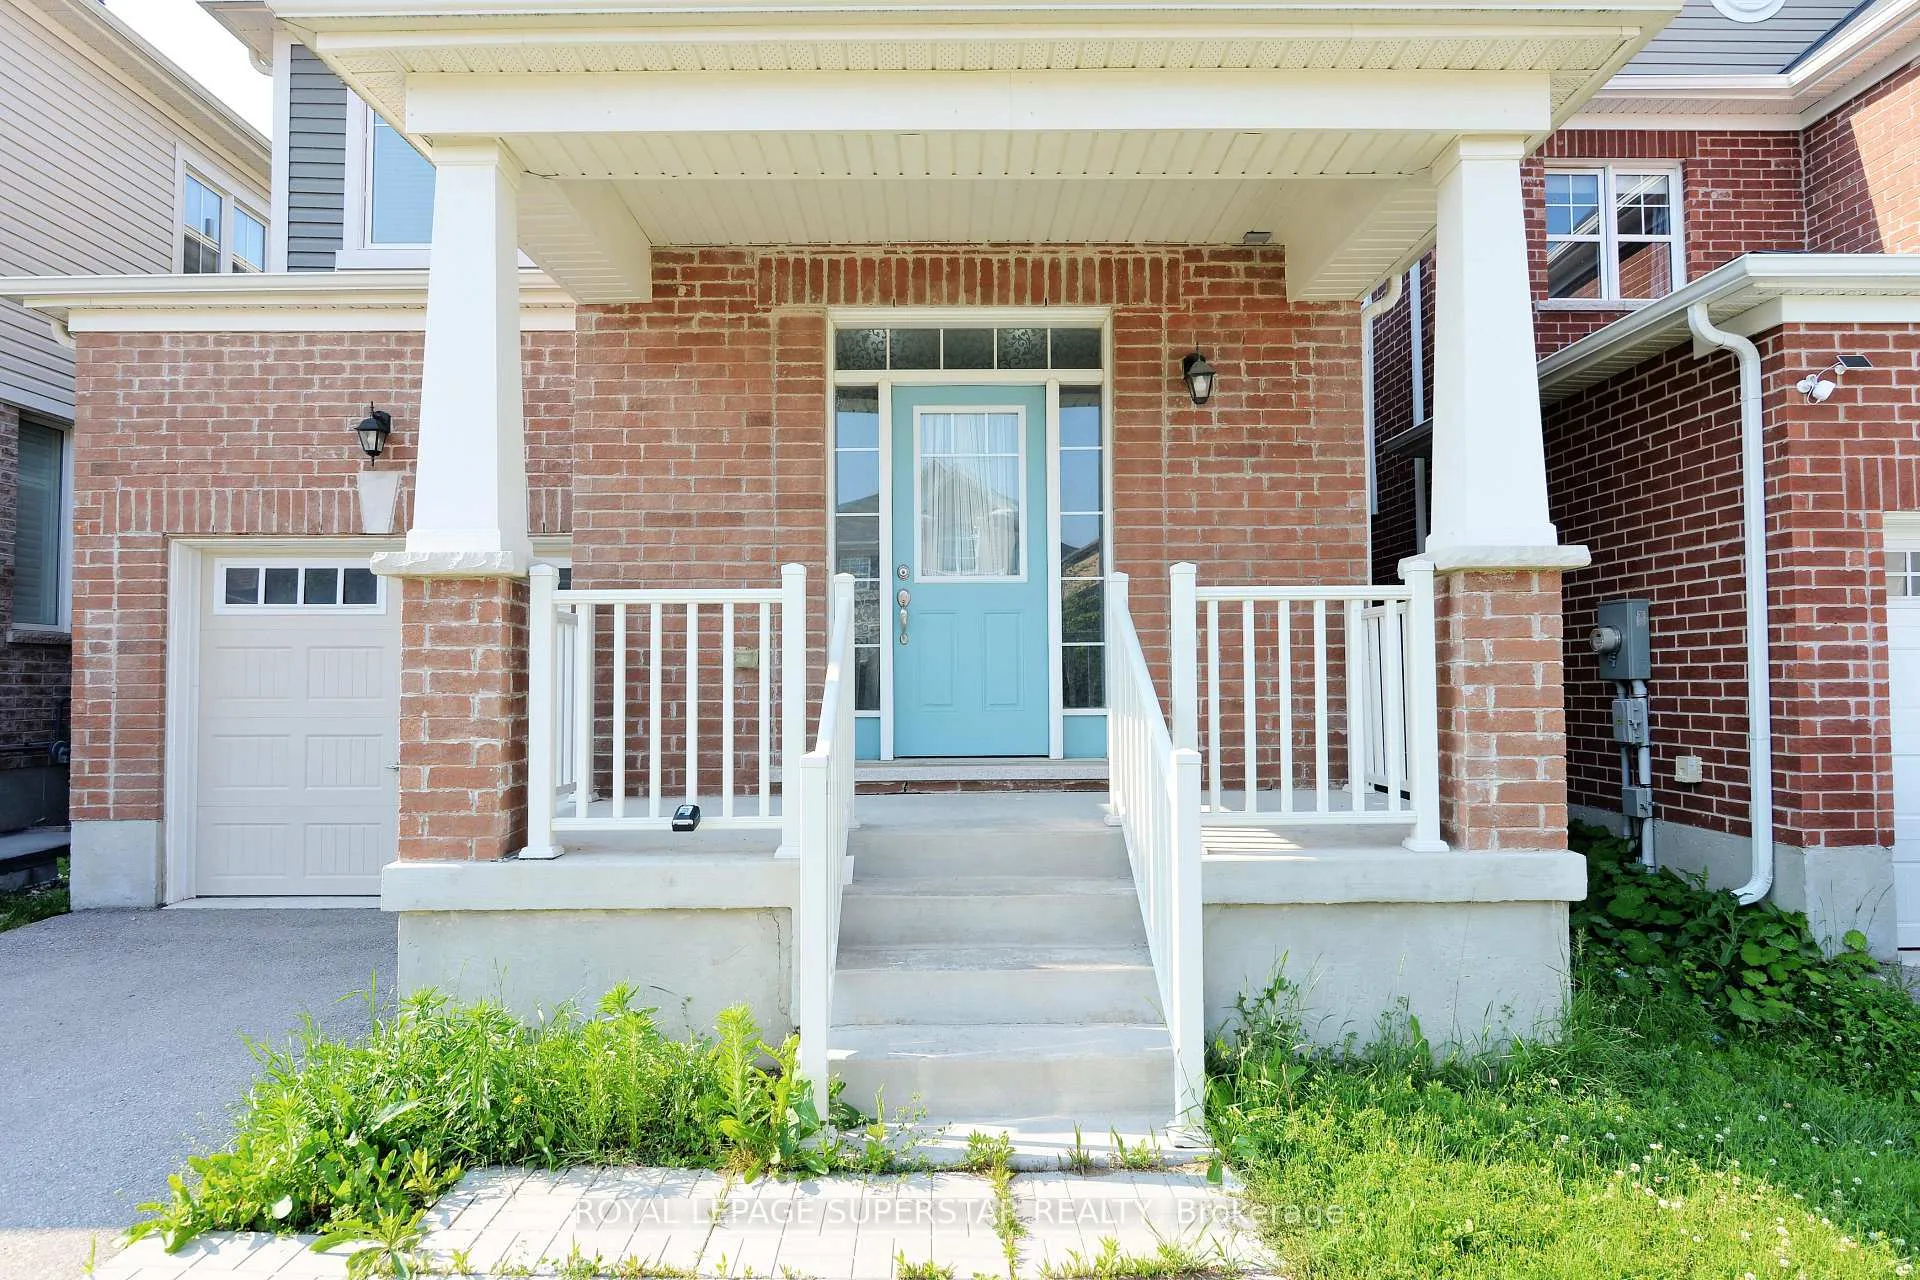 See all 48 photos
Property history
Facts and features
- BasementUnfinished
- Lot size30 × 99 ft
- Lease term12 months
- FurnishedUnfurnished
- Hardwood floors
- Central air
The homeDetached, 2-storey, 1,500–2,000 sq ft
- Type: Detached
- Style: 2-storey
- Living space: 1,500–2,000 sq ft
- Basement: Full, unfinished
InsideHardwood, Broadloom, In-suite laundry, Rooms above ground 9
- Flooring: Hardwood, Broadloom
- Laundry: In-suite laundry
- Rooms above ground: 9
- Bedrooms: 3
- Bathrooms: 3
- Kitchens: 1
Outside and lotBrick, vinyl siding, Unknown, Unknown
- Exterior: Brick, vinyl siding
- Roof: Unknown
- Foundation: Unknown
- Size: 30.02 × 98.59 ft
Parking1 Garage, Attached, Available
- Spaces: 1 Garage
- Garage: Attached
- Driveway: Available
Heating, water and powerForced air, gas, Central air, Municipal water
- Heating: Forced air, gas
- Cooling: Central air
- Water: Municipal water
- Sewer: Municipal sewer
Rent and termsRent $2,800 a month, Entire property, Unfurnished
- Rent: $2,800 a month
- Space for rent: Entire property
- Furnished: Unfurnished
- Lease: 12 months
- Rent includes: Parking
- Deposit: Required
- Credit check: Required
- Employment letter: Required
- Rental application: Required
- References: Required
- Rental items: Hot water heater
IncludedS/s dishwasher, overheard microwave, s/s refrigerator, s/s stove, washer and dryer, a/c & furnacechimney hood, d/w, washer/dryer, all elfs, window coverings.
- Included: S/s dishwasher, overheard microwave, s/s refrigerator, s/s stove, washer and dryer, a/c & furnacechimney hood, d/w, washer/dryer, all elfs, window coverings.
Listing detailsX12324299, Rented, Aug 5, 2025
- MLS® number: X12324299
- Status: Rented
- Listed on: Aug 5, 2025
- Days on market: 45
- Updated: Sep 19, 2025
- Possession: 2025-09-15 / 30-59 days
- Occupied by: Vacant
- Listing brokerage: ROYAL LEPAGE SUPERSTAR REALTY
About this home
56 Pointer Street, Cambridge, ON N3E 0B3
Modern Newer Home for Rent Ideal Location close to Waterloo and Toyota Plant!!This updated detached home offers a perfect blend of style and convenience. The main floor features hardwoodflooring and a chefs kitchen with stainless steel appliances, quartz countertops, and direct access to a private backyard. Upstairs, enjoy three spacious bedrooms, including a master suitewith an ensuite bathroom, plus a versatile loft space and in-unit laundry. With direct garage access and proximity to top schools, parks, shopping, and public transit, this home is ideal for renters seeking both comfort and a prime location. Don't miss out!
Ask about this home
A HOMEH agent will answer your questions about this home.
Around this home
Daily convenience, out of 100, from the distances below
Schools nearby
School rating, out of 10.
Helpful calculators
Your HOMEH agent

"I would see it this week."