
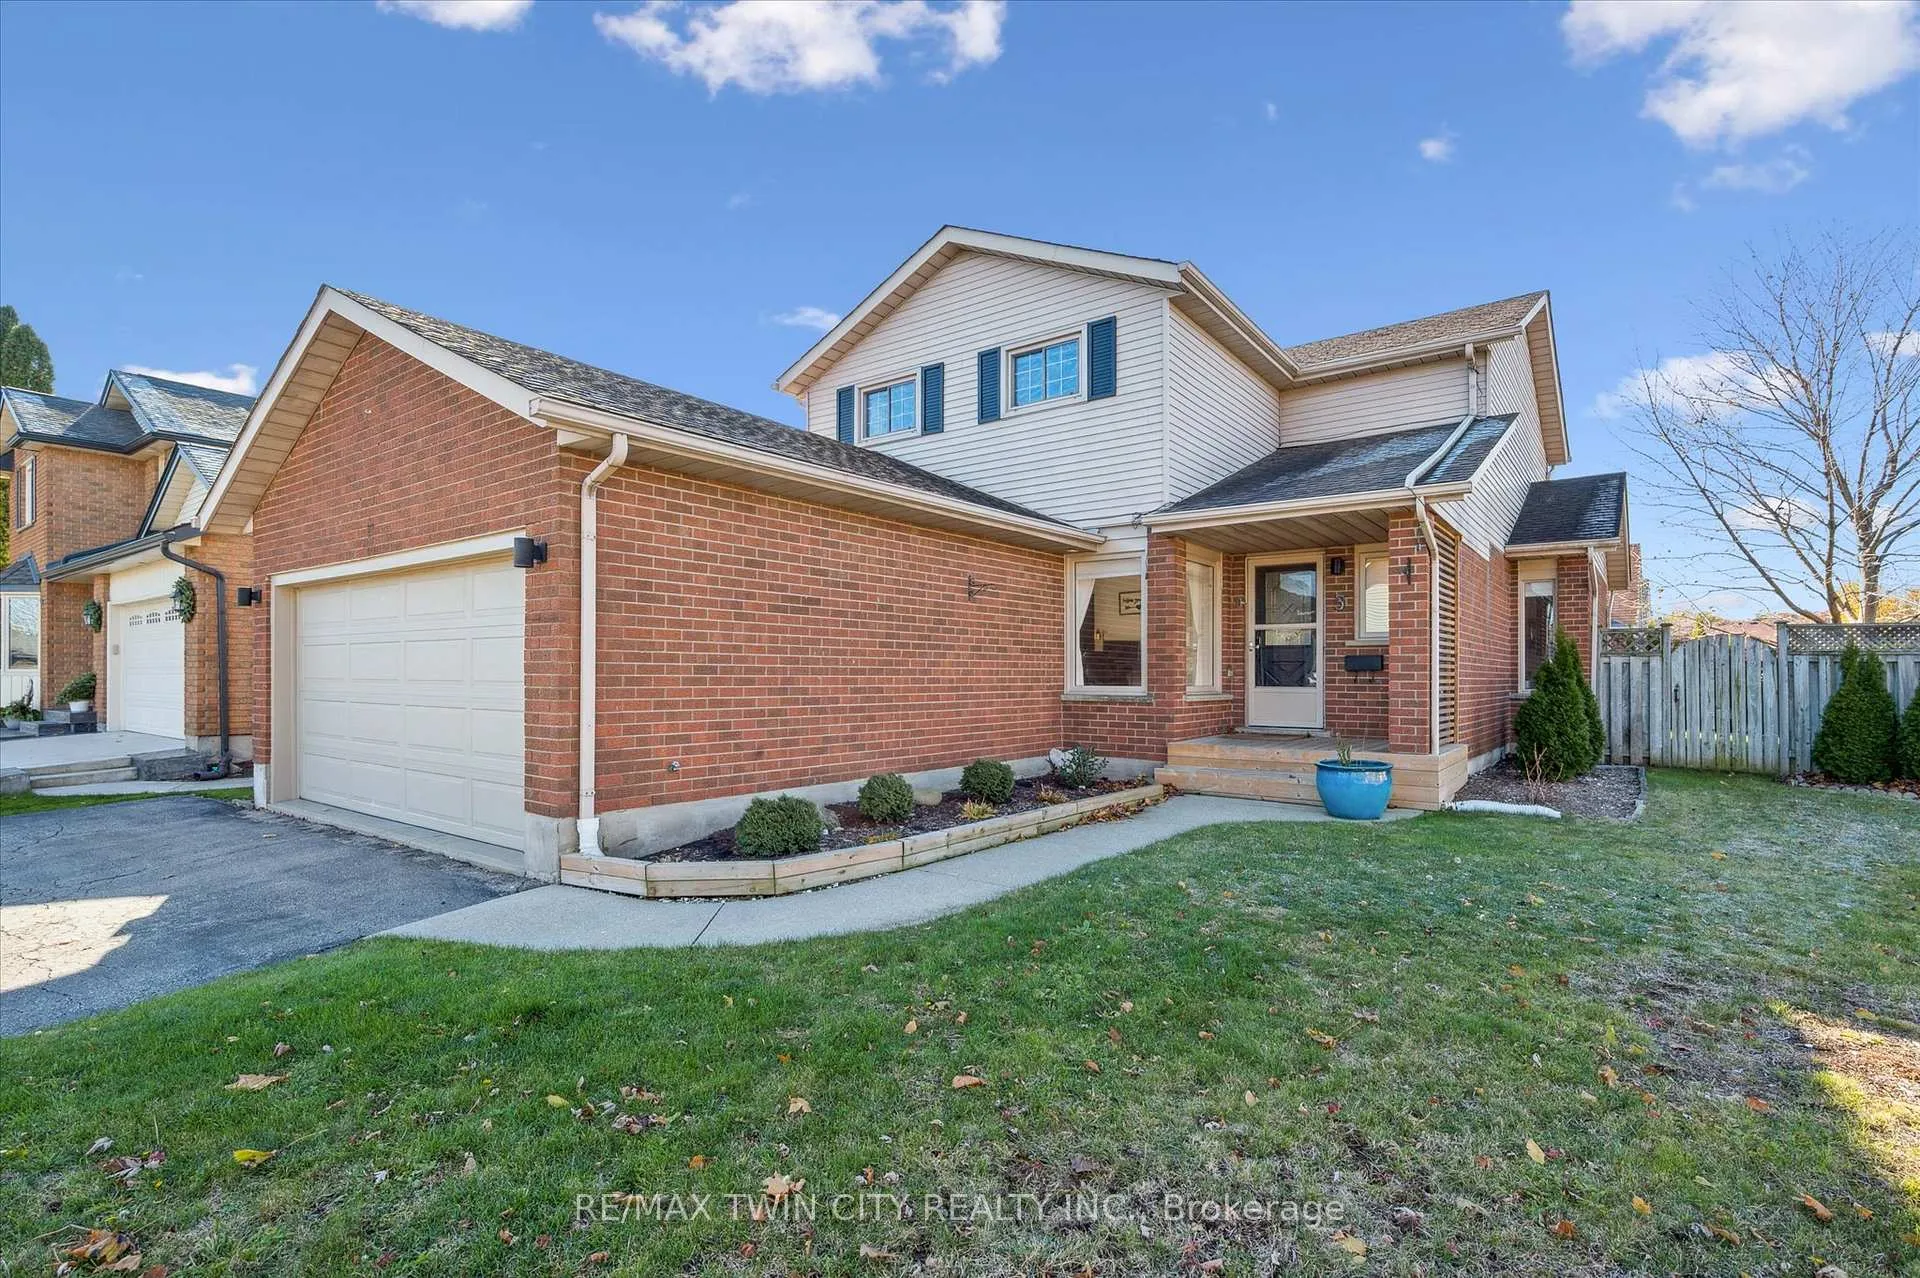
3 Alona Avenue
Cambridge (Grow Community Centre)3 Alona Avenue
Cambridge (Grow Community Centre)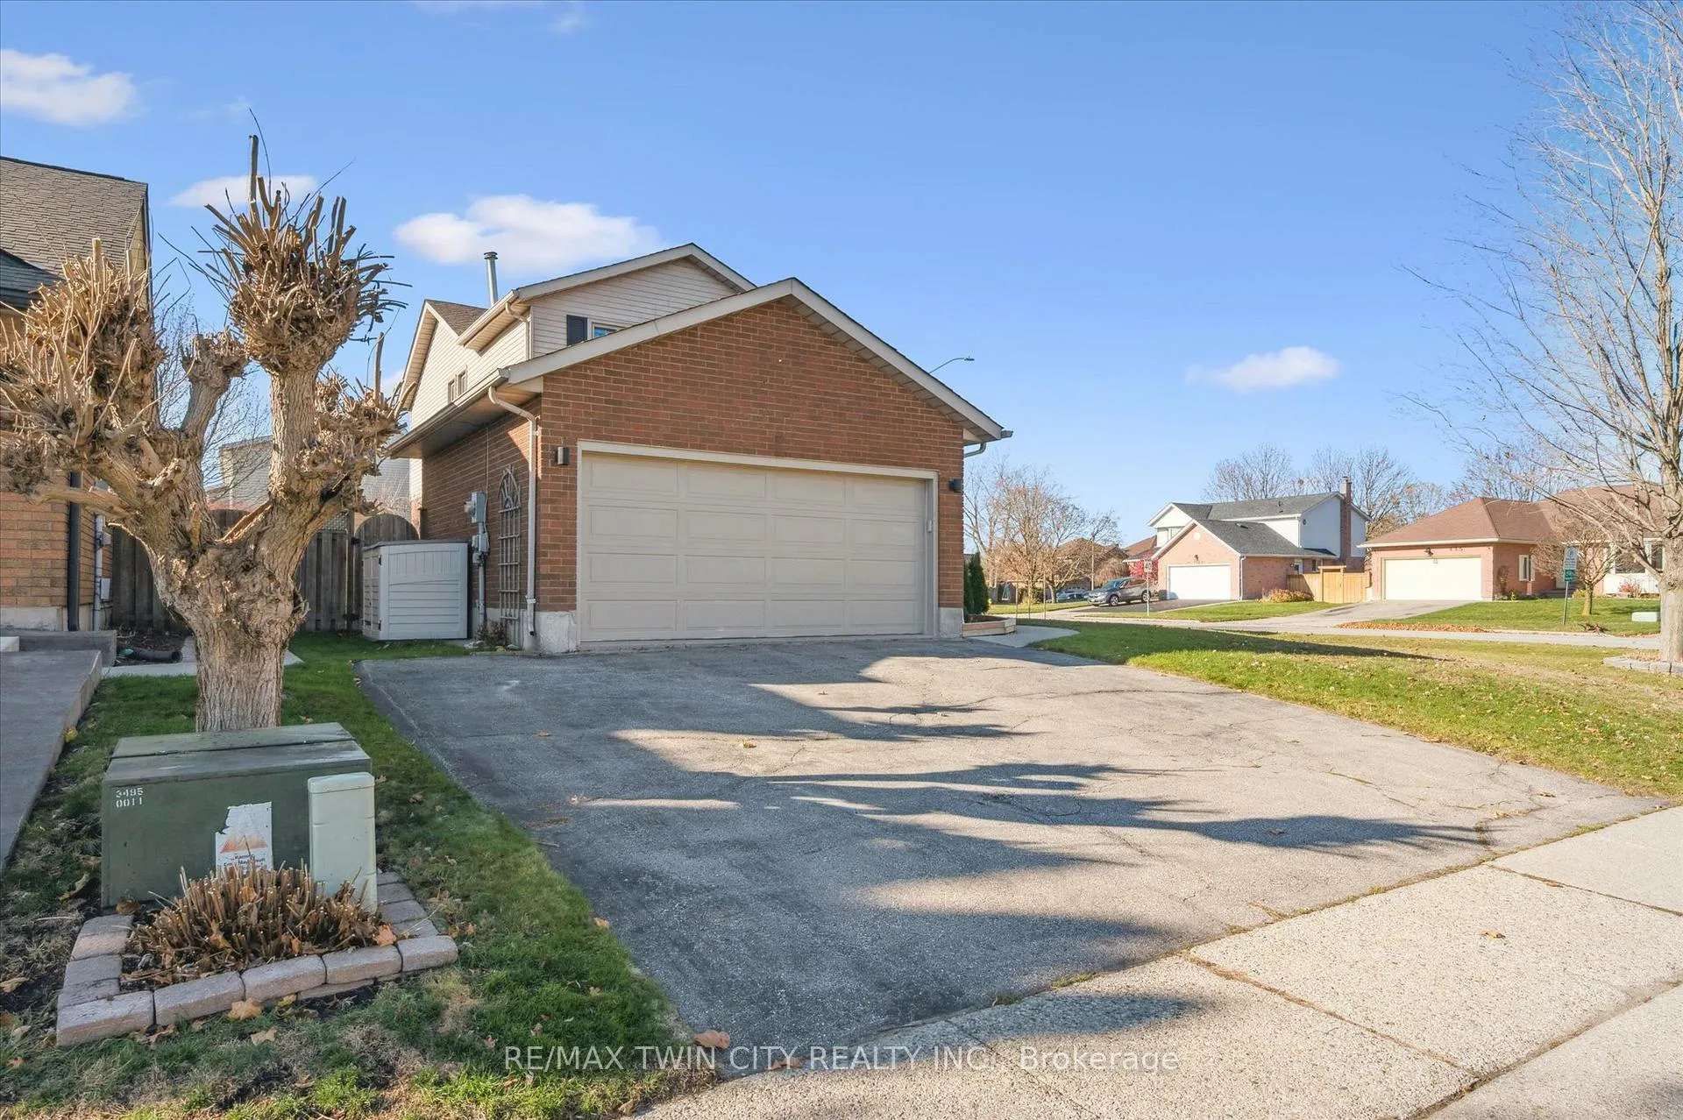
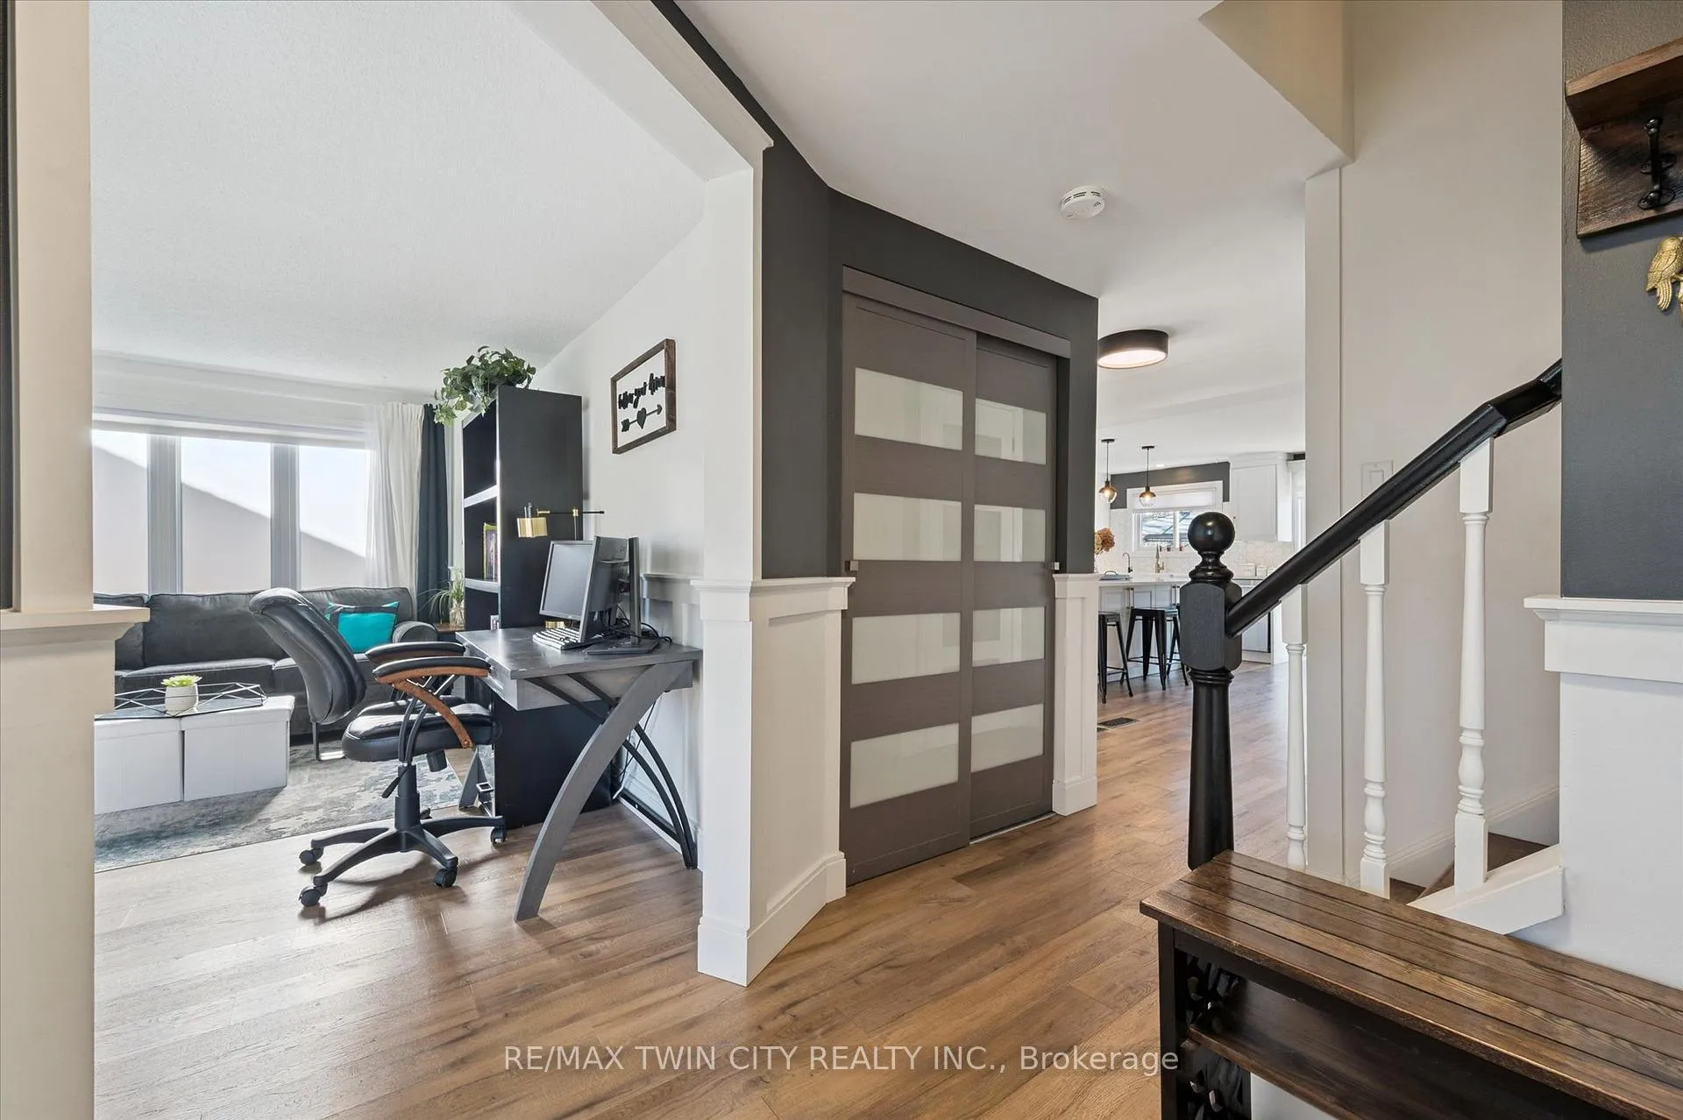 See all 40 photos
Property history

This listing has ended. It is no longer available.
Property not available for sale or for rent.
About this home
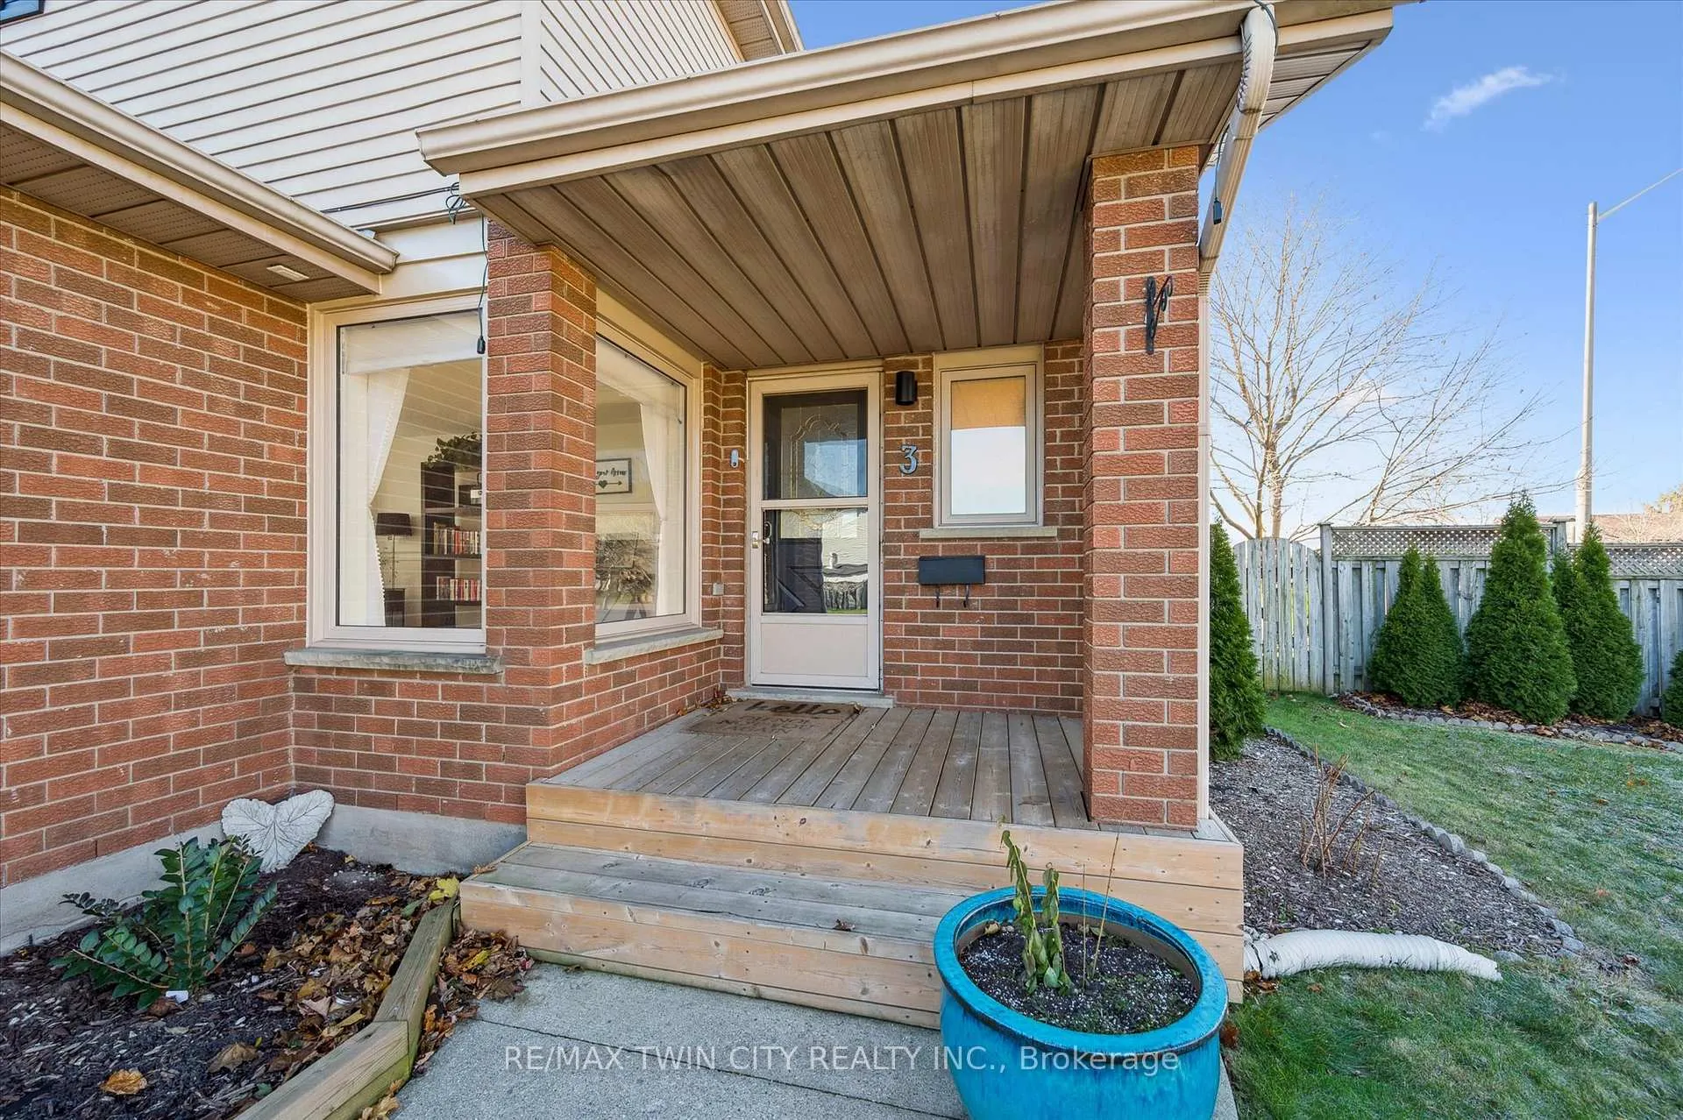
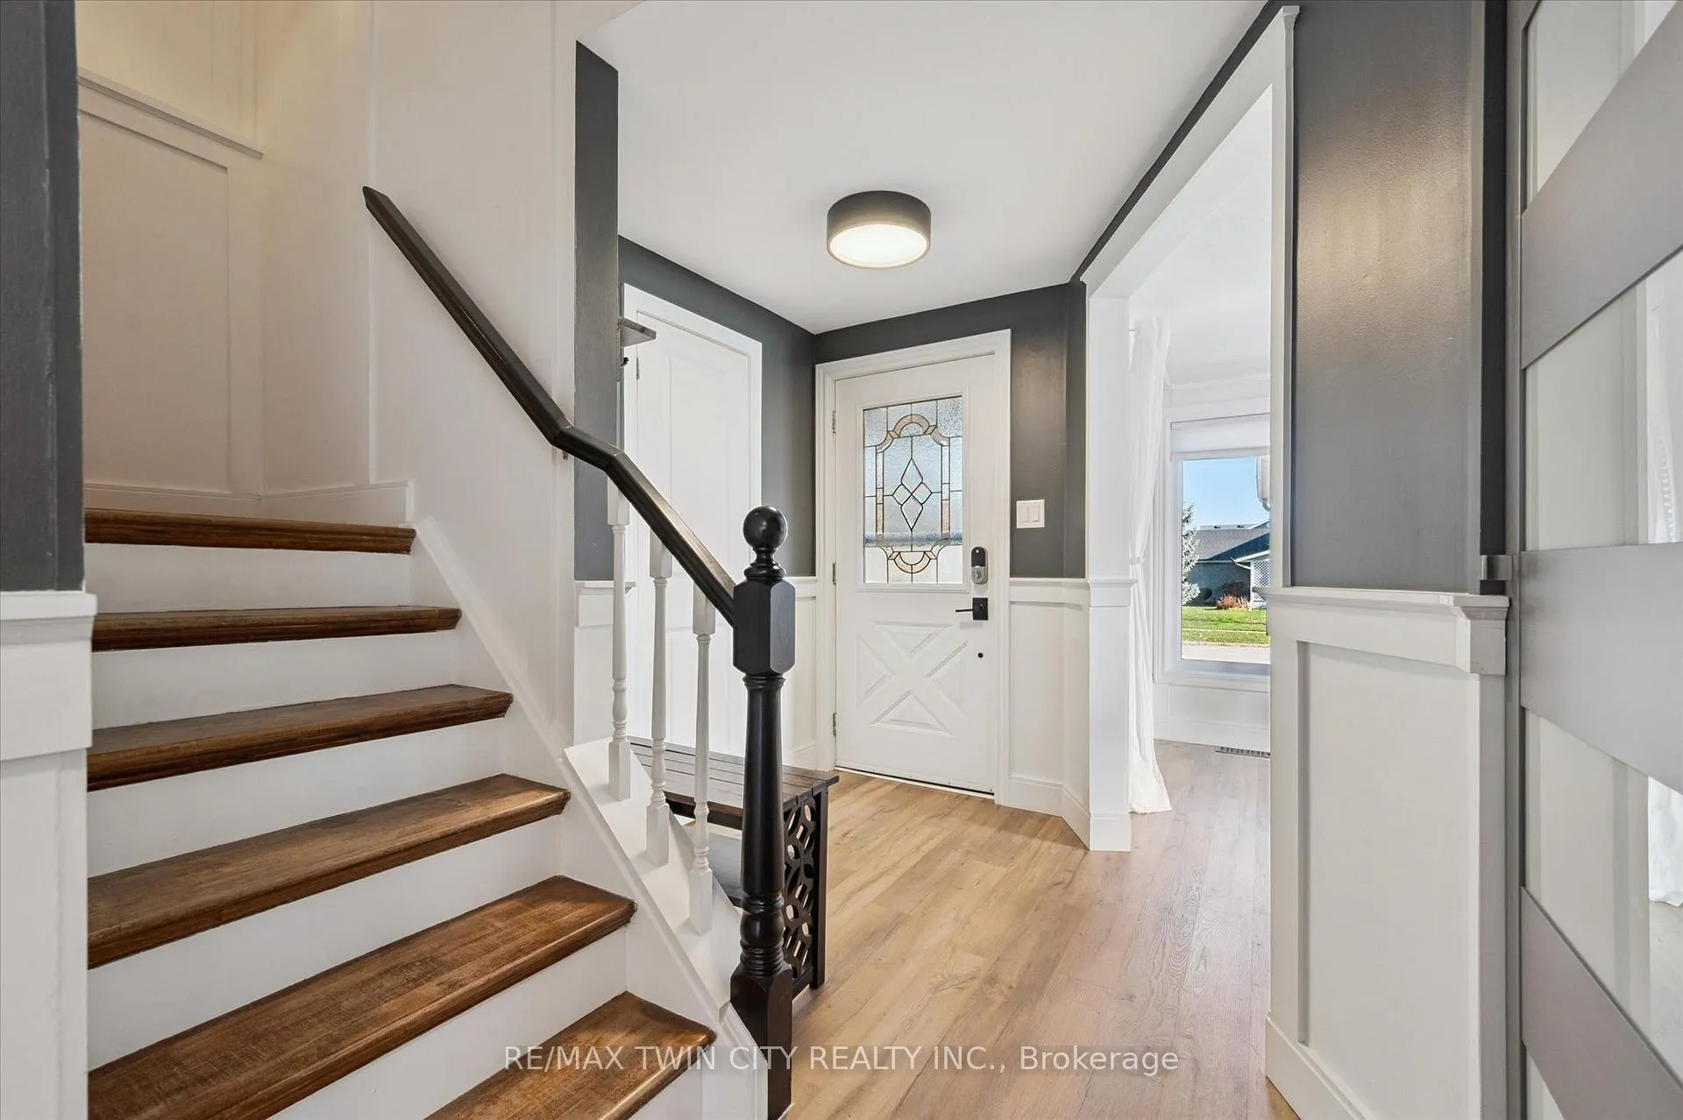
Welcome to this beautifully maintained 2-storey home in Hespeler! Offering fantastic curb appeal, a double car garage, and a fenced backyard with a relaxing hot tub, this property blends comfort, updates, and convenience for today's modern family. Step inside to an inviting open-concept main floor featuring a renovated kitchen with a large island, lots of kitchen storage, a bright living space perfect for everyday living and entertaining. The kitchen and dining area flow seamlessly together, enhancing the warm, welcoming feel throughout. Upstairs, you'll find 3 spacious bedrooms, including a generous primary suite with its own private ensuite-your perfect retreat. The additional bedrooms are ideal for family, guests, or a home office. The fully finished basement offers even more space to enjoy, complete with a large rec room and a separate family room, giving you flexibility for movie nights, a play area, or a home gym. Outside, the fenced yard provides privacy and a great place to unwind, with a hot tub included. Recent updates bring peace of mind, including a furnace (2022), freshly painted shutters, and tree removal in the front yard to open up sightlines and brighten the property. Located in a sought-after Hespeler neighbourhood close to parks, schools, trails, and amenities, this move-in-ready home is the perfect place to start your next chapter. Don't miss it-book your private showing today!
Facts & features
Ask about this home
A HOMEH agent will answer your questions about this home.
Rooms
13 rooms · 3 bathrooms
- Powder room3′ × 6′2″19 sq.ft.
- Dining room10′10″ × 5′54 sq.ft.
- Family room10′8″ × 16′2″173 sq.ft.
- Kitchen16′8″ × 20′333 sq.ft.
- Living room16′9″ × 10′4″173 sq.ft.
- Bathroom8′1″ × 5′10″47 sq.ft.
- Bathroom10′2″ × 5′6″56 sq.ft.
- Bedroom13′7″ × 14′2″193 sq.ft.
- Bedroom 211′1″ × 14′2″157 sq.ft.
- Primary bedroom15′5″ × 11′9″181 sq.ft.
- Family room16′5″ × 11′3″184 sq.ft.
- Recreation11′6″ × 16′184 sq.ft.
- Recreation15′9″ × 11′173 sq.ft.
Around this home
Listing details
Helpful tools
Your HOMEH agent
"Priced 1% over our estimate. I would see it this week."
Ask HOMEH about this home
Price, neighbourhood, monthly cost. Ask anything.
HOMEH Intelligent Agent is an AI, not a licensed representative. Check anything important with your agent.