

3 Gaskin Avenue
3 Gaskin Avenue
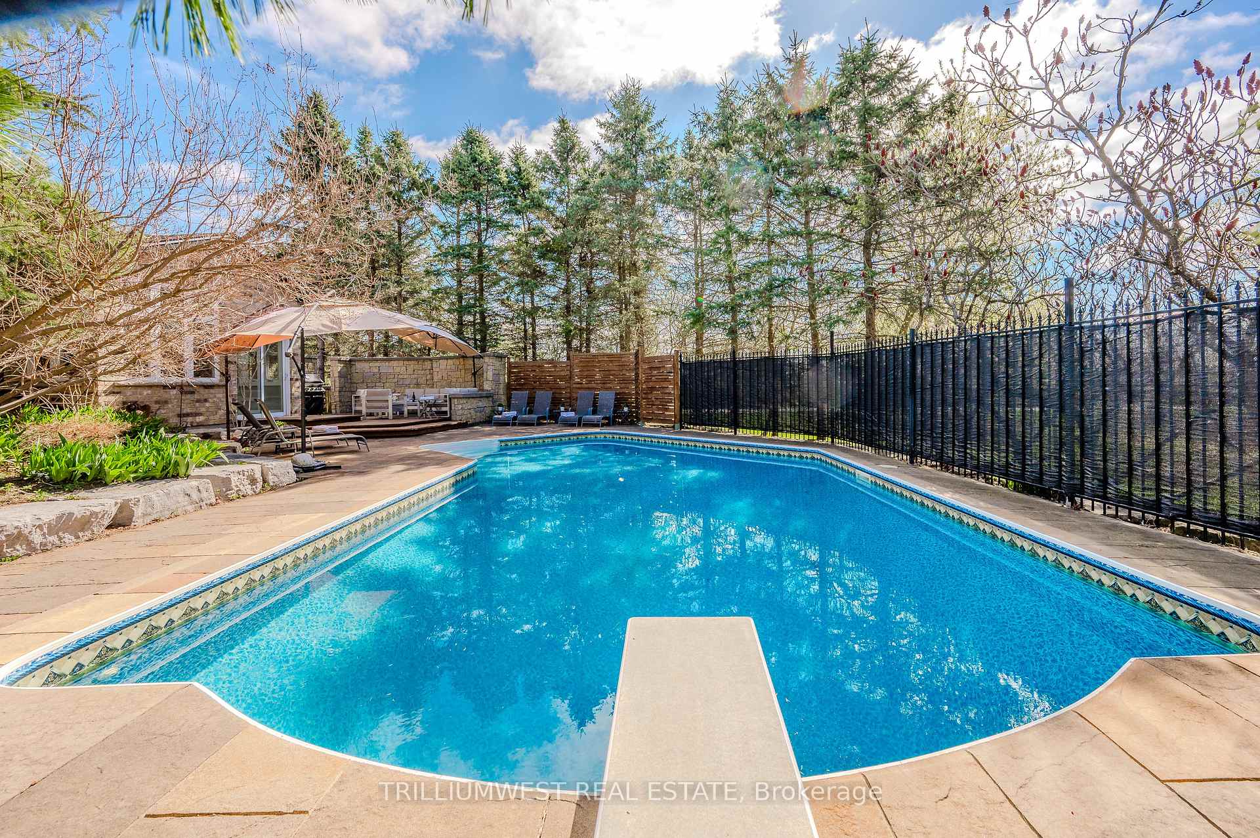
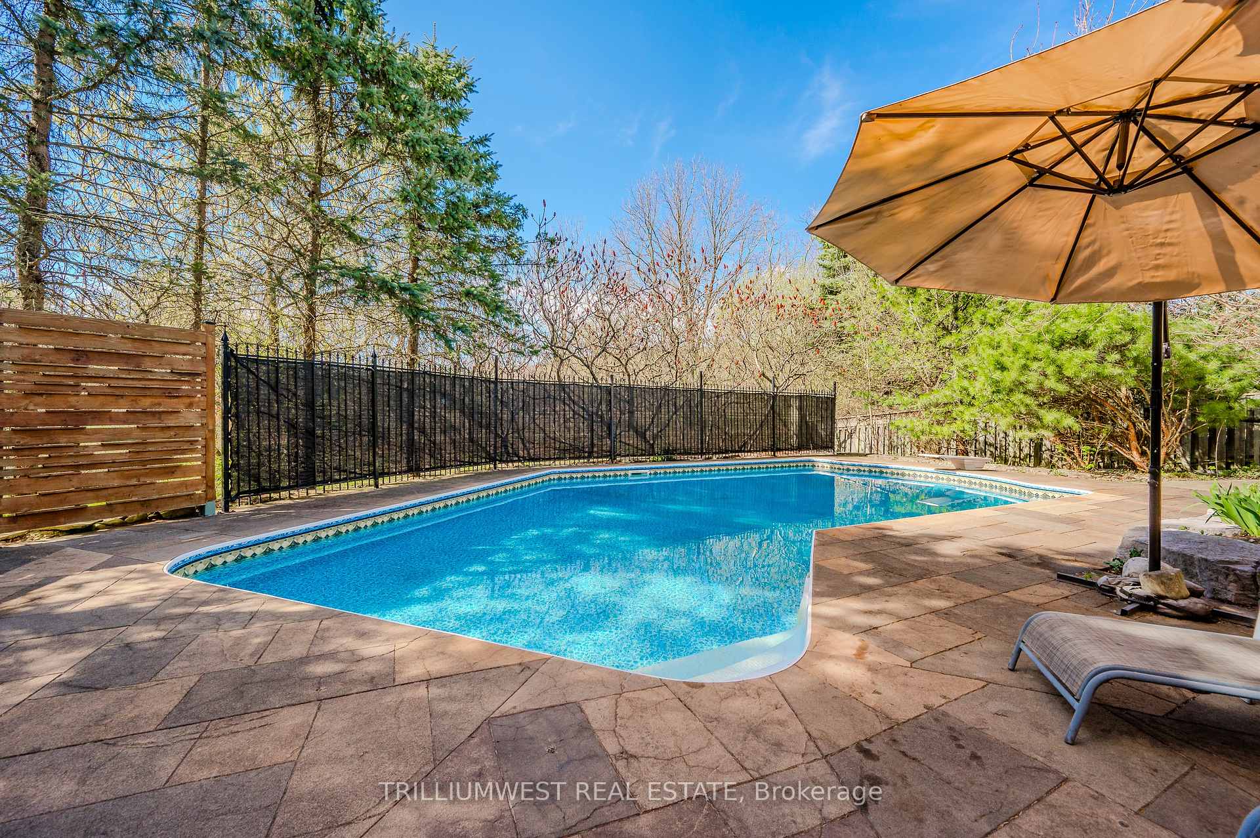
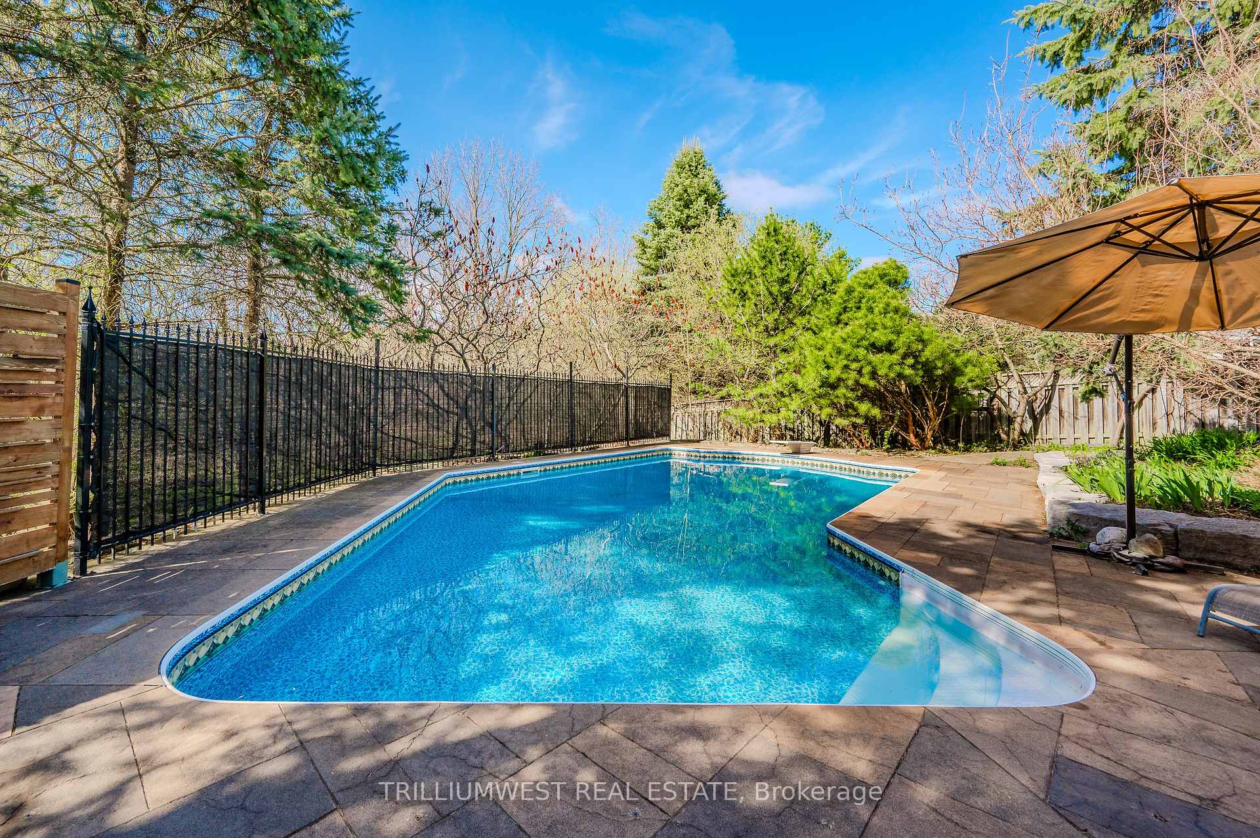
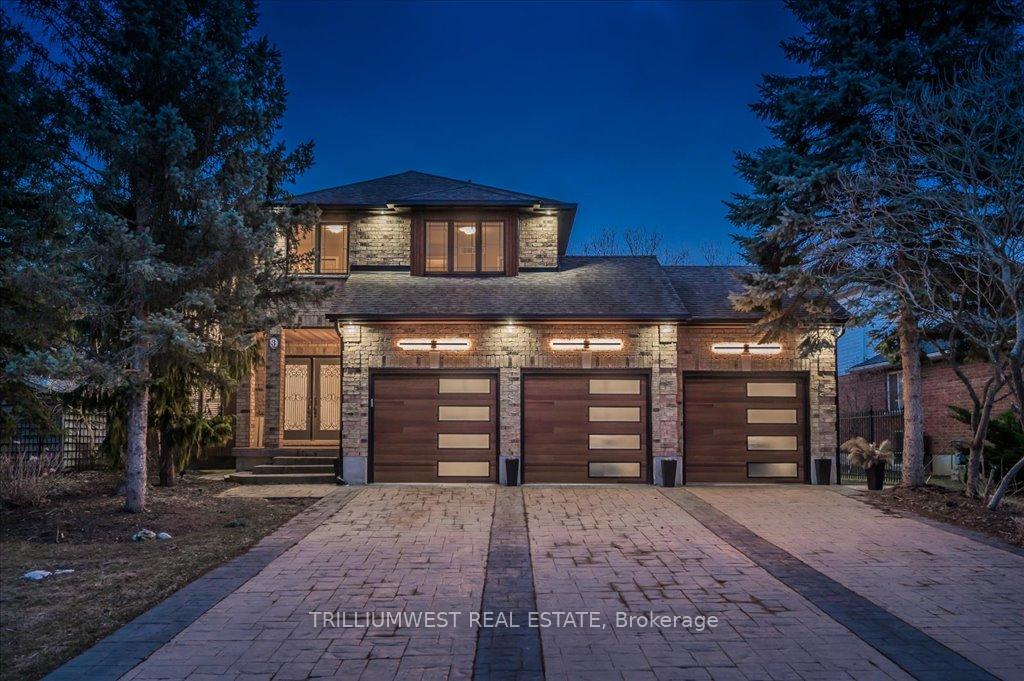 See all 48 photos
Property history
- $1,499,000SuspendedList: 2025-04-03|End: 2025-05-31|58 daysX12058487
Facts and features
- BasementFinished
- Price per sq ft~$545
- Water, sewerMunicipal
- HeatingForced air
- Fireplace
- Central air
- Inground pool
The homeDetached, 2-storey, 2,500–3,000 sq ft
- Type: Detached
- Style: 2-storey
- Living space: 2,500–3,000 sq ft
- Basement: Finished
InsideFireplace Yes, Sump pump, water softener, water heater, Rooms above ground 8
- Fireplace: Yes
- Features: Sump pump, water softener, water heater
- Rooms above ground: 8
- Bedrooms: 3
- Bathrooms: 4
- Kitchens: 1
- Family room: Yes
Outside and lotBrick, Asphalt shingle, Poured concrete
- Exterior: Brick
- Roof: Asphalt shingle
- Foundation: Poured concrete
- Pool: Inground
- Size: 103.35 × 160.49 ft
Parking3 Garage, Attached, Private triple
- Spaces: 3 Garage
- Garage: Attached
- Driveway: Private triple
Heating, water and powerForced air, gas, Central air, Municipal water
- Heating: Forced air, gas
- Cooling: Central air
- Water: Municipal water
- Sewer: Municipal sewer
Costs and taxesTaxes $8,671 a year, HST included in the price, Hot water heater
- Taxes, 2025: $8,671 a year
- HST: HST included in the price
- Rental items: Hot water heater
- Under contract: Hot water tank-gas
Included in the saleBuilt-in microwave, dishwasher, dryer, garage door opener, gas oven/range, pool equipment, range hood, refrigerator, washer, window coverings, bar fridge in kitchen, refrigerator in sunroom, monogram food warming appliance below microwave, murphy bed in upstairs bedroom, 2 sheds in backyard., All tv wall mount brackets and tvs.
- Included: Built-in microwave, dishwasher, dryer, garage door opener, gas oven/range, pool equipment, range hood, refrigerator, washer, window coverings, bar fridge in kitchen, refrigerator in sunroom, monogram food warming appliance below microwave, murphy bed in upstairs bedroom, 2 sheds in backyard.
- Not included: All tv wall mount brackets and tvs.
Listing detailsX12058487, Suspended, Apr 3, 2025
- MLS® number: X12058487
- Status: Suspended
- Listed on: Apr 3, 2025
- Days on market: 58
- Updated: May 31, 2025
- Possession: 2025-05-29 / Flexible
- Occupied by: Owner
- Listing brokerage: TRILLIUMWEST REAL ESTATE
About this home
3 Gaskin Avenue, Cambridge, ON N1R 5S5
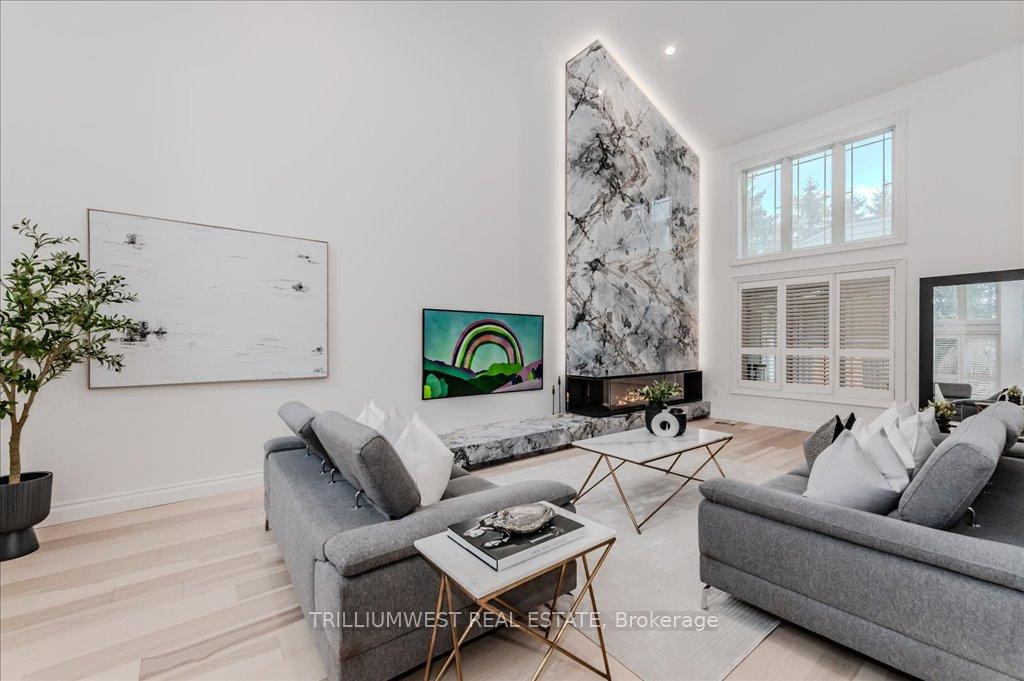
GRANDEUR at 3 Gaskin Ave! Located just inside the city limits off picturesque West River Road, this beautifully updated home blends style and practicality. Enter through double doors into a grand foyer with a walk-in coat closet, leading to a spacious great room with 17-foot vaulted ceilings and a floor-to-ceiling Venetian marble Urbana fireplace by award-winning Igne Ferro complete with multi-colour halo led lighting. The dining room flows into a gourmet kitchen with granite countertops and Monogram luxury appliancesideal for any culinary enthusiast! Adjacent is a versatile living room or office with a matching gas fireplace. A sunroom with cathedral ceilings and in-floor heating offers year-round comfort and opens to the landscaped backyard. Upstairs, the oversized master suite features a walk-in closet and spa-inspired en-suite, while two additional bedrooms and a full bath complete the upper level. The fully finished basement includes an exercise room, full bath, large rec room, and a custom whisky and bourbon cellar. The backyard, with no rear neighbours, boasts an 18' x 36' in-ground pool with a new linerperfect for entertaining or relaxing. A 3-car garage and driveway parking for up to nine vehicles adds convenience, plus a rear roll-up garage door for backyard access. This home is a true blend of luxury and function. Don't miss your chance to view itschedule your private showing today! Conveniently located: 6 mins to Gaslight District/Hamilton Family Theatre, 8 mins to Cambridge Mill, 12 mins to Hwy 401, 16 mins to Conestoga College/Amazon, 26 mins to Brantford/Hwy 403, 1 hr to Mississauga/GTA.
Ask about this home
A HOMEH agent will answer your questions about this home.
Around this home
Daily convenience, out of 100, from the distances below
Schools nearby
School rating, out of 10.
Helpful calculators
Your HOMEH agent

"Priced 23% over the Hestimate. I would see it this week."