

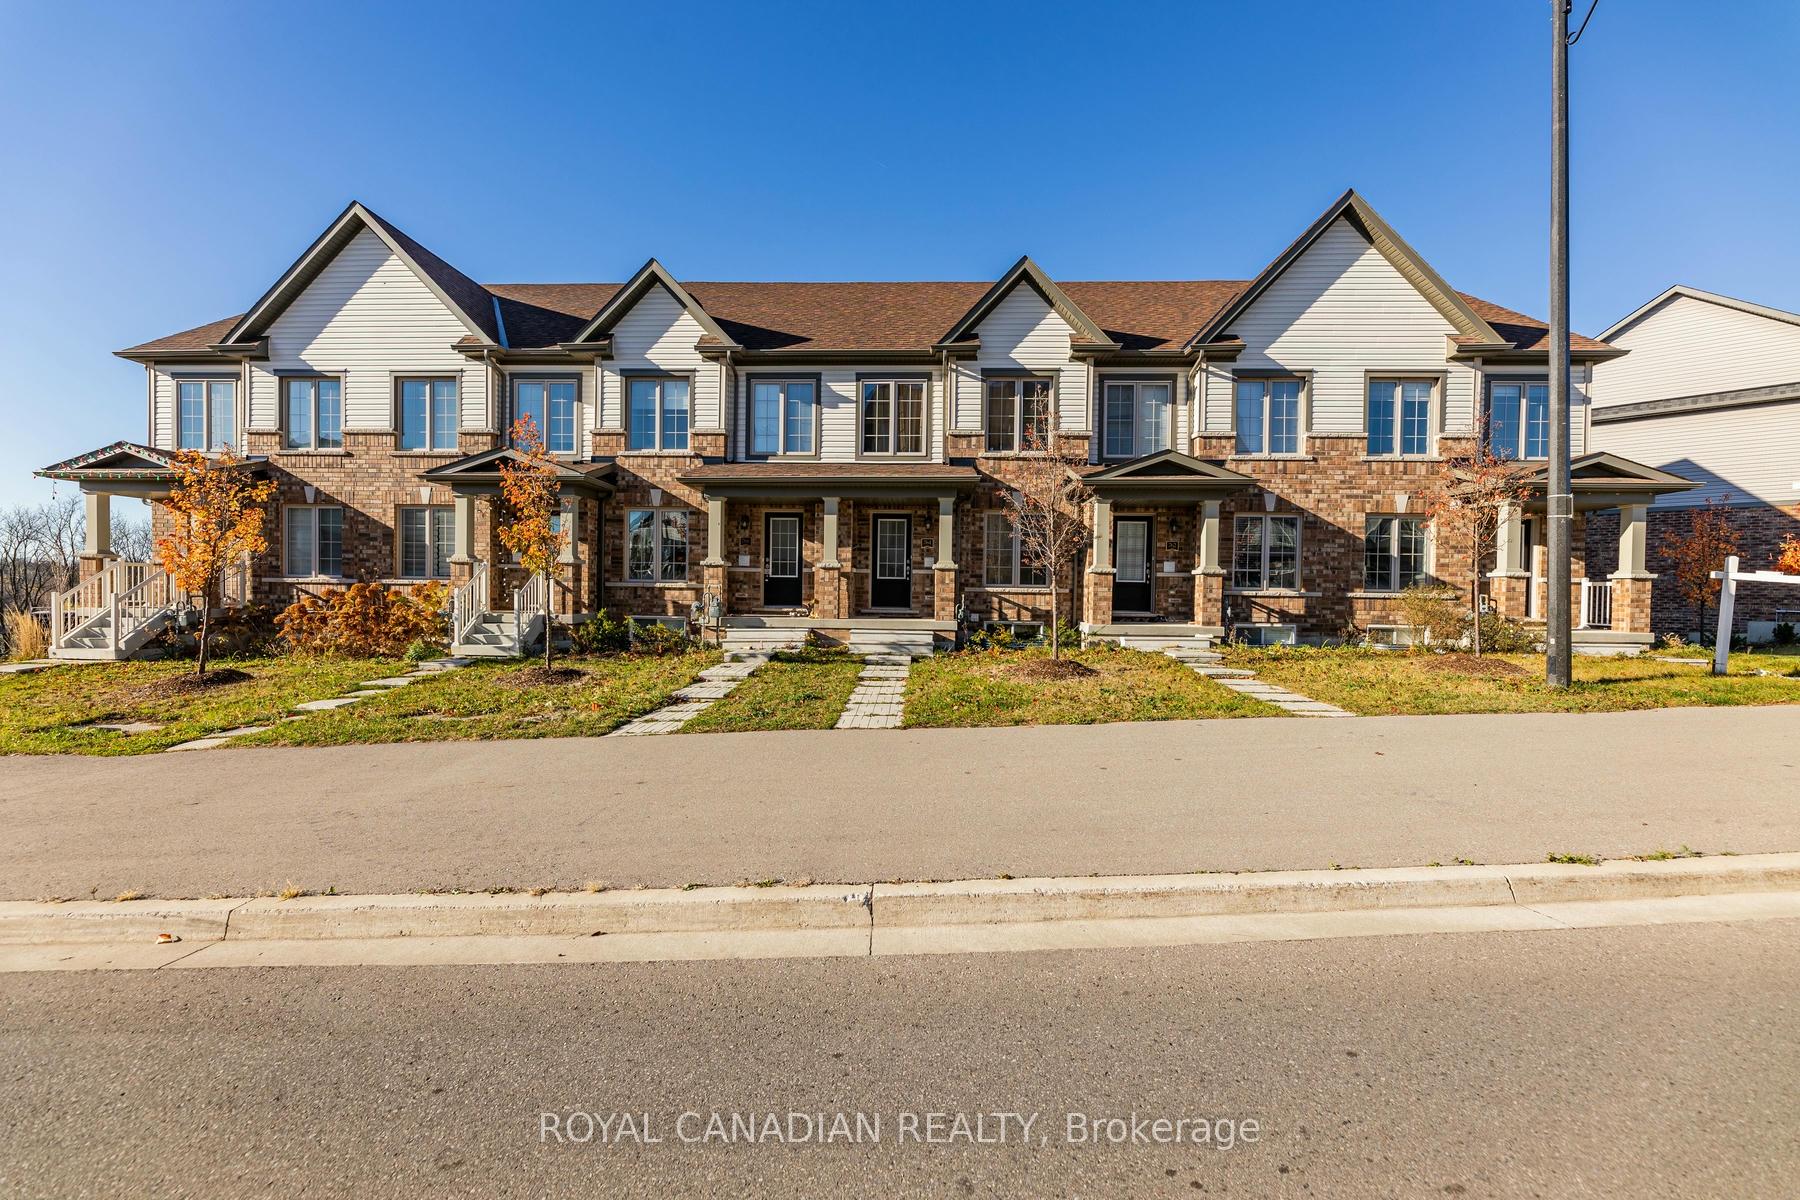
766 Linden Drive
Freehold Townhouse Terminated
1/37766 Linden Drive
Freehold Townhouse Terminated
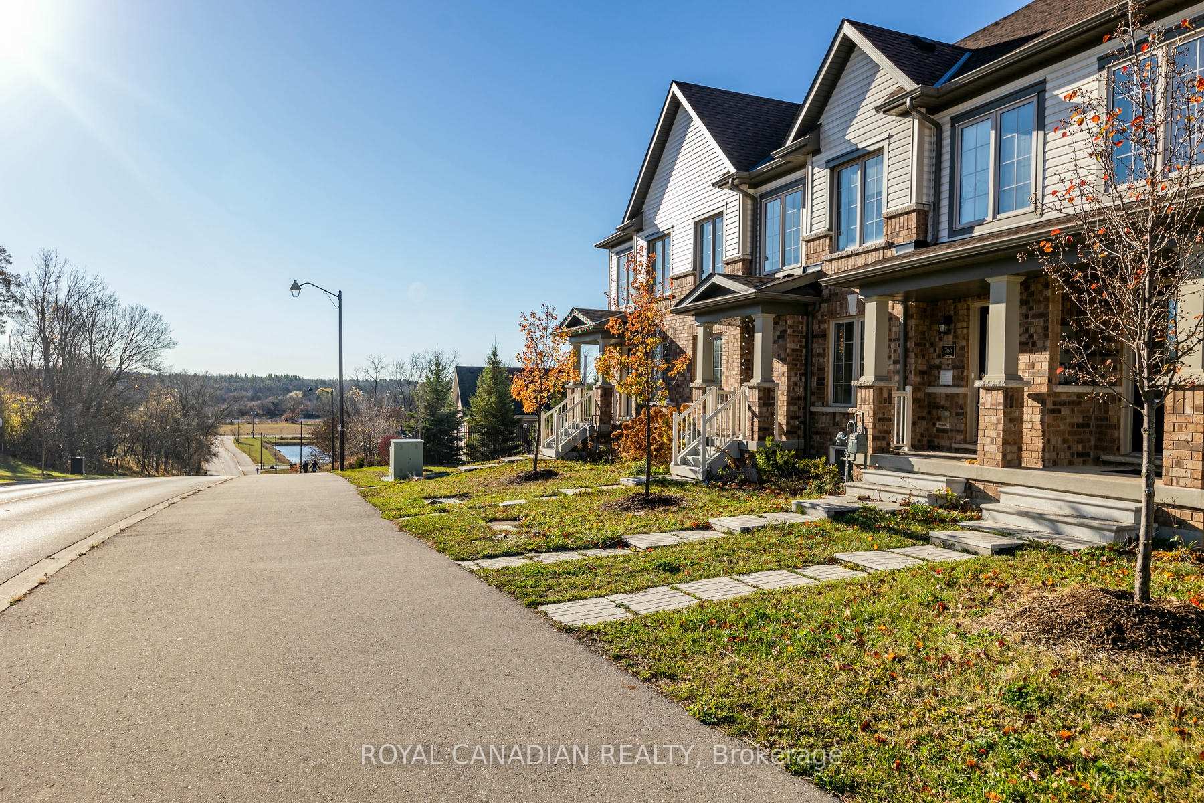
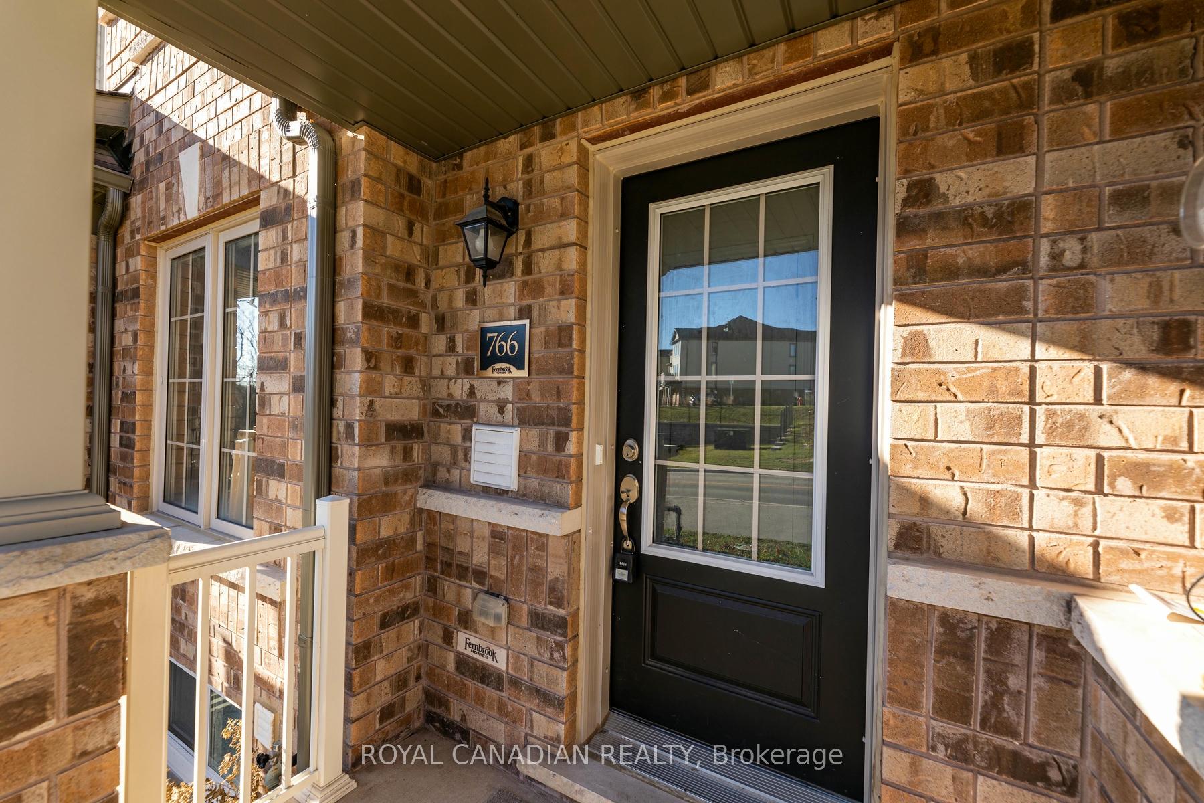
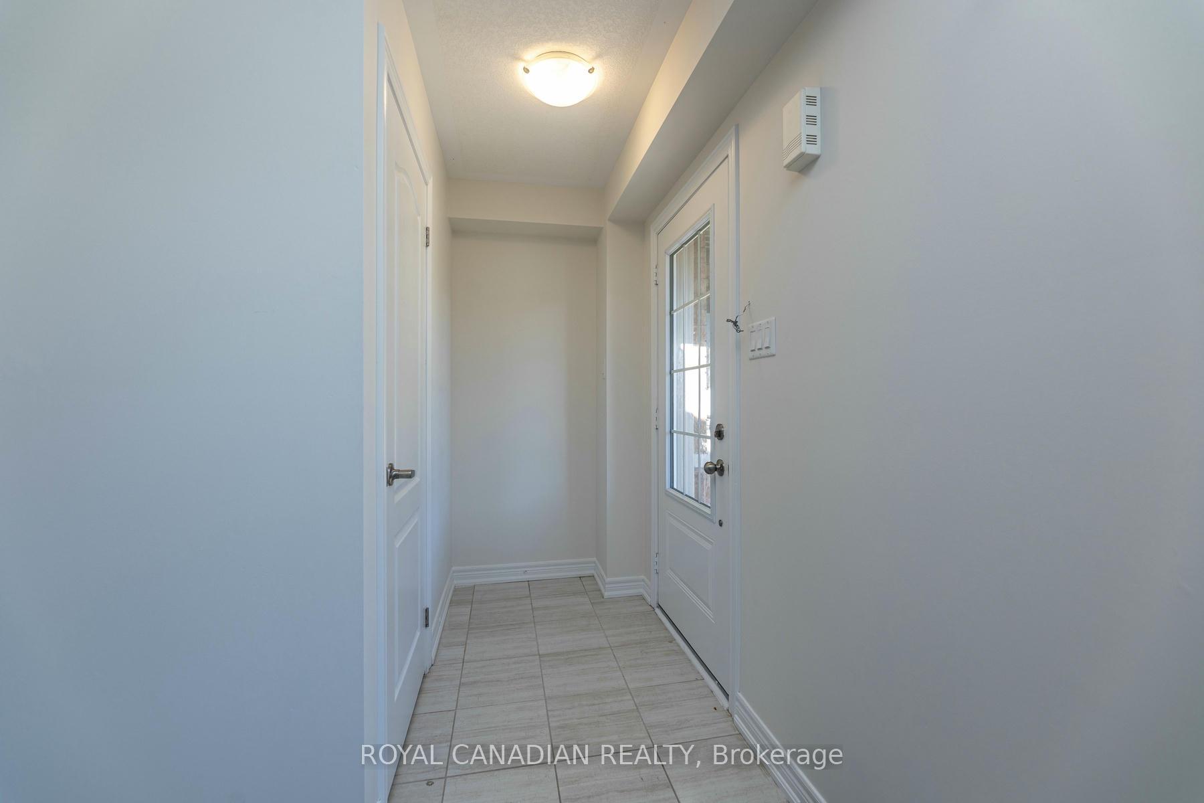
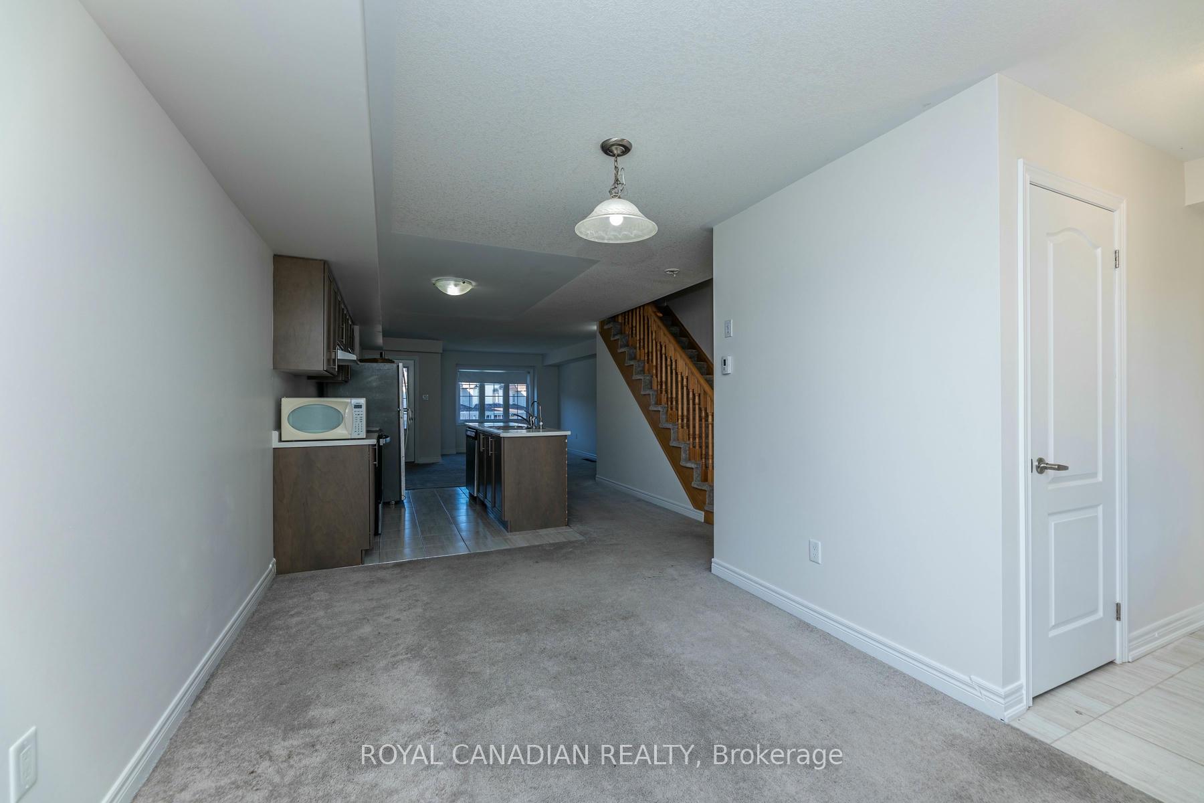 See all 37 photos
3+1 Bedrooms
3 Bathrooms
1 Garage
— sq.ft
16.36×72.21 ft
$5,411/yr
Property history
- $699,900TerminatedList: 2025-02-08|End: 2025-05-28|109 daysX11963670
- $799,900TerminatedList: 2024-11-22|End: 2025-02-05|75 daysX10441813
Facts and features
- BasementFinished
- Water, sewerMunicipal
- HeatingForced air
- CoolingCentral air
What stands out
- Central air
The homeFreehold Townhouse, 2-storey, Finished
- Type: Freehold Townhouse
- Style: 2-storey
- Basement: Finished
InsideOther, Rooms above ground 7, Rooms in the basement 1
- Features: Other
- Rooms above ground: 7
- Rooms in the basement: 1
- Bedrooms: 3 + 1 in the basement
- Bathrooms: 3
- Kitchens: 1
- Family room: Yes
Outside and lotBrick, Asphalt shingle, Unknown
Outside
- Exterior: Brick
- Roof: Asphalt shingle
- Foundation: Unknown
- Size: 16.36 × 72.21 ft
Parking1 Garage, Attached, Available
- Spaces: 1 Garage
- Garage: Attached
- Driveway: Available
Heating, water and powerForced air, gas, Central air, Municipal water
- Heating: Forced air, gas
- Cooling: Central air
- Water: Municipal water
- Sewer: Municipal sewer
Costs and taxesTaxes $5,411 a year, HST included in the price, Hot water tank $56.50 monthly, water filter system $33.90 monthly
- Taxes, 2024: $5,411 a year
- HST: HST included in the price
- Rental items: Hot water tank $56.50 monthly, water filter system $33.90 monthly
Listing detailsX11963670, Terminated, Feb 8, 2025
- MLS® number: X11963670
- Status: Terminated
- Listed on: Feb 8, 2025
- Days on market: 109
- Updated: May 28, 2025
- Possession: 2025-03-01 / March 1, 2025
- Occupied by: Vacant
- Listing brokerage: ROYAL CANADIAN REALTY
About this home
766 Linden Drive, Cambridge, ON N3H 0E3
Other
This stunning property is a beautiful family home in a highly desirable location in Cambridge. The house boasts a spacious interior with a finished basement, a large great room and extensive windows letting in plenty of natural light, creating an open, airy atmosphere. Within Minutes From Hwy 401, Major Commercial/Retail (Shoppers, Food Basic), Services (Banks, Shoppers, Food Basic), Hiking/Biking Trails And Conservation Areas, Golf Courses, and Public Transit.
Read more
Ask about this home
A HOMEH agent will answer your questions about this home.
Ask a question
Thinking of selling your home?See what your home is worth today.
Around this home
Fountain St South & 401
Errands
Parks
Schools
Daily convenience, out of 100, from the distances below
ParkLinden Drive Park · 3 within 1 km5 min walk290 m
GroceryLittle Short Stop16 min walk987 m
SchoolParkway Public School9 min walk570 m
PharmacyPreston Medical Pharmacy27 min walk1.7 km
Cafés & foodPops & Ruby's Tap and grill · 1 within 1 km16 min walk994 m
Gym & rec centreRiverEdge Golf Course28 min walk1.7 km
WalkDriveStraight-line distance, open map data
Grocery1.0 km
Park0.3 km
Dining1.0 km
Gym1.8 km
Schools nearby
School rating, out of 10.
Parkway Public Schoolelementary · Public · 0.6 km
5.8/10Fair
St Joseph Catholic Elementary Schoolelementary · Catholic · 1.2 km
6.5/10Good
Preston High Schoolsecondary · Public · 1.2 km
5.9/10Fair
Contact agent
Helpful calculators
Mortgage
Affordability
Closing costs
Land transfer tax
Property tax
Down payment
CMHC insurance
Stress test
Cashback Rebate
Your HOMEH agent

KimHOMEH agent · Cambridge
"I would see it this week."
Ask Kim