

Unit 34, 470 Linden Drive
Unit 34, 470 Linden Drive
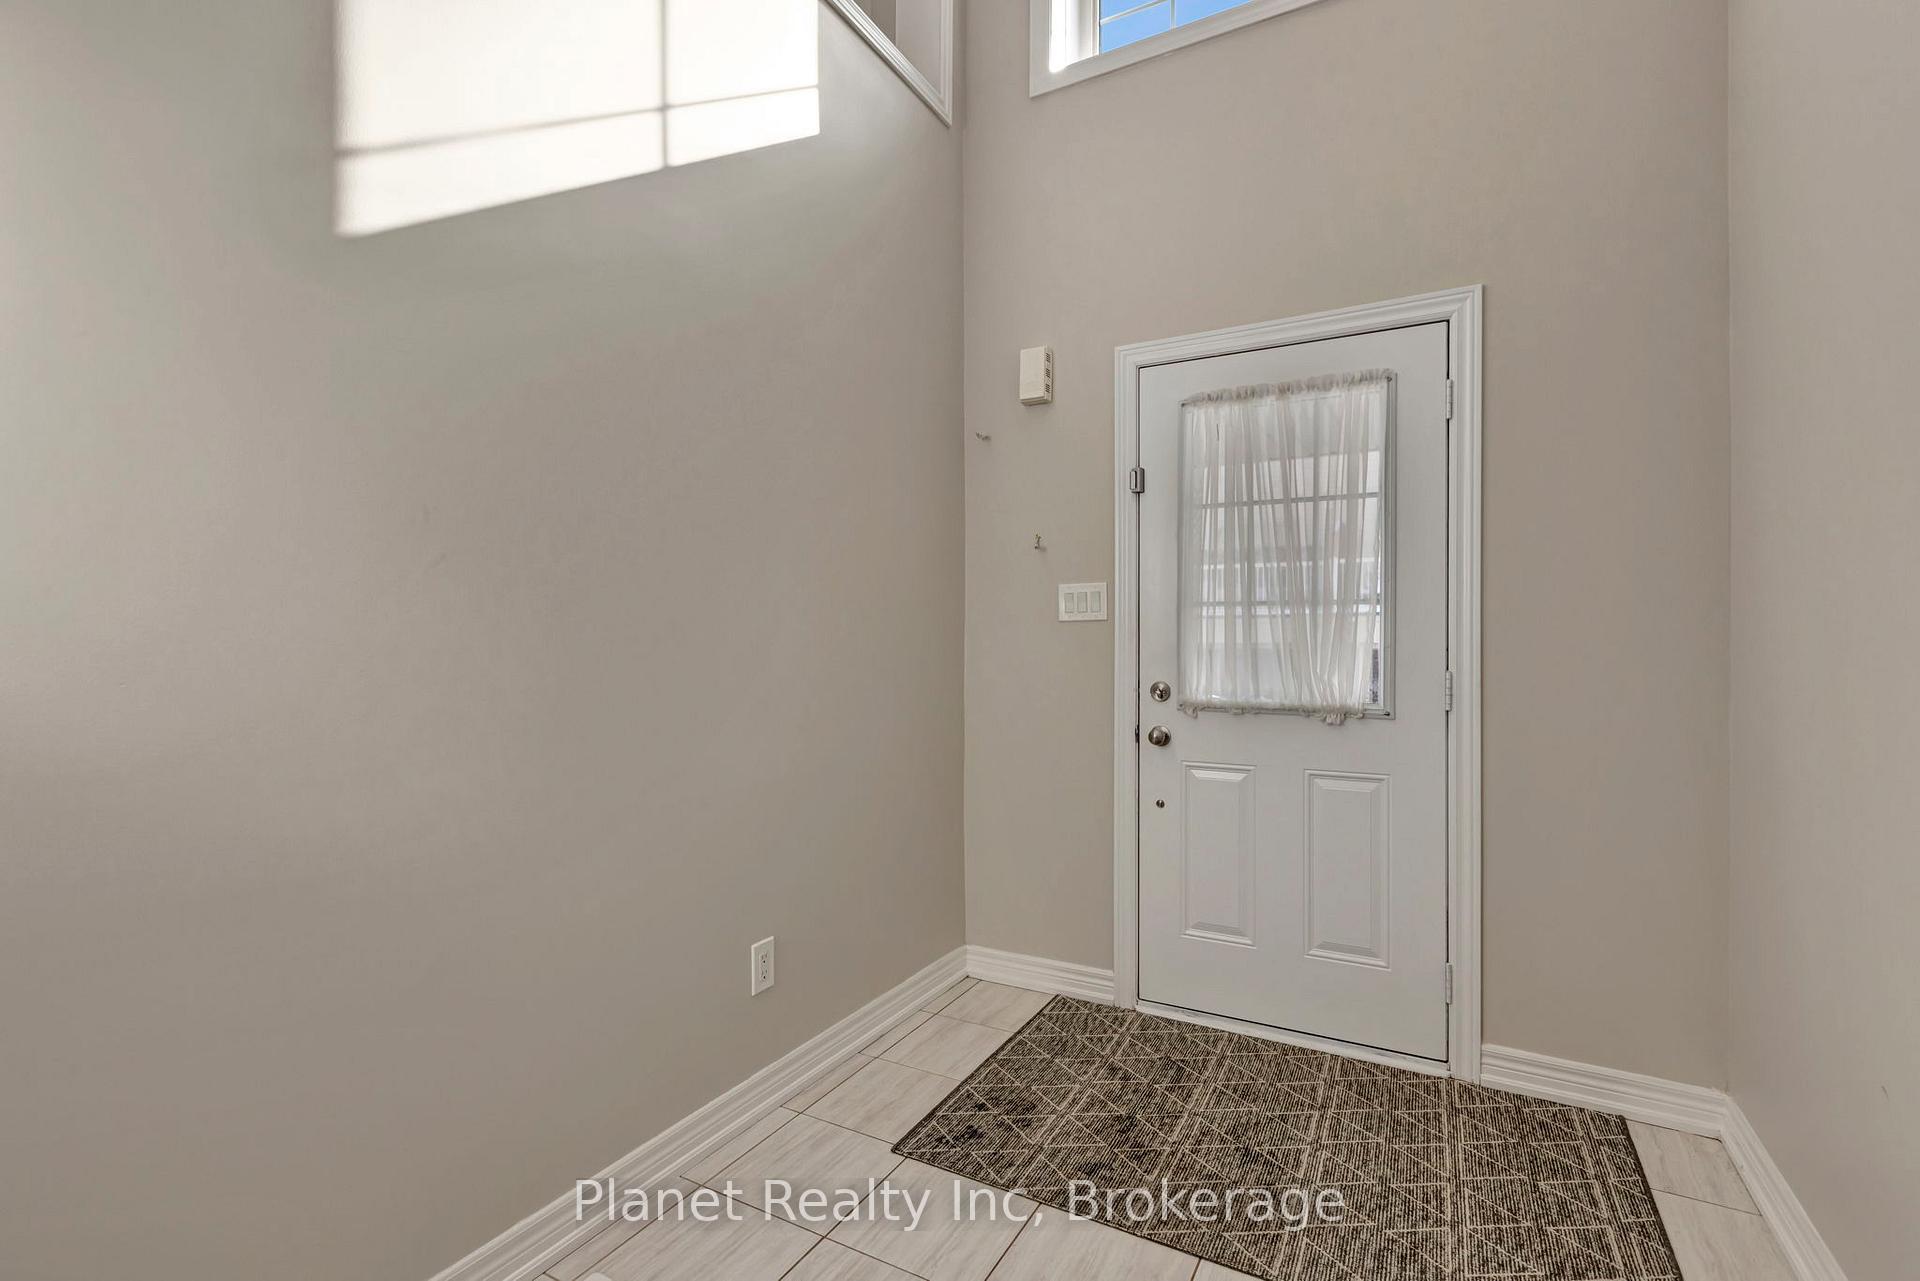 See all 24 photos
Property history
Facts and features
- BasementNone
- Age of home6–15 years
- Water, sewerMunicipal
- HeatingForced air
- Central air
The homeFreehold Townhouse, 3-storey, Age 6–15 years
- Type: Freehold Townhouse
- Style: 3-storey
- Age: 6–15 years
- Living space: 1,500–2,000 sq ft
- Basement: None
- Special designation: Other
InsideUpper level, Water meter, water heater, floor drain, erv/hrv, Carbon monoxide detectors, smoke detector
- Laundry: Upper level
- Features: Water meter, water heater, floor drain, erv/hrv
- Security: Carbon monoxide detectors, smoke detector
- Rooms above ground: 11
- Bedrooms: 3
- Bathrooms: 3
- Kitchens: 1
- Family room: Yes
Outside and lotConcrete poured, brick veneer, Asphalt shingle, Poured concrete
- Exterior: Concrete poured, brick veneer
- Roof: Asphalt shingle
- Foundation: Poured concrete
- Features: Privacy
- Size: 19.67 × 81.86 ft
- Zoning: RM3
Parking1 Garage, Attached, Private
- Spaces: 1 Garage
- Garage: Attached
- Driveway: Private
Heating, water and powerForced air, gas, Central air, Municipal water
- Heating: Forced air, gas
- Cooling: Central air
- Water: Municipal water
- Sewer: Municipal sewer
- Natural gas: Yes
- Hydro: Yes
- Cable: Yes
- Telephone: Yes
Costs and taxesTaxes $5,744 a year, HST included in the price, Water heater
- Taxes, 2024: $5,744 a year
- HST: HST included in the price
- Rental items: Water heater
Included in the saleFridge, stove, dishwasher, washer, dryer, all window coverings.
- Included: Fridge, stove, dishwasher, washer, dryer, all window coverings.
NearbySchool bus route, golf
- Close to: School bus route, golf
Listing detailsX11972527, Sold, Feb 12, 2025
- MLS® number: X11972527
- Status: Sold
- Listed on: Feb 12, 2025
- Days on market: 106
- Updated: May 29, 2025
- Possession: Immediate
- Occupied by: Vacant
- Listing brokerage: Planet Realty Inc
About this home
Unit 34, 470 Linden Drive, Cambridge (Preston Heights), ON N3H 5L5
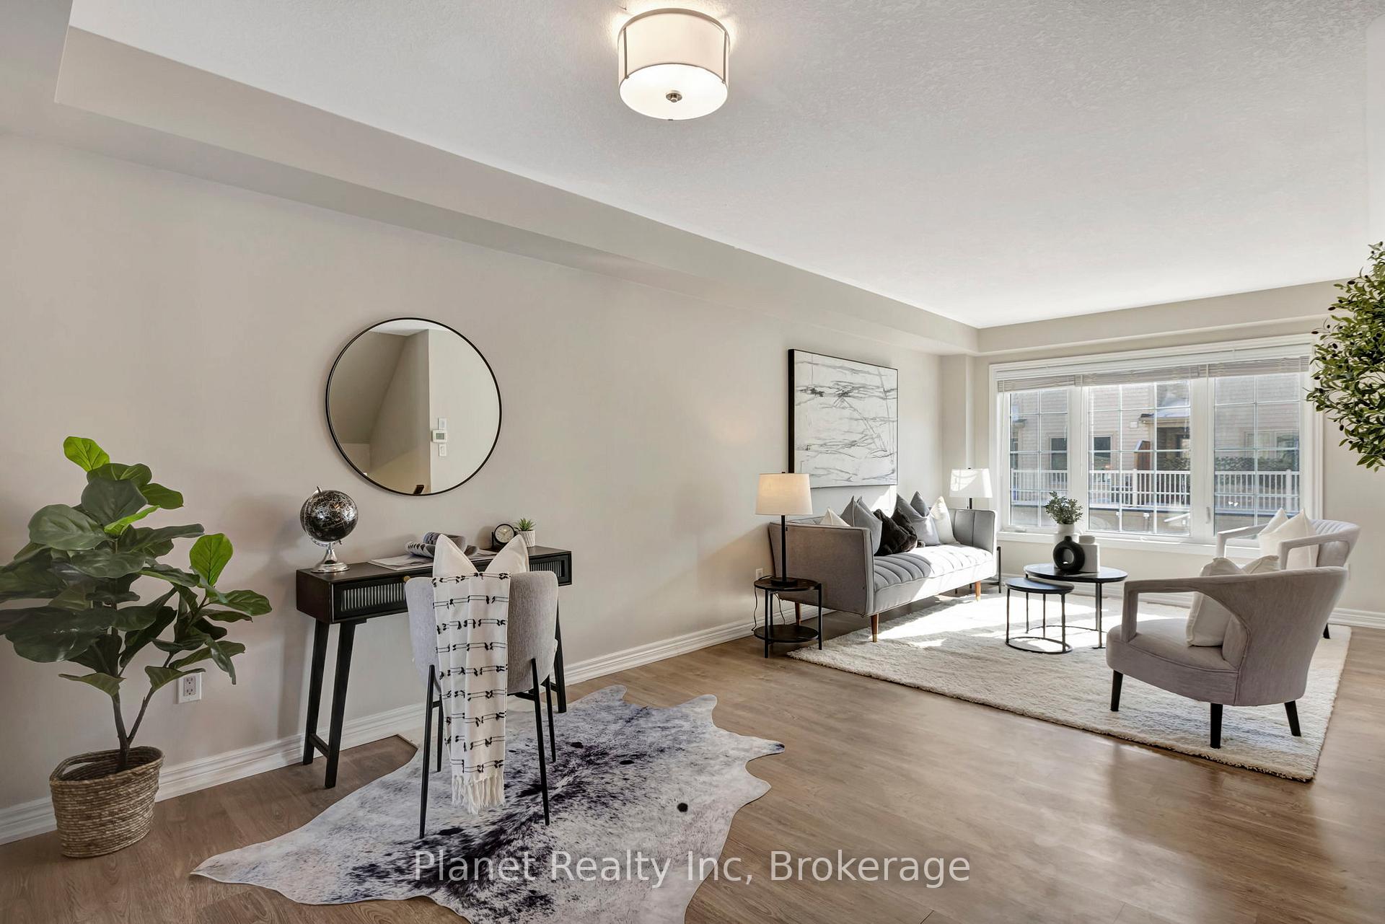
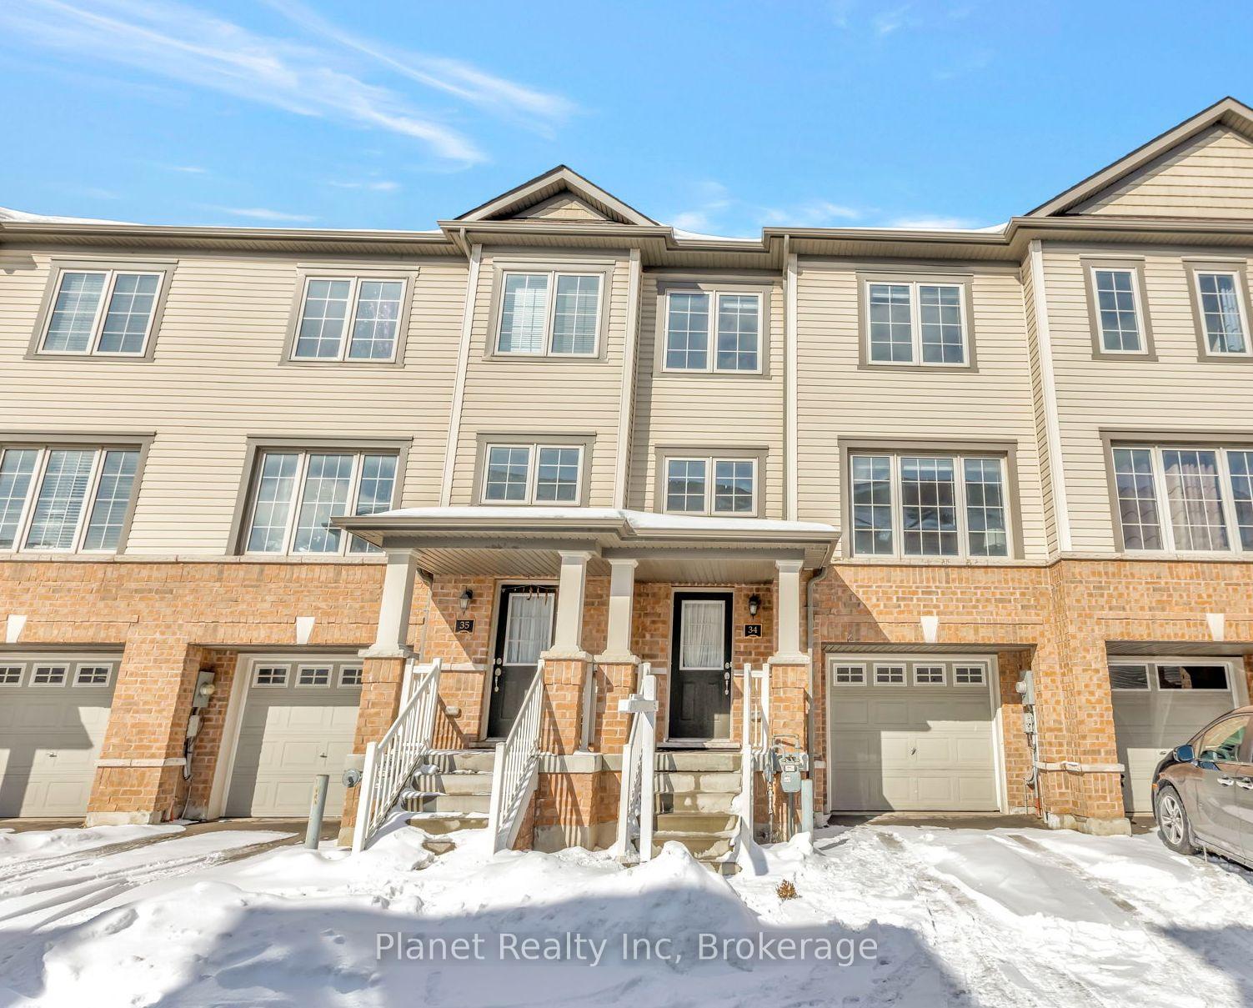
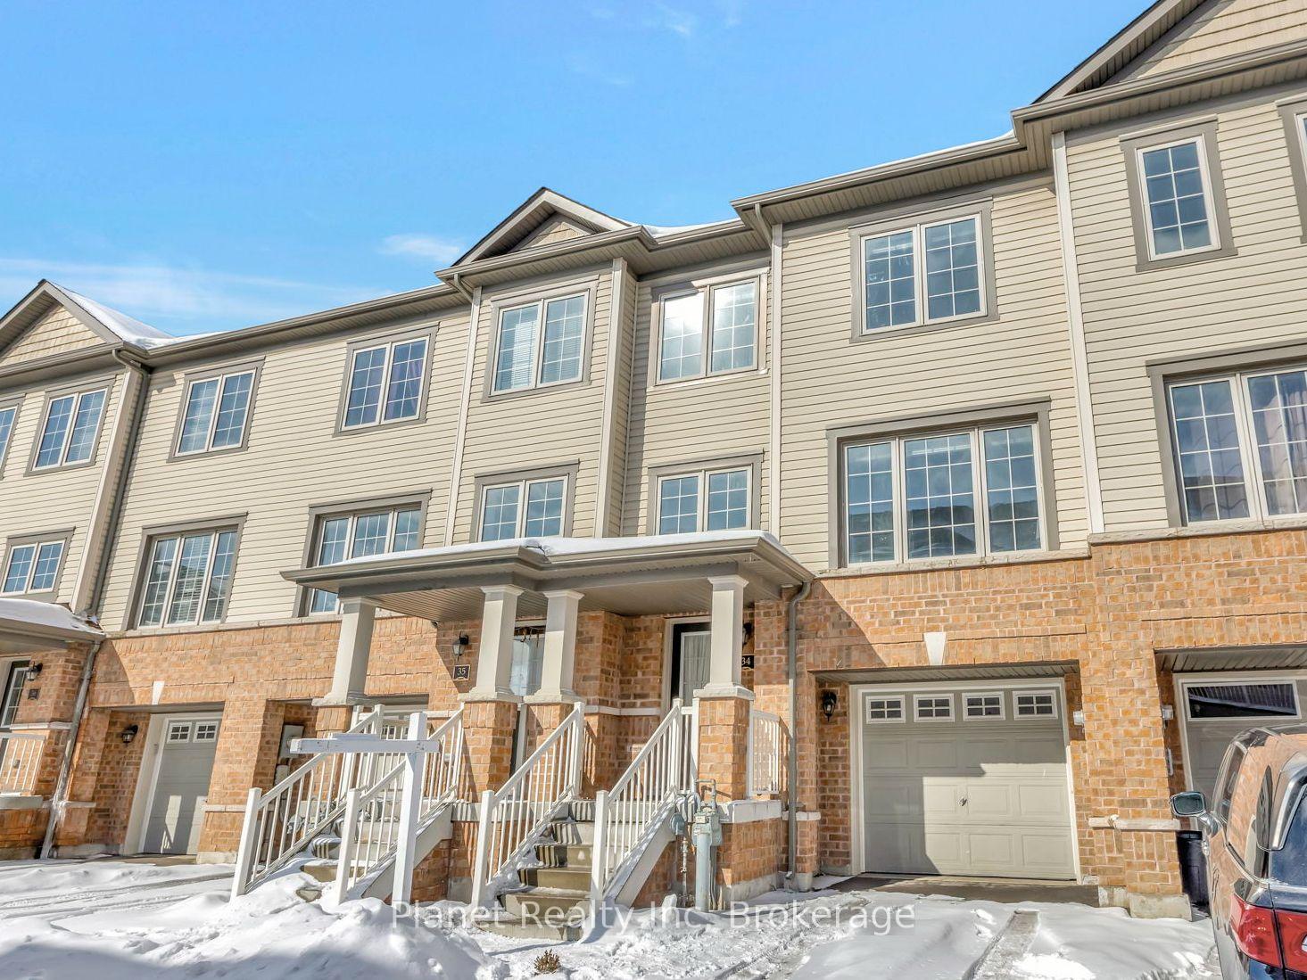
Welcome to 34-470 Linden Drive, a beautiful turnkey townhome that's sure to suit a wide variety of lifestyles. If you're looking for your first home, this home checks a ton of boxes and features a host of desirable upgrades to the kitchen, great room, bedrooms and more. With almost 2,000 sq. ft. of above grade living space- this home can handle a growing family- with 3 bedrooms upstairs and bonus room on the lower level for TV, a playroom or overnight company! As an added convenience, enjoy laundry on your upper level, great for keeping away the clutter. Outside, enjoy a super deep, private backyard with tons of grass for kids & pets! If you're a savvy investor, you can capitalize on this home's perfect location- close to the 401, Conestoga College, Amazon & a host of Waterloo Region's best employers- and take advantage of this improving interest rate environment! Either way, don't miss your chance to own this exemplary modern townhome with infinite crossover appeal!
Ask about this home
A HOMEH agent will answer your questions about this home.
Around this home
Daily convenience, out of 100, from the distances below
Schools nearby
School rating, out of 10.
Helpful calculators
Your HOMEH agent

"I would see it this week."