

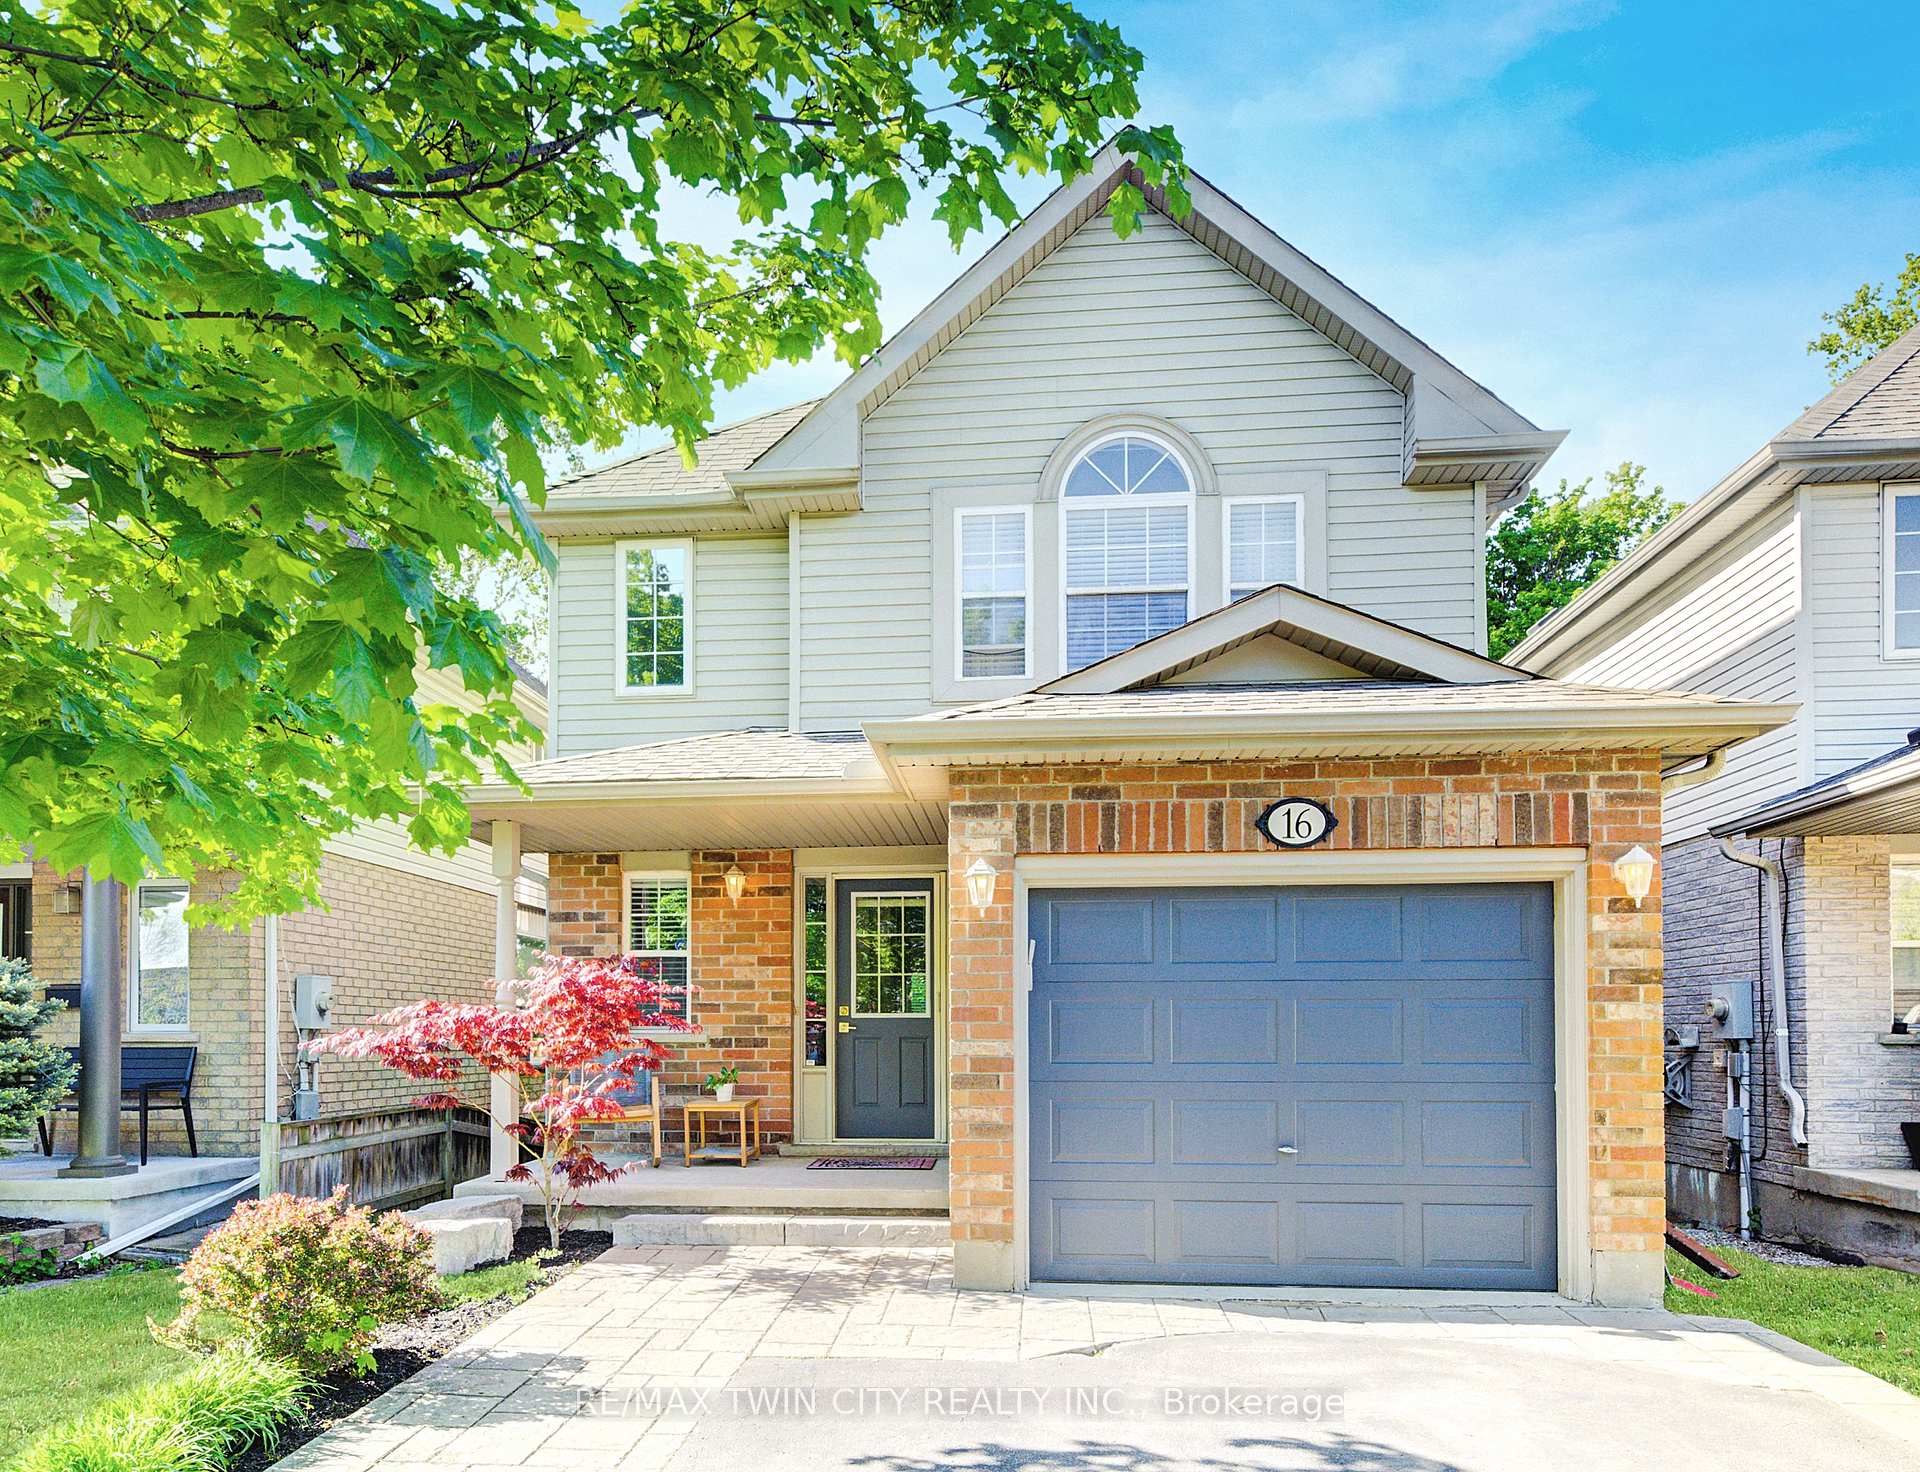
16 Karalee Crescent
16 Karalee Crescent
 See all 50 photos
Property history
Facts and features
- BasementWalk-out
- Age of home16–30 years
- Water, sewerMunicipal
- Lot shapeRectangular
- Second kitchen
- Central air
The homeDetached, 2-storey, Age 16–30 years
- Type: Detached
- Style: 2-storey
- Age: 16–30 years
- Living space: 1,100–1,500 sq ft
- Basement: Full, walk-out
InsideUpper level, Guest accommodations, in-law capability, water heater owned, water softener, workbench, Carbon monoxide detectors, smoke detector
- Laundry: Upper level
- Features: Guest accommodations, in-law capability, water heater owned, water softener, workbench
- Security: Carbon monoxide detectors, smoke detector
- Rooms above ground: 9
- Rooms in the basement: 5
- Bedrooms: 3
- Bathrooms: 3
- Kitchens: 2
Outside and lotBrick, vinyl siding, Asphalt shingle, Poured concrete
- Exterior: Brick, vinyl siding
- Roof: Asphalt shingle
- Foundation: Poured concrete
- Features: Landscaped, porch
- Other structures: Shed, fence - full
- Size: 35.92 × 105.74 ft
- Shape: Rectangular
- Zoning: R6
Parking1 Garage, Attached, Private double
- Spaces: 1 Garage
- Garage: Attached
- Driveway: Private double
Heating, water and powerForced air, gas, Central air, Municipal water
- Heating: Forced air, gas
- Cooling: Central air
- Water: Municipal water
- Sewer: Municipal sewer
- Natural gas: Yes
- Hydro: Yes
- Cable: Available
- Telephone: Available
Costs and taxesTaxes $4,939 a year, HST included in the price, Rental items None
- Taxes, 2024: $4,939 a year
- HST: HST included in the price
- Rental items: None
Included in the saleCarbon monoxide detector, dishwasher, dryer, freezer, microwave, refrigerator, smoke detector, stove, washer, window coverings, Sauna, bbq, downstairs fridge
- Included: Carbon monoxide detector, dishwasher, dryer, freezer, microwave, refrigerator, smoke detector, stove, washer, window coverings
- Not included: Sauna, bbq, downstairs fridge
Listing detailsX12158136, Sold, May 20, 2025
- MLS® number: X12158136
- Status: Sold
- Listed on: May 20, 2025
- Days on market: 8
- Updated: May 28, 2025
- Possession: Flexible
- Occupied by: Owner
- Listing brokerage: RE/MAX TWIN CITY REALTY INC.
About this home
16 Karalee Crescent, Cambridge, ON N3C 4H2
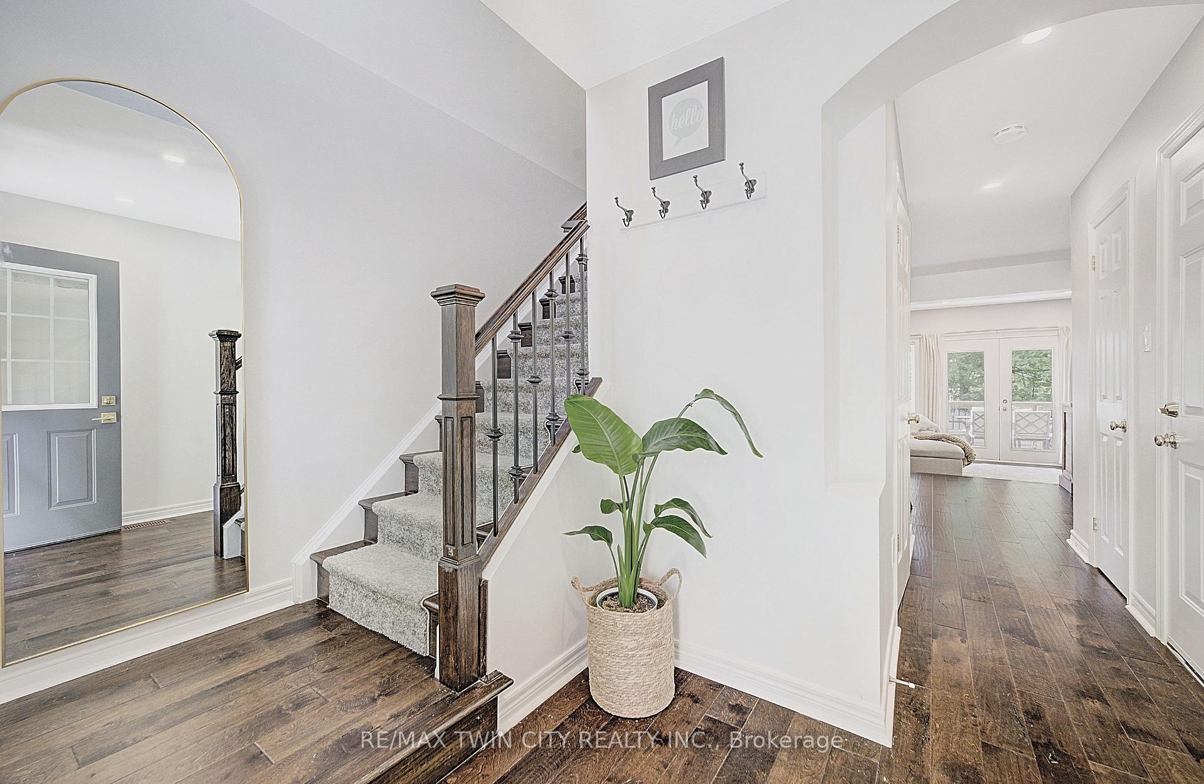
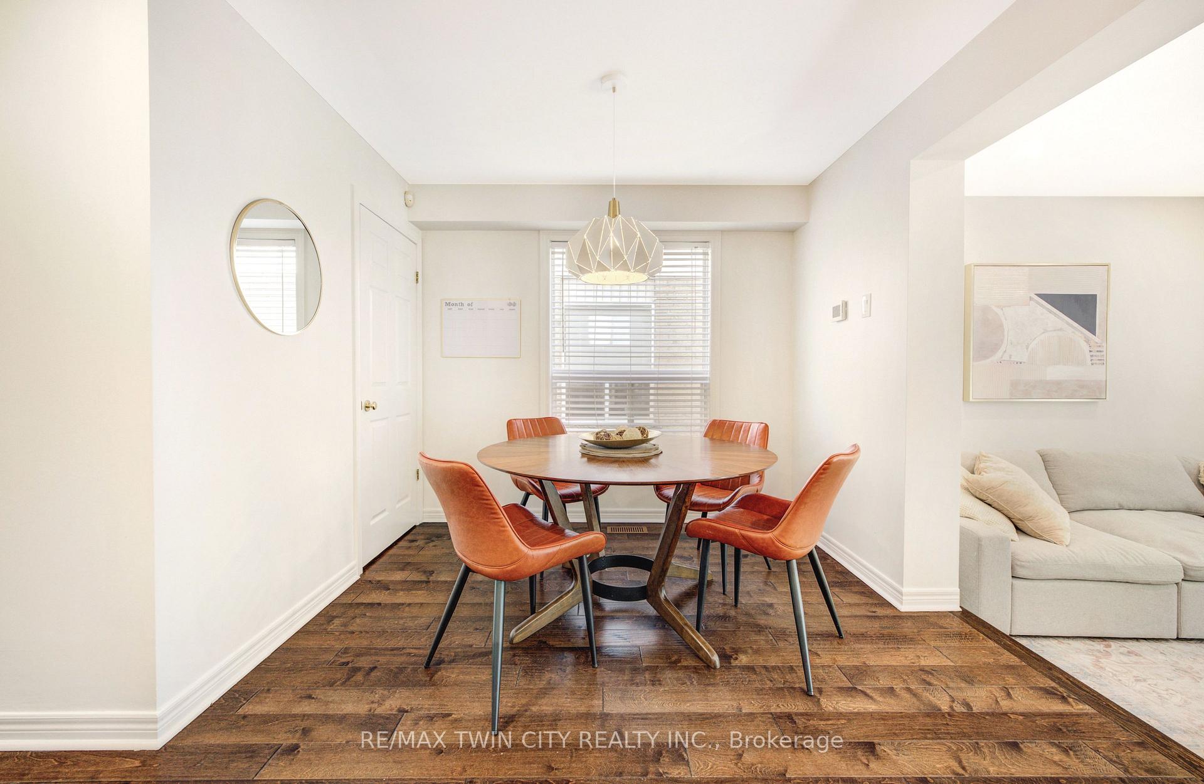
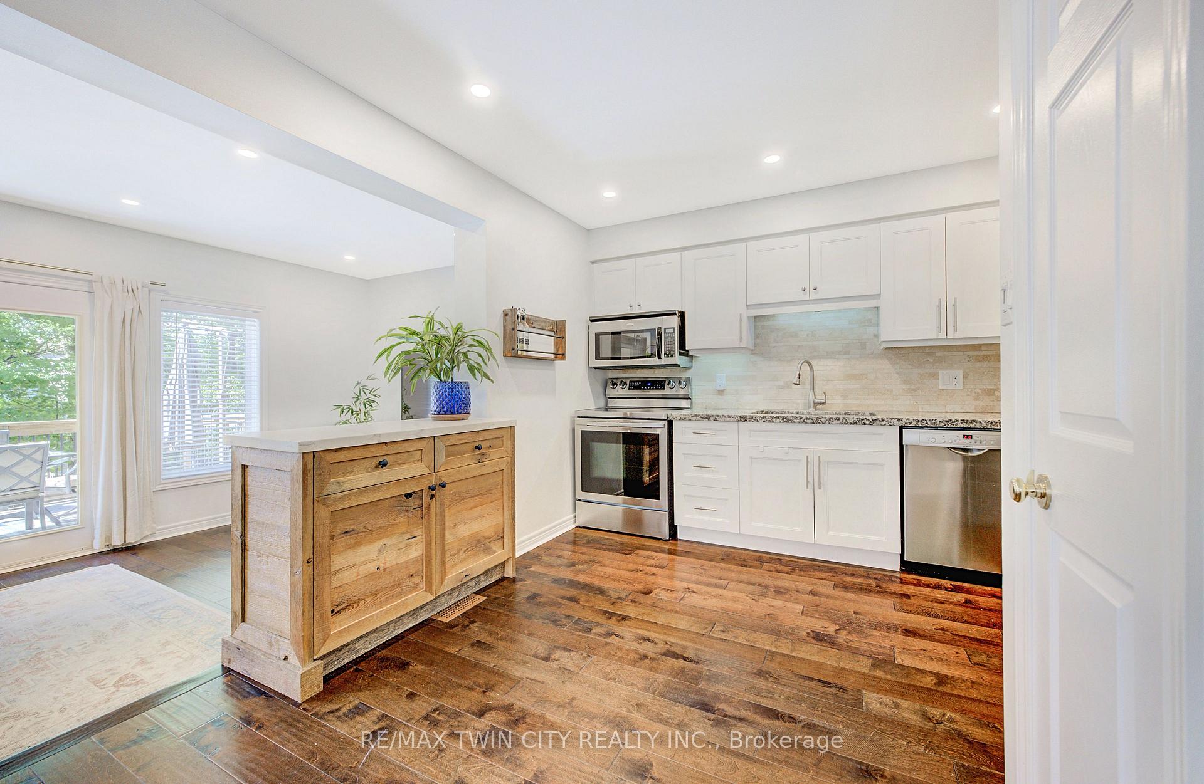
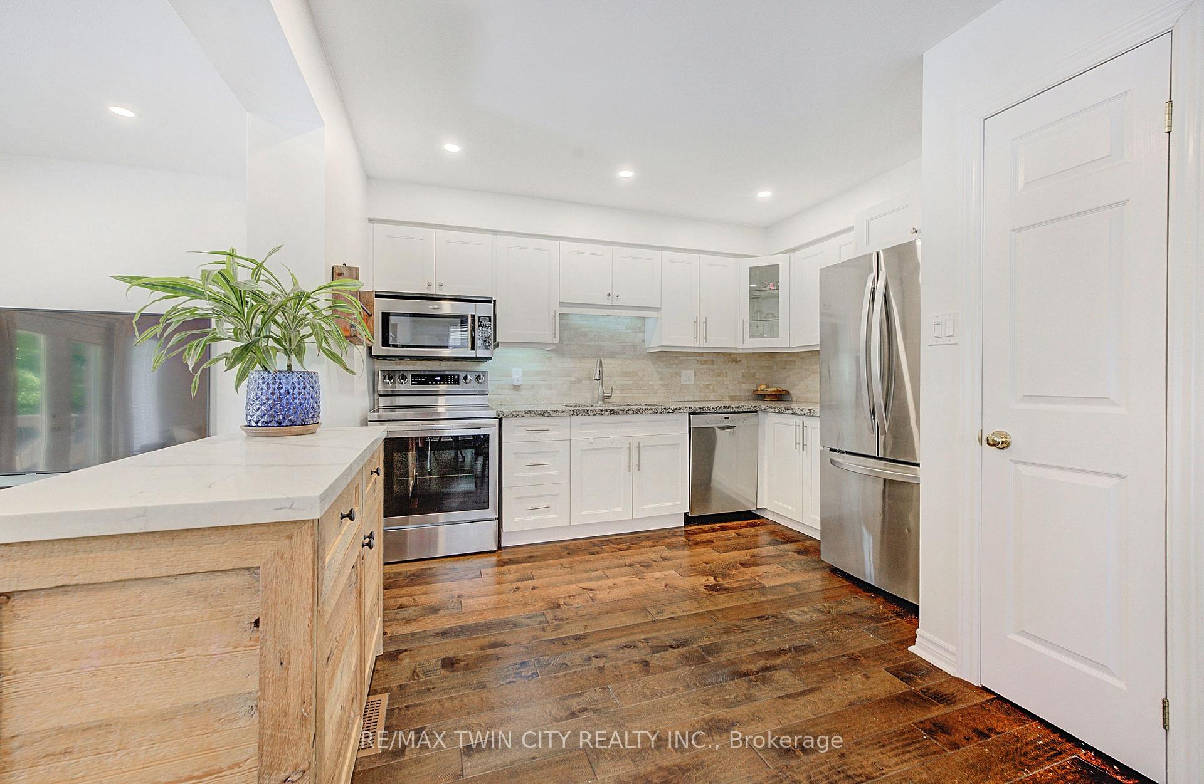
This carpet-free, move-in-ready home features almost 2150 sqft of living space & modern upgrades, family function, quiet comfort all tucked away on a peaceful crescent, just minutes from the 401. Here are 7 standout reasons why 16 Karalee Crescent could be your next dream home: #7: PRIME LOCATION: East Hespeler is a vibrant, established neighbourhood known for its strong sense of community. You're surrounded by schools, the Hespeler Public Library, restaurants, & grocery stores & just moments from Highway 401. #6: OPEN-CONCEPT MAIN FLOOR: The bright main level offers a modern, open-concept layout with engineered hand-scraped hardwood floors, plenty of pot lights, & natural light throughout. At the rear of the home is a cozy living room with a walkout to the second-floor deck. A convenient powder room rounds out the main floor. #5: STYLISH KITCHEN: Renovated in 2018, the kitchen features timeless white cabinetry, granite countertops, S/S appliances, & ample storage. Just off the kitchen is a dinette, ideal for family meals. #4: FULLY-FENCED BACKYARD: Step out from the main floor or basement walkout into the low-maintenance backyard, featuring a covered stone patio with pot lights & a second-level deck. Mature trees offer plenty of privacy. There's also a shed for extra storage. #3: SPACIOUS BEDROOMS: The engineered hardwood continues upstairs, where you'll find three bedrooms including a bright & airy primary retreat with a vaulted ceiling. #2: UPPER-LEVEL LAUNDRY: Also upstairs is a dedicated laundry room with storage, plus a beautifully updated 5-piece bathroom with double sinks & a shower/tub combo perfect for busy households. #1: FINISHED W/O BASEMENT: The lower level features a bright, carpet-free walkout basement with plenty of pot lights & natural light, making it feel as welcoming as the main floor. A wet bar & spacious living area make entertaining effortless, & there's also a 3-piece bathroom with a walk-in shower, a cold cellar, & ample storage.
Ask about this home
A HOMEH agent will answer your questions about this home.
Around this home
Daily convenience, out of 100, from the distances below
Schools nearby
School rating, out of 10.
Helpful calculators
Your HOMEH agent

"I would see it this week."