

469 Duke Street
469 Duke Street
 See all 50 photos
Property history
Facts and features
- BasementUnfinished
- Age of home100+
- Water, sewerMunicipal
- Lot shapeRectangular
- Second kitchen
- Hardwood floors
- Fireplace
The homeMultiplex, 2 1/2 storey, 100+
- Type: Multiplex
- Style: 2 1/2 storey
- Age: 100+
- Living space: 2,000–2,500 sq ft
- Basement: Unfinished
InsideFireplace Yes, family room, Hardwood, Tile, In-law capability, primary bedroom - main floor, water heater, water softener
- Fireplace: Yes, family room
- Flooring: Hardwood, Tile
- Features: In-law capability, primary bedroom - main floor, water heater, water softener
- Rooms above ground: 7
- Rooms in the basement: 6
- Bedrooms: 3
- Bathrooms: 2
- Kitchens: 2
- Family room: Yes
Outside and lotBrick, wood, Metal, Stone
- Exterior: Brick, wood
- Roof: Metal
- Foundation: Stone
- Features: Porch, patio
- Other structures: Shed
- Size: 70.25 × 109.33 ft
- Shape: Rectangular
- Zoning: R5
Parking3 Parking, Available, private double
- Spaces: 3 Parking
- Driveway: Available, private double
Heating, water and powerWater, gas, Municipal water, Municipal sewer
- Heating: Water, gas
- Water: Municipal water
- Sewer: Municipal sewer
- Natural gas: Yes
- Hydro: Yes
- Cable: Yes
- Telephone: Yes
Costs and taxesTaxes $5,050 a year, HST No HST, Hot water heater
- Taxes, 2024: $5,050 a year
- HST: No HST
- Rental items: Hot water heater
- Under contract: Hot water tank-gas
NearbyGolf, greenbelt/conservation, hospital, library, park, place of worship
- Close to: Golf, greenbelt/conservation, hospital, library, park, place of worship
Listing detailsX12149299, Sold, May 14, 2025
- MLS® number: X12149299
- Status: Sold
- Listed on: May 14, 2025
- Days on market: 13
- Updated: May 27, 2025
- Possession: Flexible
- Occupied by: Vacant
- Listing brokerage: RE/MAX Solid Gold Realty (II) Ltd
About this home
469 Duke Street, Cambridge, ON N3H 3S9
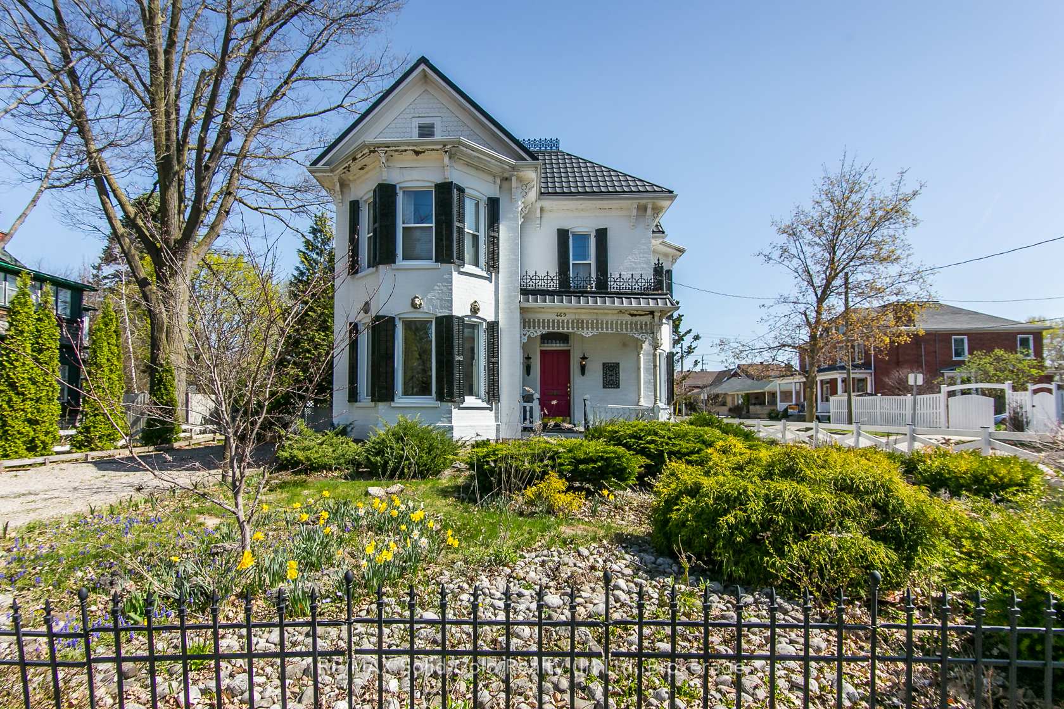
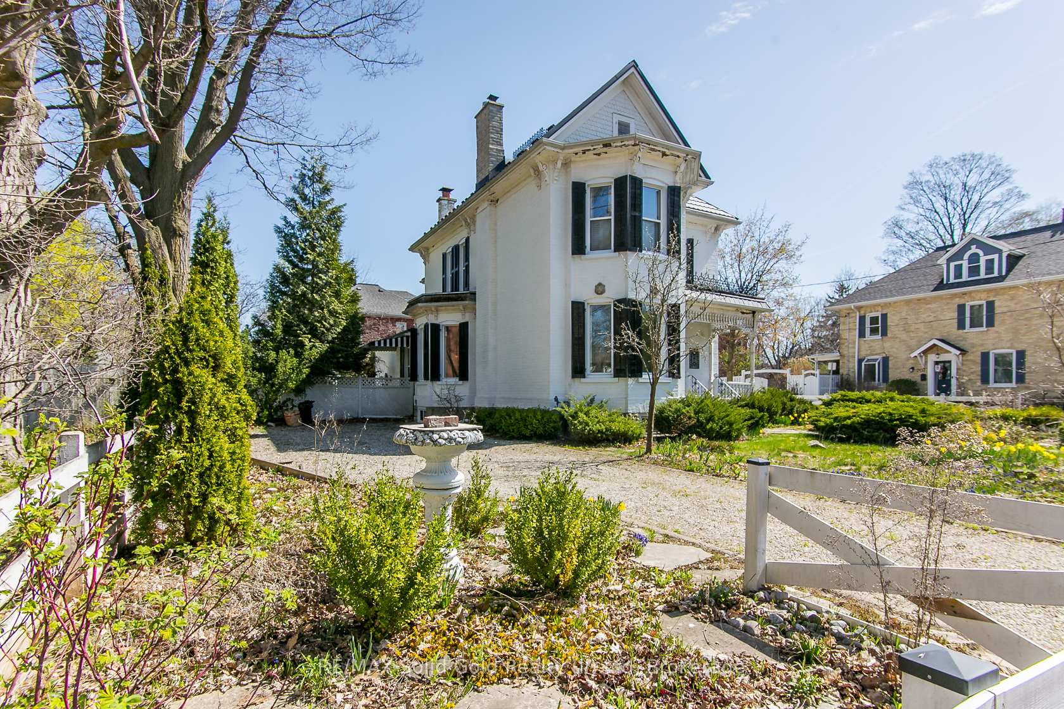
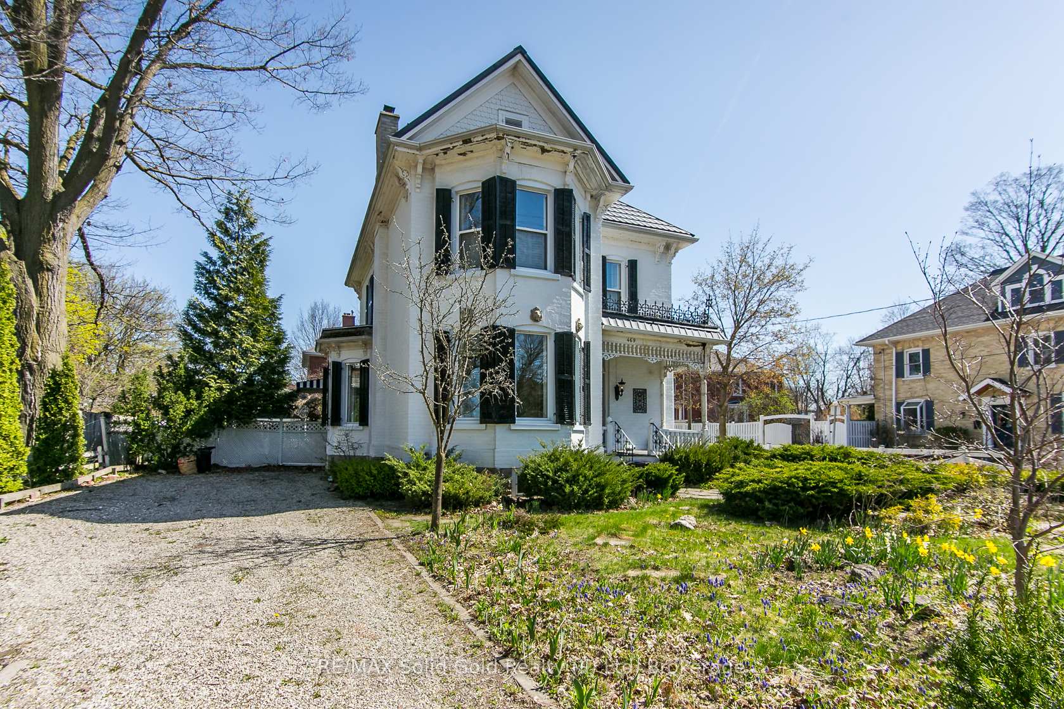
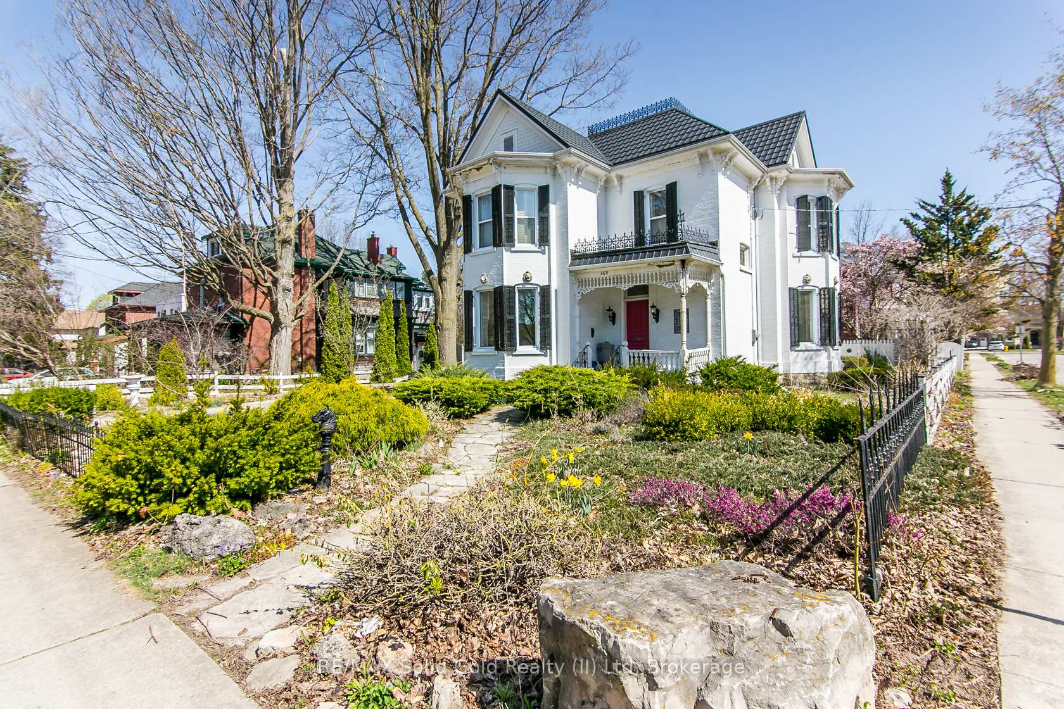
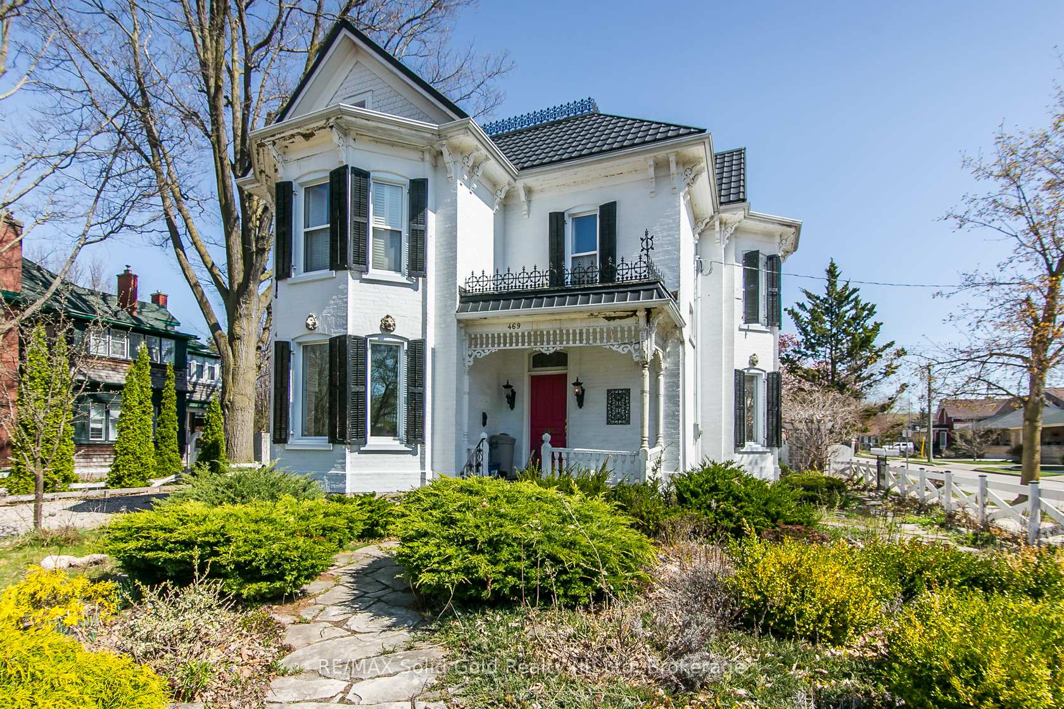
Attention Professional Renovators and Handymen. What an opportunity! This classic Victorian home highlights many distinctive exterior features, including a steep metal roof, ornate gables and trim, intricate millwork, rooftop iron finials, elaborate porches, all of which ass to the overall Victorian facade. This home is a project, and needs to be renovated to bring it back to it's original beauty and character. When you enter you notice the traditional checkered tile floor, and stained glass window over the bright red front door, leading to multi purpose rooms with high, high ceilings, a decorative ornamental fireplace, and separated by pocket doors. This home is currently Duplexed, but hasn't been used that way for many, many years, but offers separate entrances, 2 kitchens and 2 bathrooms. The basement is unfinished but does offer a walk-up. The home is located on a good sized lot, with private fenced yard, pond, Victorian designed shed and birdhouse. The home is conveniently located one block from downtown Preston, close to schools, shopping, recreation center and Riverside Park.
Ask about this home
A HOMEH agent will answer your questions about this home.
Around this home
Daily convenience, out of 100, from the distances below
Schools nearby
School rating, out of 10.
Helpful calculators
Your HOMEH agent

"I would see it this week."