

40 Mill Creek Road
40 Mill Creek Road
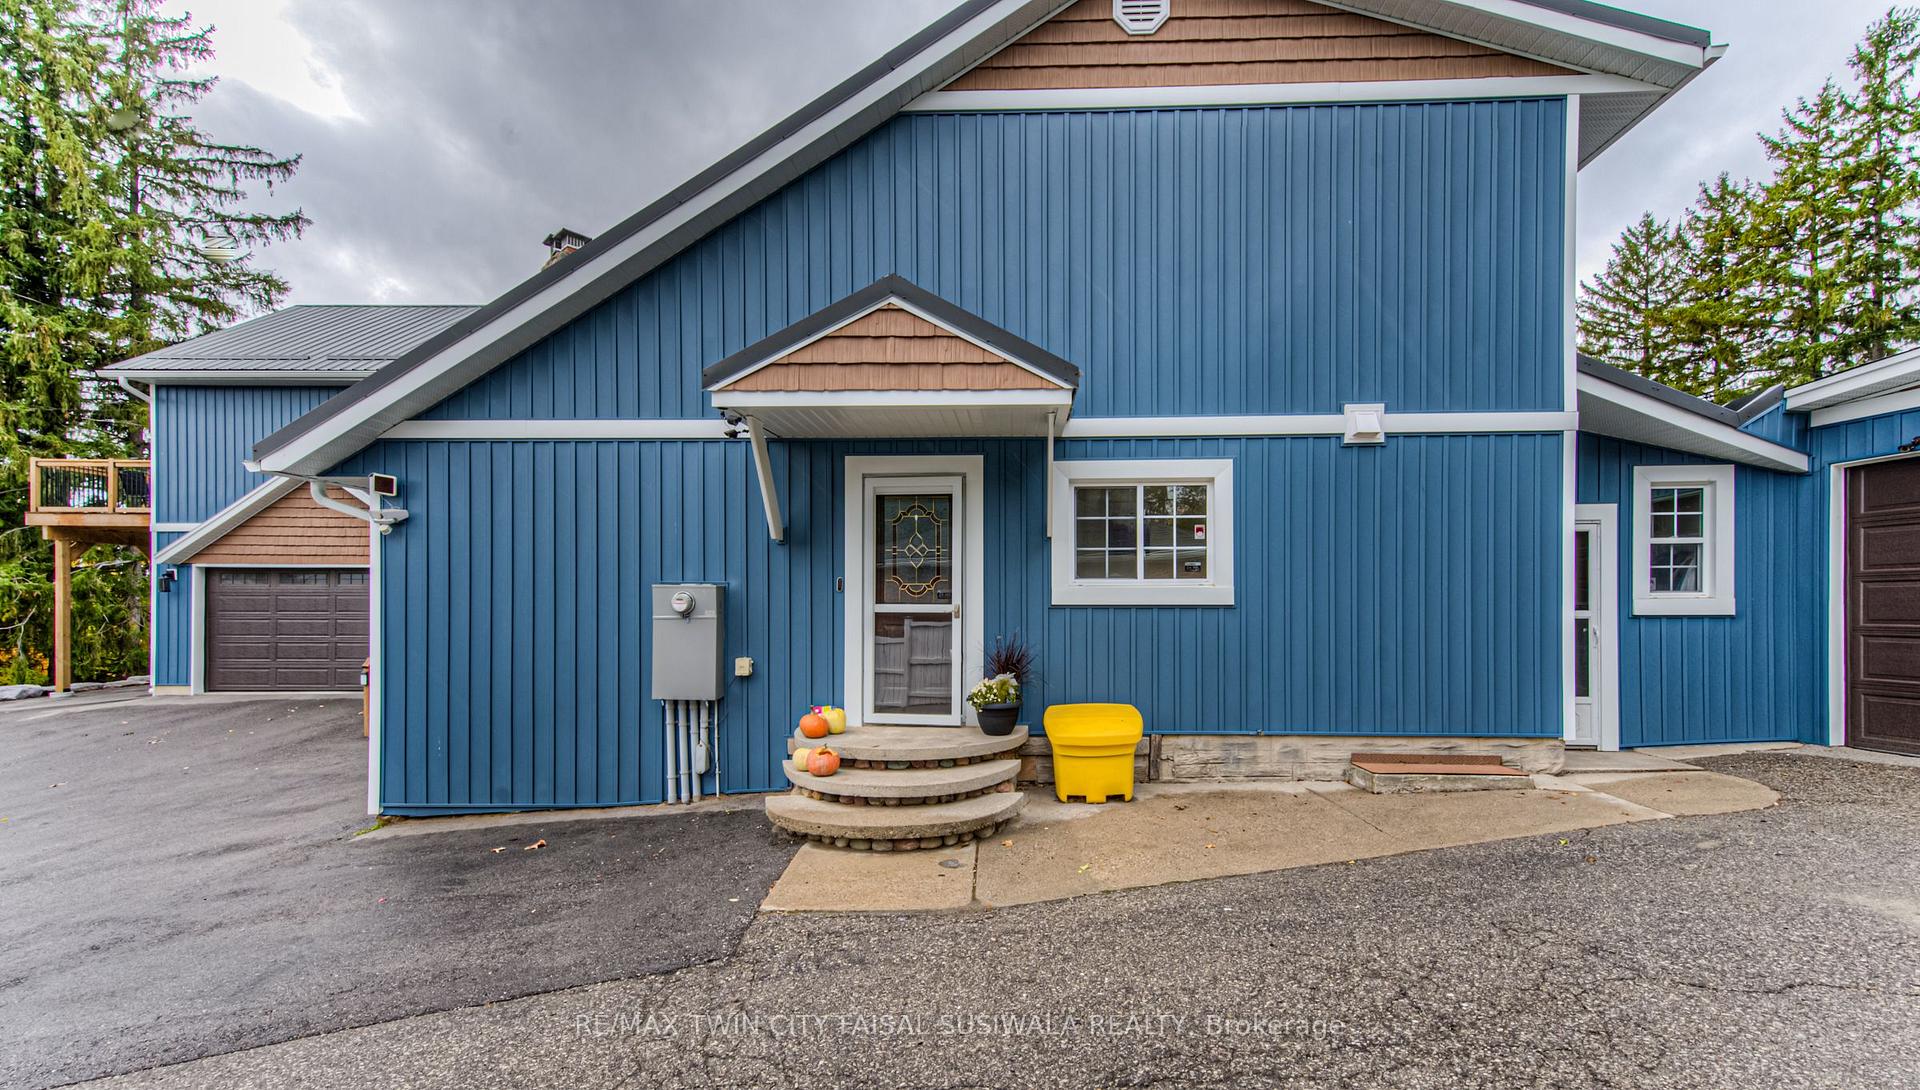 See all 50 photos
Property history
Facts and features
- BasementPart finished
- Age of home51–99 years
- Water, sewerMunicipal
- HeatingForced air
- Second kitchen
- Fireplace
- Central air
- Inground pool
The homeDetached, 2-storey, Age 51–99 years
- Type: Detached
- Style: 2-storey
- Age: 51–99 years
- Living space: 3,500–5,000 sq ft
- Basement: Partially finished
InsideFireplace Yes, Accessory apartment, auto garage door remote, central vacuum, in-law capability, trash compactor, water heater owned, water softener, Rooms above ground 14
- Fireplace: Yes
- Features: Accessory apartment, auto garage door remote, central vacuum, in-law capability, trash compactor, water heater owned, water softener
- Rooms above ground: 14
- Rooms in the basement: 0
- Bedrooms: 5
- Bathrooms: 4
- Kitchens: 2
- Family room: Yes
Outside and lotVinyl siding, board & batten, Metal, Concrete
- Exterior: Vinyl siding, board & batten
- Roof: Metal
- Foundation: Concrete
- Pool: Inground
- Size: 121 × 283.43 ft
- Zoning: R3
Parking5 Garage, Attached, Private
- Spaces: 5 Garage
- Garage: Attached
- Driveway: Private
Heating, water and powerForced air, gas, Central air, Municipal water
- Heating: Forced air, gas
- Cooling: Central air
- Water: Municipal water
- Sewer: Municipal sewer
Costs and taxesTaxes $9,642 a year, HST included in the price
- Taxes, 2024: $9,642 a year
- HST: HST included in the price
Listing detailsX12121485, Sold, May 1, 2025
- MLS® number: X12121485
- Status: Sold
- Listed on: May 1, 2025
- Days on market: 25
- Updated: May 26, 2025
- Possession: Flexible
- Occupied by: Owner
- Listing brokerage: RE/MAX TWIN CITY FAISAL SUSIWALA REALTY
About this home
40 Mill Creek Road, Cambridge, ON N1R 1J6
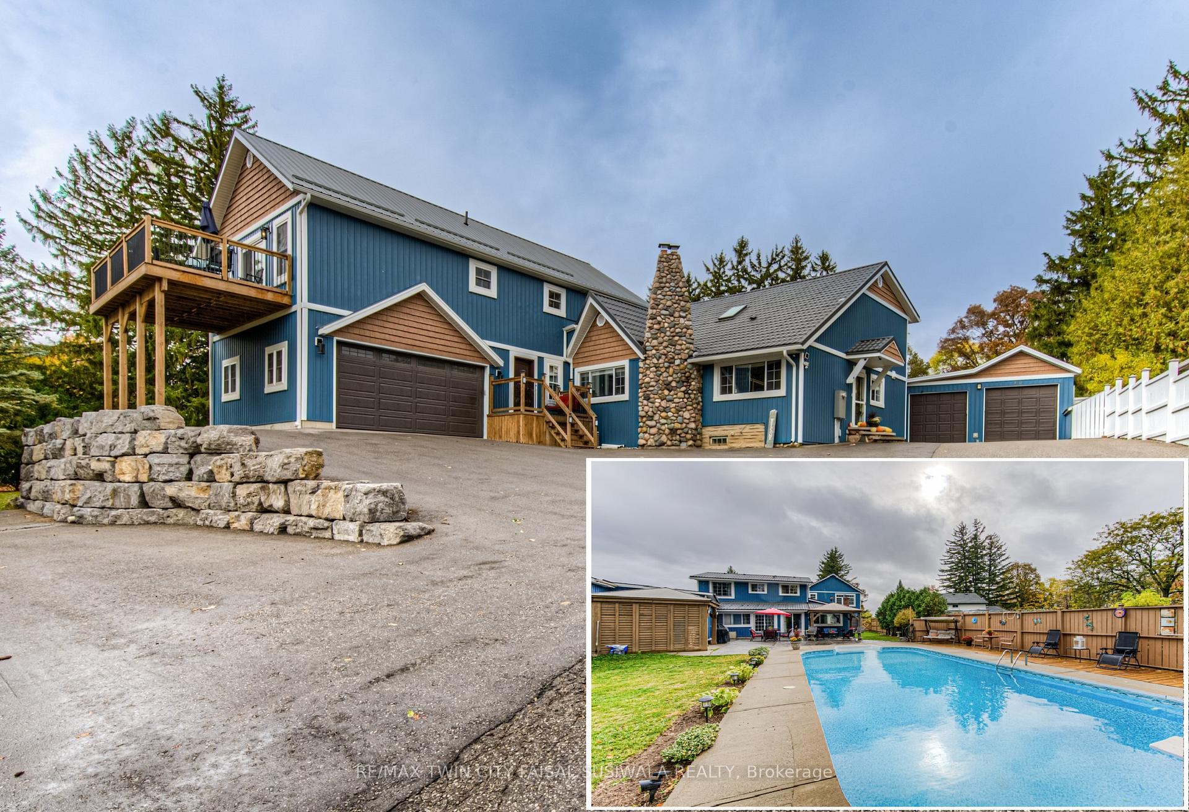
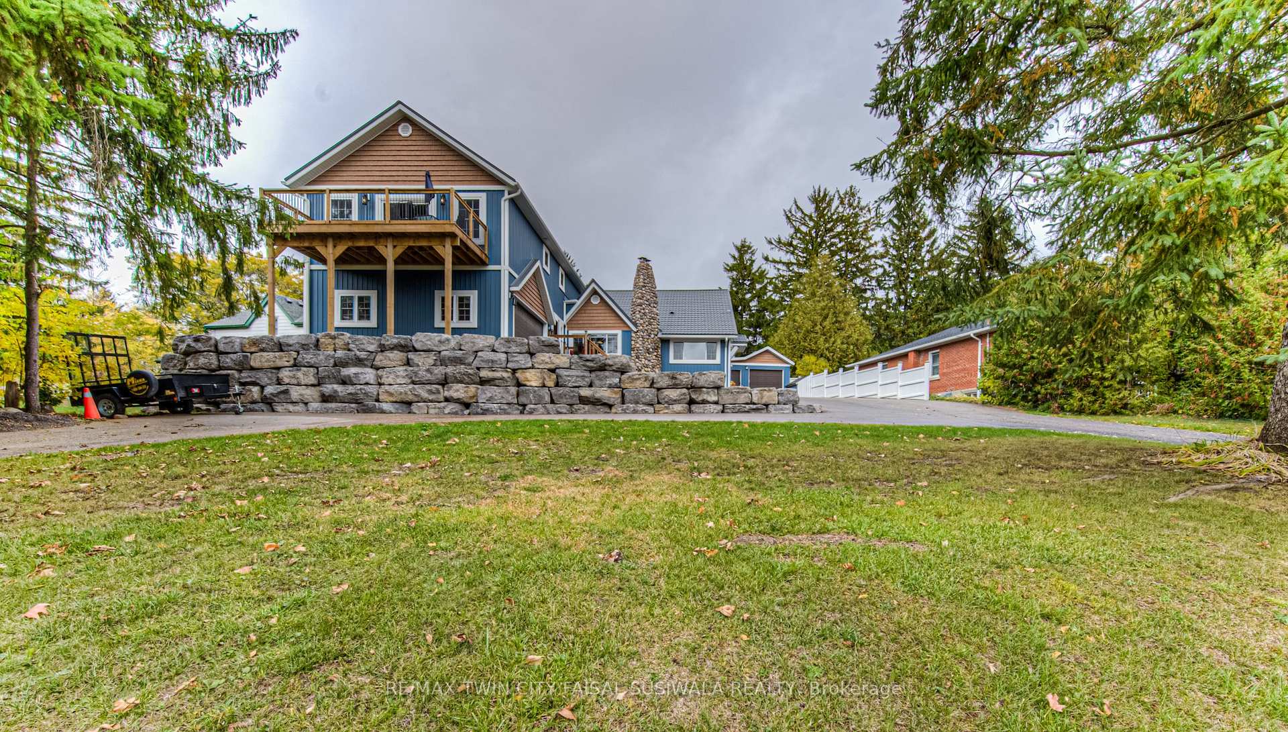
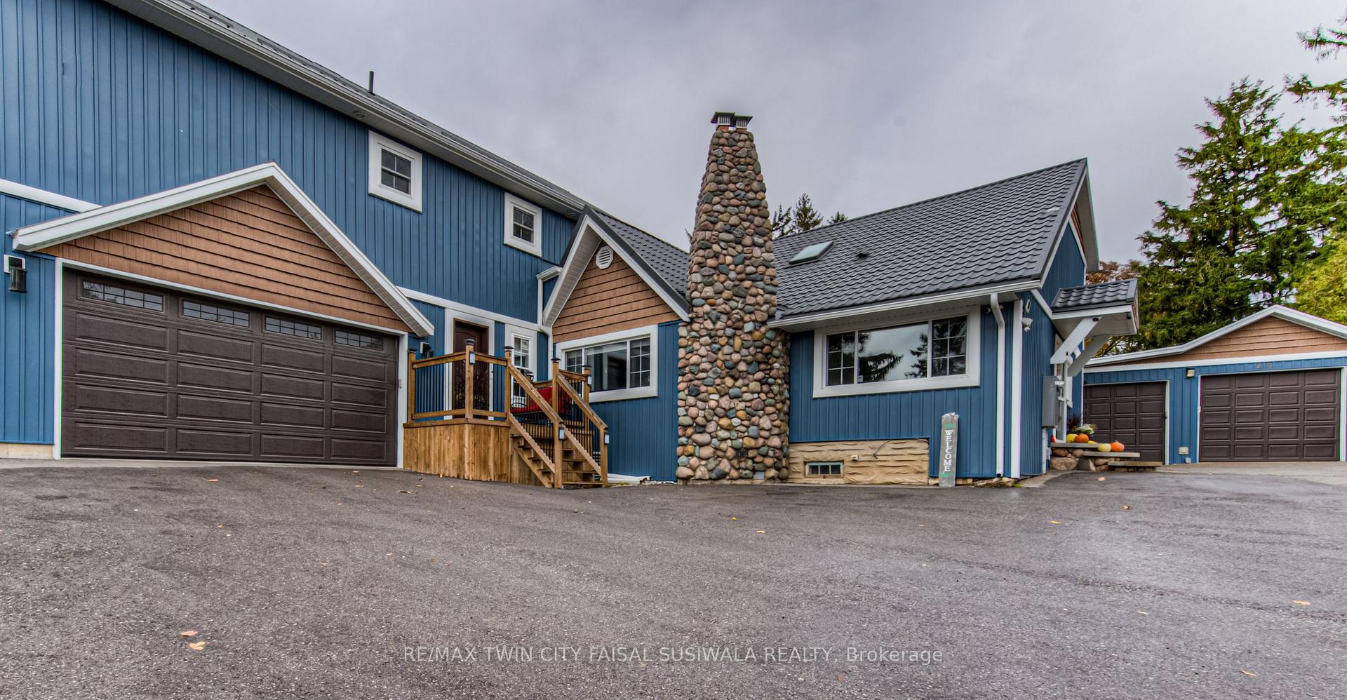
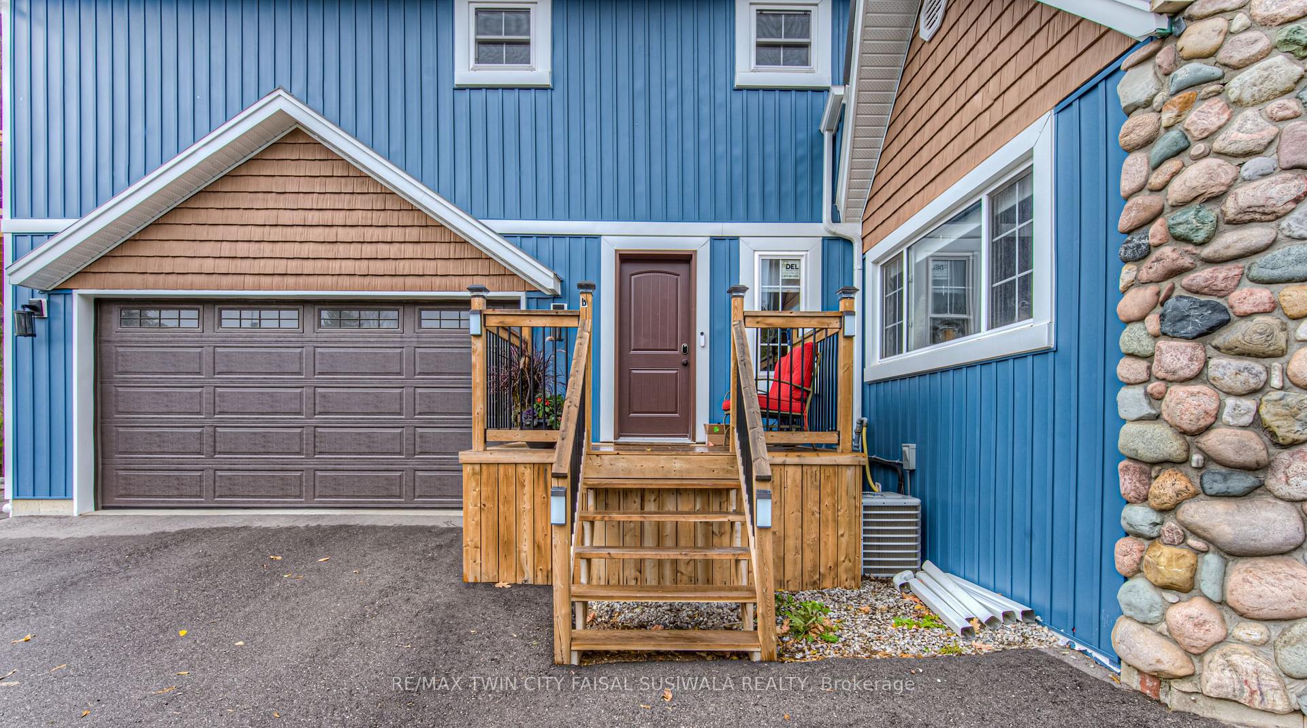
MULTIGENERATIONAL TWO HOMES IN ONE! 40 Mill Creek Road, Cambridge is a unique property nestled among tall mature trees, offering half an acre of land with two attached homes. Connected by a 13ft stairwell, this setup could easily be converted into one larger home. Ideal for multigenerational living, the property features separate entrances and garages for each unit. The main living space includes a large living room and formal dining room, both sharing a floor-to-ceiling stone fireplace and Brazilian hardwood floors. The bright bathroom has been recently renovated with a glass-enclosed shower and bench. The custom kitchen is a chefs delight, featuring cherry cabinets, a built-in desk space, and granite countertops and backsplash. This unit has three bedrooms and a walkout to the rear patio. A recent addition built in 2020 offers a secondary luxury suite above a newly finished triple-car garage. This living space includes a custom kitchen with quartz countertops and backsplash, a primary bedroom with a 2pc ensuite and walk-in closet with custom cabinetry, its own fireplace, and a walkout balcony overlooking the greenery. The second bathroom features wraparound tile, a floating vanity, and a walk-in glass shower. Wait, There's More...The fully fenced yard includes an 18x38 heated inground pool (new liner/pump/heater 2018) and a newly installed deck (2022), perfect for sunbathing. The backyard also features a stamped concrete patio (approximately 1,000 sq/ft) with an Arctic Spa hot tub. Two cedar gazebos with metal roofs provide ideal coverage from the summer sun, whether you're in the hot tub or entertaining guests on the patio. This backyard is truly your private oasis. The property offers parking for 20 vehicles, including a double garage, a triple garage, and a workshop. Located on a quiet street, steps from trails and a creek, yet only 5 minutes from the 401 and Highway 8, this home is in the heart of Cambridge and designed for the whole family.
Ask about this home
A HOMEH agent will answer your questions about this home.
Around this home
Daily convenience, out of 100, from the distances below
Schools nearby
School rating, out of 10.
Helpful calculators
Your HOMEH agent

"I would see it this week."