

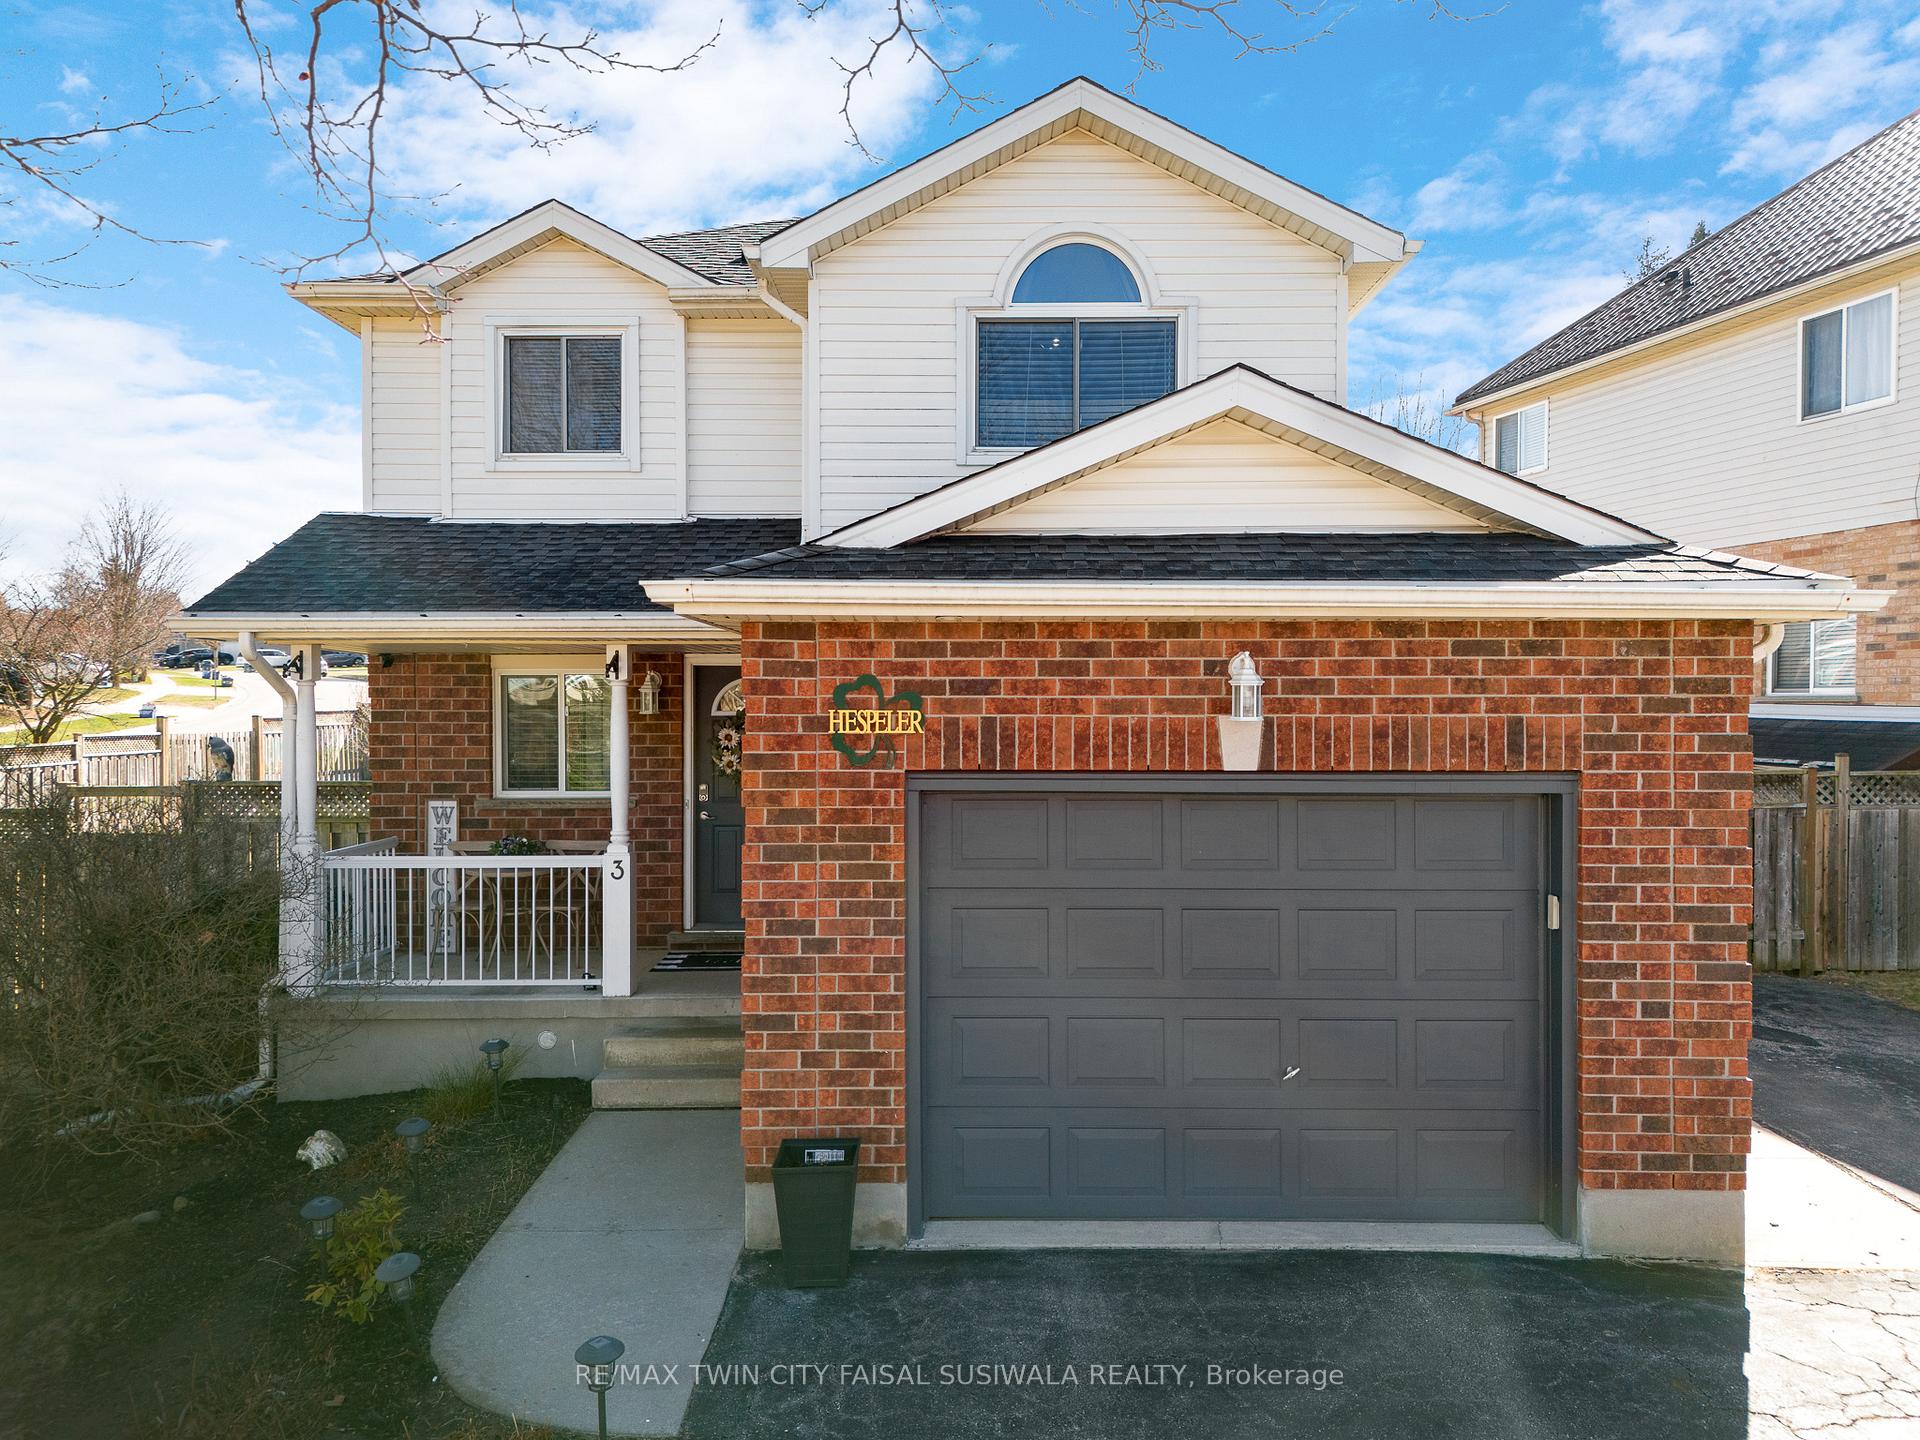
3 McCormick Drive
3 McCormick Drive
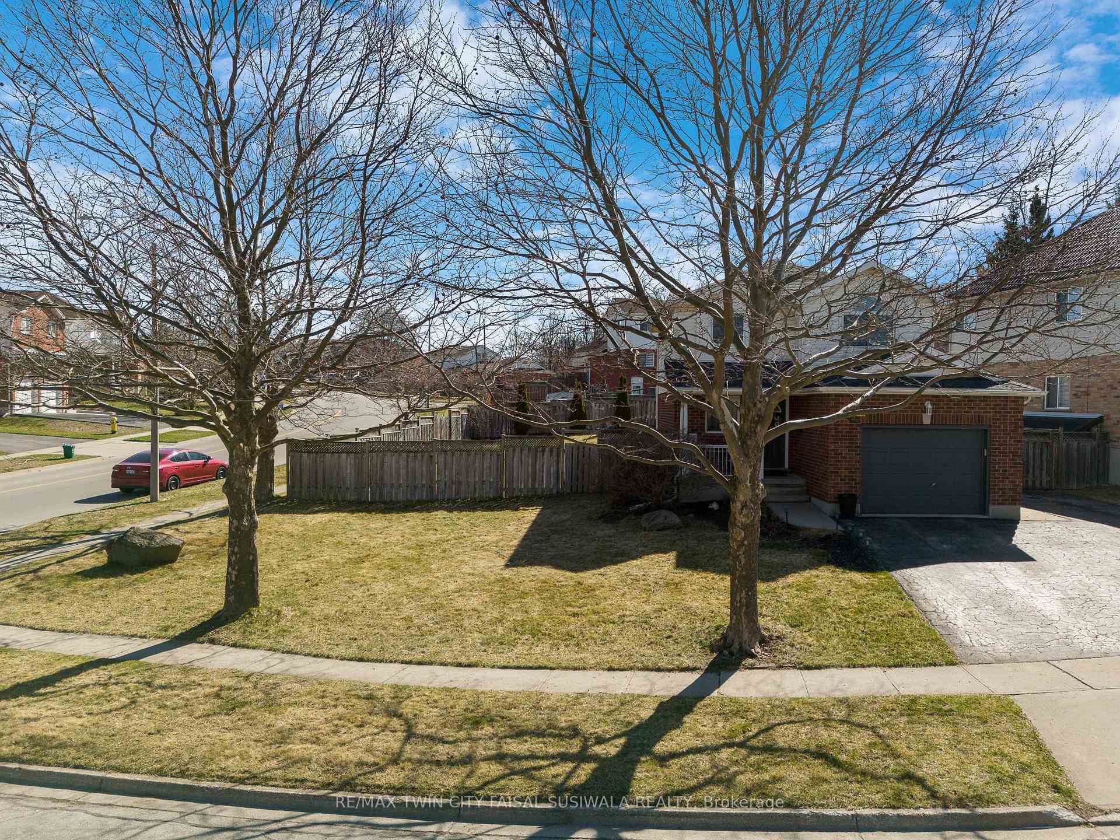
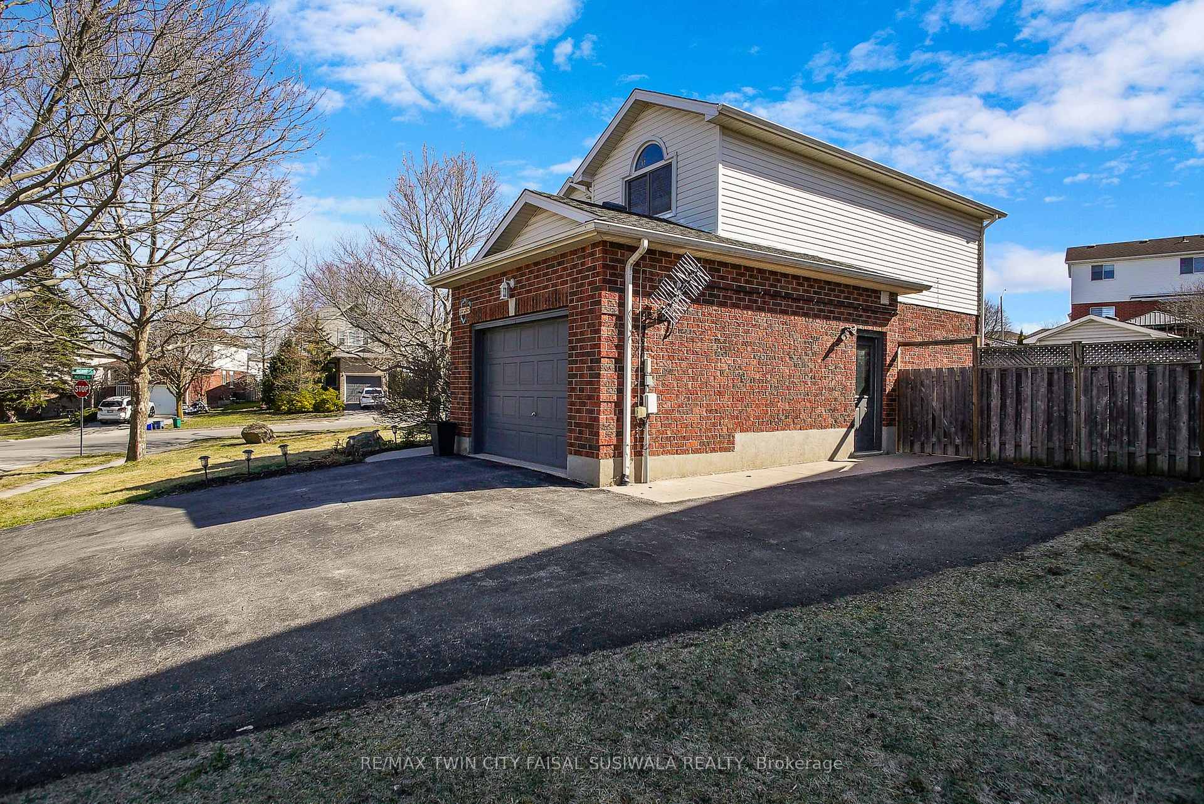
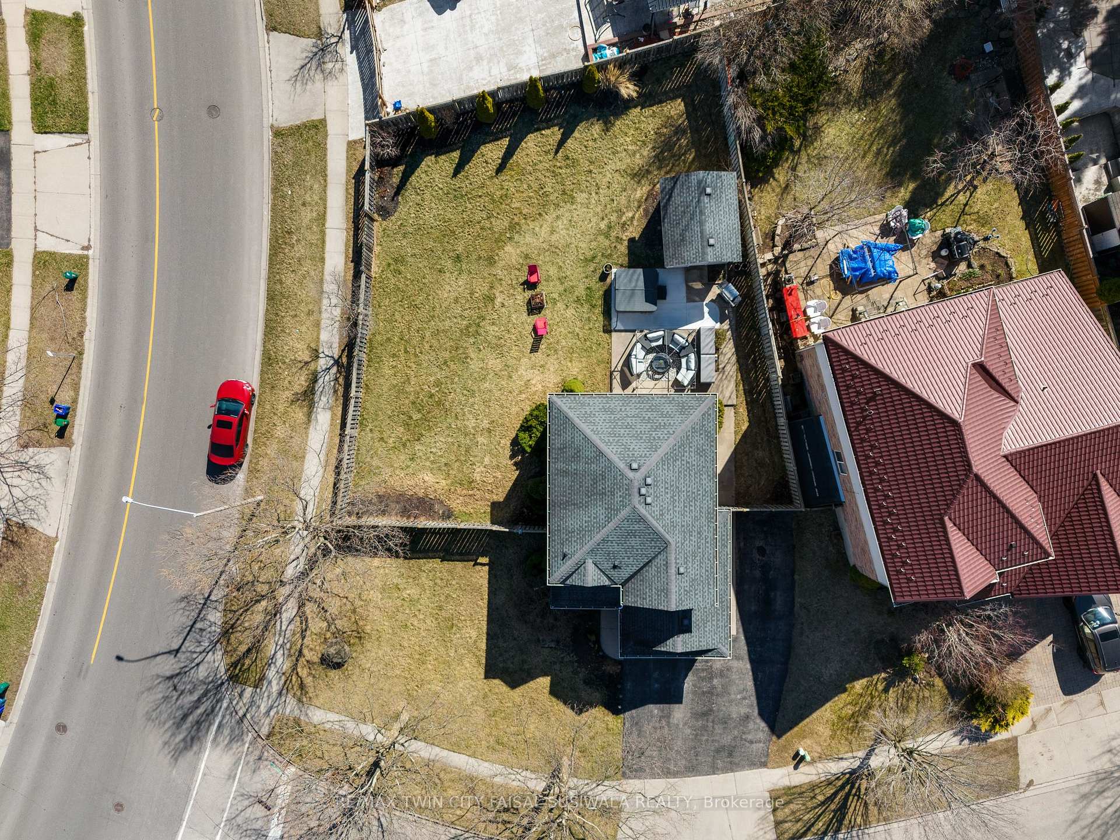
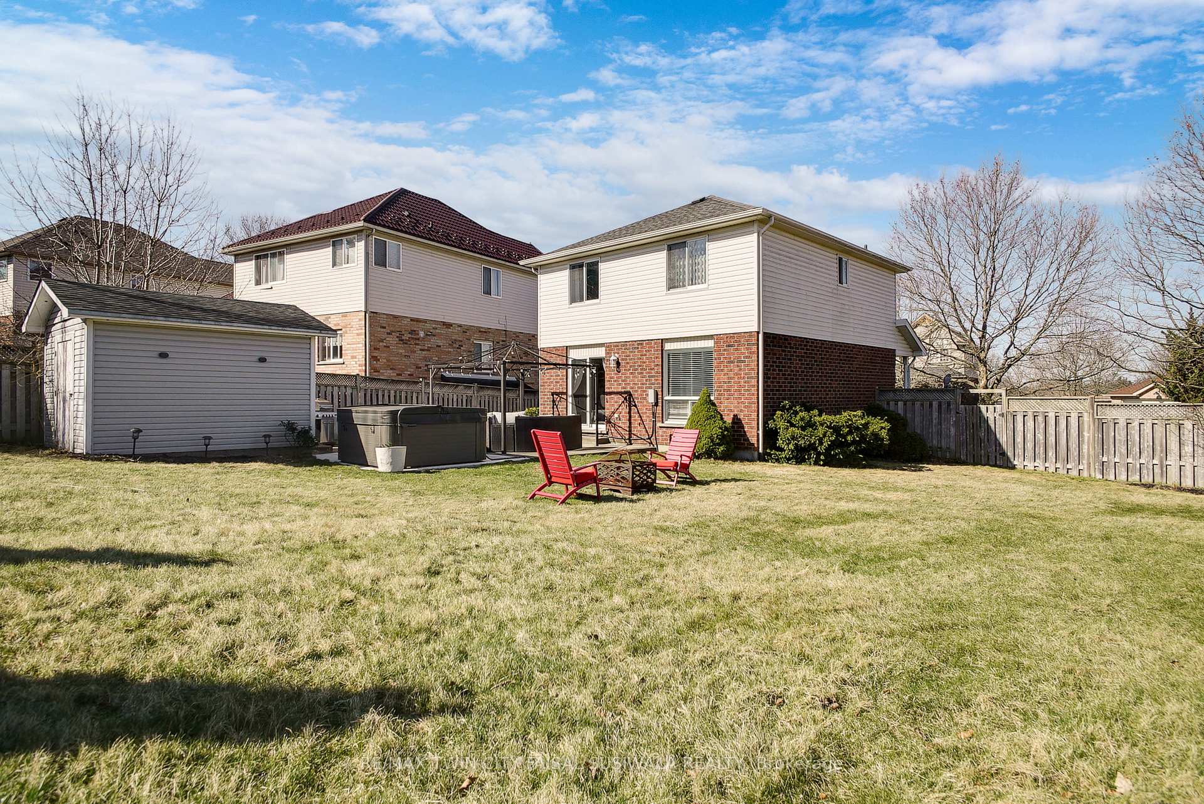 See all 35 photos
Property history
Facts and features
- BasementFinished
- Age of home16–30 years
- Water, sewerMunicipal
- Lot shapeIrregular
- Central air
The homeDetached, 2-storey, Age 16–30 years
- Type: Detached
- Style: 2-storey
- Age: 16–30 years
- Living space: 1,100–1,500 sq ft
- Basement: Finished, full
InsideAuto garage door remote, sump pump, water purifier, water softener, Rooms above ground 6, Rooms in the basement 0
- Features: Auto garage door remote, sump pump, water purifier, water softener
- Rooms above ground: 6
- Rooms in the basement: 0
- Bedrooms: 3
- Bathrooms: 2
- Kitchens: 1
- Family room: Yes
Outside and lotBrick, vinyl siding, Asphalt shingle, Poured concrete
- Exterior: Brick, vinyl siding
- Roof: Asphalt shingle
- Foundation: Poured concrete
- Size: 97.39 × 120.37 ft
- Shape: Irregular
- Zoning: R4
Parking1 Garage, Attached, Private triple
- Spaces: 1 Garage
- Garage: Attached
- Driveway: Private triple
Heating, water and powerForced air, gas, Central air, Municipal water
- Heating: Forced air, gas
- Cooling: Central air
- Water: Municipal water
- Sewer: Municipal sewer
Costs and taxesTaxes $4,467 a year, HST included in the price, Hot water heater
- Taxes, 2024: $4,467 a year
- HST: HST included in the price
- Rental items: Hot water heater
- Under contract: Hot water heater
Included in the saleOutside camera (facing the front porch)
- Not included: Outside camera (facing the front porch)
NearbyPark, school, public transit, fenced yard
- Close to: Park, school, public transit, fenced yard
Listing detailsX12095273, Sold, Apr 21, 2025
- MLS® number: X12095273
- Status: Sold
- Listed on: Apr 21, 2025
- Days on market: 16
- Updated: May 7, 2025
- Possession: 2025-07-02 / Other
- Occupied by: Owner
- Listing brokerage: RE/MAX TWIN CITY FAISAL SUSIWALA REALTY
About this home
3 McCormick Drive, Cambridge, ON N3C 4C3
3 MCCORMICK DRIVE IN THE HEART OF HESPELER, CAMBRIDGE. From the moment you arrive, this two-storey gem captures your heart with its charming curb appeal, quiet street setting, and warm, welcoming entry. Step into the sunlit foyer and feel the care and simplicity in every detail of this thoughtfully designed home. The living room is a bright and serene retreat-perfect for slow mornings with coffee or lively evenings with family and friends. At the heart of the home, the modern kitchen shines with crisp white cabinetry, quartz countertops, stainless steel appliances, and a clean, stylish backsplash-offering the perfect blend of beauty and functionality. The adjacent dining area is flooded with natural light and features sliding doors that lead to a private, fully fenced backyard. Whether you're dreaming of summer barbecues, cozy firepit nights, or even adding a pool, this outdoor space is ready for it all. Outside, the oversized corner lot is a rare find. Landscaped and framed by mature trees, it offers two convenient access points, a garden shed, and endless space for outdoor enjoyment. Upstairs, the charm continues with a carpet-free layout featuring 3 spacious bedrooms, each with premium laminate flooring and modern, aesthetic touches. A sleek 4pc bathroom with quartz counters ties the upper level together. The finished basement adds even more value with a versatile rec room-ideal for a home gym, playroom, or movie nights-plus a dedicated laundry area, bonus storage, and a cold room. An attached 1.5 garage with interior access and a triple-wide driveway provides ample parking for family and guests. All of this, just minutes to the 401, excellent schools, parks, scenic river trails, local shopping, restaurants, the arena, and everything the vibrant Hespeler community has to offer.
Ask about this home
A HOMEH agent will answer your questions about this home.
Around this home
Daily convenience, out of 100, from the distances below
Schools nearby
School rating, out of 10.
Helpful calculators
Your HOMEH agent

"I would see it this week."