

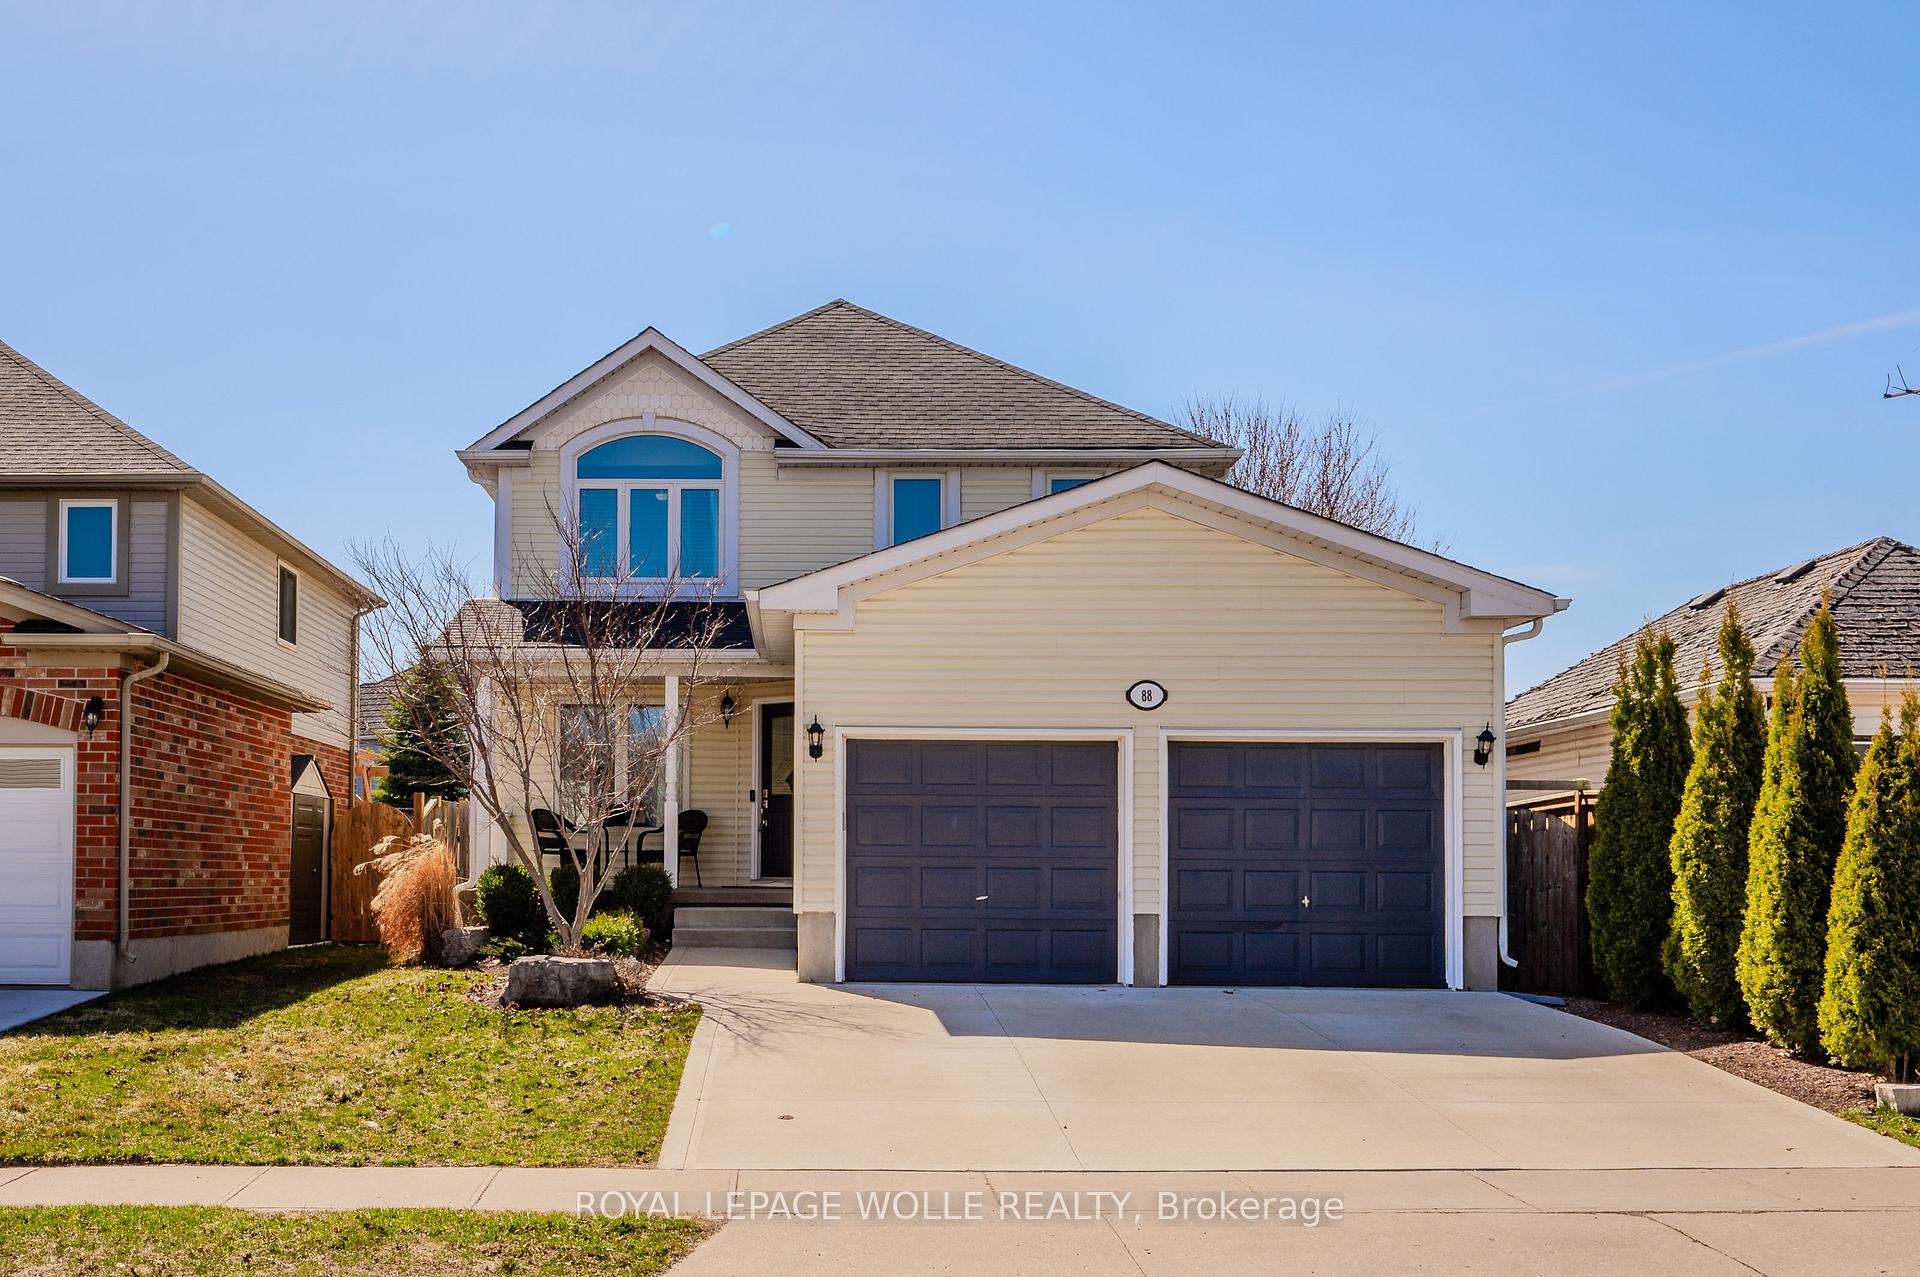
88 Sofron Drive
88 Sofron Drive
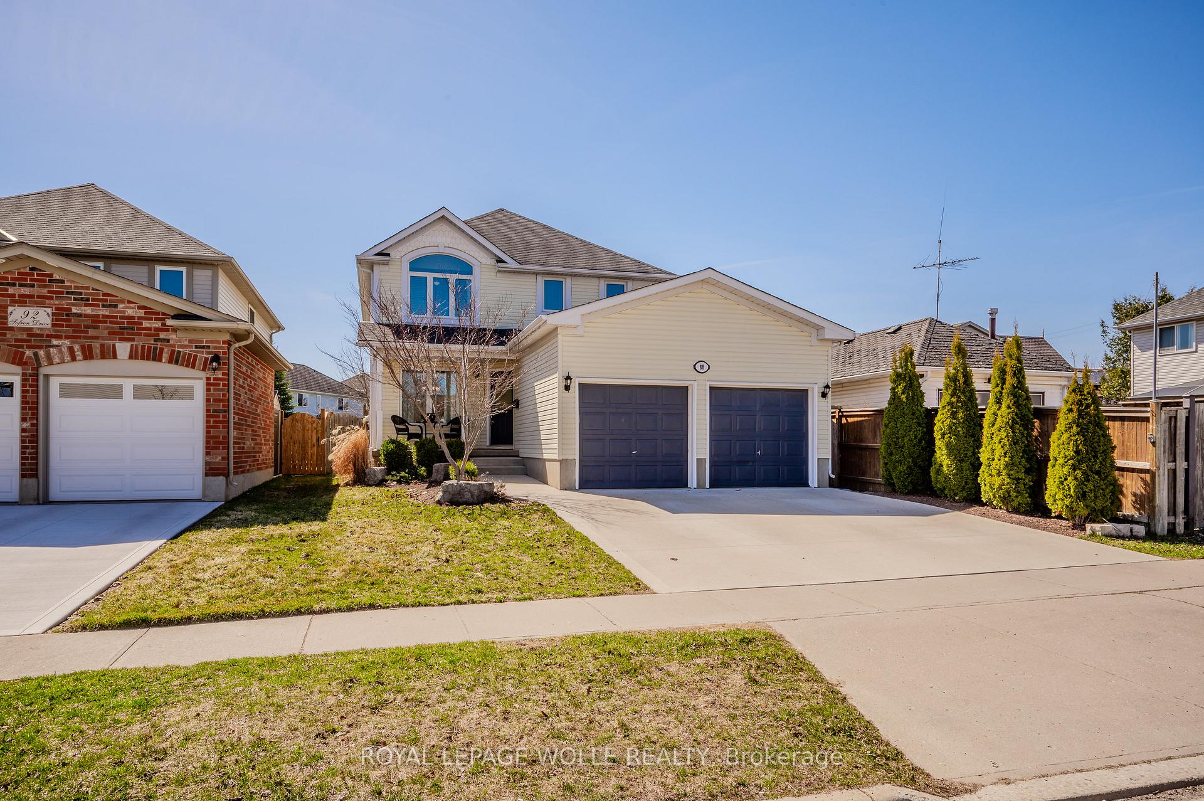
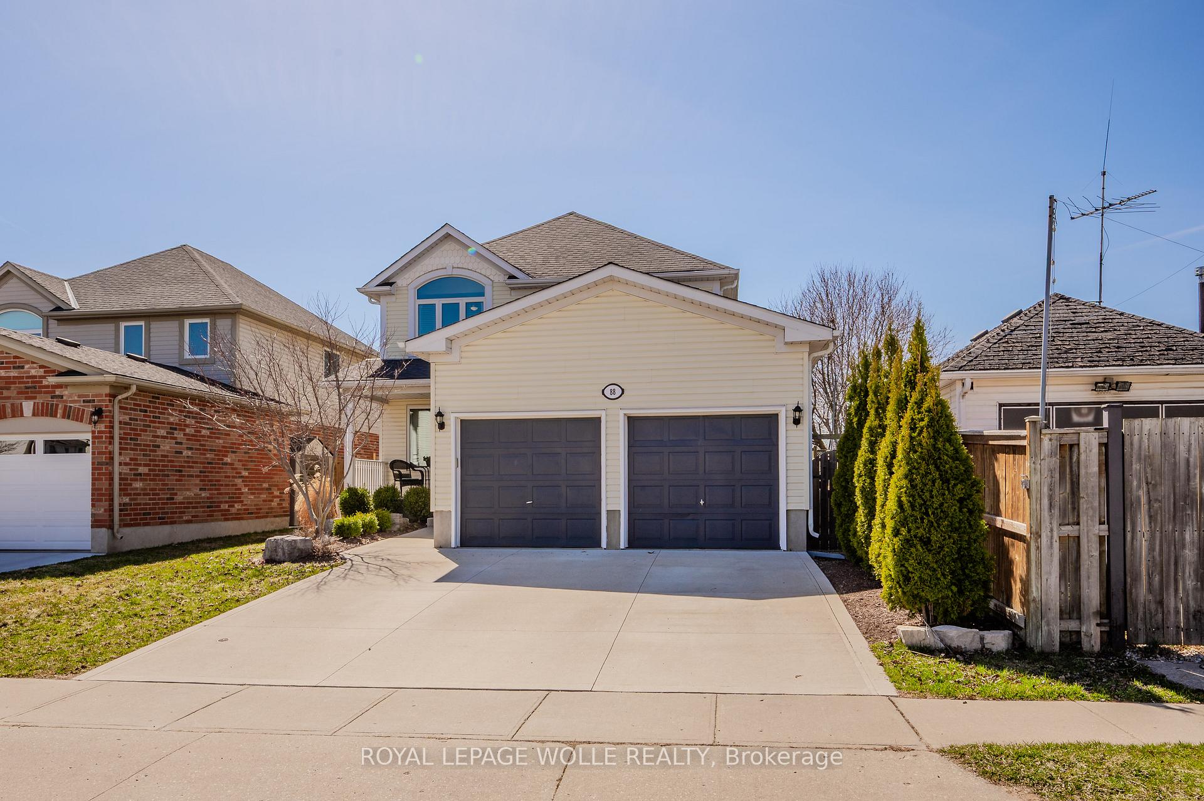
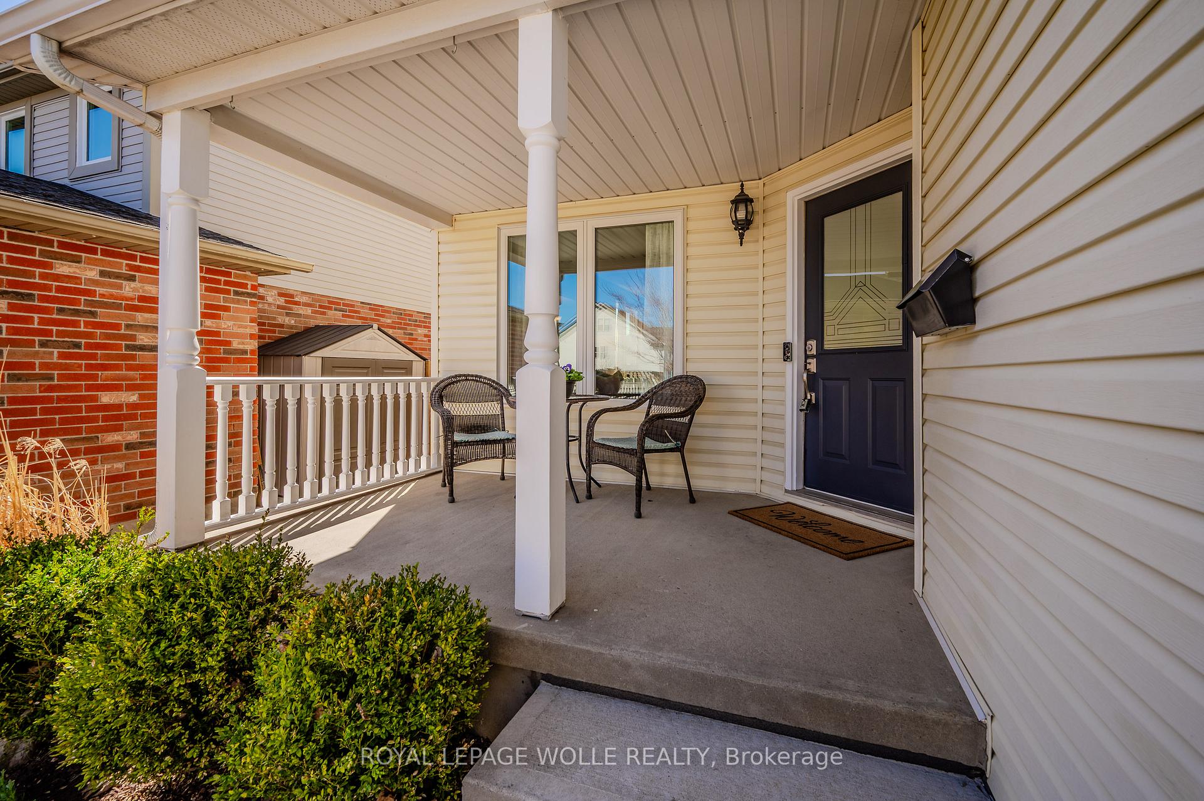
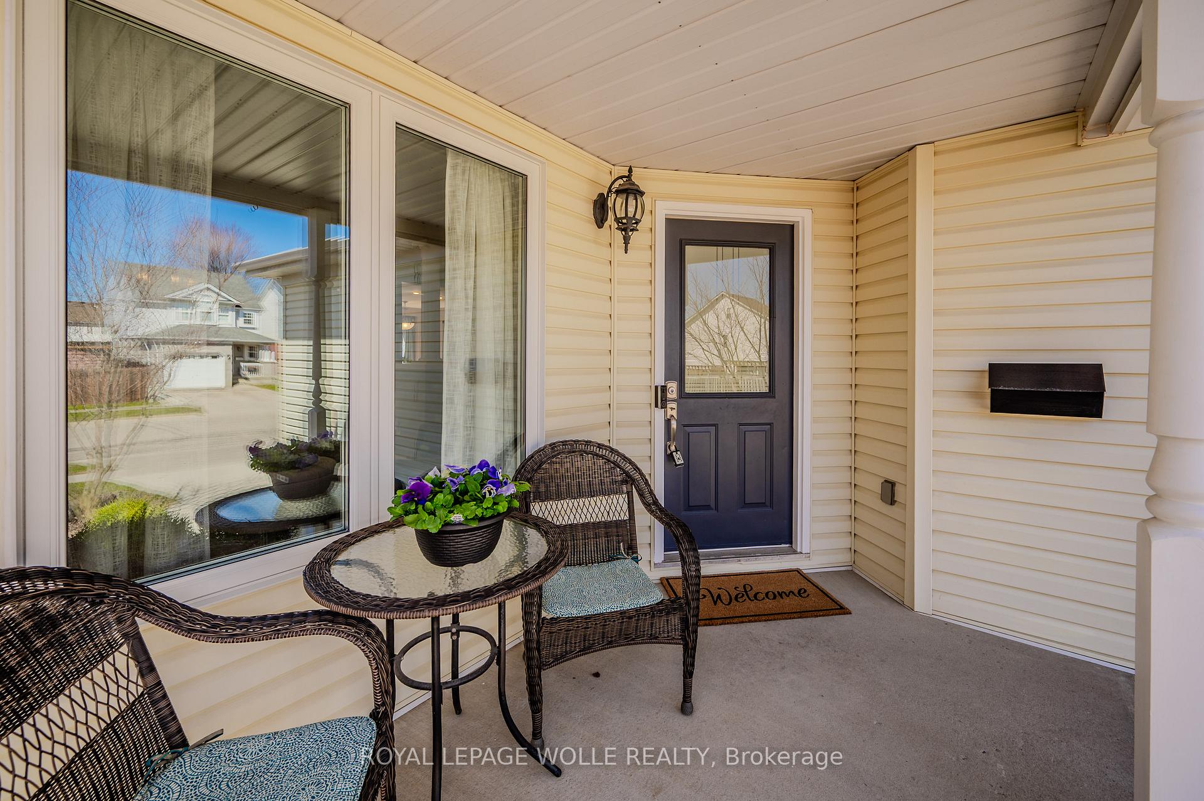 See all 48 photos
Property history
Facts and features
- BasementFinished
- Age of home16–30 years
- Water, sewerMunicipal
- HeatingForced air
- Fireplace
- Central air
The homeDetached, 2-storey, Age 16–30 years
- Type: Detached
- Style: 2-storey
- Age: 16–30 years
- Living space: 1,500–2,000 sq ft
- Basement: Full, finished
InsideFireplace Yes, Upper level, Sump pump, auto garage door remote
- Fireplace: Yes
- Laundry: Upper level
- Features: Sump pump, auto garage door remote
- Rooms above ground: 12
- Bedrooms: 3
- Bathrooms: 4
- Kitchens: 1
- Family room: Yes
Outside and lotVinyl siding, Asphalt shingle, Poured concrete
- Exterior: Vinyl siding
- Roof: Asphalt shingle
- Foundation: Poured concrete
- Size: 39.38 × 114.83 ft
Parking2 Garage, Attached
- Spaces: 2 Garage
- Garage: Attached
Heating, water and powerForced air, gas, Central air, Municipal water
- Heating: Forced air, gas
- Cooling: Central air
- Water: Municipal water
- Sewer: Municipal sewer
Costs and taxesTaxes $5,674 a year, HST No HST, Hot water heater
- Taxes, 2024: $5,674 a year
- HST: No HST
- Rental items: Hot water heater
Included in the saleDishwasher, dryer, garage door opener, gas stove, refrigerator, washer, dryer, reverse osmosis system, water softener, security system "as is"
- Included: Dishwasher, dryer, garage door opener, gas stove, refrigerator, washer, dryer, reverse osmosis system, water softener, security system "as is"
Listing detailsX12099043, Sold, Apr 23, 2025
- MLS® number: X12099043
- Status: Sold
- Listed on: Apr 23, 2025
- Days on market: 14
- Updated: May 7, 2025
- Possession: 90+ days
- Occupied by: Owner
- Listing brokerage: ROYAL LEPAGE WOLLE REALTY
About this home
88 Sofron Drive, Cambridge (Hespeler Village), ON N3C 4H9
WELCOME TO YOUR NEW HOME! 88 Sofron is the family home you've been waiting for! Located with great access to HWY 401 in a lovely family neighbourhood, the large double concrete driveway and garage welome you. As you enter you'll appreciate the large foyer and open concept living room/dining room with hardwood floors. The family room offers a gas fireplace and the large kitchen offers granite counters, updated handles, and a beautiful backsplash and even a gas stove. The eat-in kitchen opens up to the fenced backyard with deck and pergola. Convenient 2 piece powder room finishes out the main floor. Upstairs are 3 good sized bedrooms, upper family and 2 full bathrooms, both renovated. The primary bedroom has a large walk-in closet and 4 piece ensuite redone in 2021. And you'll love the extra office nook upstairs as an extra office or play area! Downstairs, the space continues with a large rec room and utility room which could easily be turned into an office or gym. Updates like the high-efficiency furnace/AC, many triple pane windows, hot water heater, and bathrooms make this the perfect place to just move into and enjoy. All of this, located close to amenities and great schools.
Ask about this home
A HOMEH agent will answer your questions about this home.
Around this home
Daily convenience, out of 100, from the distances below
Schools nearby
School rating, out of 10.
Helpful calculators
Your HOMEH agent

"I would see it this week."