

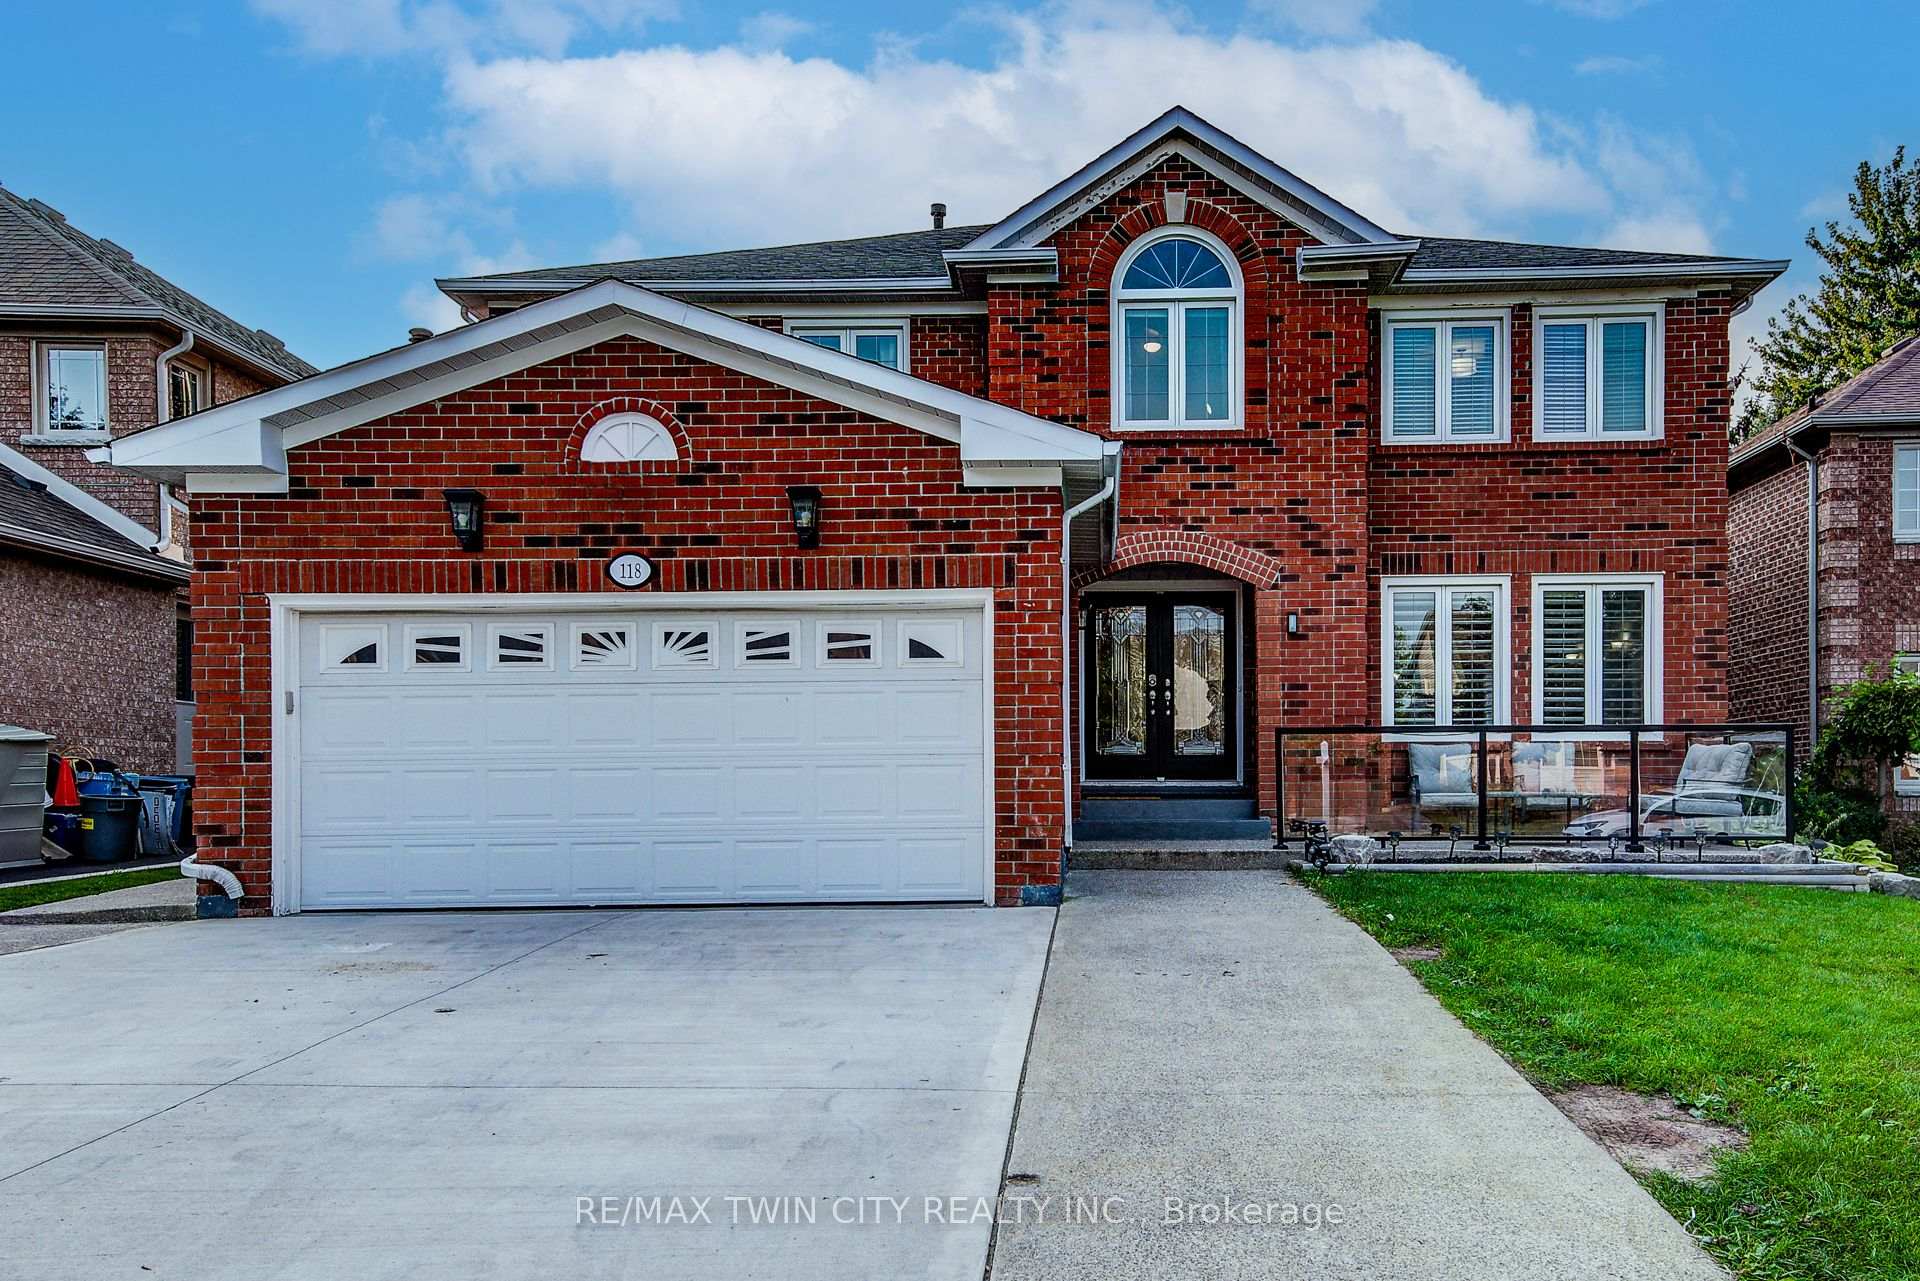
118 Glenvalley Drive
118 Glenvalley Drive
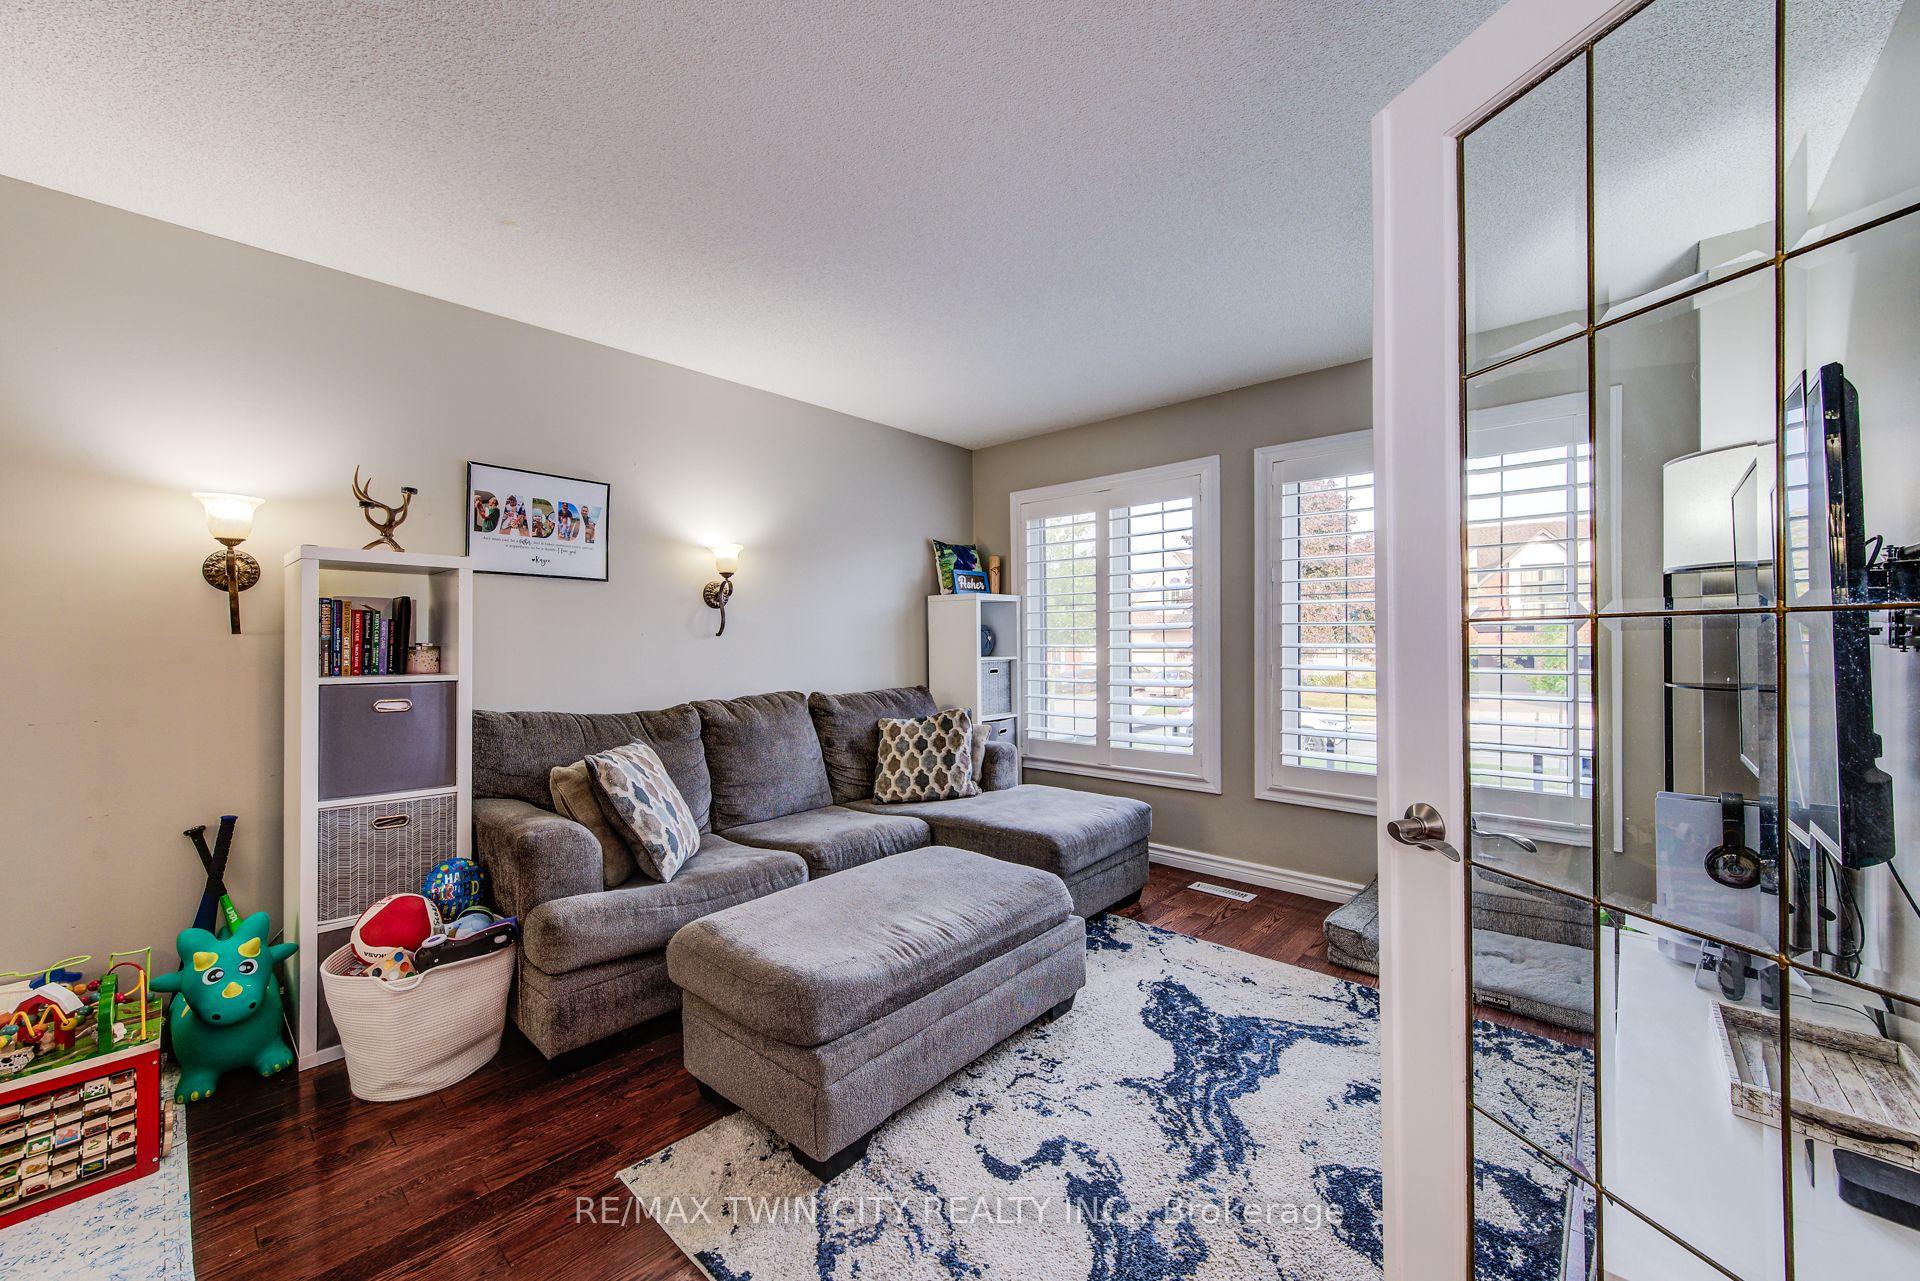 See all 39 photos
Property history
Facts and features
- BasementFinished
- Age of home31–50 years
- Water, sewerMunicipal
- Lot shapeIrregular
- Second kitchen
- Separate entrance
- Hardwood floors
- Fireplace
- Central air
The homeDetached, 2-storey, Age 31–50 years
- Type: Detached
- Style: 2-storey
- Age: 31–50 years
- Living space: 3,500–5,000 sq ft
- Basement: Finished, separate entrance
InsideFireplace Yes, natural gas, electric, Hardwood, Tile, Auto garage door remote, in-law suite, water heater owned, water softener, carpet free, storage
- Fireplace: Yes, natural gas, electric
- Flooring: Hardwood, Tile
- Features: Auto garage door remote, in-law suite, water heater owned, water softener, carpet free, storage
- Rooms above ground: 13
- Rooms in the basement: 5
- Bedrooms: 5 + 1 in the basement
- Bathrooms: 4
- Kitchens: 2
- Family room: Yes
Outside and lotBrick, Shingles, Poured concrete
- Exterior: Brick
- Roof: Shingles
- Foundation: Poured concrete
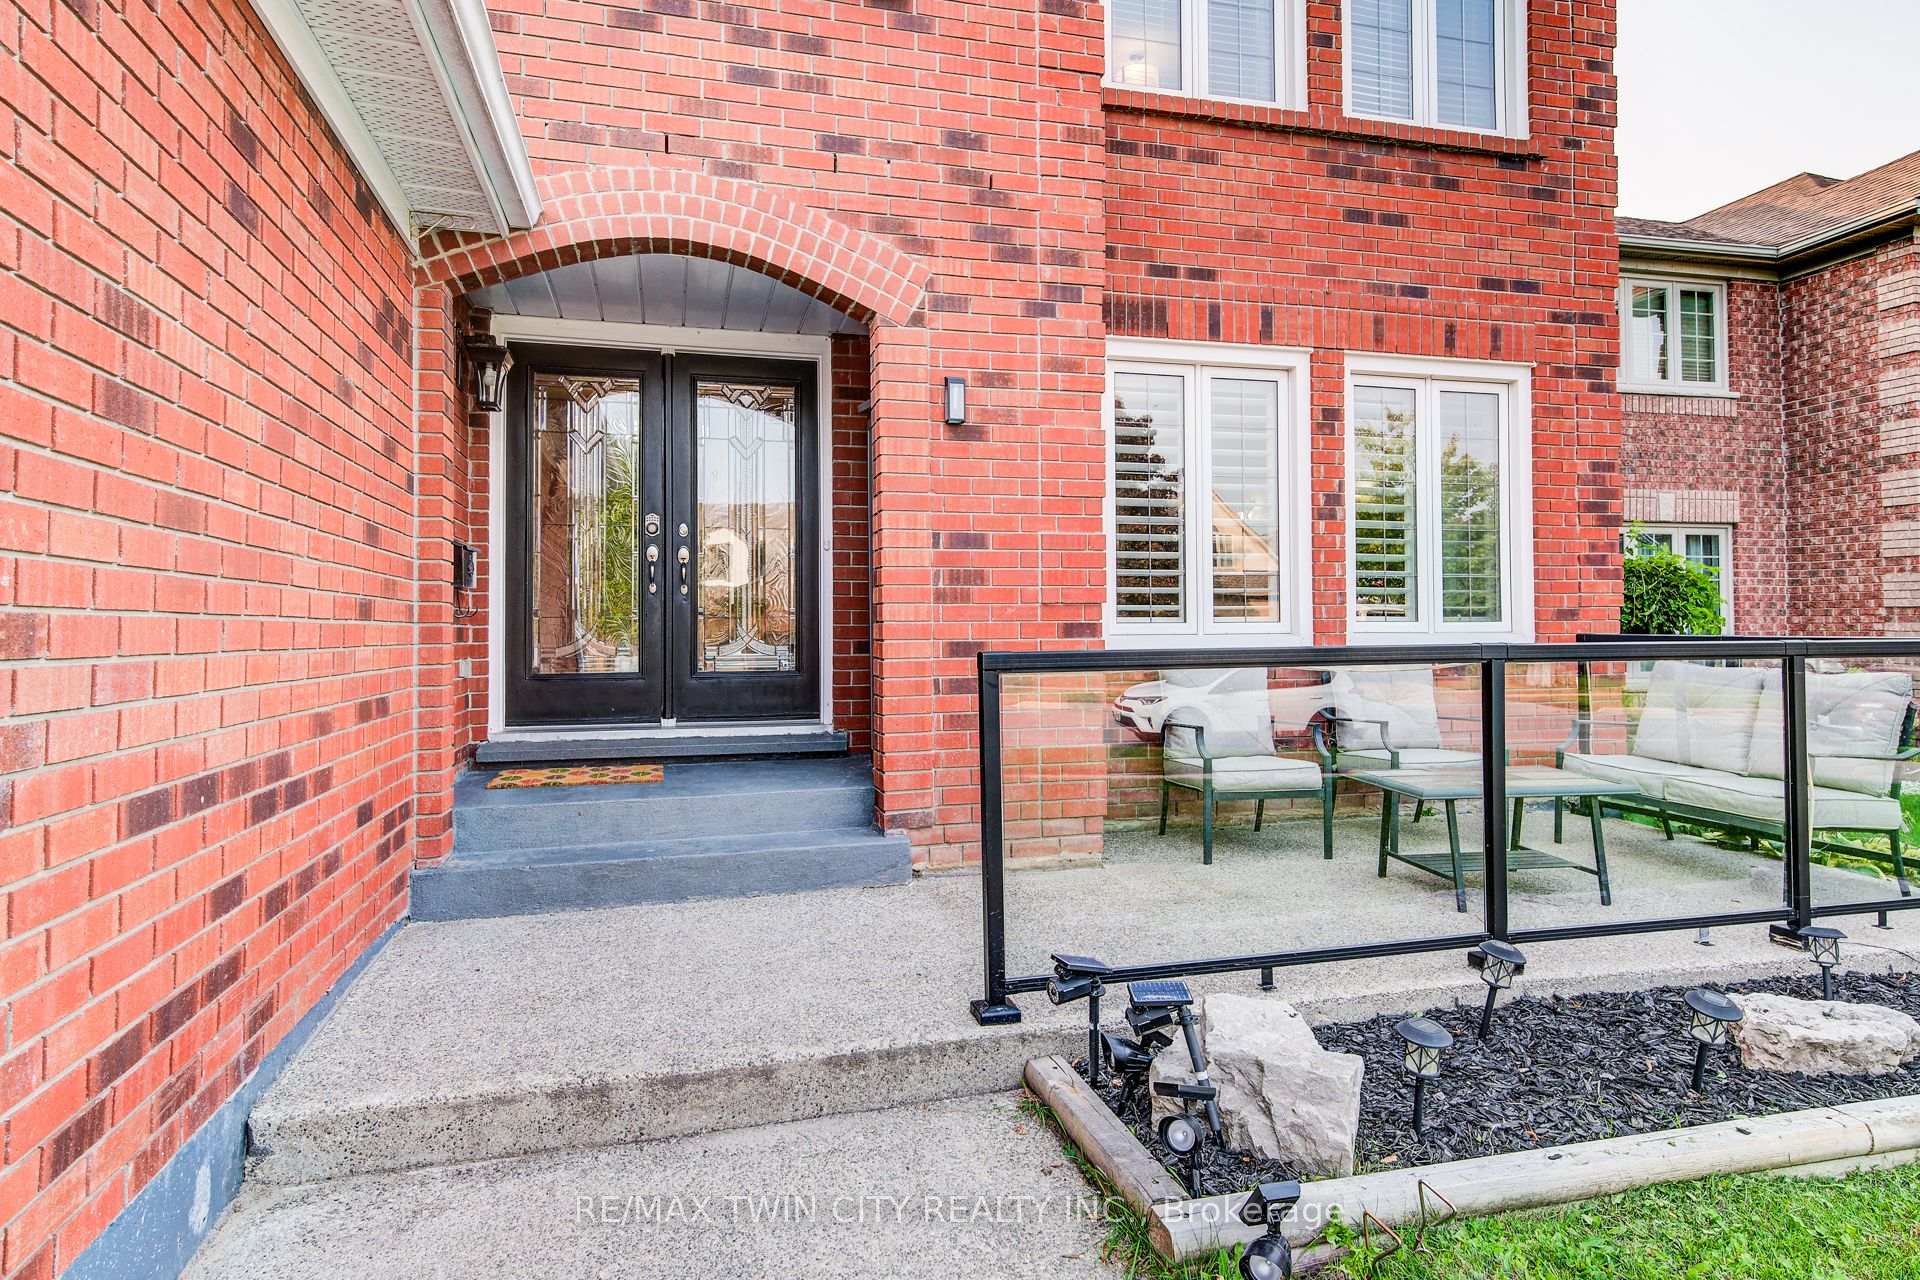
- Features: Landscaped, patio, porch
- Other structures: Garden shed
- Size: 50 × 109 ft
- Shape: Irregular
- Zoning: R4
Parking2 Garage, Attached, Private double, inside entry
- Spaces: 2 Garage
- Garage: Attached
- Driveway: Private double, inside entry
Heating, water and powerForced air, gas, Central air, Municipal water
- Heating: Forced air, gas
- Cooling: Central air
- Water: Municipal water
- Sewer: Municipal sewer
Costs and taxesTaxes $8,255 a year, Rental items None
- Taxes, 2024: $8,255 a year
- Rental items: None
Included in the sale2 fridges, 2 stoves, built-in microwave, dishwasher, washer & dryer, range hood, window coverings. garage door opener, hot water heater, central vacuum, 2 sheds., Side shed, wood shelves in the front left bedroom, chair lift, white fridge on main level, 3 freezers, bookshelves in baby's bedroom, shelves in garage.
- Included: 2 fridges, 2 stoves, built-in microwave, dishwasher, washer & dryer, range hood, window coverings. garage door opener, hot water heater, central vacuum, 2 sheds.
- Not included: Side shed, wood shelves in the front left bedroom, chair lift, white fridge on main level, 3 freezers, bookshelves in baby's bedroom, shelves in garage.
NearbyGolf, fenced yard, library, public transit, school, park
- Close to: Golf, fenced yard, library, public transit, school, park
Listing detailsX11905854, Sold, Jan 3, 2025
- MLS® number: X11905854
- Status: Sold
- Listed on: Jan 3, 2025
- Days on market: 125
- Updated: May 8, 2025
- Possession: 60-90 days
- Occupied by: Owner
- Listing brokerage: RE/MAX TWIN CITY REALTY INC.
About this home
118 Glenvalley Drive, Cambridge, ON N1T 1P9
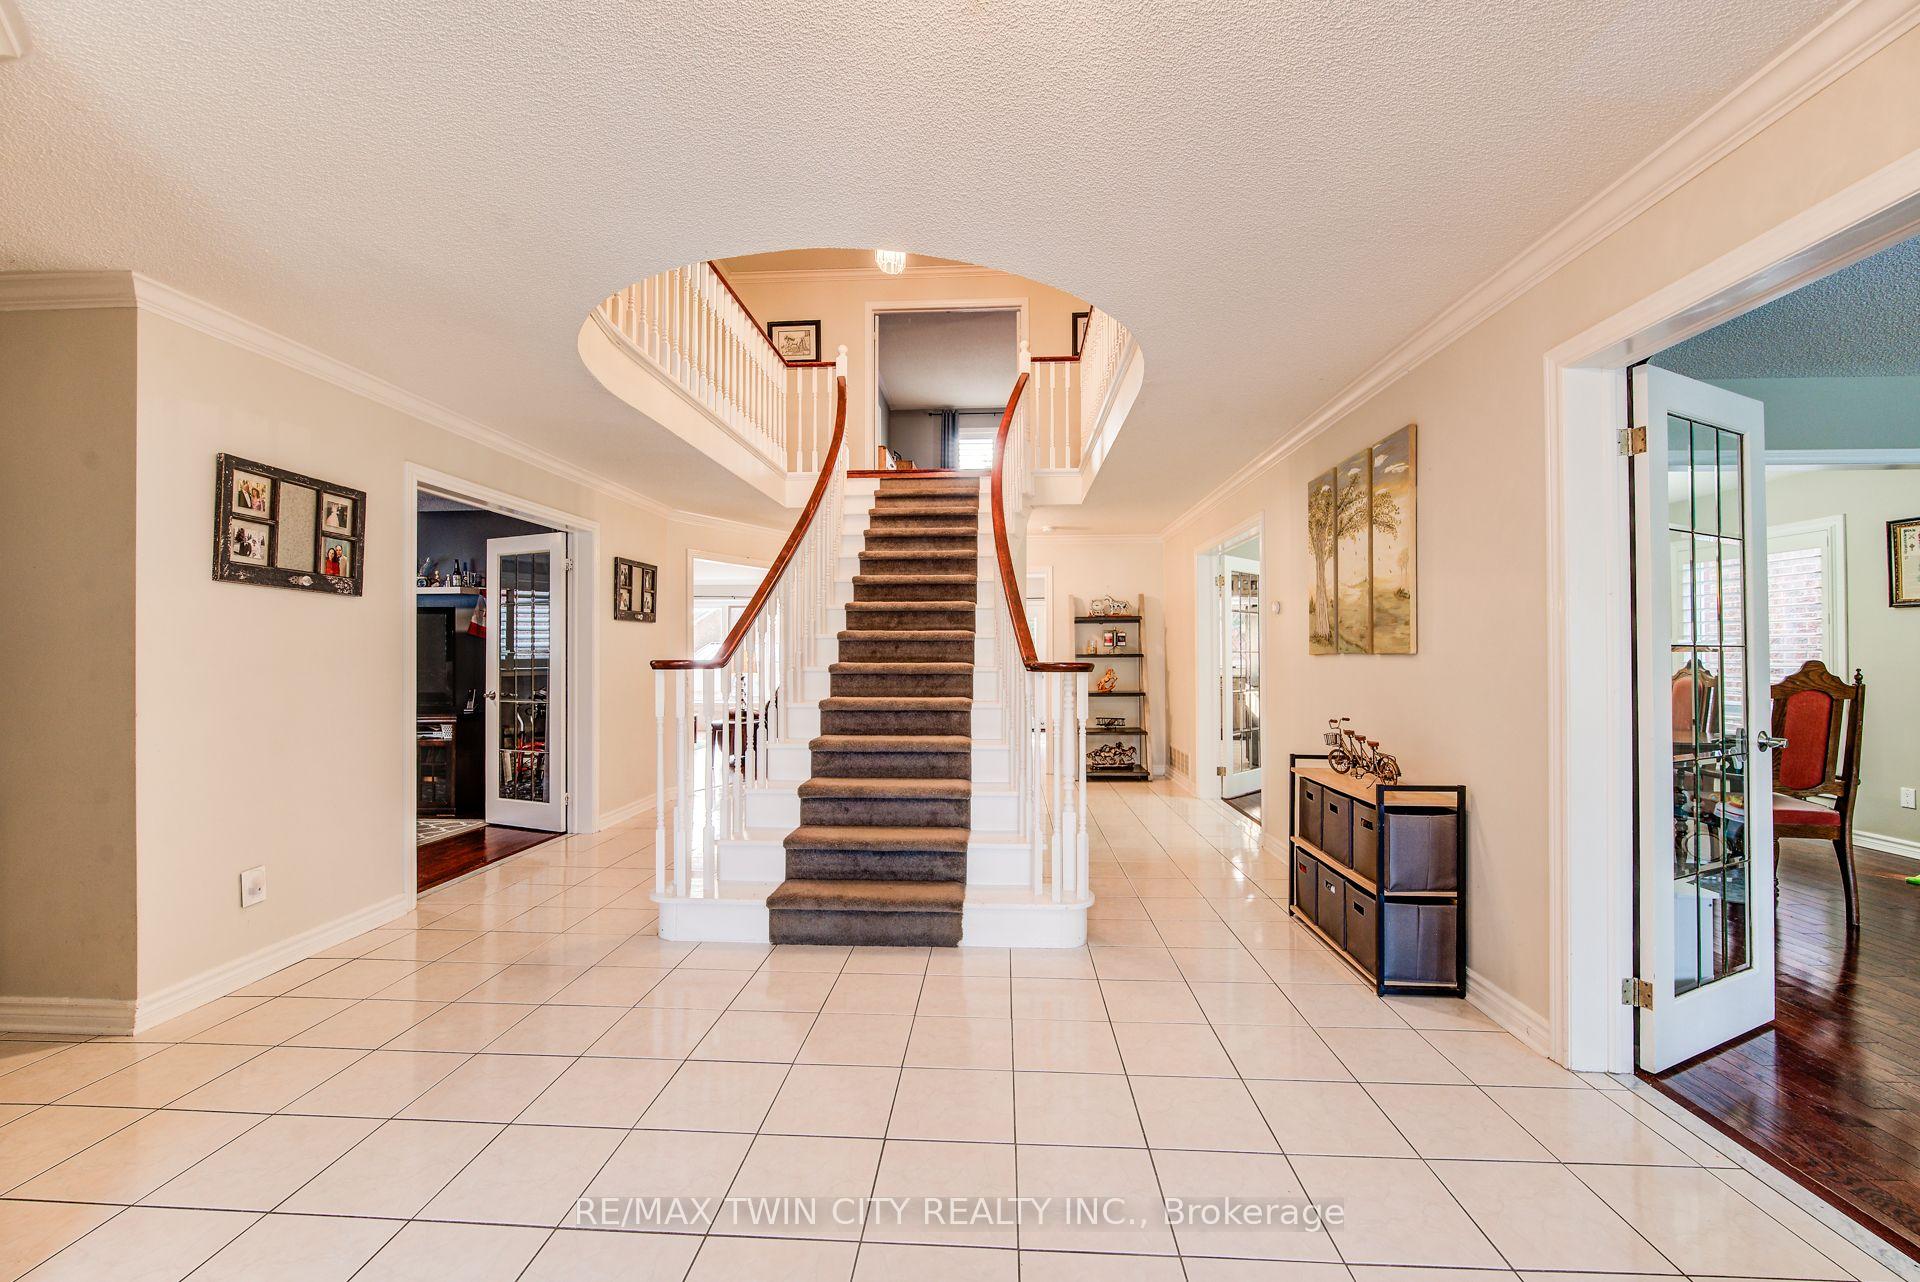
MULTI-GENERATIONAL LIVING! Are you looking for a home all set up for multi-generational living? Look no further. Located just 5 min to the 401, within walking distance to schools and parks, this ultra spacious home offers more than enough room for your family and extended family. This Mattamy-built, all-brick home has much to offer, featuring 5+1 bedrooms, and 3.5 baths, the main floor offers a large executive office, a spacious family room, a living room & dining room all with hardwood floors, the newly renovated kitchen features a walk-in pantry, and granite counter and a walk-out to a patio. the upper level offers five spacious bedrooms with the primary bedroom featuring a large walk-in closet, luxury ensuite and gas fireplace. The lower level offers a newly renovated in-law suite with a separate entrance and a recently renovated kitchen with granite countertops, one bedroom, spacious living room with gas fireplace. The roof, gas furnace, central air conditioning and concrete driveway & two new kitchens with granite counters were all replaced within the last three years. Full in-law suite with separate entrance.
Ask about this home
A HOMEH agent will answer your questions about this home.
Around this home
Daily convenience, out of 100, from the distances below
Schools nearby
School rating, out of 10.
Helpful calculators
Your HOMEH agent

"I would see it this week."