

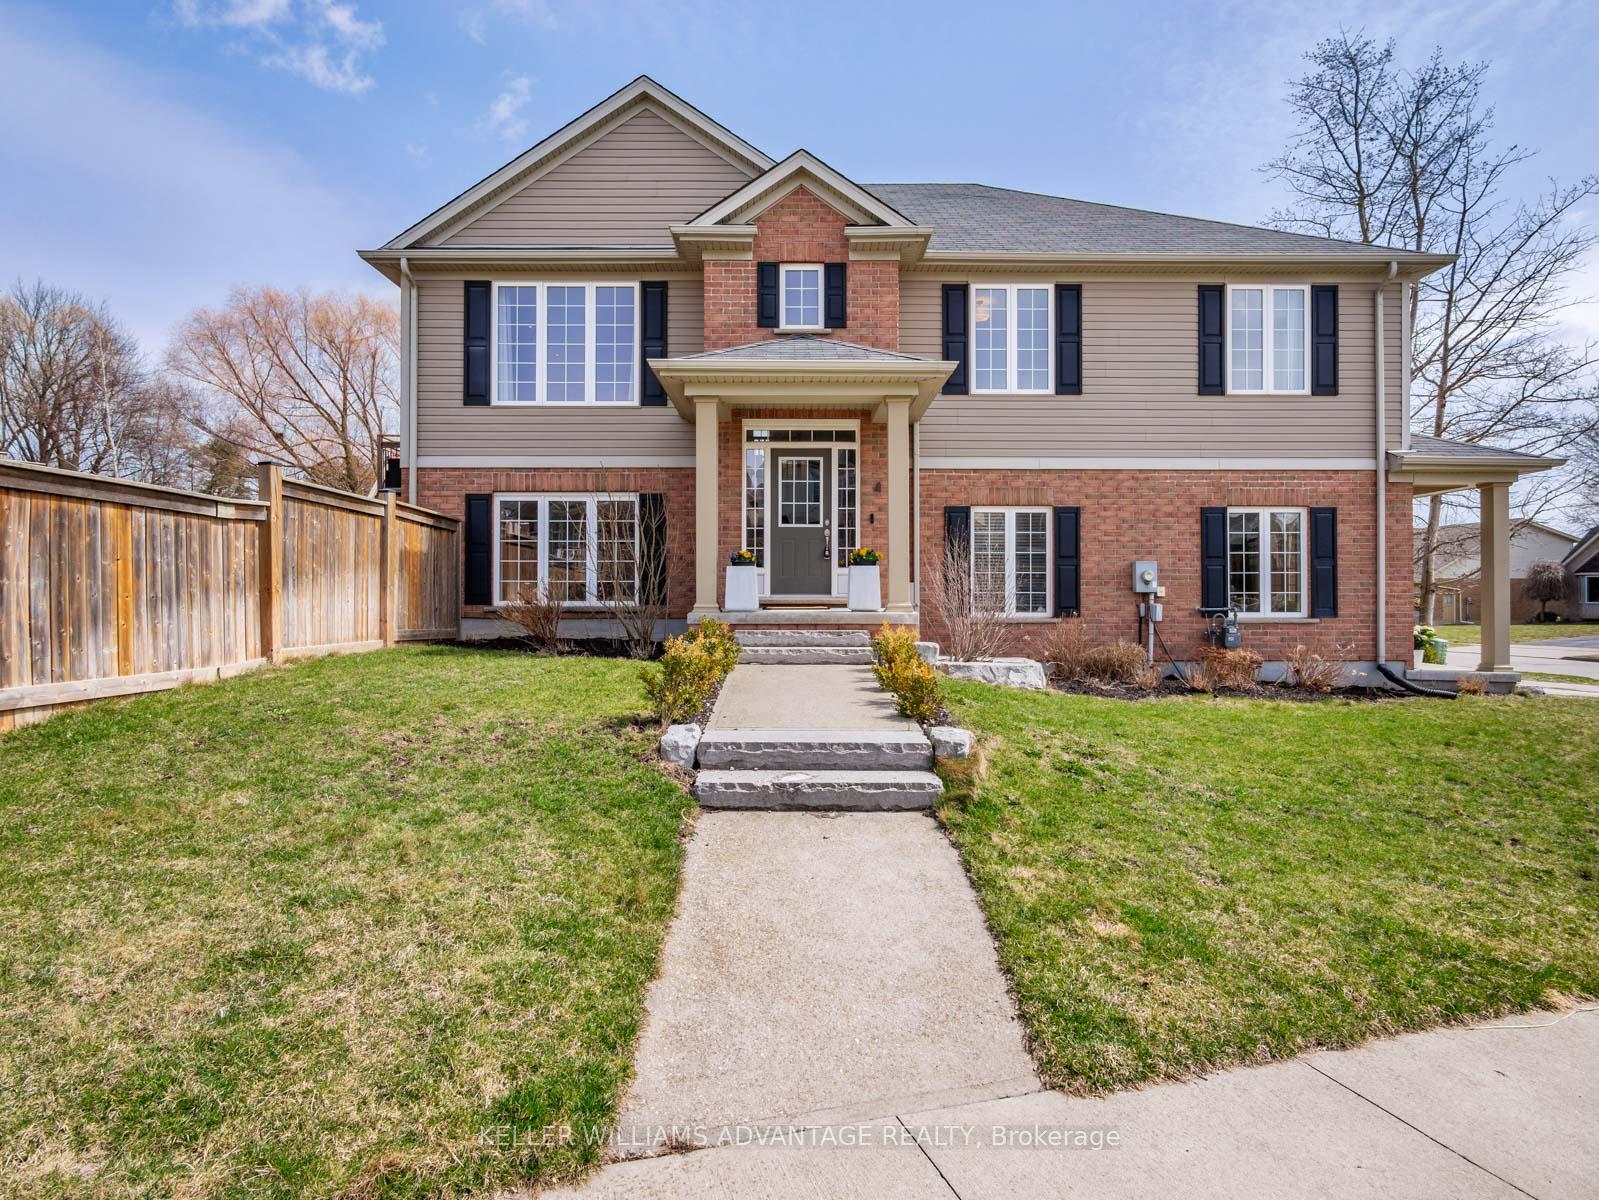
4 Blossomfield Crescent
4 Blossomfield Crescent
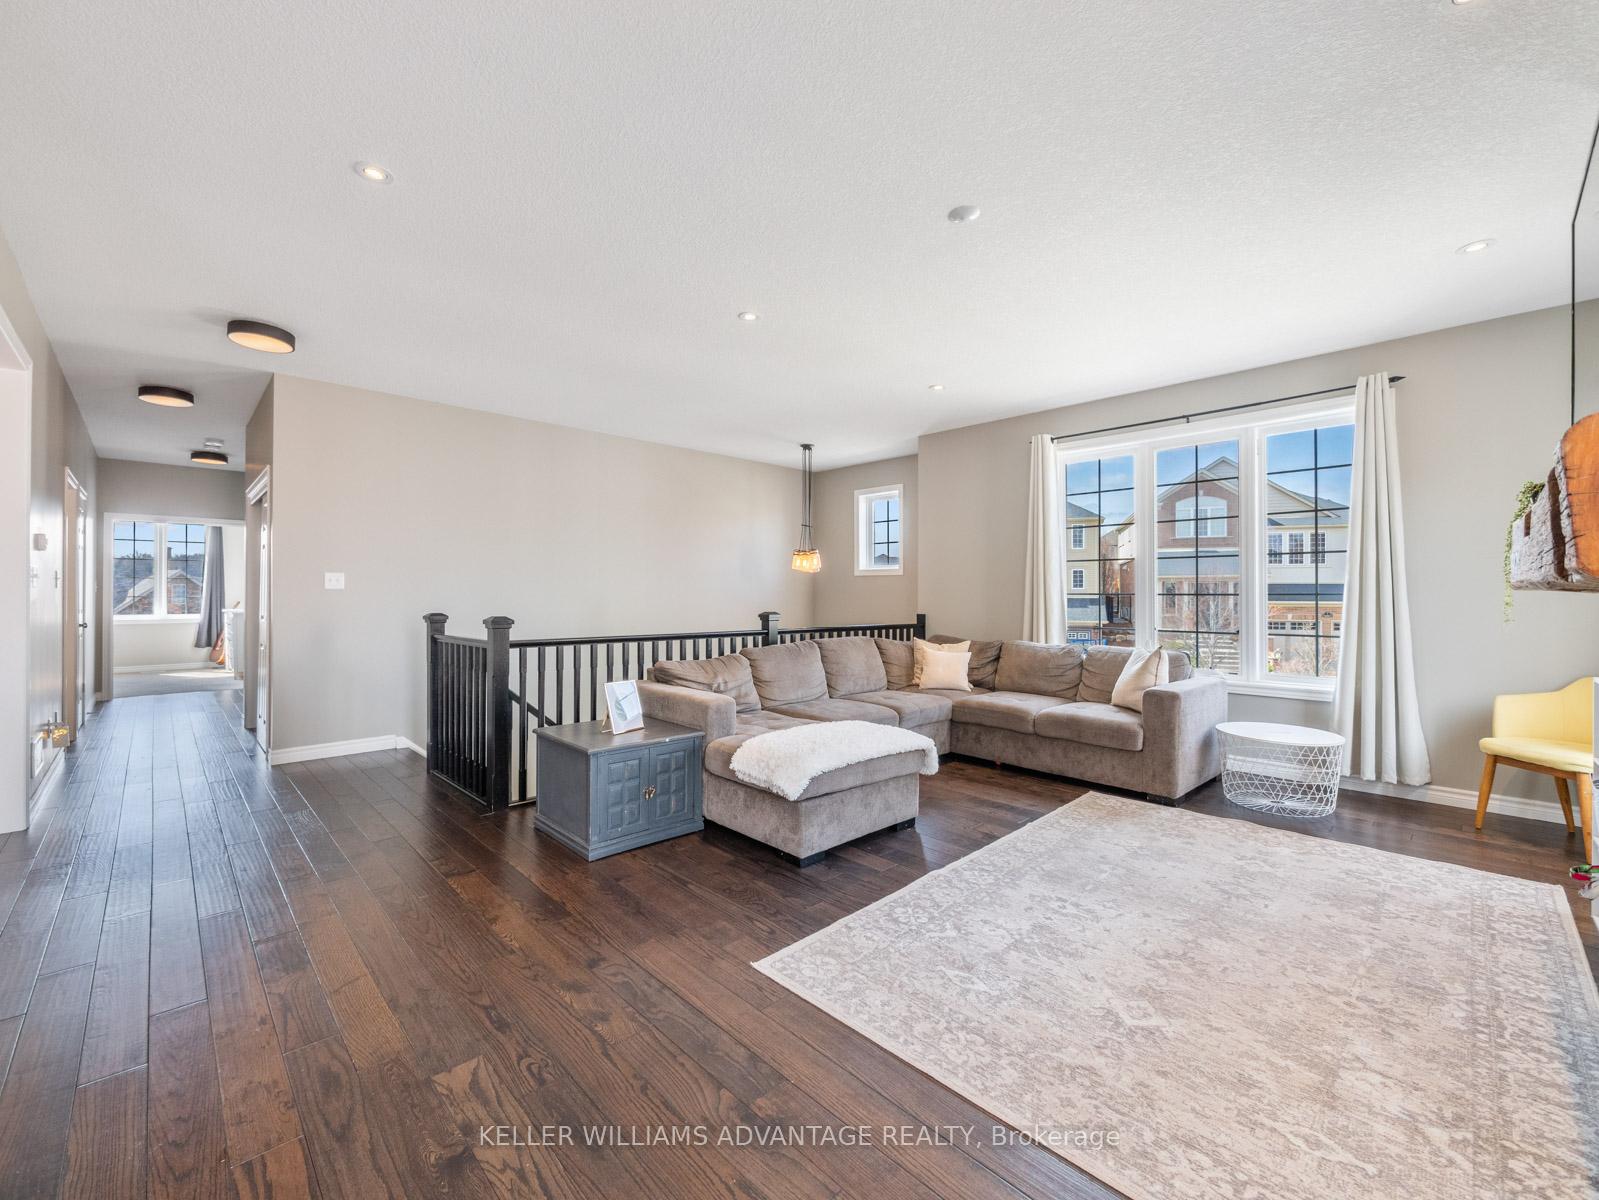 See all 41 photos
Property history
Facts and features
- BasementWalk-out
- Age of home6–15 years
- Water, sewerMunicipal
- Lot shapeIrregular
- Fireplace
- Central air
The homeDetached, Bungalow-raised, Age 6–15 years
- Type: Detached
- Style: Bungalow-raised
- Age: 6–15 years
- Living space: 2,500–3,000 sq ft
- Basement: Finished with walk-out
InsideFireplace Yes, family room, natural gas, Broadloom, Tile, Lower level
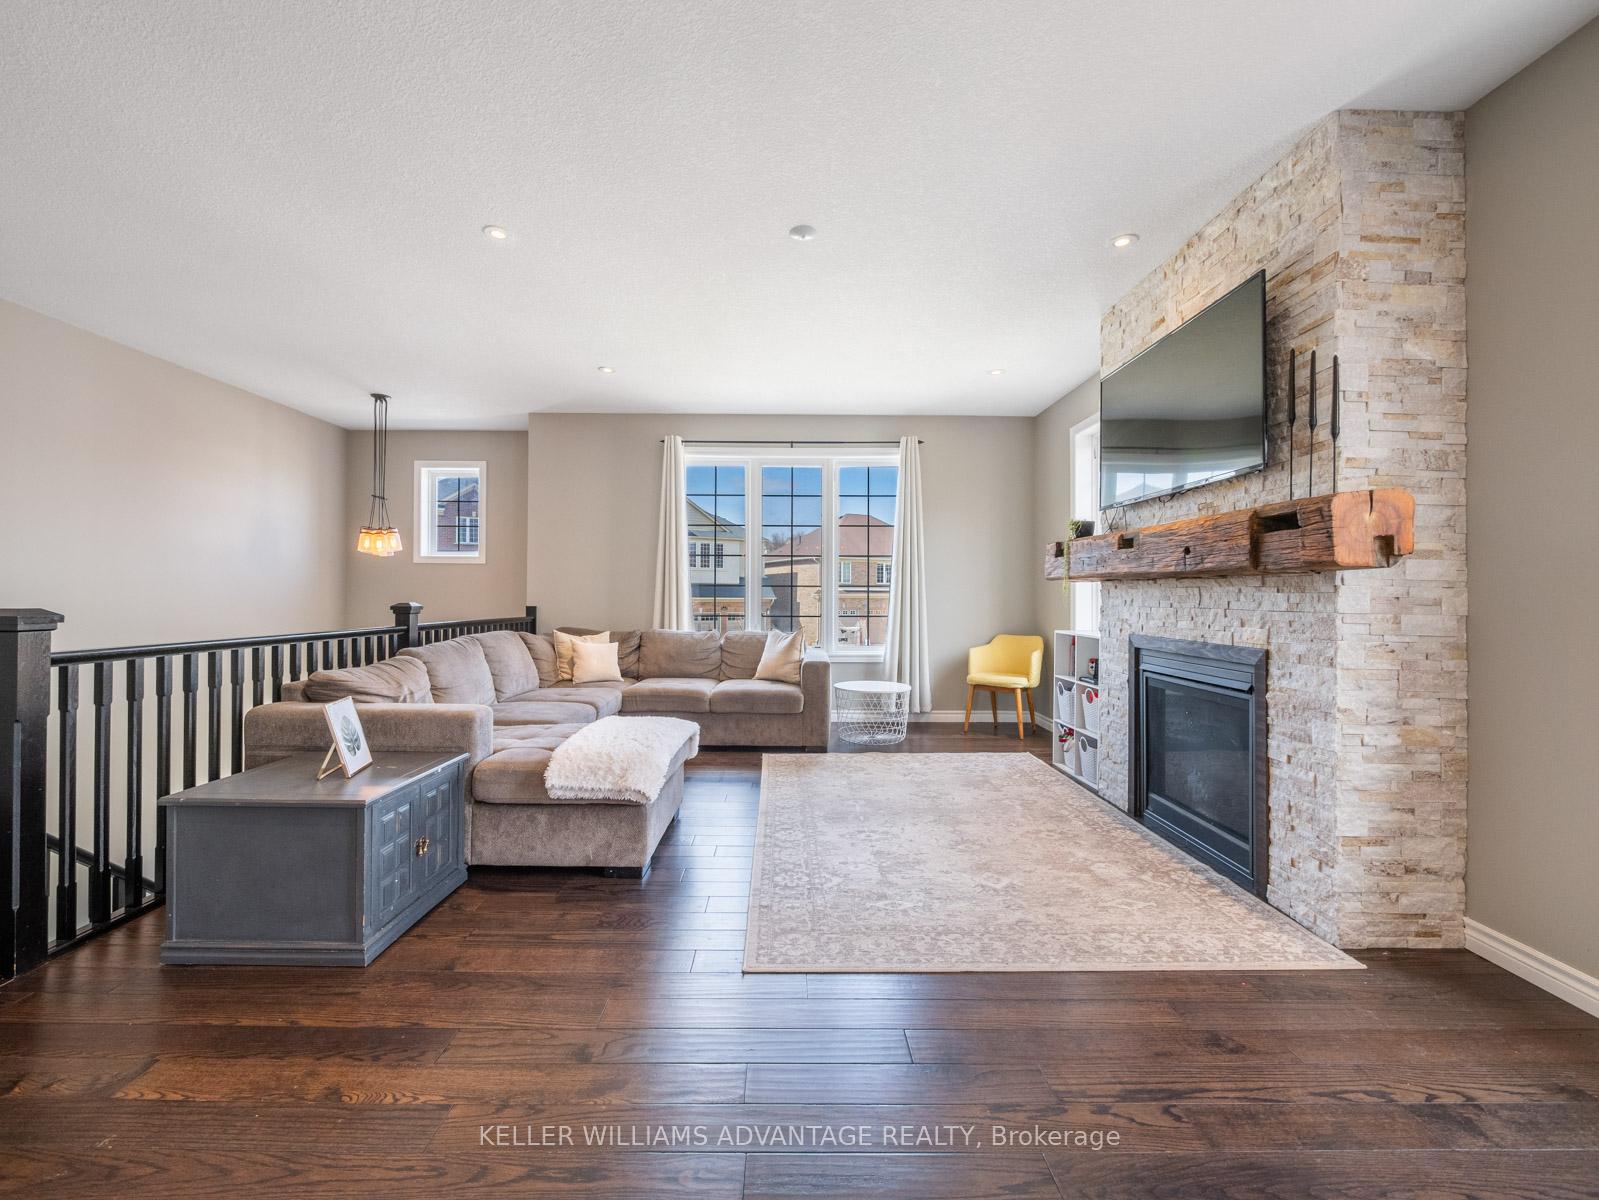
- Fireplace: Yes, family room, natural gas
- Flooring: Broadloom, Tile
- Laundry: Lower level
- Features: Auto garage door remote, central vacuum
- Rooms above ground: 8
- Rooms in the basement: 2
- Bedrooms: 3 + 1 in the basement
- Bathrooms: 3
- Kitchens: 1
- Family room: Yes
Outside and lotBrick, vinyl siding, Unknown, Unknown
- Exterior: Brick, vinyl siding
- Roof: Unknown
- Foundation: Unknown
- Size: 47.26 ft frontage
- Shape: Irregular
Parking2 Garage, Built-in, Private double
- Spaces: 2 Garage
- Garage: Built-in
- Driveway: Private double
Heating, water and powerForced air, gas, Central air, Municipal water
- Heating: Forced air, gas
- Cooling: Central air
- Water: Municipal water
- Sewer: Municipal sewer
Costs and taxesTaxes $7,686 a year, HST included in the price, Hot water tank - $49.30/month humidifier attached to furnace - $24.85/month
- Taxes, 2024: $7,686 a year
- HST: HST included in the price
- Rental items: Hot water tank - $49.30/month humidifier attached to furnace - $24.85/month
- Under contract: Hot water heater, other
Included in the saleExisting fridge, stove, dishwasher, microwave, washer, dryer, all electric light fixtures and window coverings, hot tub and equipment
- Included: Existing fridge, stove, dishwasher, microwave, washer, dryer, all electric light fixtures and window coverings, hot tub and equipment
NearbyFenced yard, hospital, park, river/stream, school
- Close to: Fenced yard, hospital, park, river/stream, school
Listing detailsX12083103, Sold, Apr 15, 2025
- MLS® number: X12083103
- Status: Sold
- Listed on: Apr 15, 2025
- Days on market: 24
- Updated: May 9, 2025
- Possession: 2025-06-11 / 60-89 days
- Occupied by: Owner
- Listing brokerage: KELLER WILLIAMS ADVANTAGE REALTY
About this home
4 Blossomfield Crescent, Cambridge, ON N1S 0A5
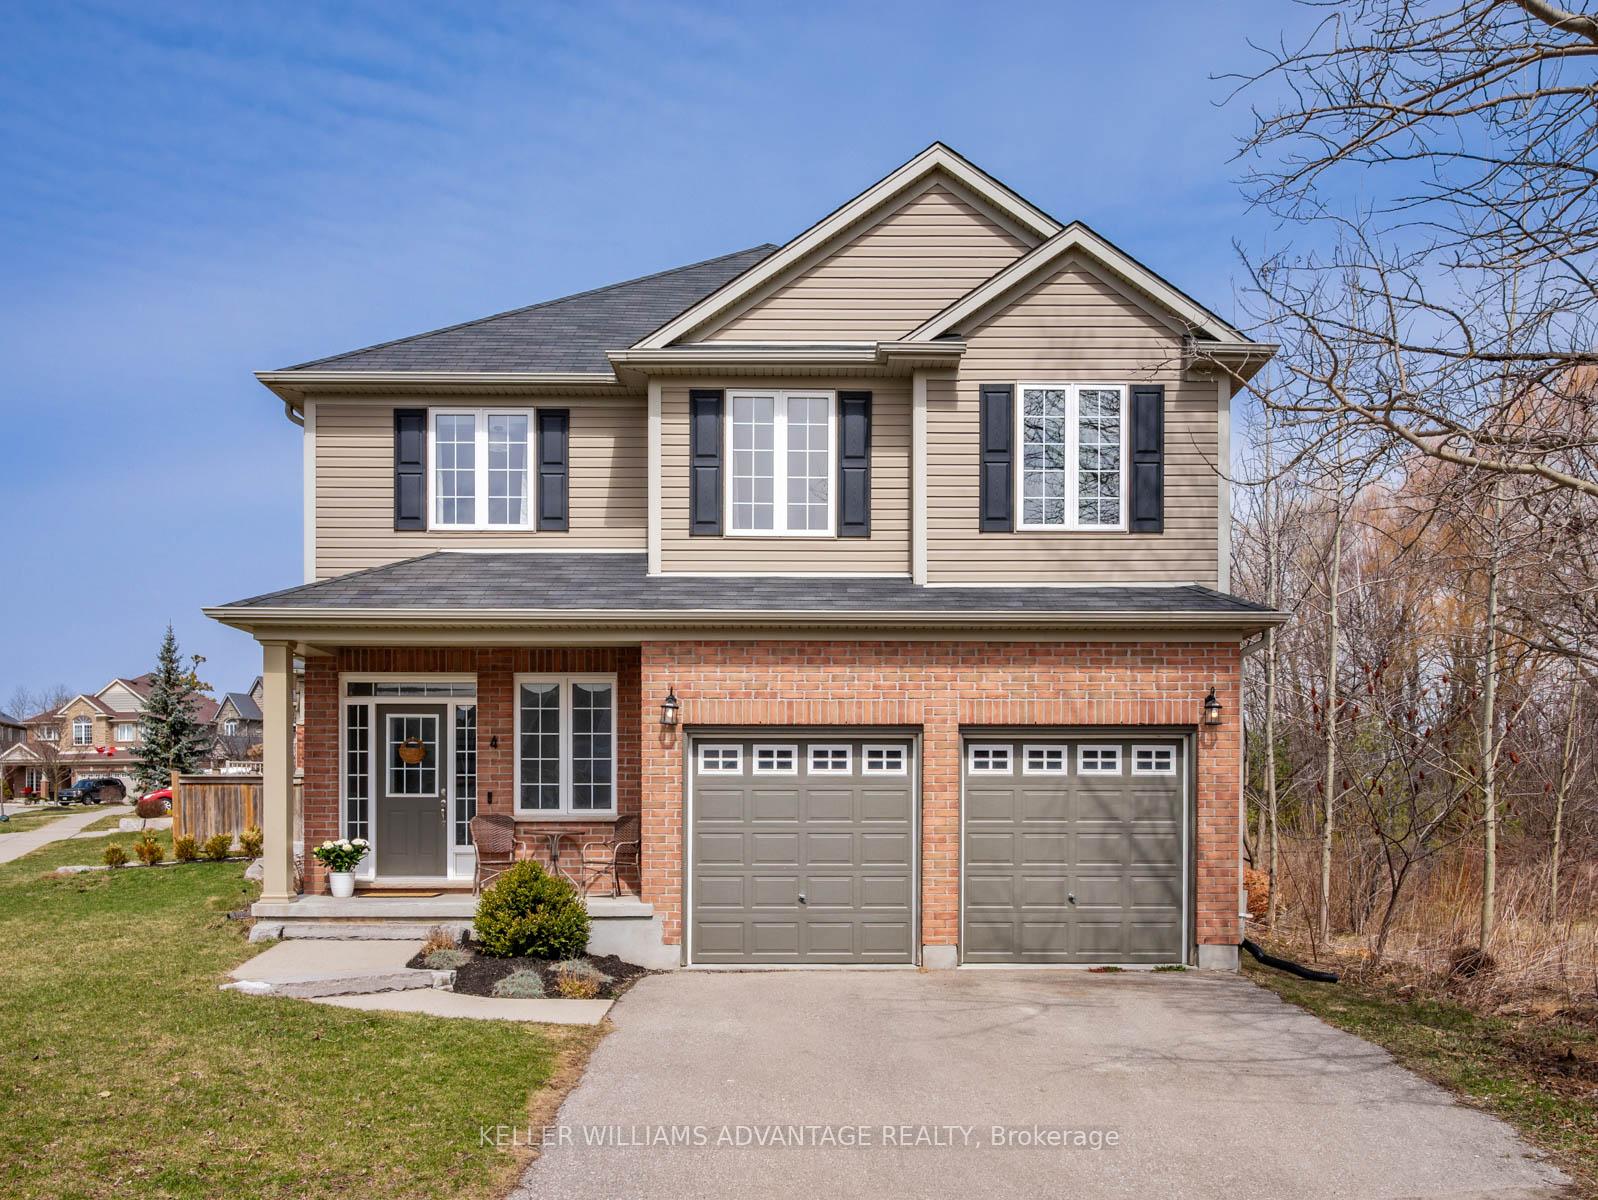
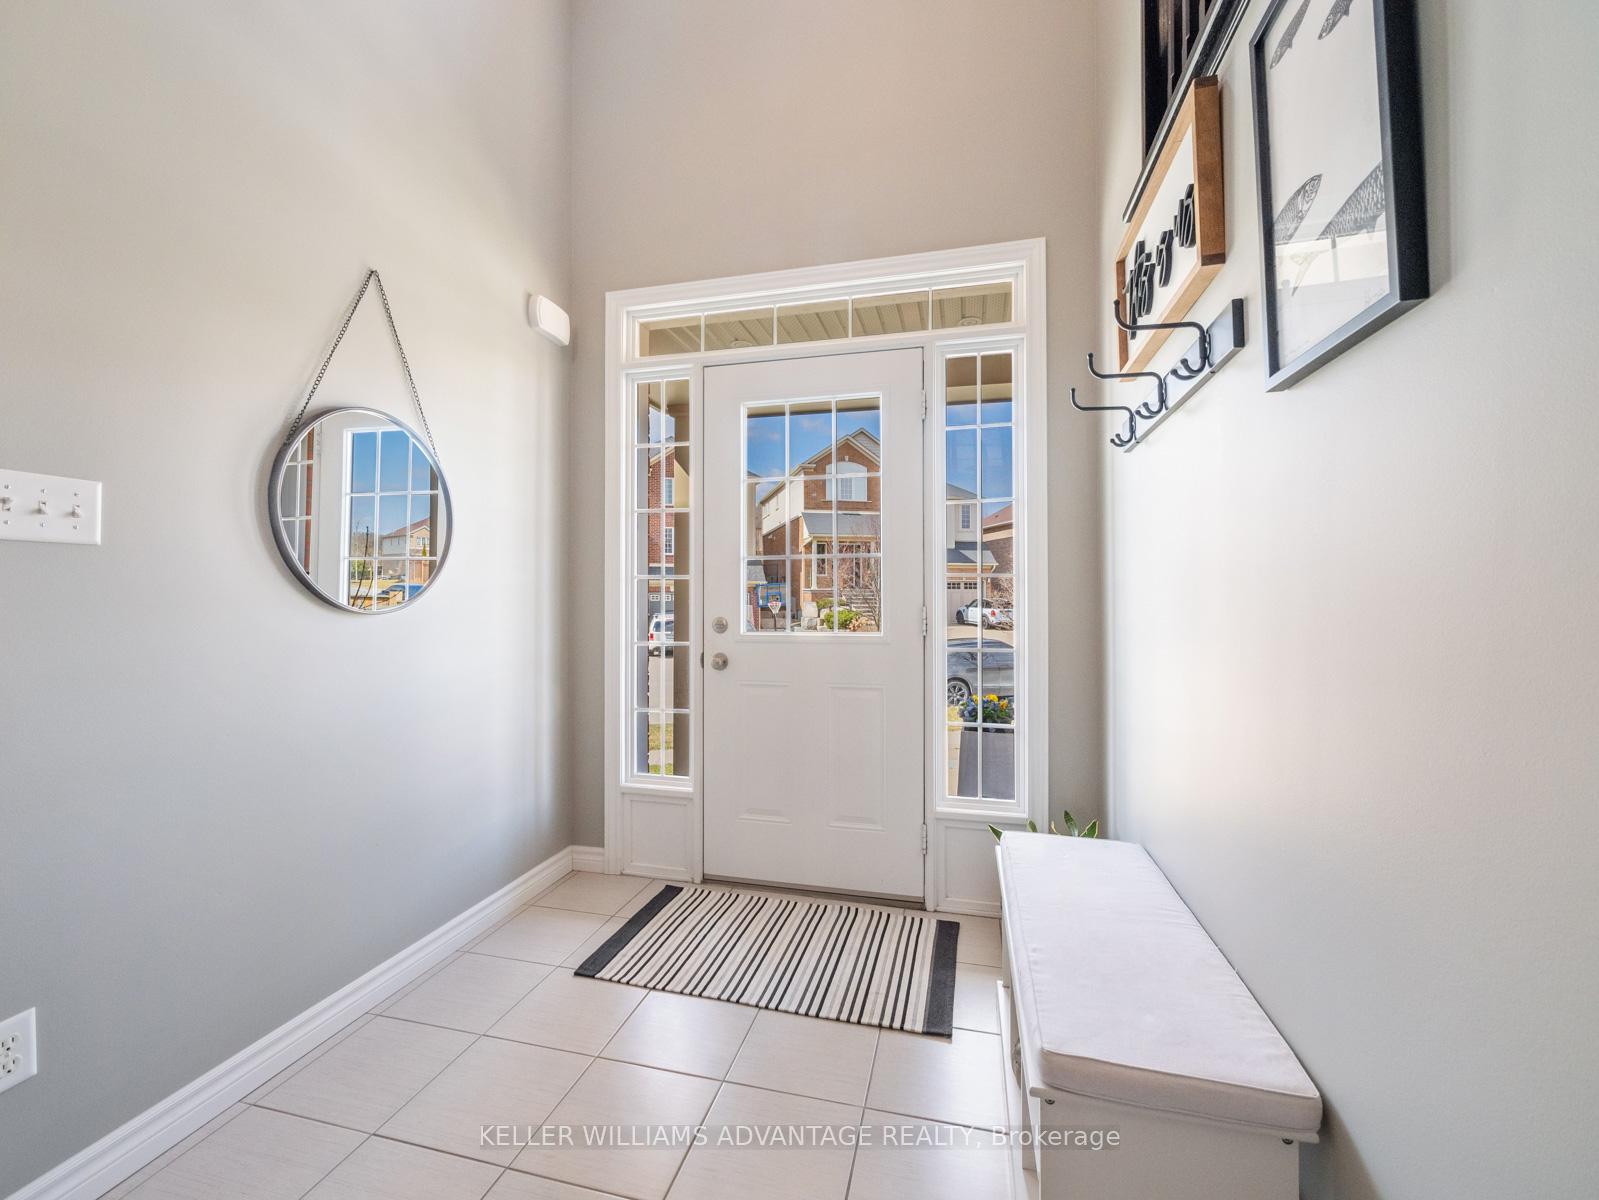
Welcome to this exquisite 3 + 1 bedroom, 3 bathroom raised bungalow, perfectly situated on a desirable corner lot in one of the most sought-after neighborhoods in the area. This stunning home offers the ultimate living experience, boasting an unbeatable combination of natural beauty, luxurious amenities, and prime location. As you step inside, you'll be greeted by an abundance of natural light pouring in through the expansive windows, highlighting the home's elegant features and creating a warm, inviting atmosphere. The open-concept living area is perfect for relaxing, entertaining, or simply enjoying quality time with family and friends. The home's 3 spacious bedrooms offer ample space for rest and relaxation, while the additional den or 4th bedroom provides a versatile area for a home office, gym, or hobby room. A 2-car garage provides ample parking space, while the beautifully landscaped yard offers a serene outdoor oasis perfect for al fresco dining, gardening, or simply enjoying the fresh air. This incredible home is just steps away from top-rated schools and picturesque parks, offering the perfect blend of tranquility and convenience, with easy access to local amenities, public transportation, and community services. Whether you're a growing family, a busy professional, or simply looking for a luxurious retreat, this incredible home has everything you need to live your best life, making it an unbeatable opportunity that shouldn't be missed.
Ask about this home
A HOMEH agent will answer your questions about this home.
Around this home
Daily convenience, out of 100, from the distances below
Schools nearby
School rating, out of 10.
Helpful calculators
Your HOMEH agent

"I would see it this week."