

1760 Franklin Boulevard
1760 Franklin Boulevard
 See all 44 photos
Property history
Facts and features
- BasementWalk-up
- Age of home100+
- Water, sewerMunicipal
- Lot shapeIrregular
- Hardwood floors
The homeDetached, 1 1/2 storey, 100+
- Type: Detached
- Style: 1 1/2 storey
- Age: 100+
- Living space: 700–1,100 sq ft
- Basement: Unfinished, walk-up
InsideHardwood, Tile, Lower level, Water heater, water softener
- Flooring: Hardwood, Tile
- Laundry: Lower level
- Features: Water heater, water softener
- Rooms above ground: 6
- Bedrooms: 2
- Bathrooms: 1
- Kitchens: 1
Outside and lotVinyl siding, Asphalt shingle, Poured concrete
- Exterior: Vinyl siding
- Roof: Asphalt shingle
- Foundation: Poured concrete
- Features: Deck, porch, year round living, landscaped, privacy
- Size: 58.08 × 94.47 ft
- Shape: Irregular
- Zoning: R4
Parking1 Garage, Detached, Private
- Spaces: 1 Garage
- Garage: Detached
- Driveway: Private
Heating, water and powerForced air, gas, Municipal water, Municipal sewer
- Heating: Forced air, gas
- Water: Municipal water
- Sewer: Municipal sewer
- Natural gas: Yes
- Hydro: Yes
Costs and taxesTaxes $2,665 a year, HST included in the price, Rental items None
- Taxes, 2024: $2,665 a year
- HST: HST included in the price
- Rental items: None
Included in the saleFridge, stove, washer & dryer, range hood, window coverings, tv mount in living room, water heater, water softener, shed, rain barrel,, Dining room curtains, umbrella on deck, tv in living room.
- Included: Fridge, stove, washer & dryer, range hood, window coverings, tv mount in living room, water heater, water softener, shed, rain barrel,
- Not included: Dining room curtains, umbrella on deck, tv in living room.
NearbySchool, river/stream, place of worship, park, fenced yard, library
- Close to: School, river/stream, place of worship, park, fenced yard, library
Listing detailsX12059376, Sold, Apr 3, 2025
- MLS® number: X12059376
- Status: Sold
- Listed on: Apr 3, 2025
- Days on market: 37
- Updated: May 10, 2025
- Possession: 2025-07-08 / 60-89 days
- Occupied by: Owner
- Listing brokerage: Trilliumwest Real Estate Brokerage Ltd
About this home
1760 Franklin Boulevard, Cambridge, ON N3C 1N8
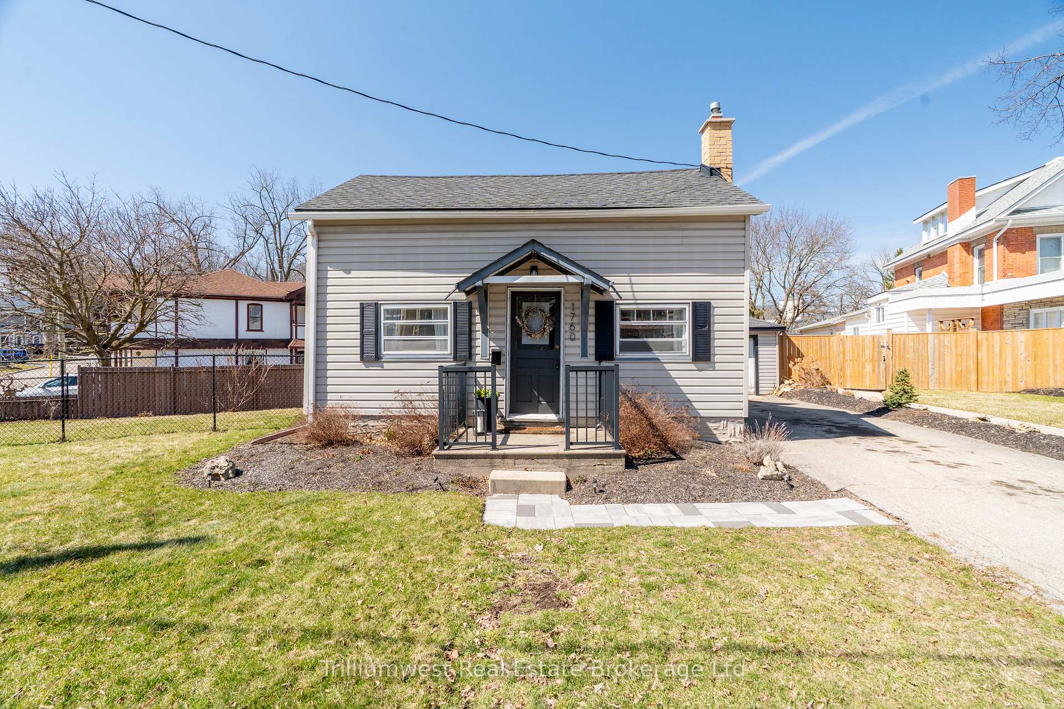
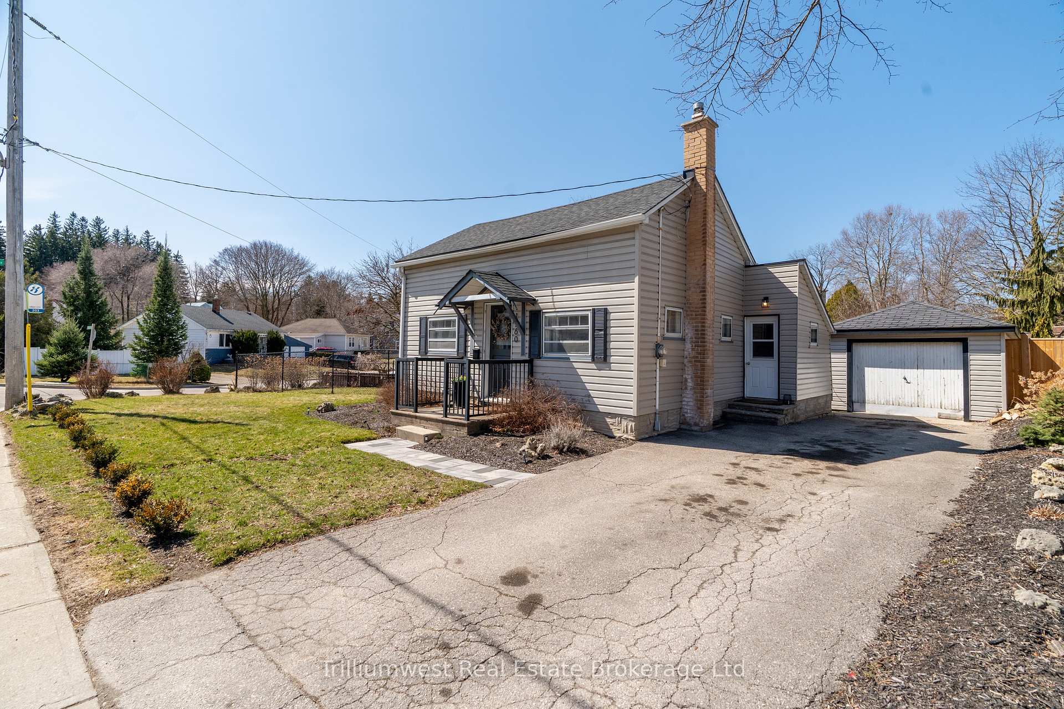
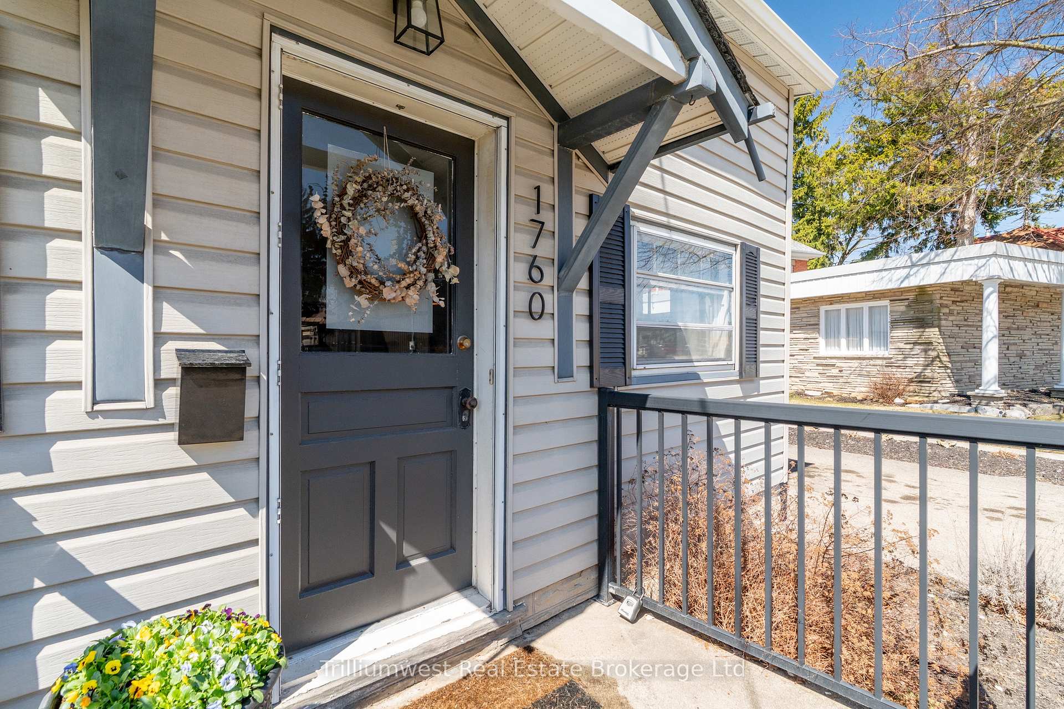
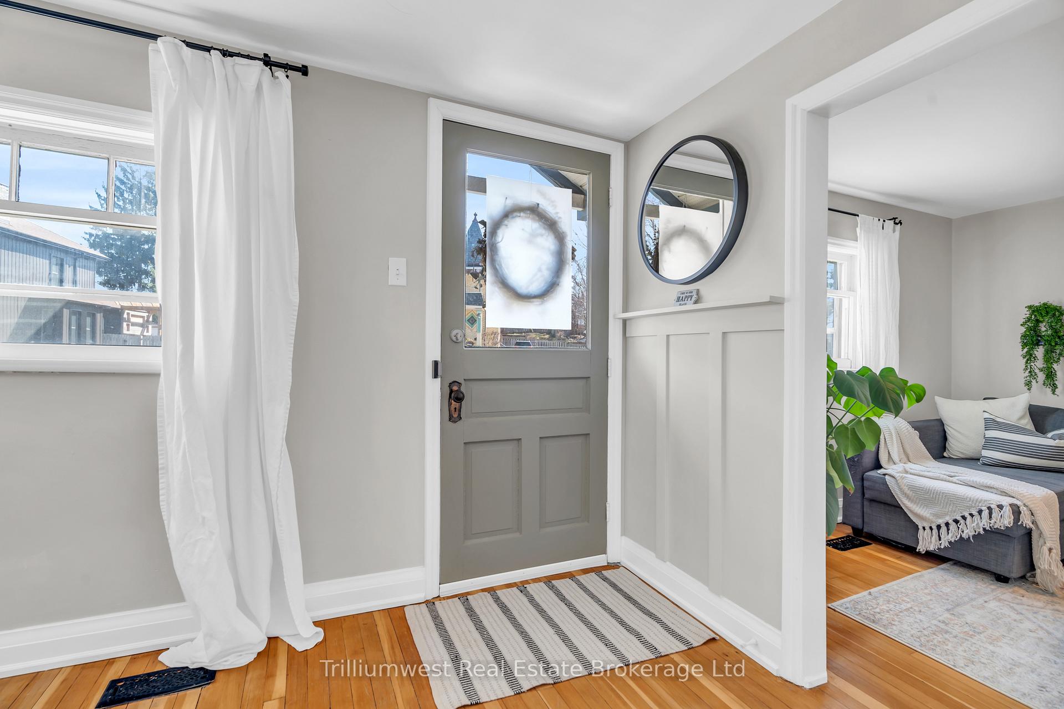
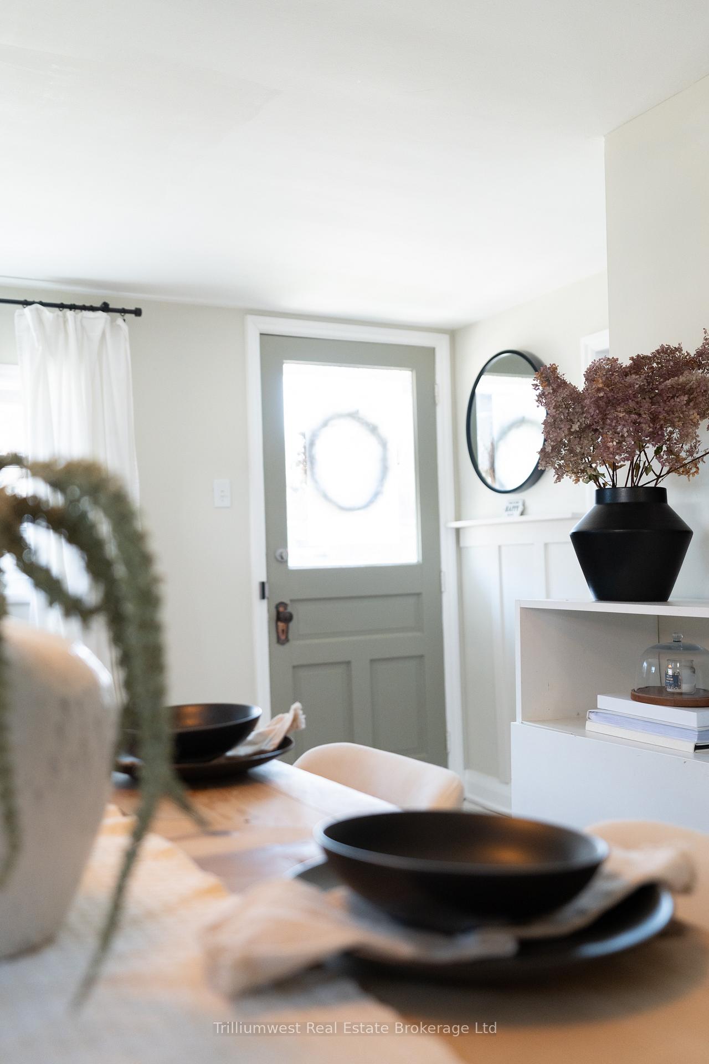
This Pinterest-worthy 1.5-storey home is ideally situated on a spacious, fully fenced corner lot, just a short walk from Downtown Hespeler. Upon arriving, you'll be immediately impressed by the meticulously landscaped yard, extra-long driveway, and detached garage. Entering through the front porch, you'll find a thoughtfully designed living room, currently used as a formal dining area, making it perfect for hosting dinner parties. The original hardwood floors have been beautifully refinished and seamlessly flow into the cozy den area (formerly a third bedroom), which features a large, bright window. The kitchen offers ample counter space and includes a door providing access to the charming backyard and detached garage. Completing the main floor is a tastefully renovated bathroom with modern farmhouse finishes, including a black hexagon-tiled floor, subway-tiled tub surround, a wood-look vanity, and floating shelves. The staircase, adorned with a charming runner, leads to the second level where you'll discover a loft-style primary bedroom with built-in storage, as well as a versatile guest bedroom/office spaceideal for transforming into a stunning dressing room. Outside, the expansive yard features a large deck with privacy fencing, a hidden sitting area with a firepit, and plenty of space for gardening enthusiasts or for children and pets to enjoy. Located in the heart of desirable Hespeler, you'll be within walking distance of parks, restaurants, cafes, and shops, all while experiencing the charm of Hespeler Village and the tranquil views of the Speed River. With convenient access to HWY 24 and the 401, this home is perfect for commuters. This property is an ideal opportunity for first-time buyers looking to enter the market this spring!
Ask about this home
A HOMEH agent will answer your questions about this home.
Around this home
Daily convenience, out of 100, from the distances below
Schools nearby
School rating, out of 10.
Helpful calculators
Your HOMEH agent

"I would see it this week."