

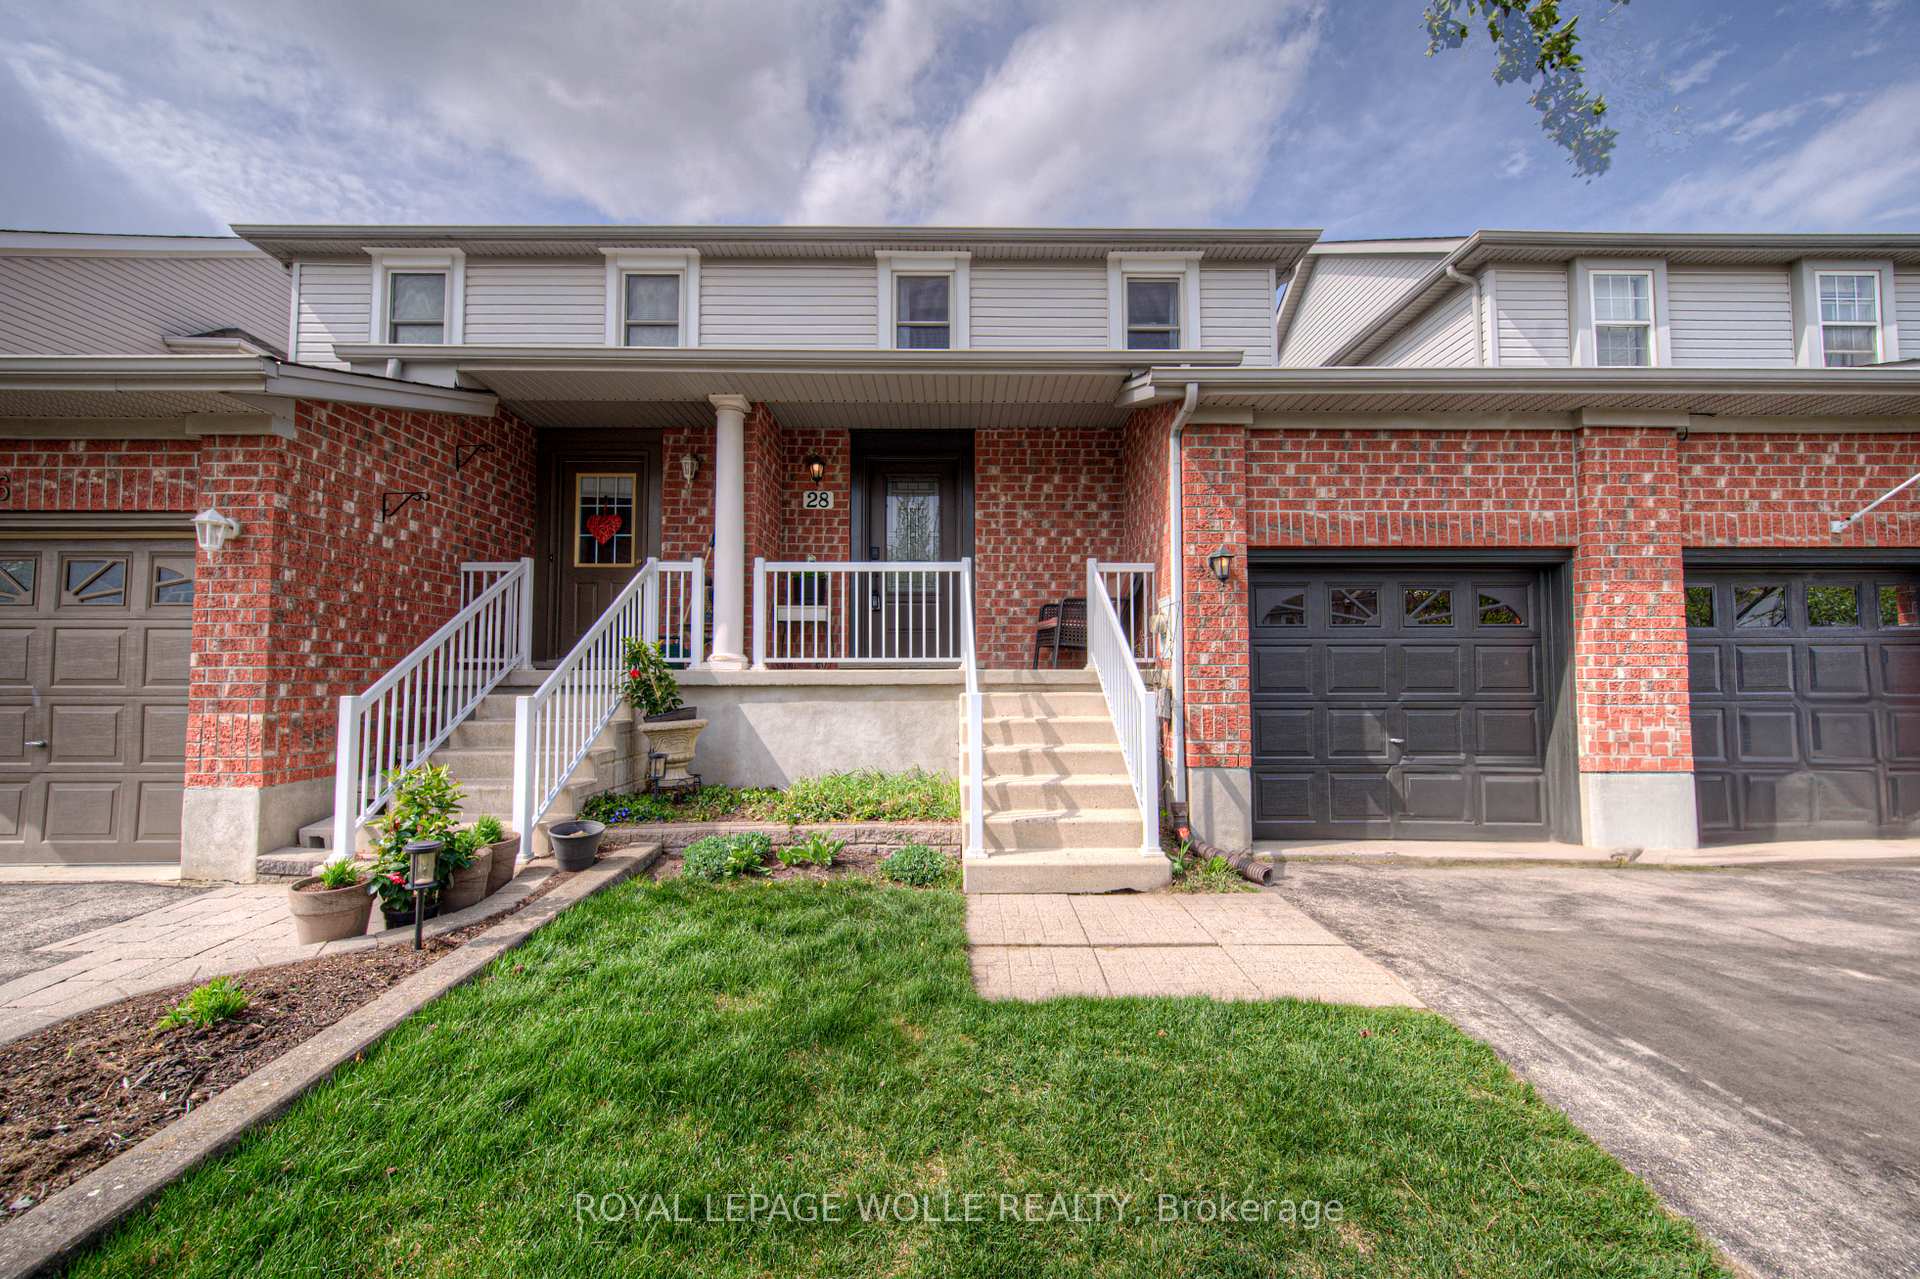
28 Werstine Terrace
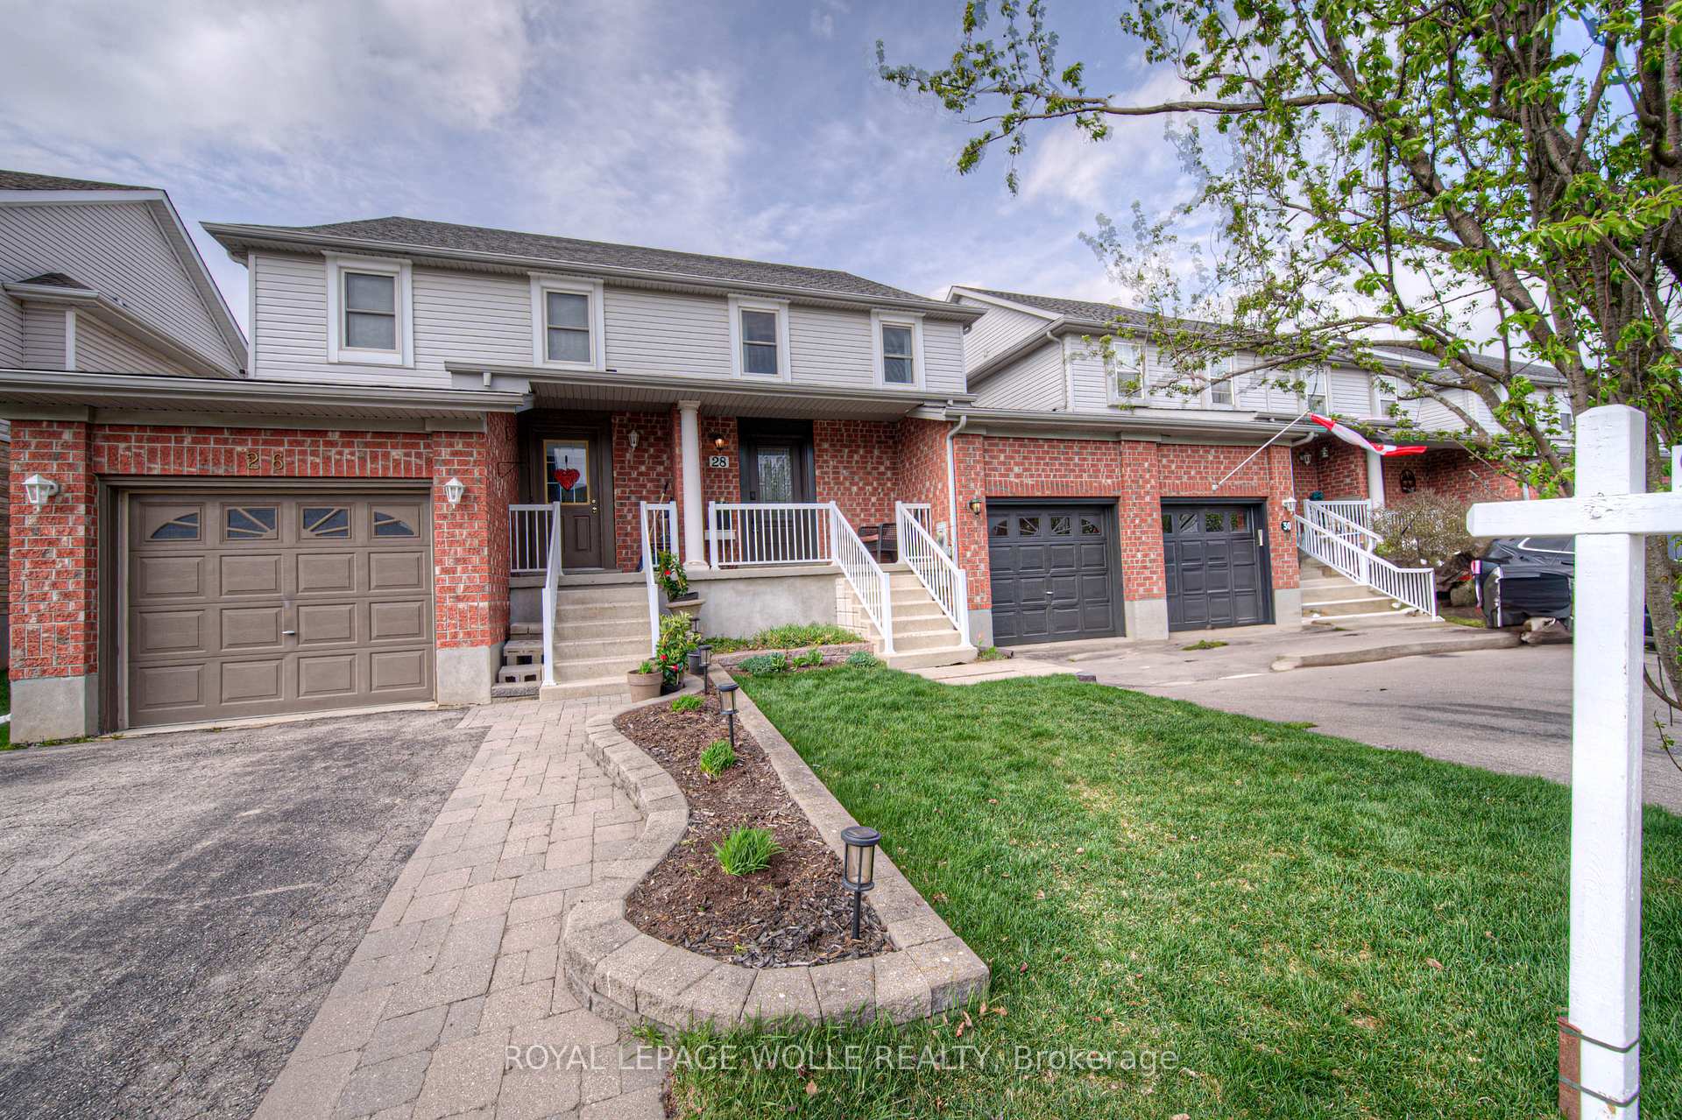
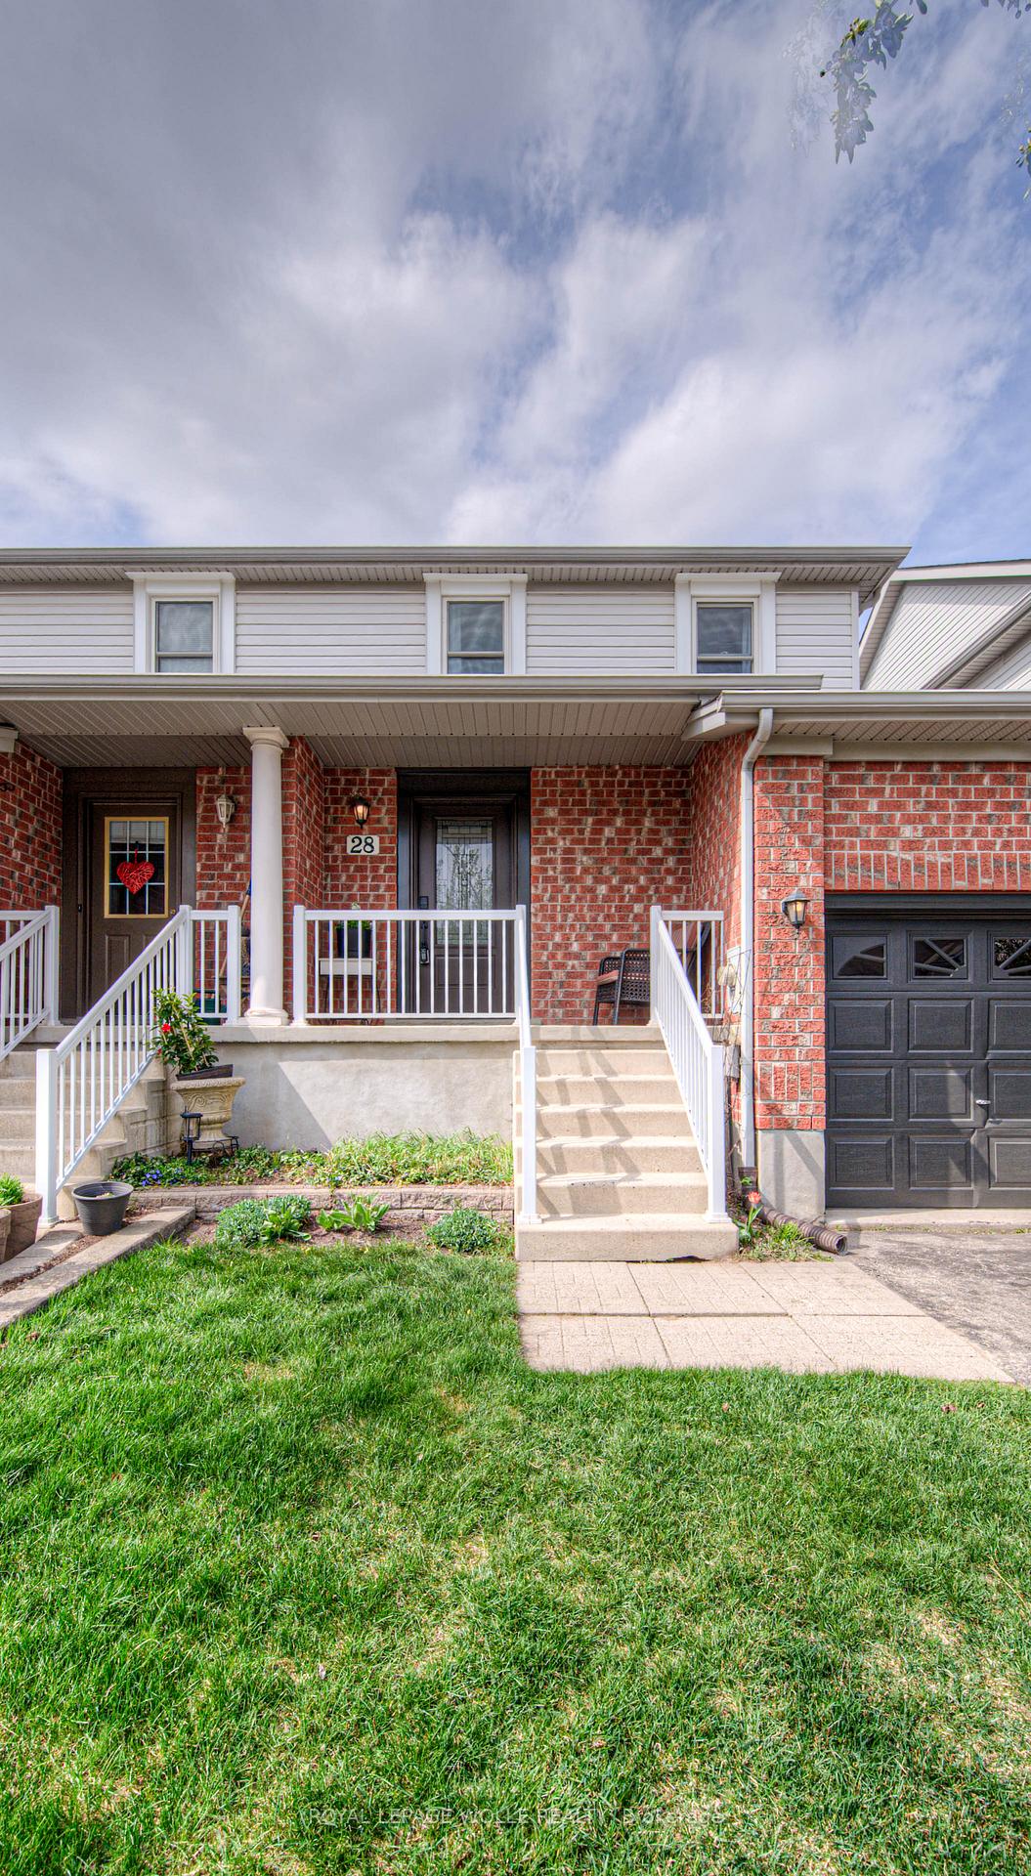
28 Werstine Terrace
 See all 35 photos
Property history
Facts and features
- BasementUnfinished
- Age of home16–30 years
- Water, sewerMunicipal
- HeatingForced air
- Central air
The homeFreehold Townhouse, 2-storey, Age 16–30 years
- Type: Freehold Townhouse
- Style: 2-storey
- Age: 16–30 years
- Living space: 1,100–1,500 sq ft
- Basement: Unfinished
InsideLower level, Water softener, water heater, Rooms above ground 7
- Laundry: Lower level
- Features: Water softener, water heater
- Rooms above ground: 7
- Bedrooms: 3
- Bathrooms: 2
Outside and lotBrick, vinyl siding, Asphalt shingle, Poured concrete
- Exterior: Brick, vinyl siding
- Roof: Asphalt shingle
- Foundation: Poured concrete
- Size: 22.96 × 108.07 ft
- Zoning: RM4
Parking1 Garage, Attached, Private
- Spaces: 1 Garage
- Garage: Attached
- Driveway: Private
Heating, water and powerForced air, gas, Central air, Municipal water
- Heating: Forced air, gas
- Cooling: Central air
- Water: Municipal water
- Sewer: Municipal sewer
Costs and taxesTaxes $3,732 a year, HST No HST, Hwh
- Taxes, 2024: $3,732 a year
- HST: No HST
- Rental items: Hwh
- Under contract: Hot water heater
Included in the saleDishwasher, dryer, gas stove, range hood, refrigerator, washer, nest thermostat, electronic key pad on front door, Freezer in garage
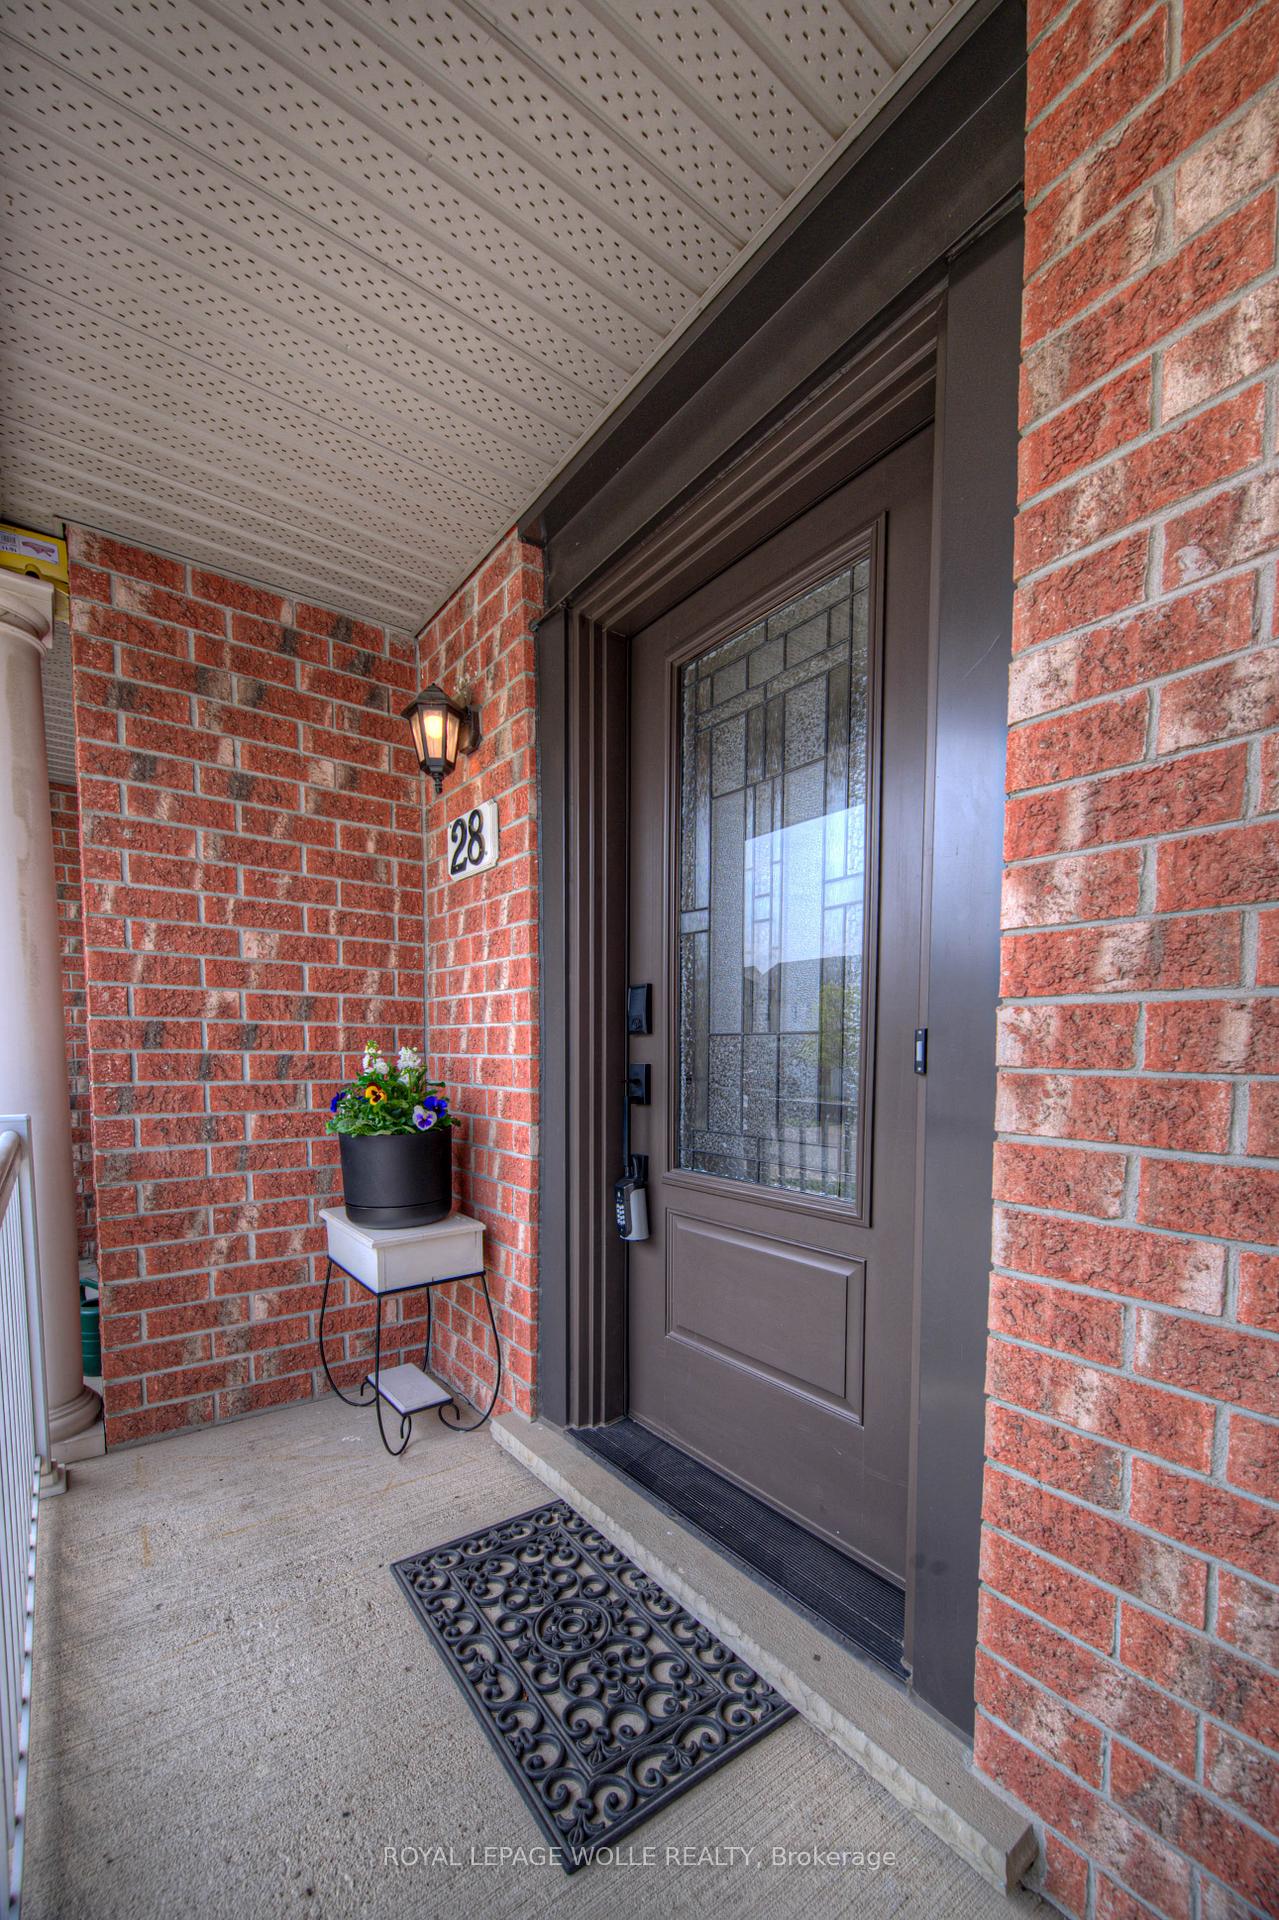
- Included: Dishwasher, dryer, gas stove, range hood, refrigerator, washer, nest thermostat, electronic key pad on front door
- Not included: Freezer in garage
NearbyFenced yard, park, place of worship, school
- Close to: Fenced yard, park, place of worship, school
Listing detailsX12114945, Sold, May 1, 2025
- MLS® number: X12114945
- Status: Sold
- Listed on: May 1, 2025
- Days on market: 11
- Updated: May 12, 2025
- Possession: Flexible
- Occupied by: Owner
- Listing brokerage: ROYAL LEPAGE WOLLE REALTY
About this home
28 Werstine Terrace, Cambridge, ON N3C 4G7
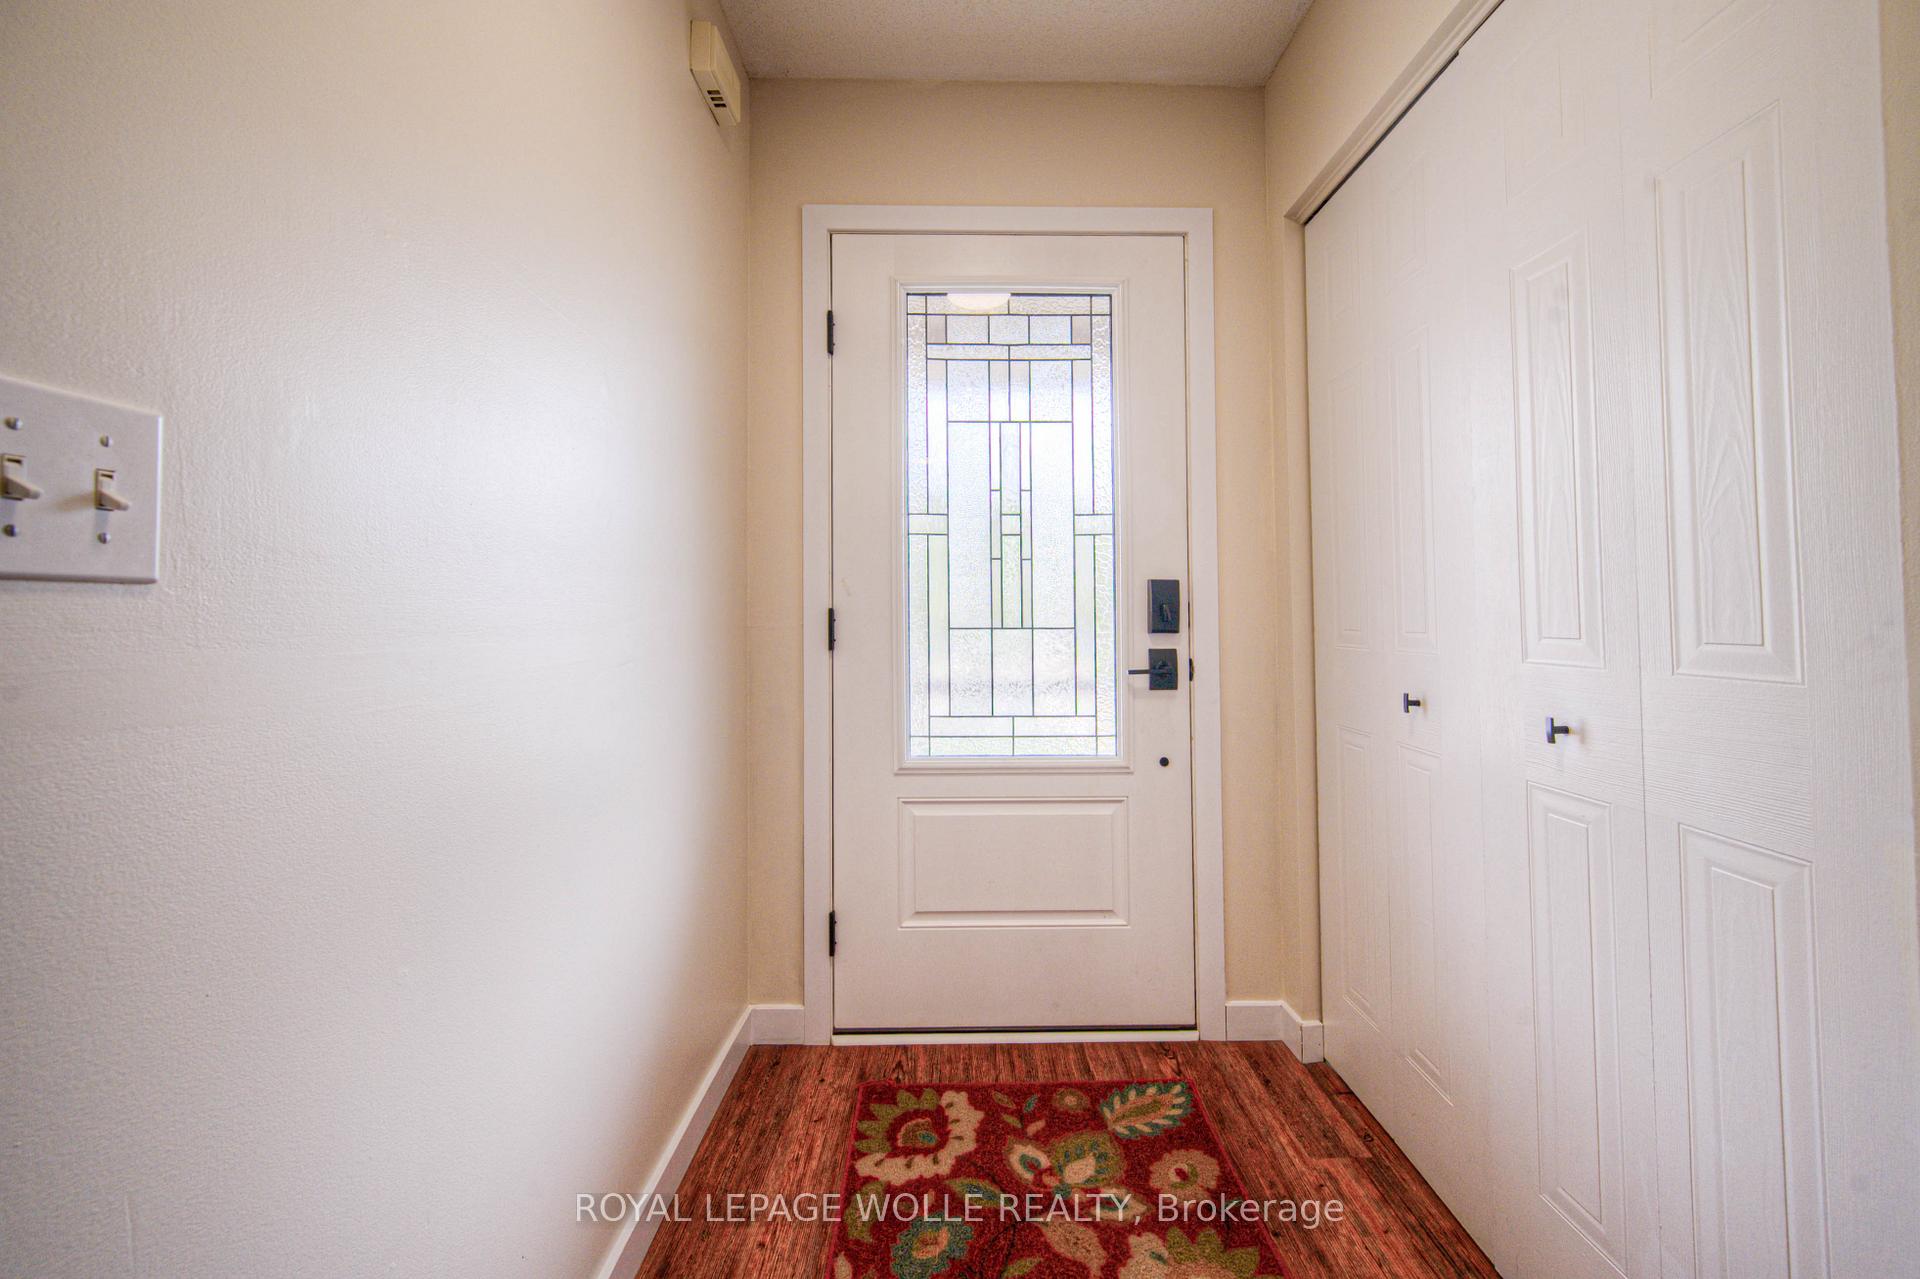
Welcome home to 28 Werstine Terrace in Cambridge. This 3 bed, 2 bath Freehold townhome is situated in a quiet, family friendly neighborhood close to shopping, schools, trails, and quick access to the 401. There are so many wonderful features of this home including a new furnace - 2024. New bathroom cabinets and lighting, luxury vinyl flooring and updated windows and doors (except basement window) 2019. The composite deck is low maintenance and creates a great spot for backyard bbqs and relaxing! The main floor or this home is open concept and features a nice front foyer with access to your awesome garage. This garage has an extra space off to the side for storage and or a workshop. This doesn't impede your vehicle parking. The door to the backyard from the garage makes grass cutting a breeze! Back inside the kitchen is a nice size with stainless appliances and plenty of cabinet and counter space. The dining area is big enough for a large table and the living room space has sliders to your fully fenced yard. The 2 pc bath on this level is updated. Upstairs you will find 3 bedrooms and an updated 4 pc bath. The primary bedroom is a wonderful size and even has a home office nook! The unspoiled basement has a 2 pc rough in bath, laundry, plenty of storage space and an open concept room ready for your finishings. This townhome is freshly painted, move in ready and awaits its new owners to love it just like these original owners!
Ask about this home
A HOMEH agent will answer your questions about this home.
Around this home
Daily convenience, out of 100, from the distances below
Schools nearby
School rating, out of 10.
Helpful calculators
Your HOMEH agent

"I would see it this week."