

1236 Dunbar Road
1236 Dunbar Road
 See all 39 photos
Property history
Facts and features
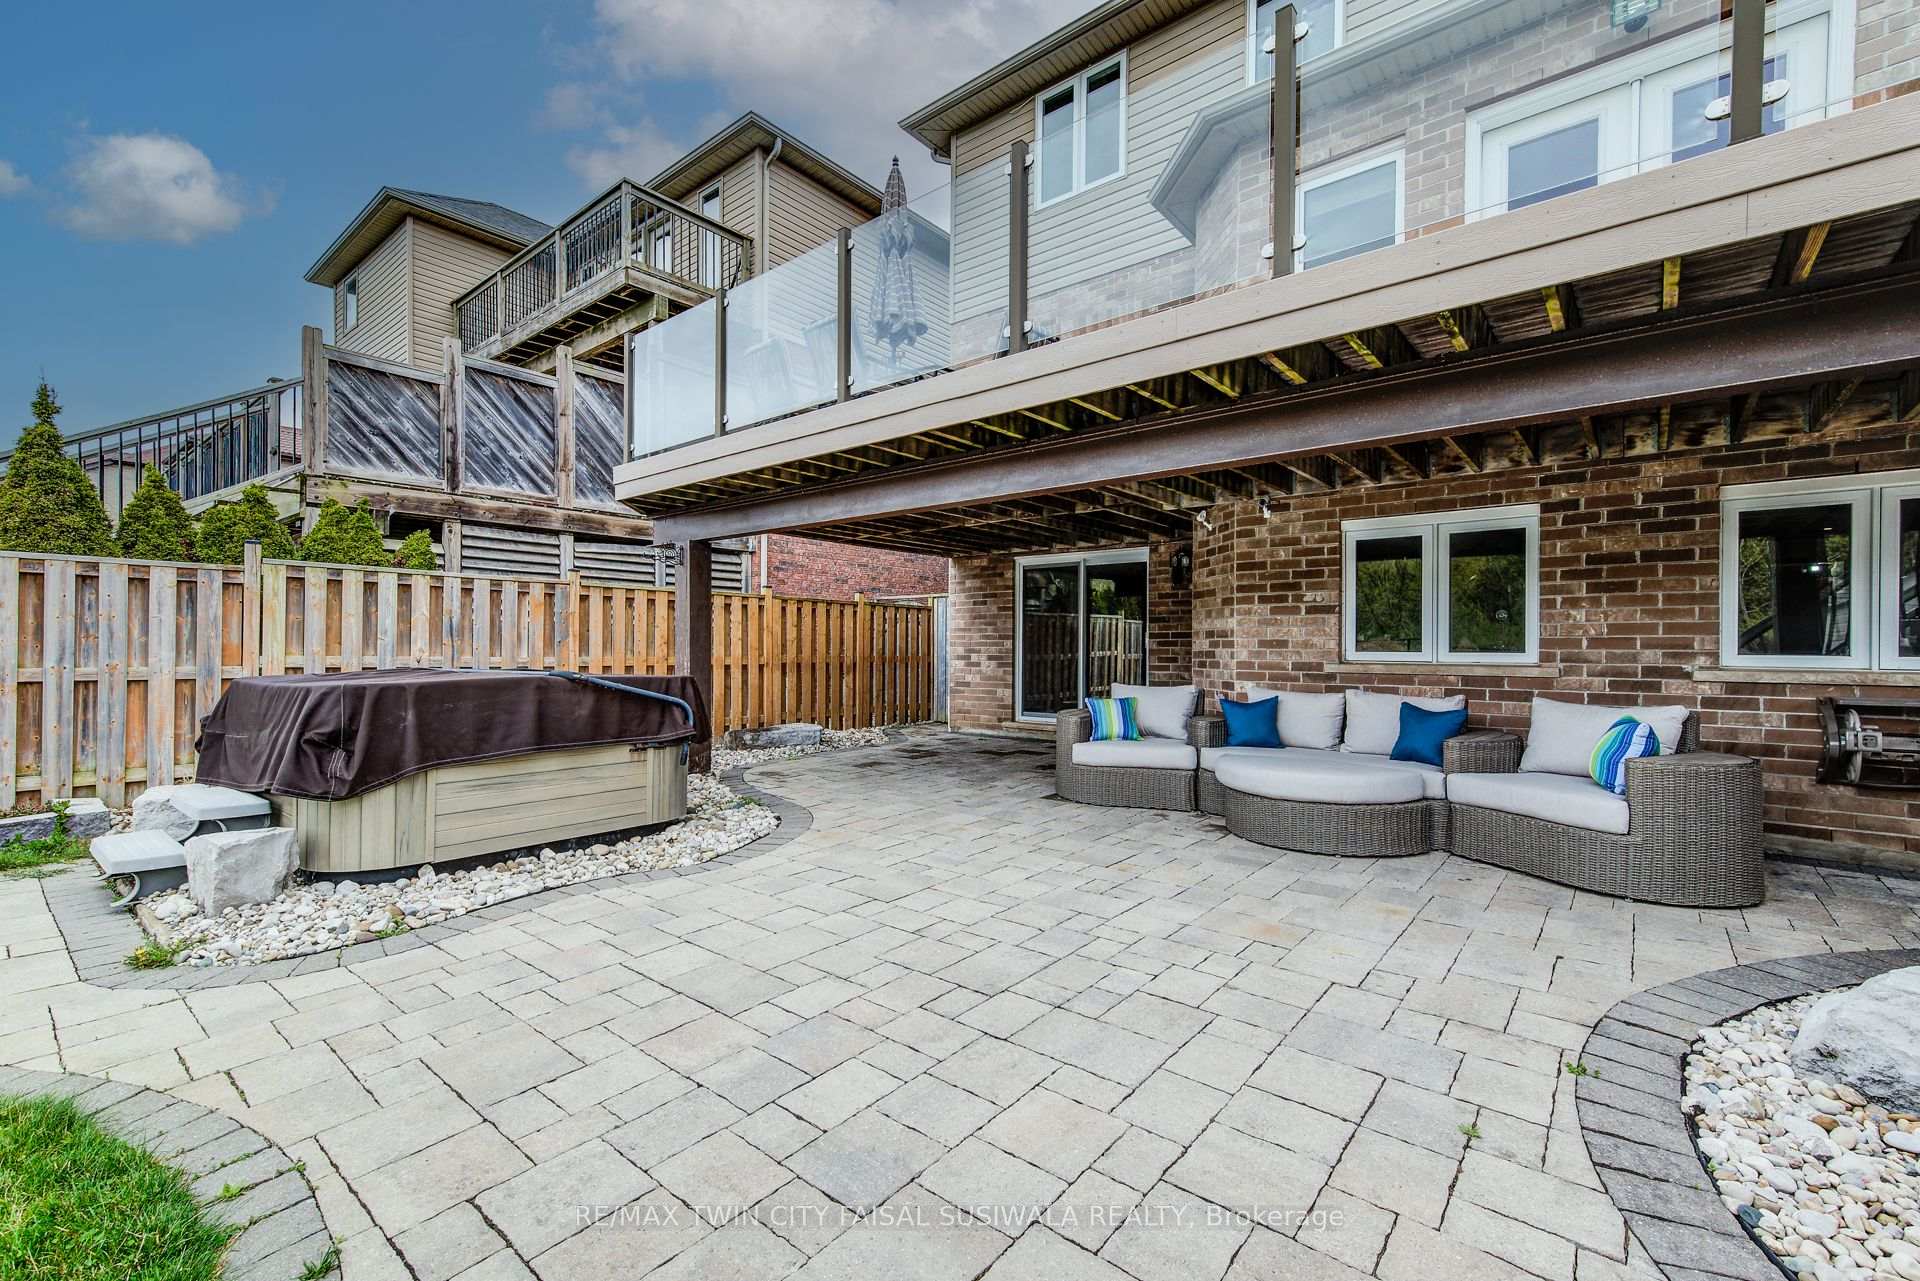
- BasementWalk-out
- Age of home16–30 years
- Water, sewerMunicipal
- HeatingForced air
- Central air
The homeDetached, 2-storey, Age 16–30 years
- Type: Detached
- Style: 2-storey
- Age: 16–30 years
- Living space: 2,500–3,000 sq ft
- Basement: Unfinished, walk-out
InsideAuto garage door remote, water softener, sump pump, Rooms above ground 8, Rooms in the basement 0
- Features: Auto garage door remote, water softener, sump pump
- Rooms above ground: 8
- Rooms in the basement: 0
- Bedrooms: 4
- Bathrooms: 4
- Kitchens: 1
Outside and lotVinyl siding, brick, Asphalt shingle, Poured concrete
- Exterior: Vinyl siding, brick
- Roof: Asphalt shingle
- Foundation: Poured concrete
- Size: 40.22 × 165.98 ft
- Zoning: R4
Parking2 Garage, Attached
- Spaces: 2 Garage
- Garage: Attached
Heating, water and powerForced air, gas, Central air, Municipal water
- Heating: Forced air, gas
- Cooling: Central air
- Water: Municipal water
- Sewer: Municipal sewer
Costs and taxesTaxes $6,839 a year, HST included in the price, Hot water heater & telus security
- Taxes, 2024: $6,839 a year
- HST: HST included in the price
- Rental items: Hot water heater & telus security
- Under contract: Other, hot water heater
Included in the saleTv antenna on roof. tesla logo hung in interior garage wall.
- Not included: Tv antenna on roof. tesla logo hung in interior garage wall.
NearbyPublic transit, school, park, fenced yard, electric car charger
- Close to: Public transit, school, park, fenced yard, electric car charger
Listing detailsX12132392, Sold, May 5, 2025
- MLS® number: X12132392
- Status: Sold
- Listed on: May 5, 2025
- Days on market: 8
- Updated: May 13, 2025
- Possession: 60-89 days
- Occupied by: Owner
- Listing brokerage: RE/MAX TWIN CITY FAISAL SUSIWALA REALTY
About this home
1236 Dunbar Road, Cambridge, ON N3H 4W6
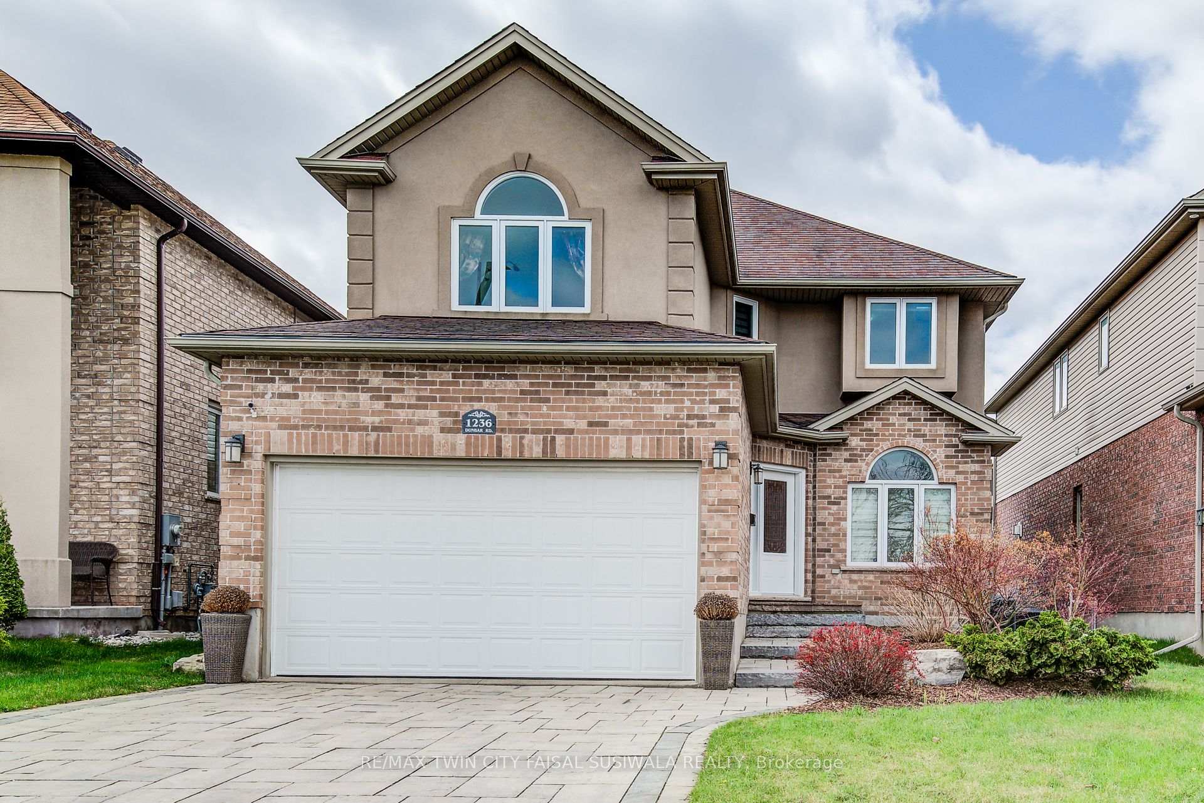
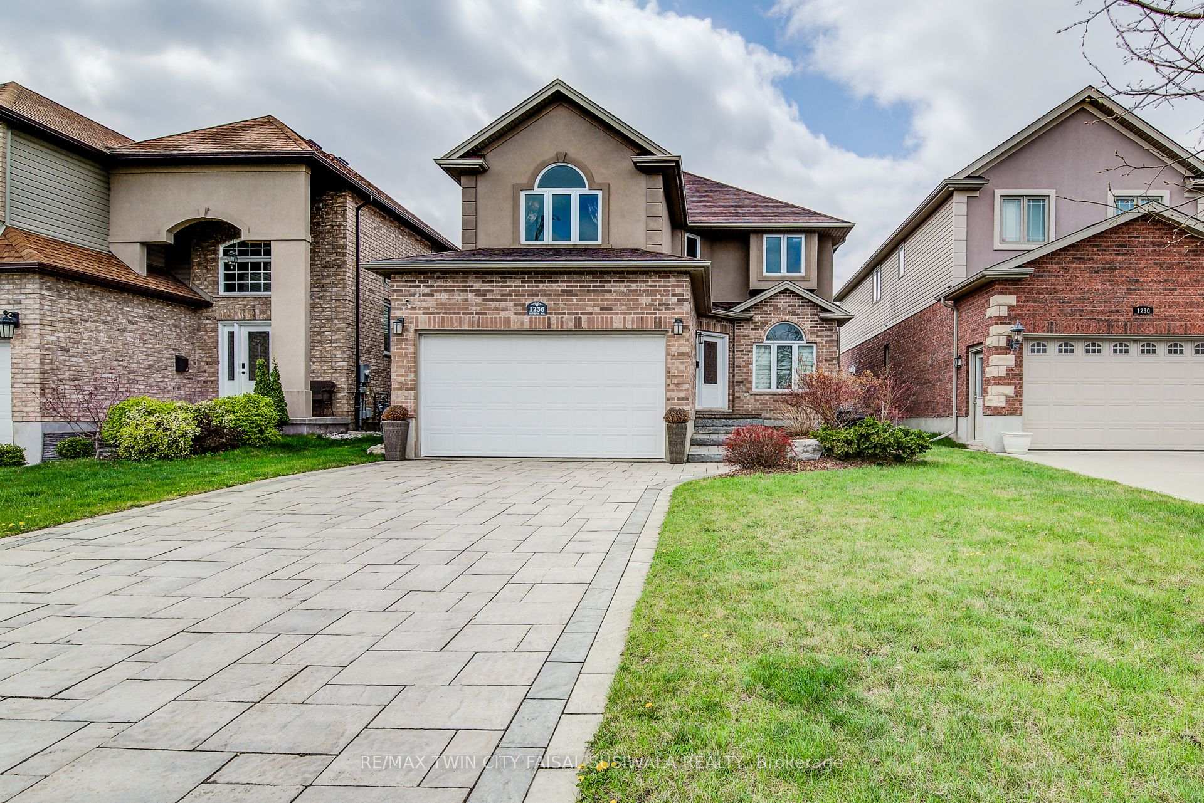
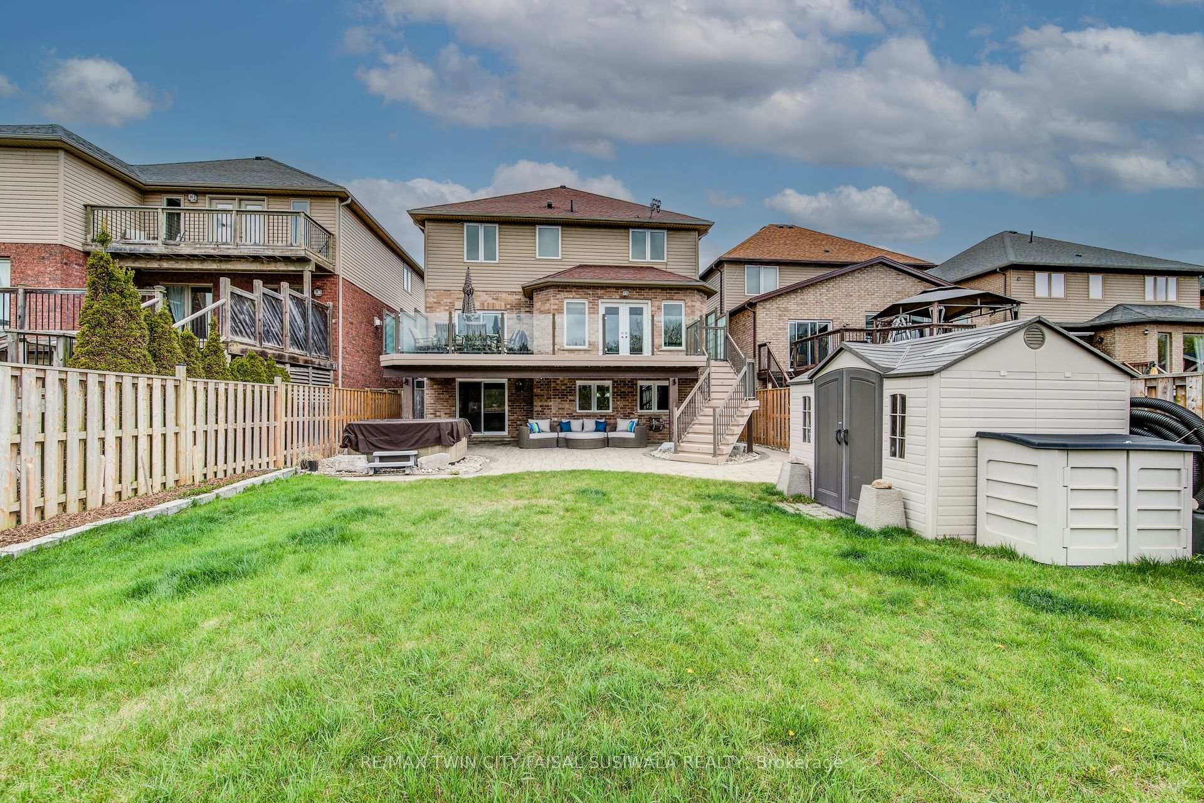
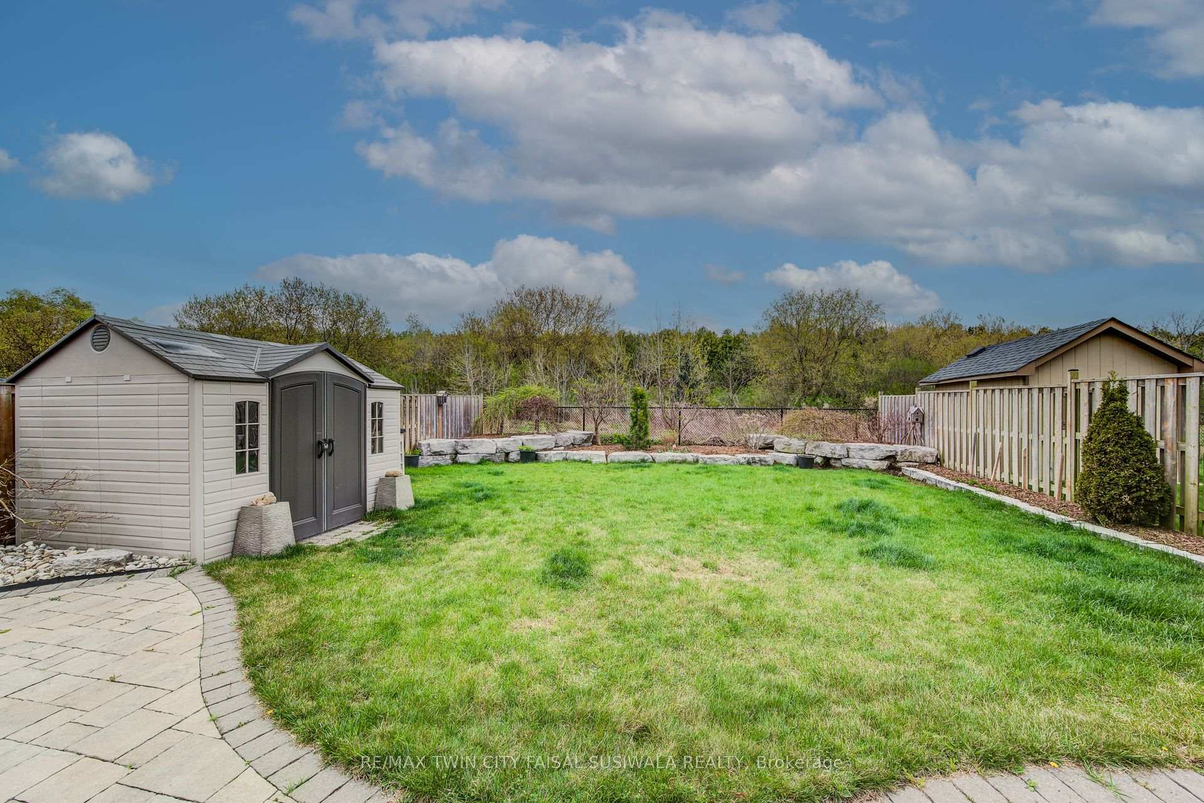
BACKING ONTO NATURE WITH SPACE TO GROW. Tucked into one of Cambridges most desirable pockets, this impressive home offers a perfect blend of location, space, and privacy-backing onto lush greenbelt views with no rear neighbours. From the moment you arrive, the striking curb appeal, double-car garage w/ EV charger, interlock driveway, and inviting brick façade hint at the quality and care found throughout. Step inside to a bright, welcoming foyer with an abundance of natural light. The open-concept main floor with 9ft ceilings is designed for everyday ease and effortless entertaining. At the heart of the home is the chef-inspired kitchen-rich, dark cabinetry, sleek granite countertops, a stunning backsplash, and a central island with breakfast bar seating, all overlooking the serene backyard. Walk out from the kitchen or living room to your upper composite deck, where morning coffees and summer dinners come with an unobstructed view of the trees beyond. A dining room and large main floor laundry/mudroom provides direct access to the garage-ideal for busy families and organized living. Upstairs, you'll find 4 generously sized bedrooms, each thoughtfully laid out with its own ensuite or shared Jack-and-Jill bathroom. The primary retreat is a true standout, offering a spacious layout, walk-in closet, and 5pc ensuite with a soaker tub and separate shower. The walkout basement offers over 1,100 sq. ft. of untapped potential, complete with bathroom rough-in, cold room, and direct access to the patio and yard. Enjoy quiet evenings in the hot tub or host friends in your private outdoor oasis. Located just minutes from the 401, schools, shopping, and trails, this home is perfectly situated for both convenience and a connection to nature.
Ask about this home
A HOMEH agent will answer your questions about this home.
Around this home
Daily convenience, out of 100, from the distances below
Schools nearby
School rating, out of 10.
Helpful calculators
Your HOMEH agent

"I would see it this week."