

64 Forest Road
64 Forest Road
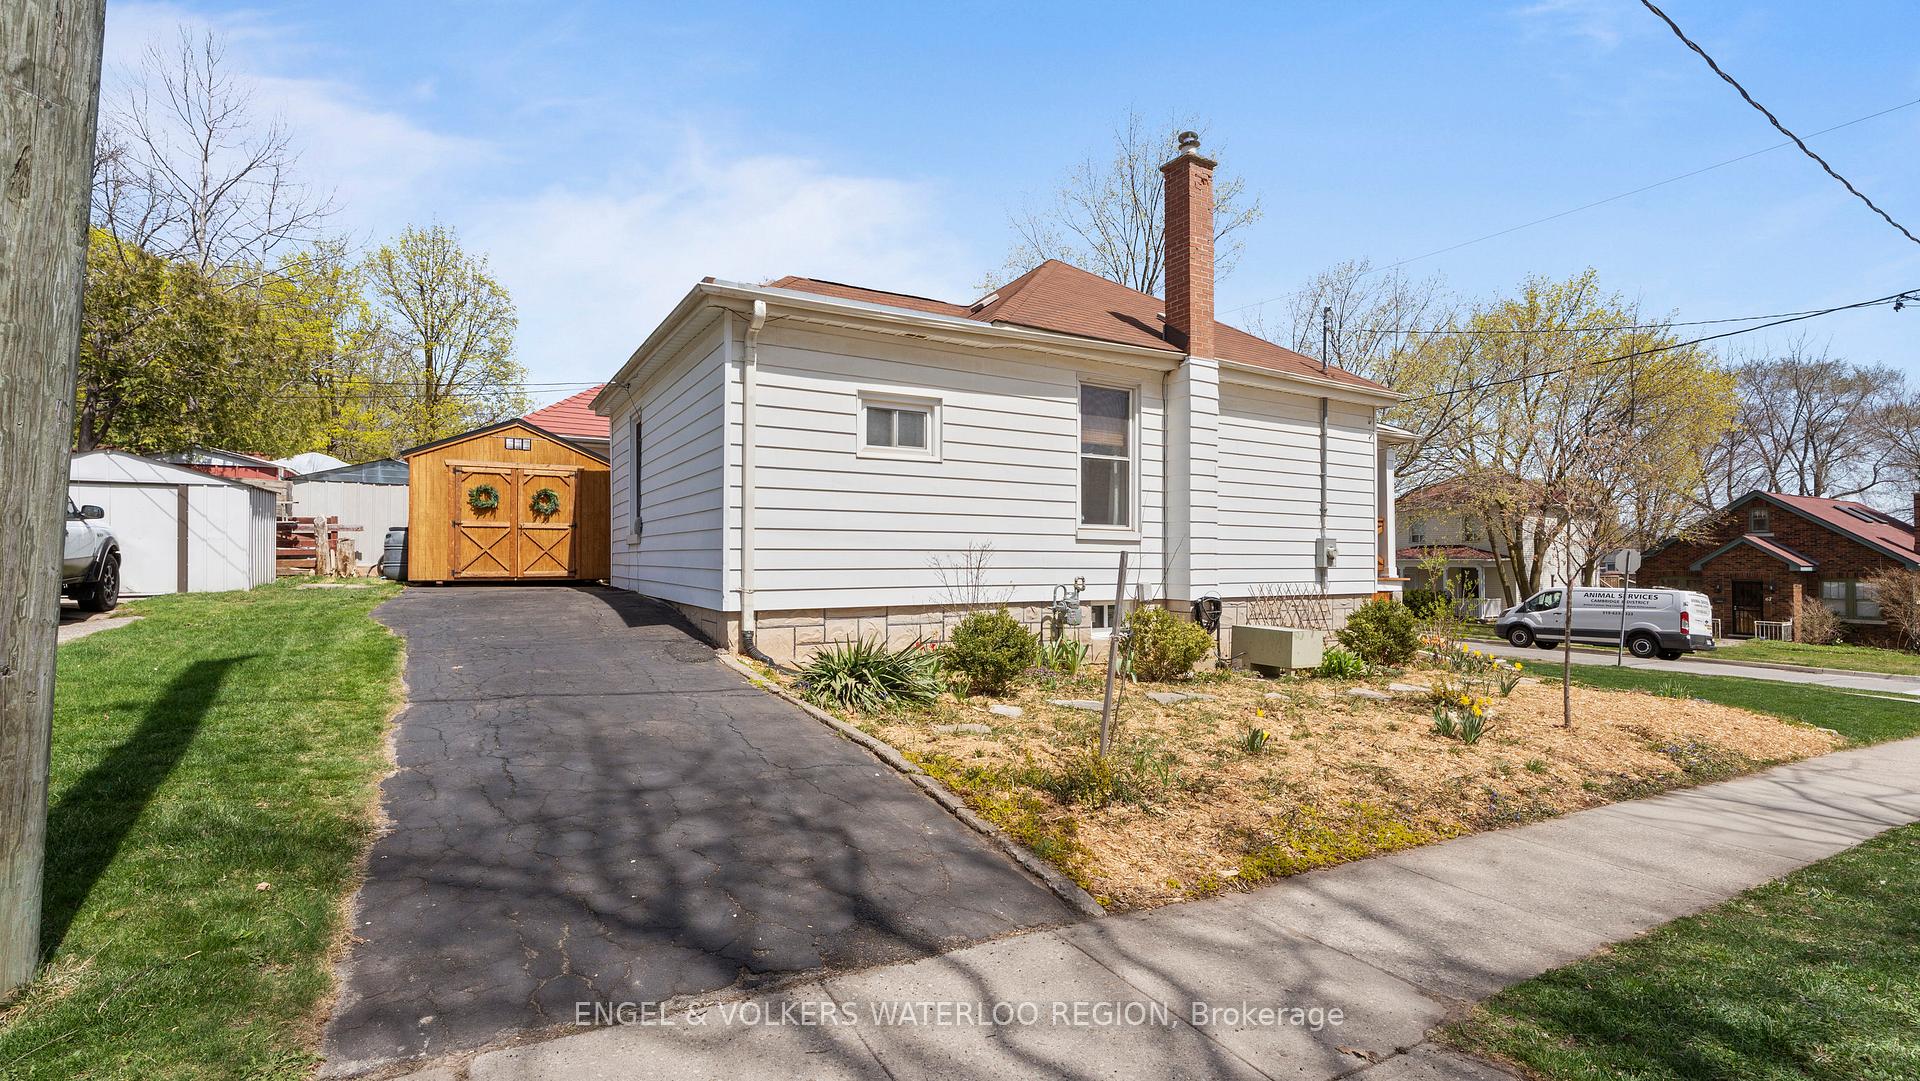 See all 39 photos
Property history
Facts and features
- BasementUnfinished
- Water, sewerMunicipal
- HeatingForced air
- CoolingCentral air
- Central air
The homeDetached, 1 1/2 storey, 700–1,100 sq ft
- Type: Detached
- Style: 1 1/2 storey
- Living space: 700–1,100 sq ft
- Basement: Full, unfinished
InsideCarpet free, primary bedroom - main floor, water heater owned, water softener, Rooms above ground 6, Bedrooms 3
- Features: Carpet free, primary bedroom - main floor, water heater owned, water softener
- Rooms above ground: 6
- Bedrooms: 3
- Bathrooms: 1
- Kitchens: 1
Outside and lotAluminum siding, Asphalt shingle, Poured concrete
- Exterior: Aluminum siding
- Roof: Asphalt shingle
- Foundation: Poured concrete
- Size: 44.36 × 62 ft
- Zoning: R5
Parking2 Parking, Private
- Spaces: 2 Parking
- Driveway: Private
Heating, water and powerForced air, gas, Central air, Municipal water
- Heating: Forced air, gas
- Cooling: Central air
- Water: Municipal water
- Sewer: Municipal sewer
Costs and taxesTaxes $3,635 a year, HST No HST
- Taxes, 2024: $3,635 a year
- HST: No HST
Included in the saleDishwasher, dryer, refrigerator, stove, washer, Side table attached to wall in bedroom, window drapes
- Included: Dishwasher, dryer, refrigerator, stove, washer
- Not included: Side table attached to wall in bedroom, window drapes
NearbyHospital, library, public transit, school, school bus route, park
- Close to: Hospital, library, public transit, school, school bus route, park
Listing detailsX12112238, Sold, Apr 30, 2025
- MLS® number: X12112238
- Status: Sold
- Listed on: Apr 30, 2025
- Days on market: 15
- Updated: May 15, 2025
- Possession: Flexible
- Occupied by: Owner
- Listing brokerage: ENGEL & VOLKERS WATERLOO REGION
About this home
64 Forest Road, Cambridge, ON N1S 3B5
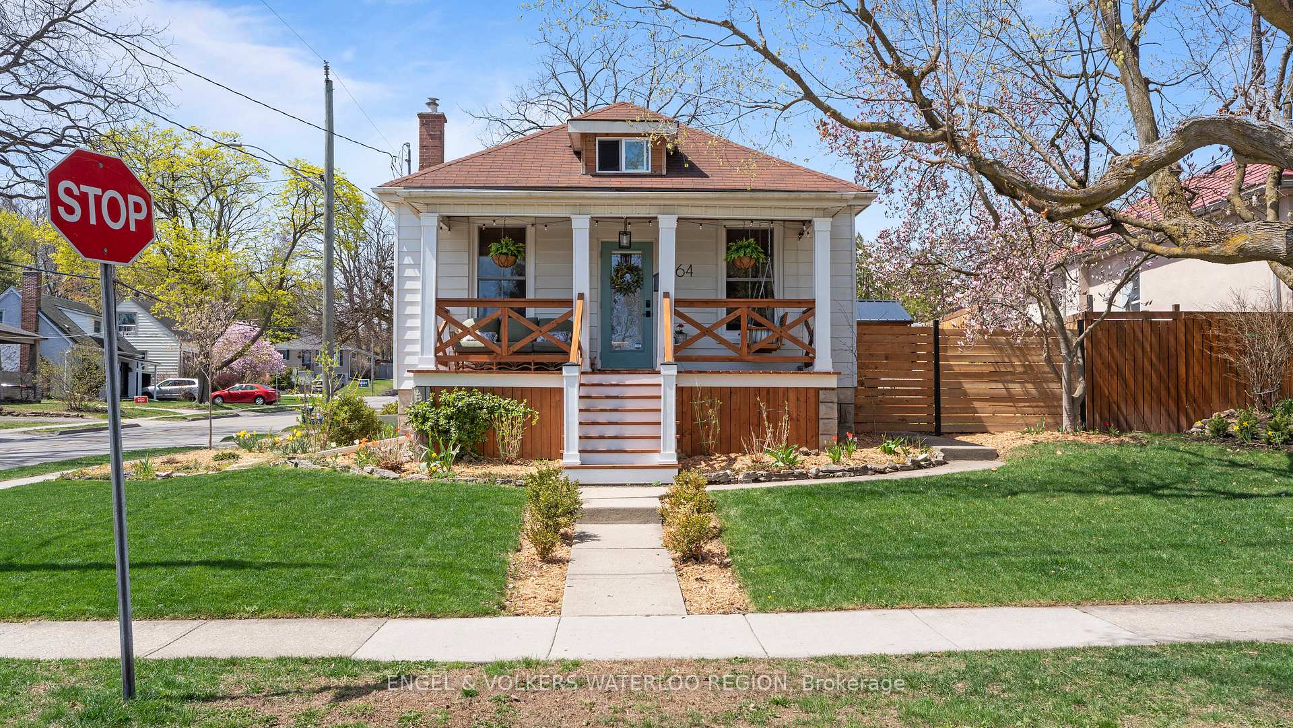
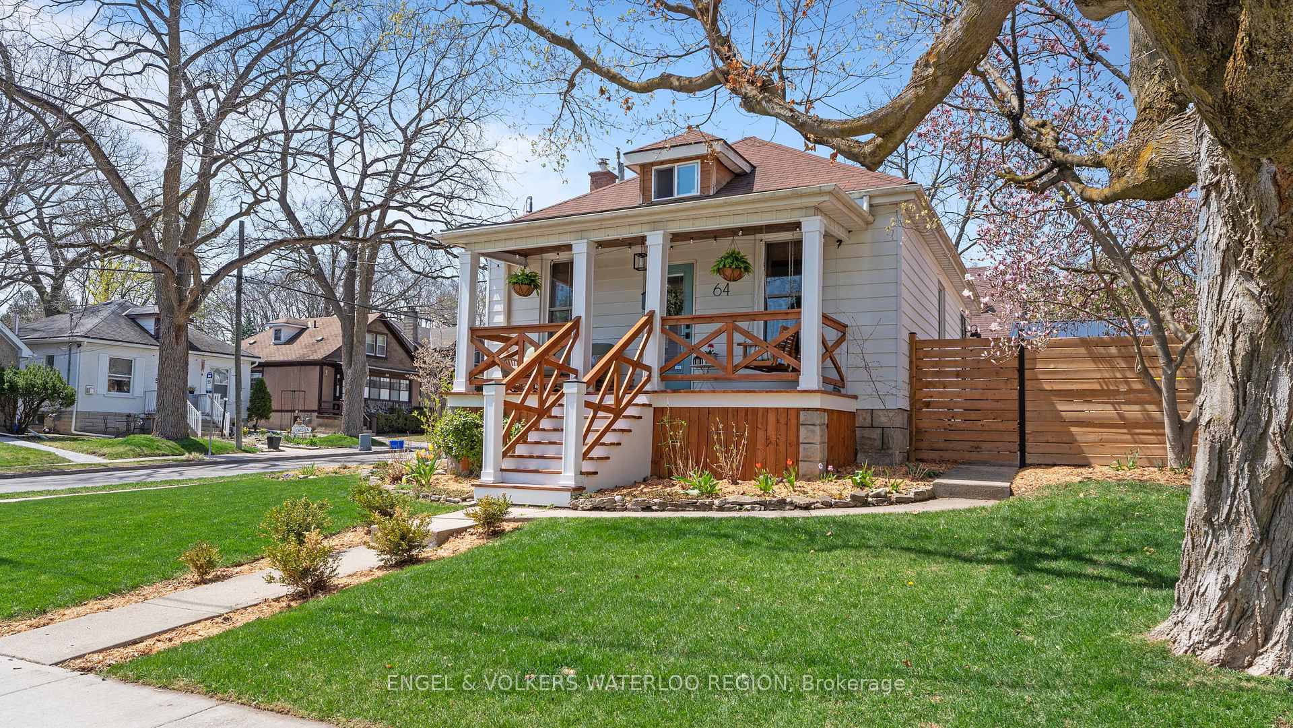
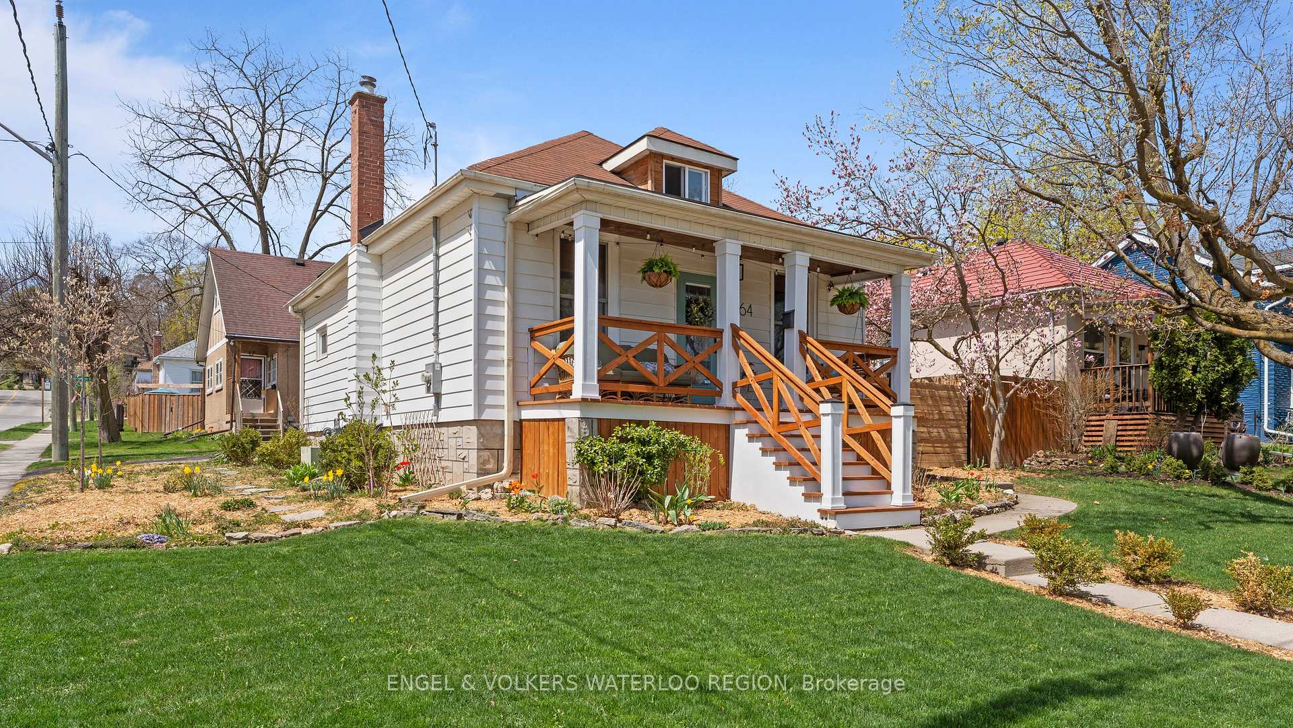
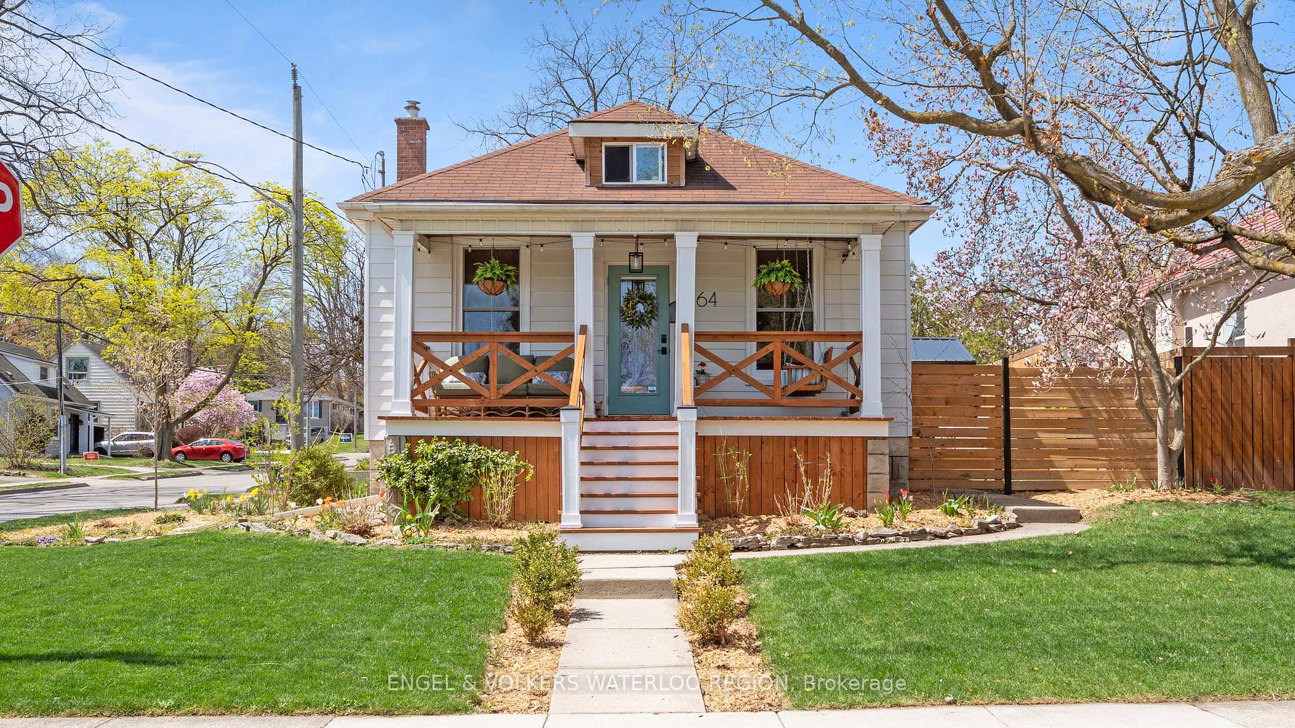
Welcome to your freshly painted, move-in-ready homewhere classic charm meets modern convenience in the heart of West Galts sought-after Victoria neighborhood. This delightful and meticulously maintained 1.5-storey bungalow is ideally located just a short walk from schools, the Gaslight District, Downtown Galt, and beautiful Victoria Park. As you approach the home, one of the first things you will notice is the completely re-done front covered porch offering a warm and welcoming space to relax. Inside, you will find many updates but much of its original character still present with hardwood flooring in the living and dining rooms, elegant crown molding, original woodwork and ceilings over 9 feet high creating a grand sense of spaciousness. Large updated windows bringing in lots of natural light which compliment the tasteful new chandelier in your dining space. The kitchen features a convenient side entrance to the driveway and a brand-new deck and fully fenced side yard, ideal for summer barbecues and relaxed outdoor living. Brand new vinyl plank flooring installed in the kitchen, bathroom and two main floor bedrooms (2022/2025), while additional updates include a new electrical panel (2022), hot water tank (2022), attic spray foam insulation (2022), upstairs window (2022), updated shower plumbing (2022). Downstairs, the basement walls were re-parged (2022) giving a fresh and clean look and plenty of dry storage space. A newly added shed with electrical (2022) provides additional outdoor storage and work space. With thoughtful upgrades, preserved character, and an unbeatable location, this home offers the perfect blend of comfort, style, and convenience. This home will not last long, reach out to Jackie to book your showing today!
Ask about this home
A HOMEH agent will answer your questions about this home.
Around this home
Daily convenience, out of 100, from the distances below
Schools nearby
School rating, out of 10.
Helpful calculators
Your HOMEH agent

"I would see it this week."