

63 Hardcastle Drive
63 Hardcastle Drive
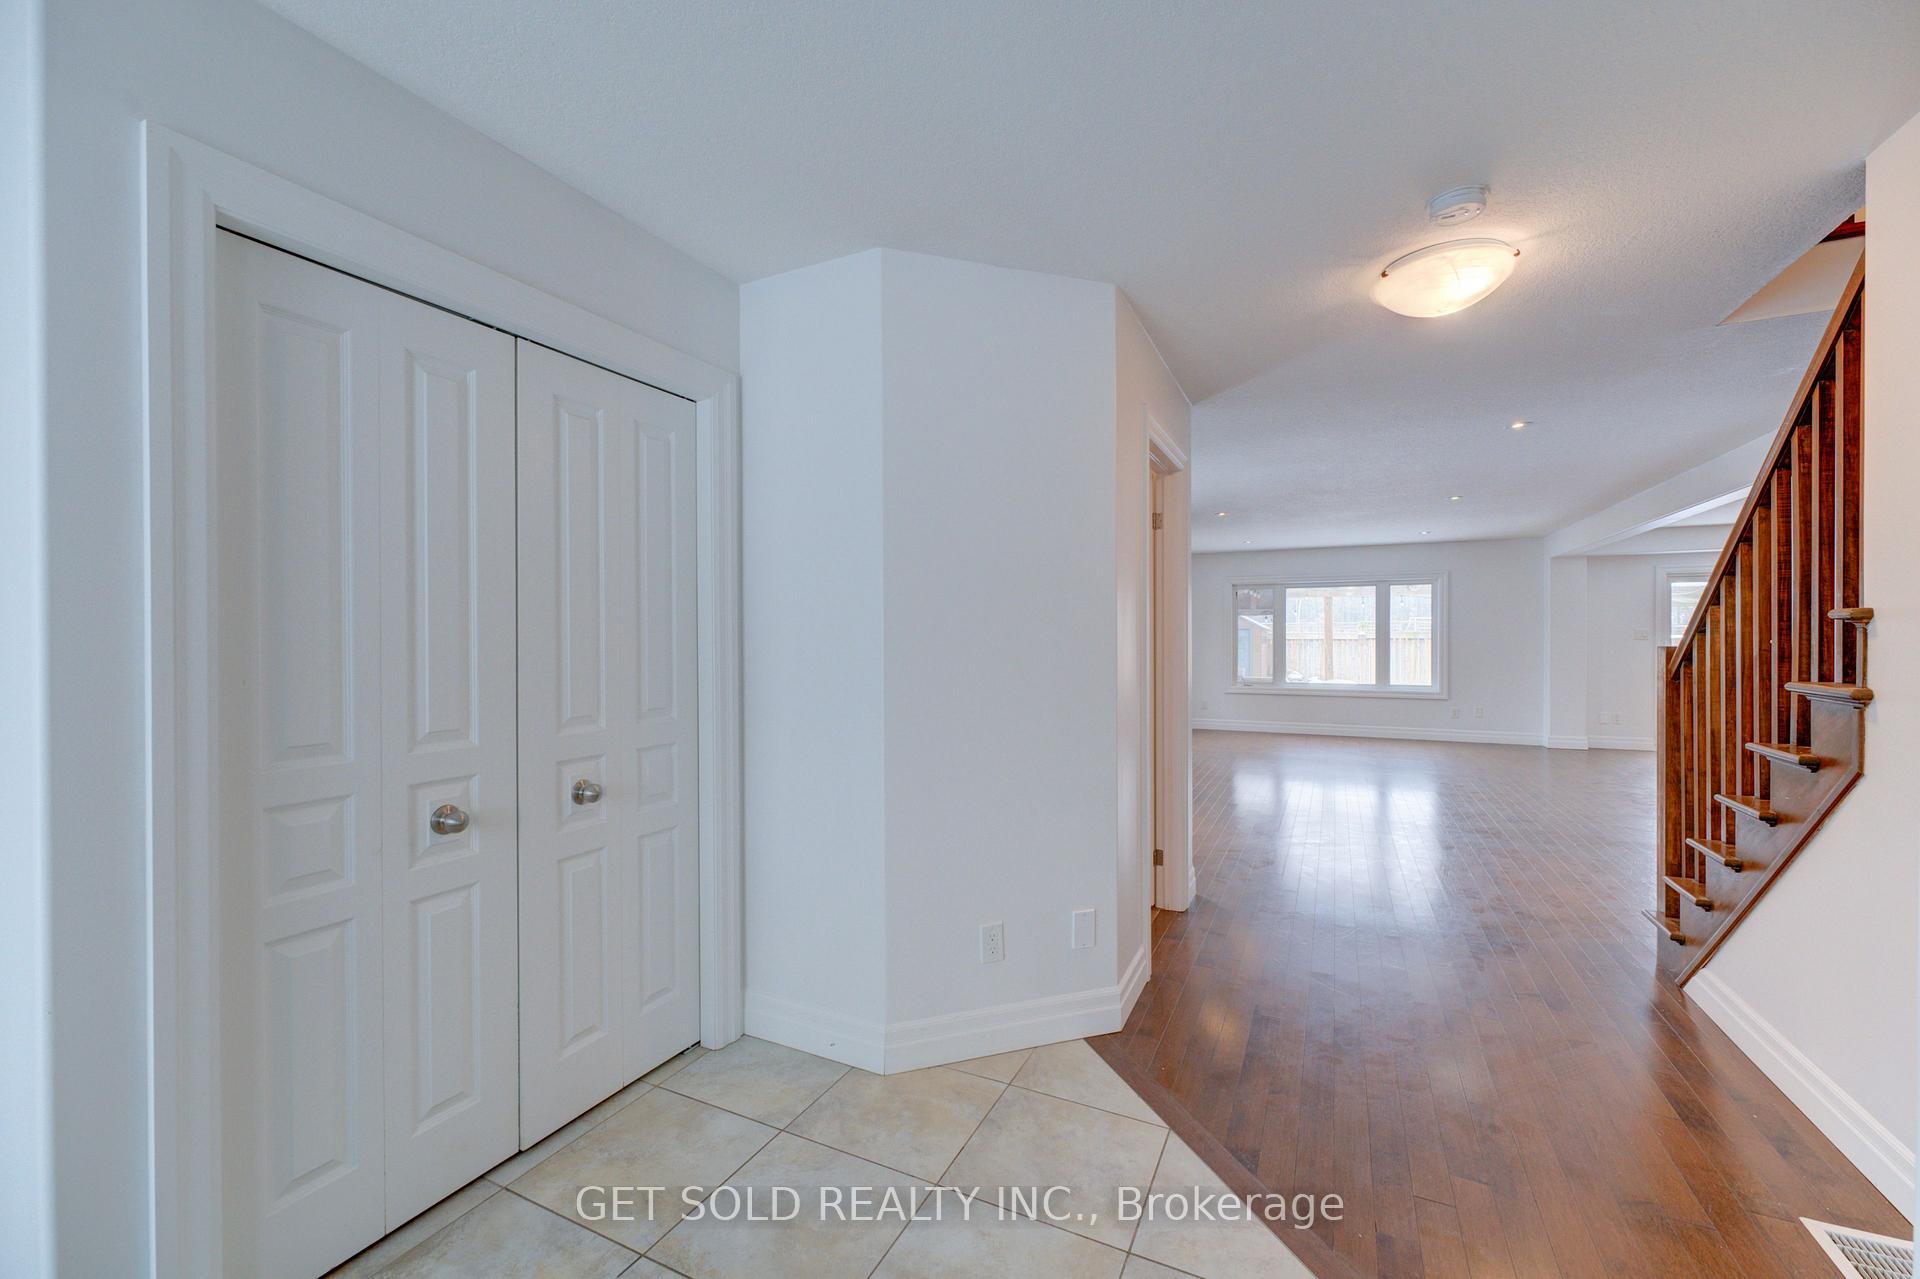 See all 30 photos
Property history
Facts and features
- BasementUnfinished
- Water, sewerMunicipal
- Lot shapeRectangular
- HeatingForced air
- Hardwood floors
- Fireplace
- Central air
The homeDetached, 2-storey, 2,000–2,500 sq ft
- Type: Detached
- Style: 2-storey
- Living space: 2,000–2,500 sq ft
- Basement: Unfinished
InsideFireplace Yes, family room, natural gas, Hardwood, Ceramic, Broadloom, Main level
- Fireplace: Yes, family room, natural gas
- Flooring: Hardwood, Ceramic, Broadloom
- Laundry: Main level
- Features: Auto garage door remote
- Rooms above ground: 8
- Bedrooms: 4
- Bathrooms: 3
- Kitchens: 1
- Family room: Yes
Outside and lotBrick, vinyl siding, Asphalt shingle, Poured concrete
- Exterior: Brick, vinyl siding
- Roof: Asphalt shingle
- Foundation: Poured concrete
- Features: Landscaped, deck, backs on green belt
- Other structures: Garden shed
- Size: 38.06 × 114.9 ft
- Shape: Rectangular
Parking2 Garage, Detached, Private double
- Spaces: 2 Garage
- Garage: Detached
- Driveway: Private double
Heating, water and powerForced air, gas, Central air, Municipal water
- Heating: Forced air, gas
- Cooling: Central air
- Water: Municipal water
- Sewer: Municipal sewer
Costs and taxesTaxes $6,423 a year, HST included in the price, See schedule b
- Taxes, 2024: $6,423 a year
- HST: HST included in the price
- Rental items: See schedule b
Included in the saleSee schedule b, See schedule b
- Included: See schedule b
- Not included: See schedule b
Listing detailsX11958506, Sold, Feb 5, 2025
- MLS® number: X11958506
- Status: Sold
- Listed on: Feb 5, 2025
- Days on market: 100
- Updated: May 16, 2025
- Possession: Immediately
- Occupied by: Vacant
- Listing brokerage: GET SOLD REALTY INC.
About this home
63 Hardcastle Drive, Cambridge, ON N1S 0A4
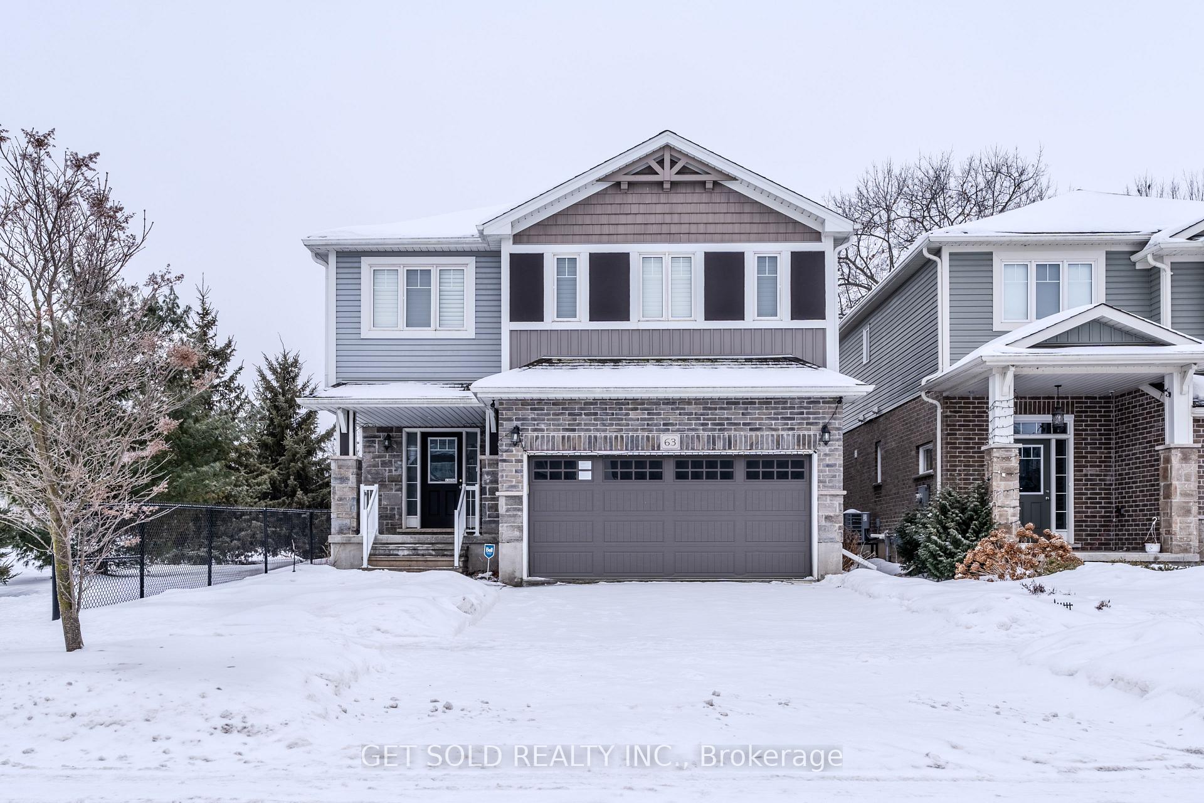
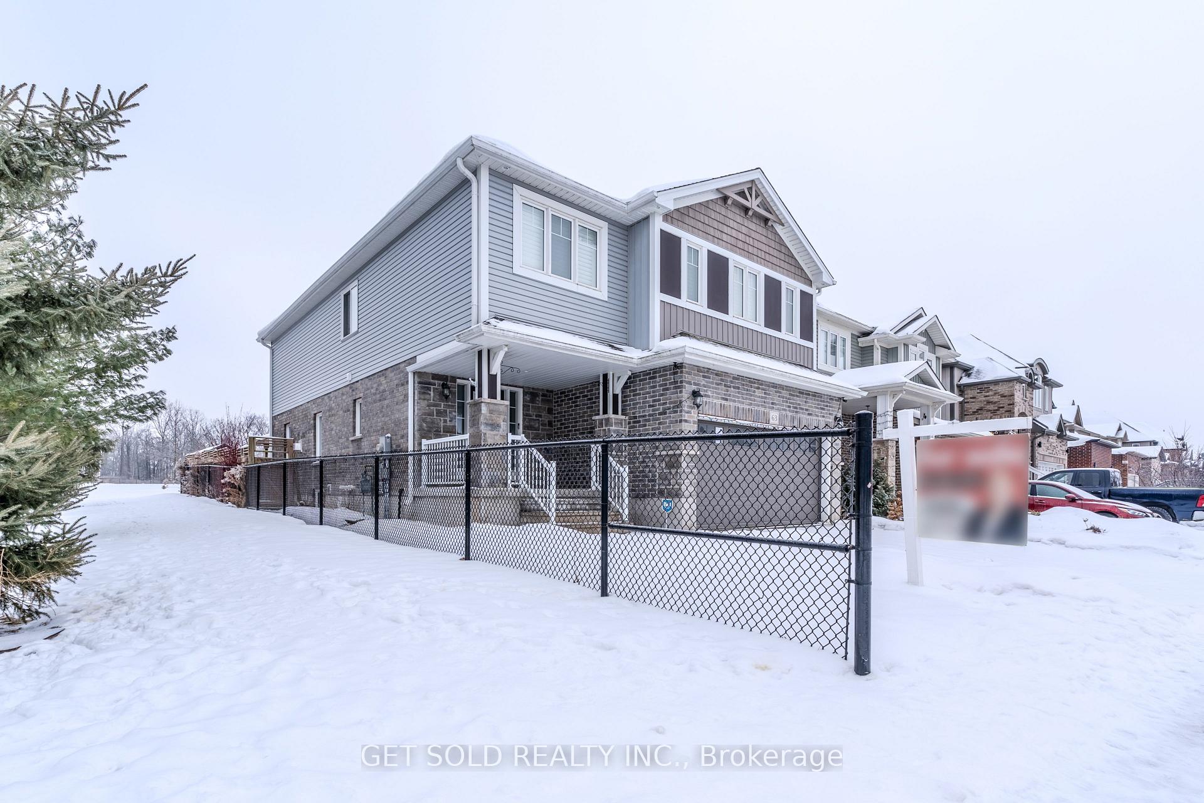
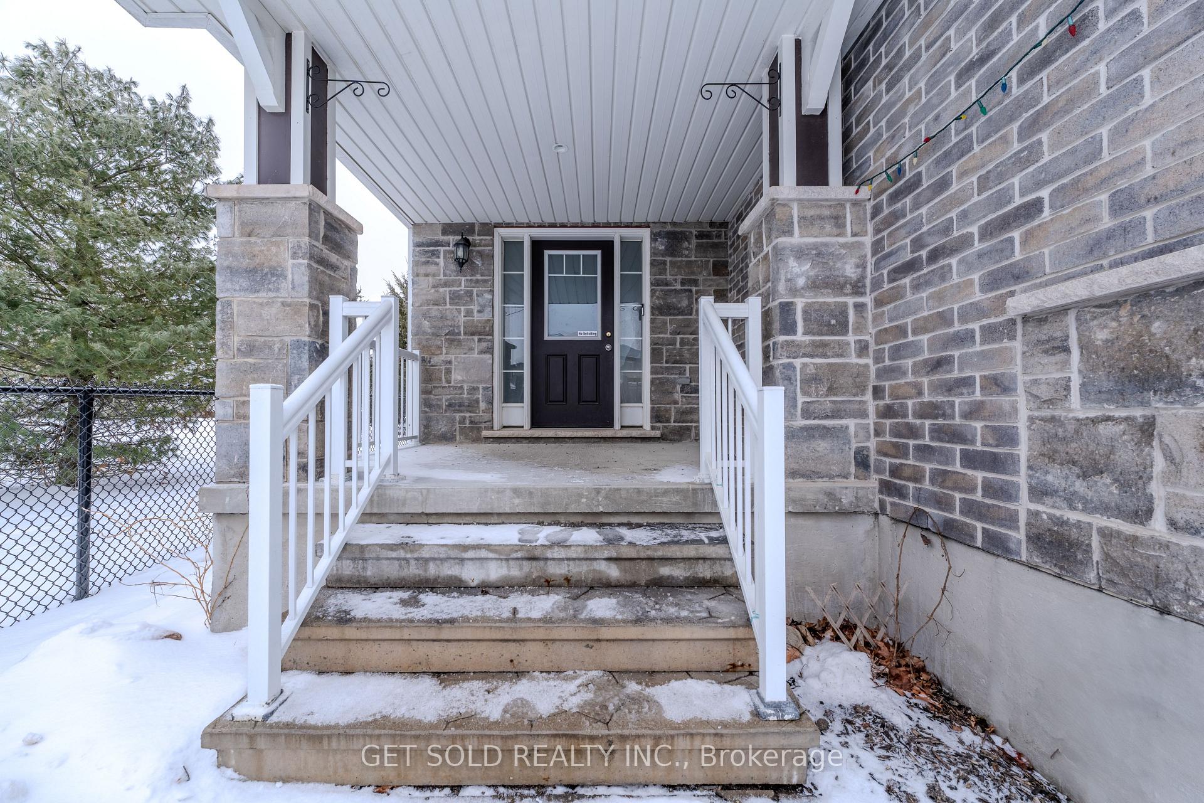
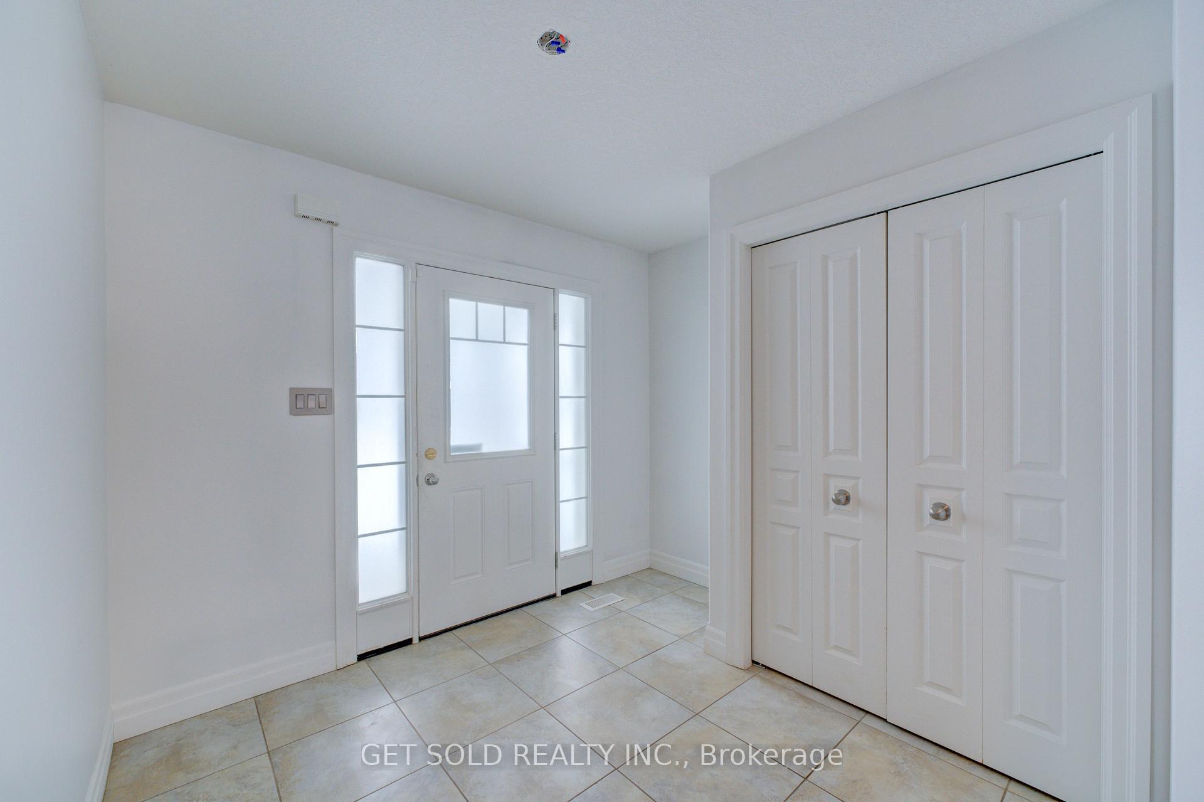
Welcome To 63 Hardcastle Drive. This 4 Bedroom, Fully Detached Home Is Situated With A Park On One Side And A Park Behind The Home. Enter This Former Model Home To An Open Concept Main Floor Featuring Hardwood Floors, Stone Fireplace, Large Kitchen With Eat-in And Walk Out To Deck And Landscaped Lot. Kitchen Offers A large Pantry For Storage. A Few Steps Up And You Can Enjoy A Large Second Family Room For Your Growing Family. The Primary Bedroom Offers Immense Space And Features A 4pc Ensuite With Glass Shower. Huge Walk-In Closet Completes This Room. 3 More Large Bedrooms Offers Plenty Of Space For Each Family Member And The Unfinished Basement Just Awaits your Creativity. Double Car Garage And Plenty Of Space On The Double Driveway. Enjoy Peace And Tranquility Knowing You Live On The Park In This Upscale Community. This Is A Power Of Sale Property And Being Sold Where Is And As Is. Entire Home Has Been Repainted With High End Scratch Proof Paint.
Ask about this home
A HOMEH agent will answer your questions about this home.
Around this home
Daily convenience, out of 100, from the distances below
Schools nearby
School rating, out of 10.
Helpful calculators
Your HOMEH agent

"I would see it this week."