

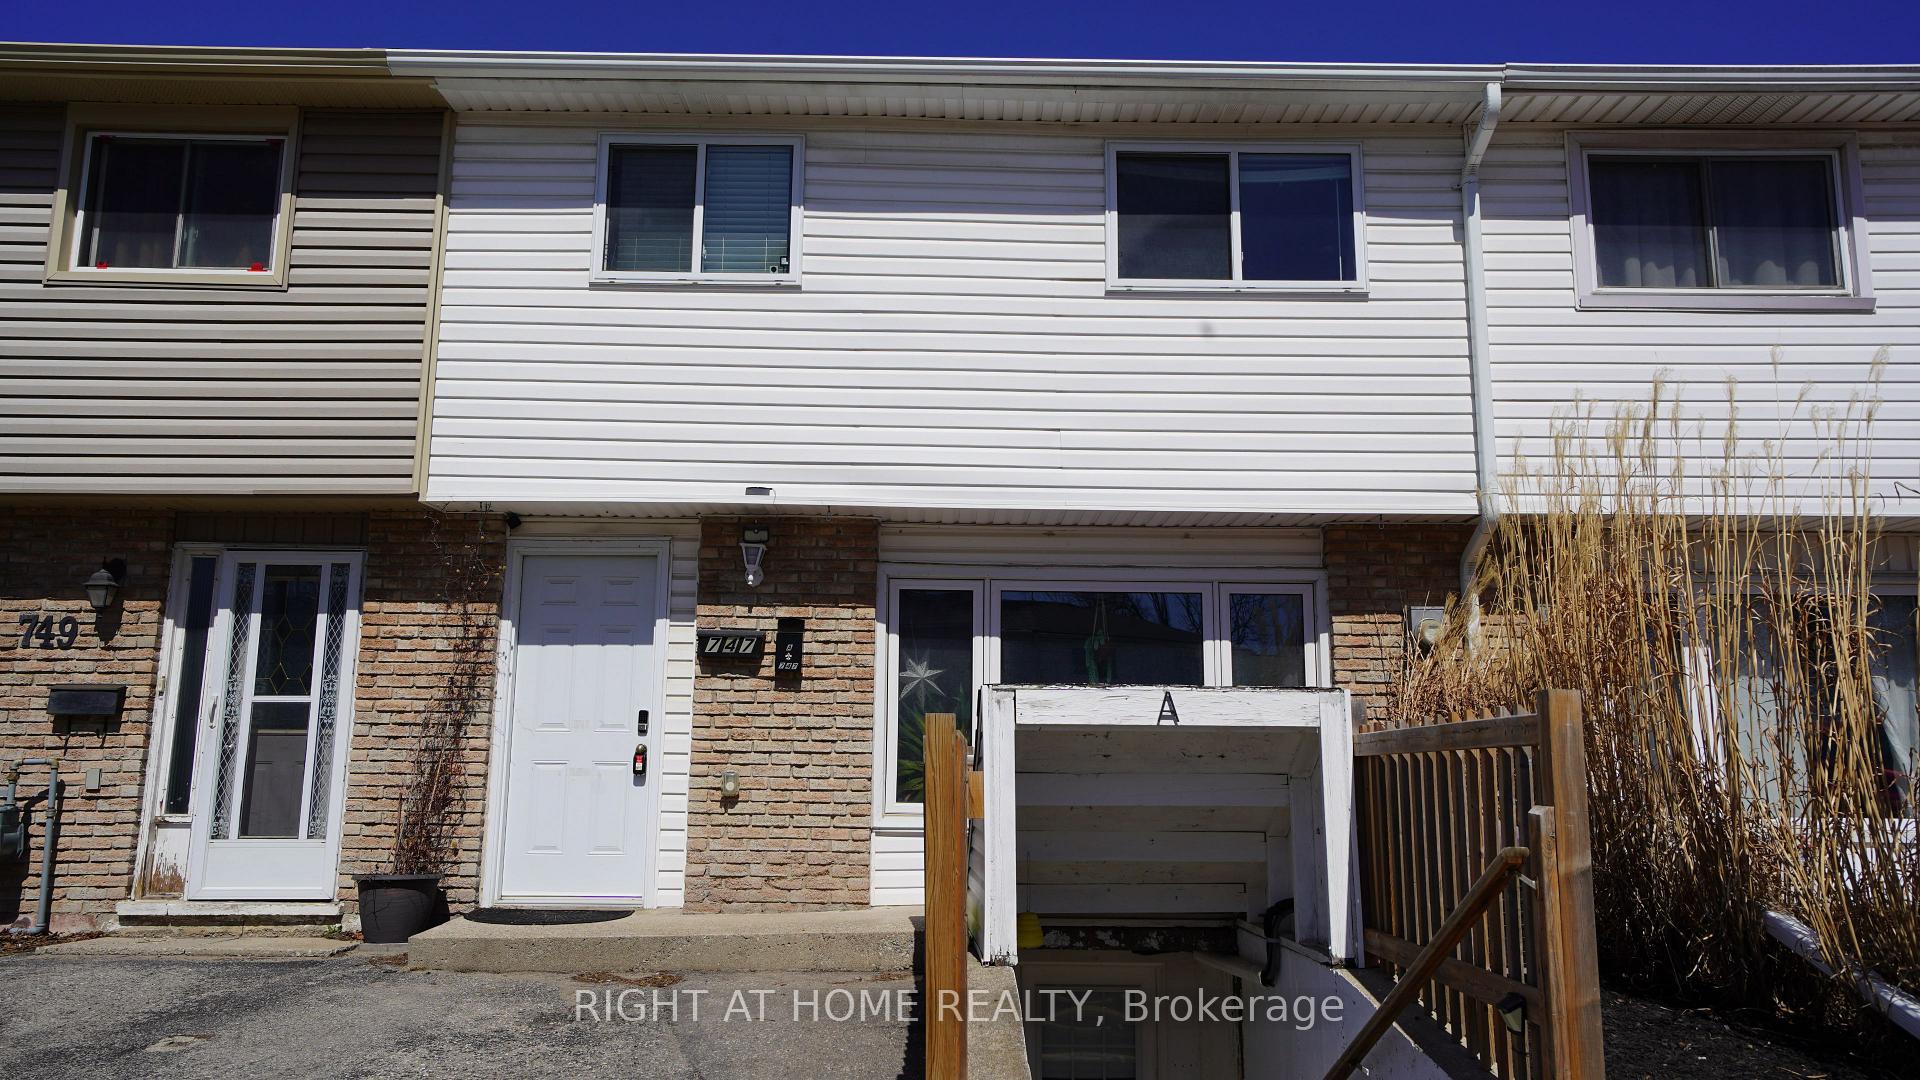
747 Parkview Crescent
747 Parkview Crescent
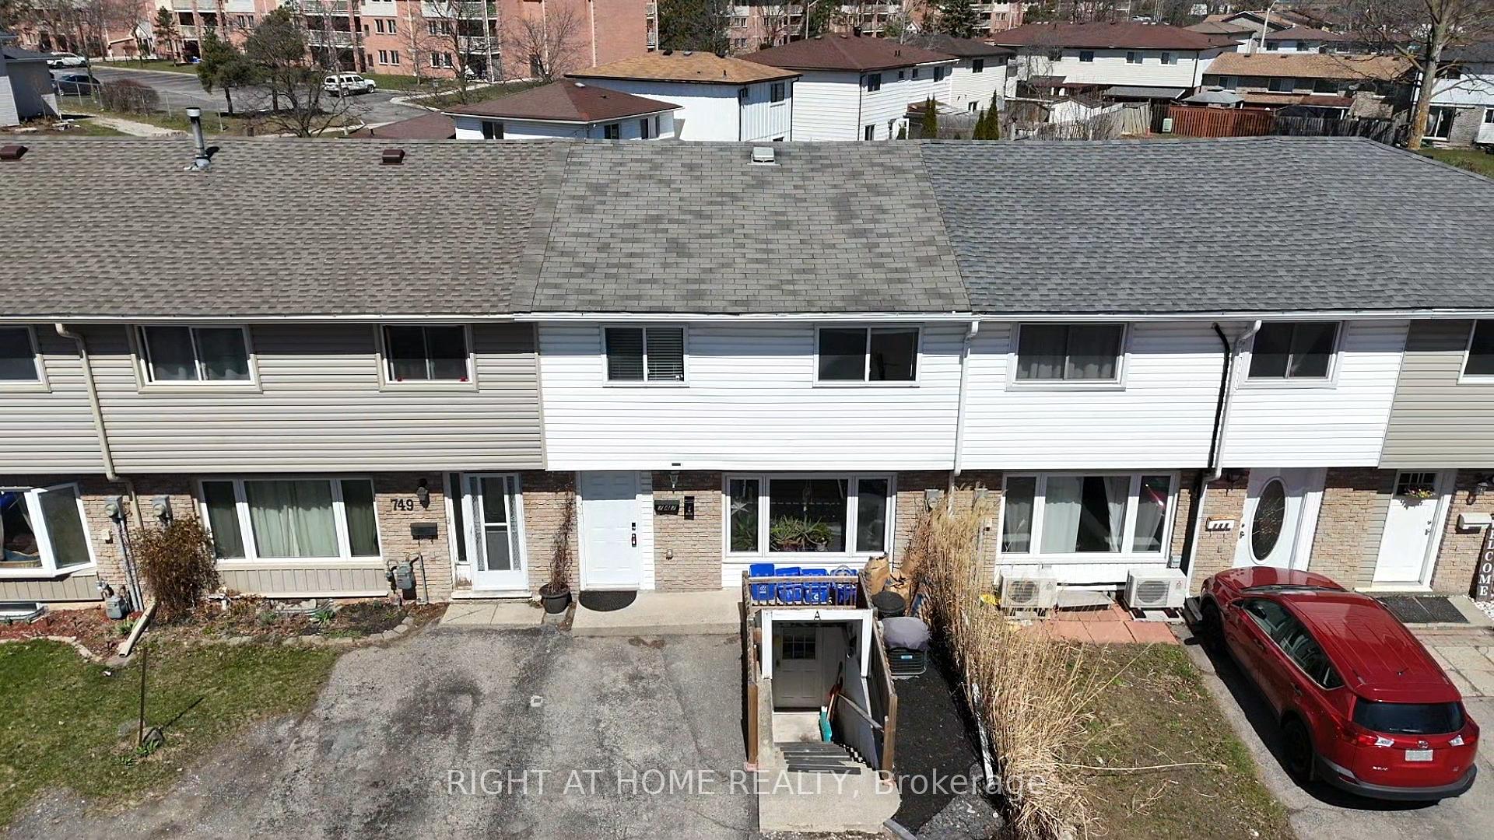
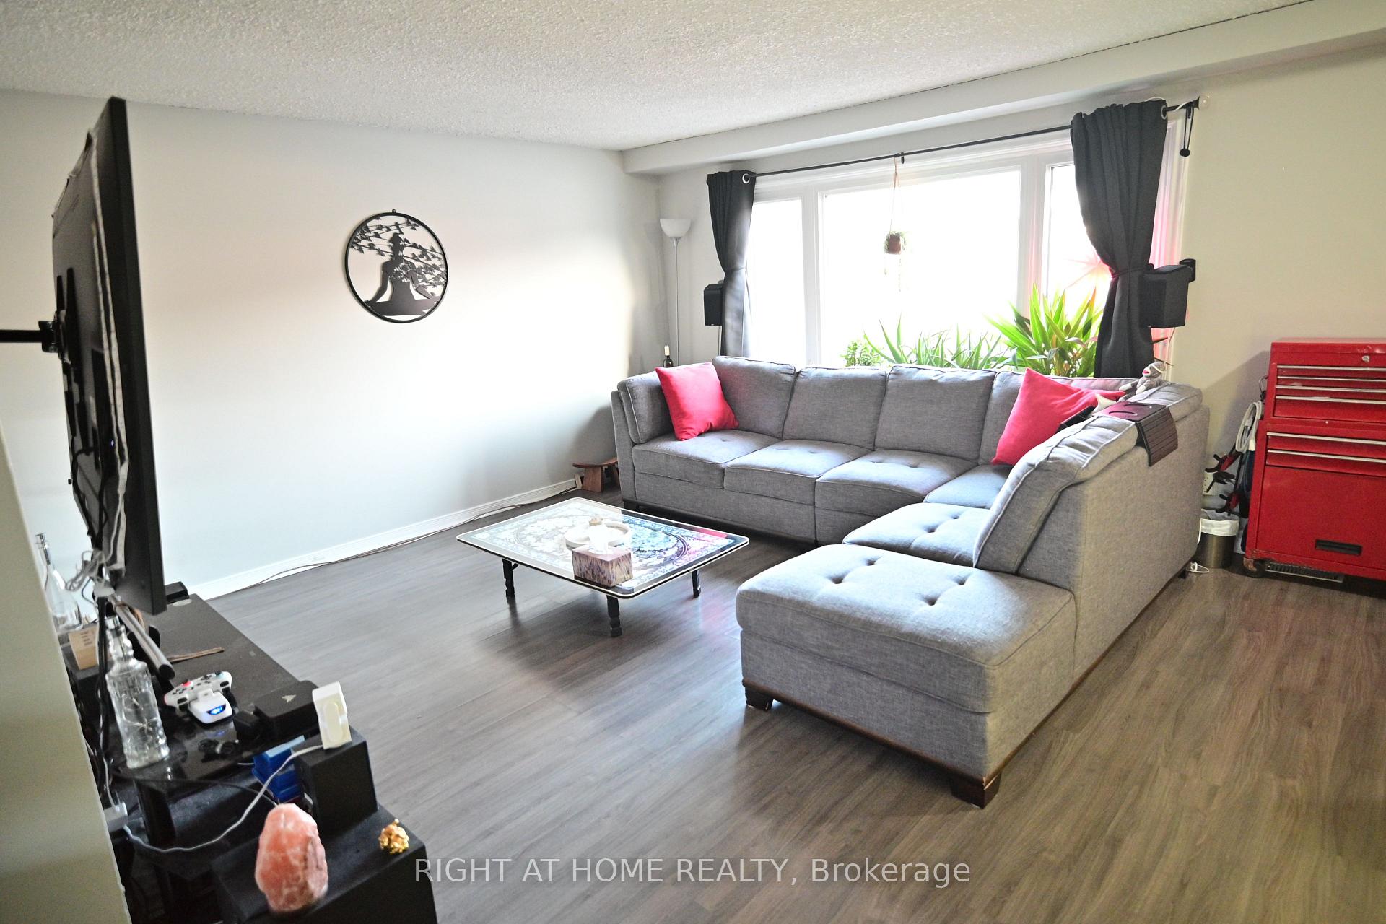
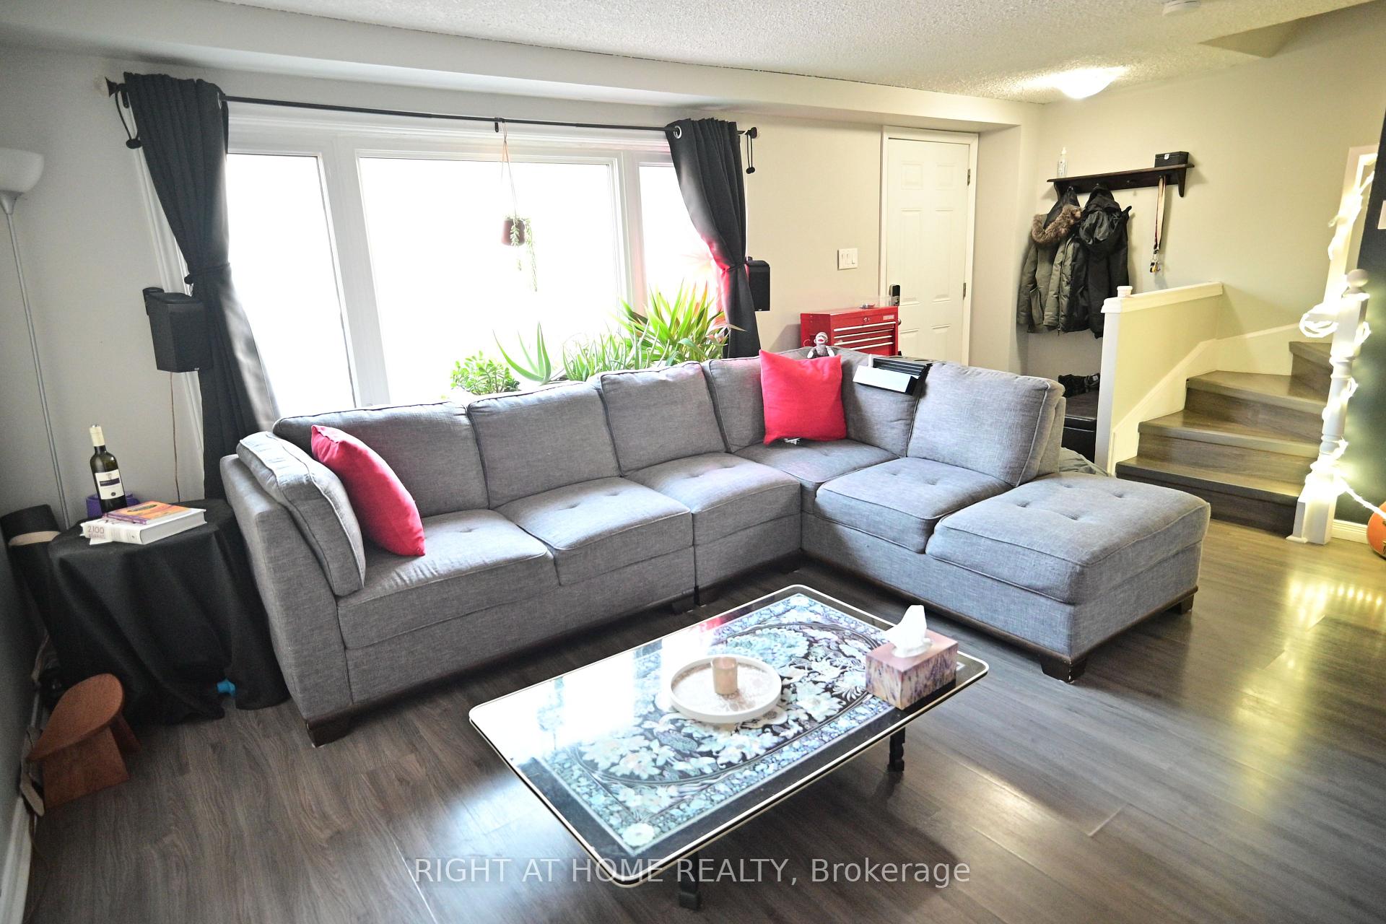
 See all 35 photos
Property history
Facts and features
- BasementWalk-out
- Water, sewerMunicipal
- HeatingForced air
- CoolingCentral air
- Second kitchen
- Separate entrance
- Central air
The homeFreehold Townhouse, 2-storey, 1,100–1,500 sq ft
- Type: Freehold Townhouse
- Style: 2-storey
- Living space: 1,100–1,500 sq ft
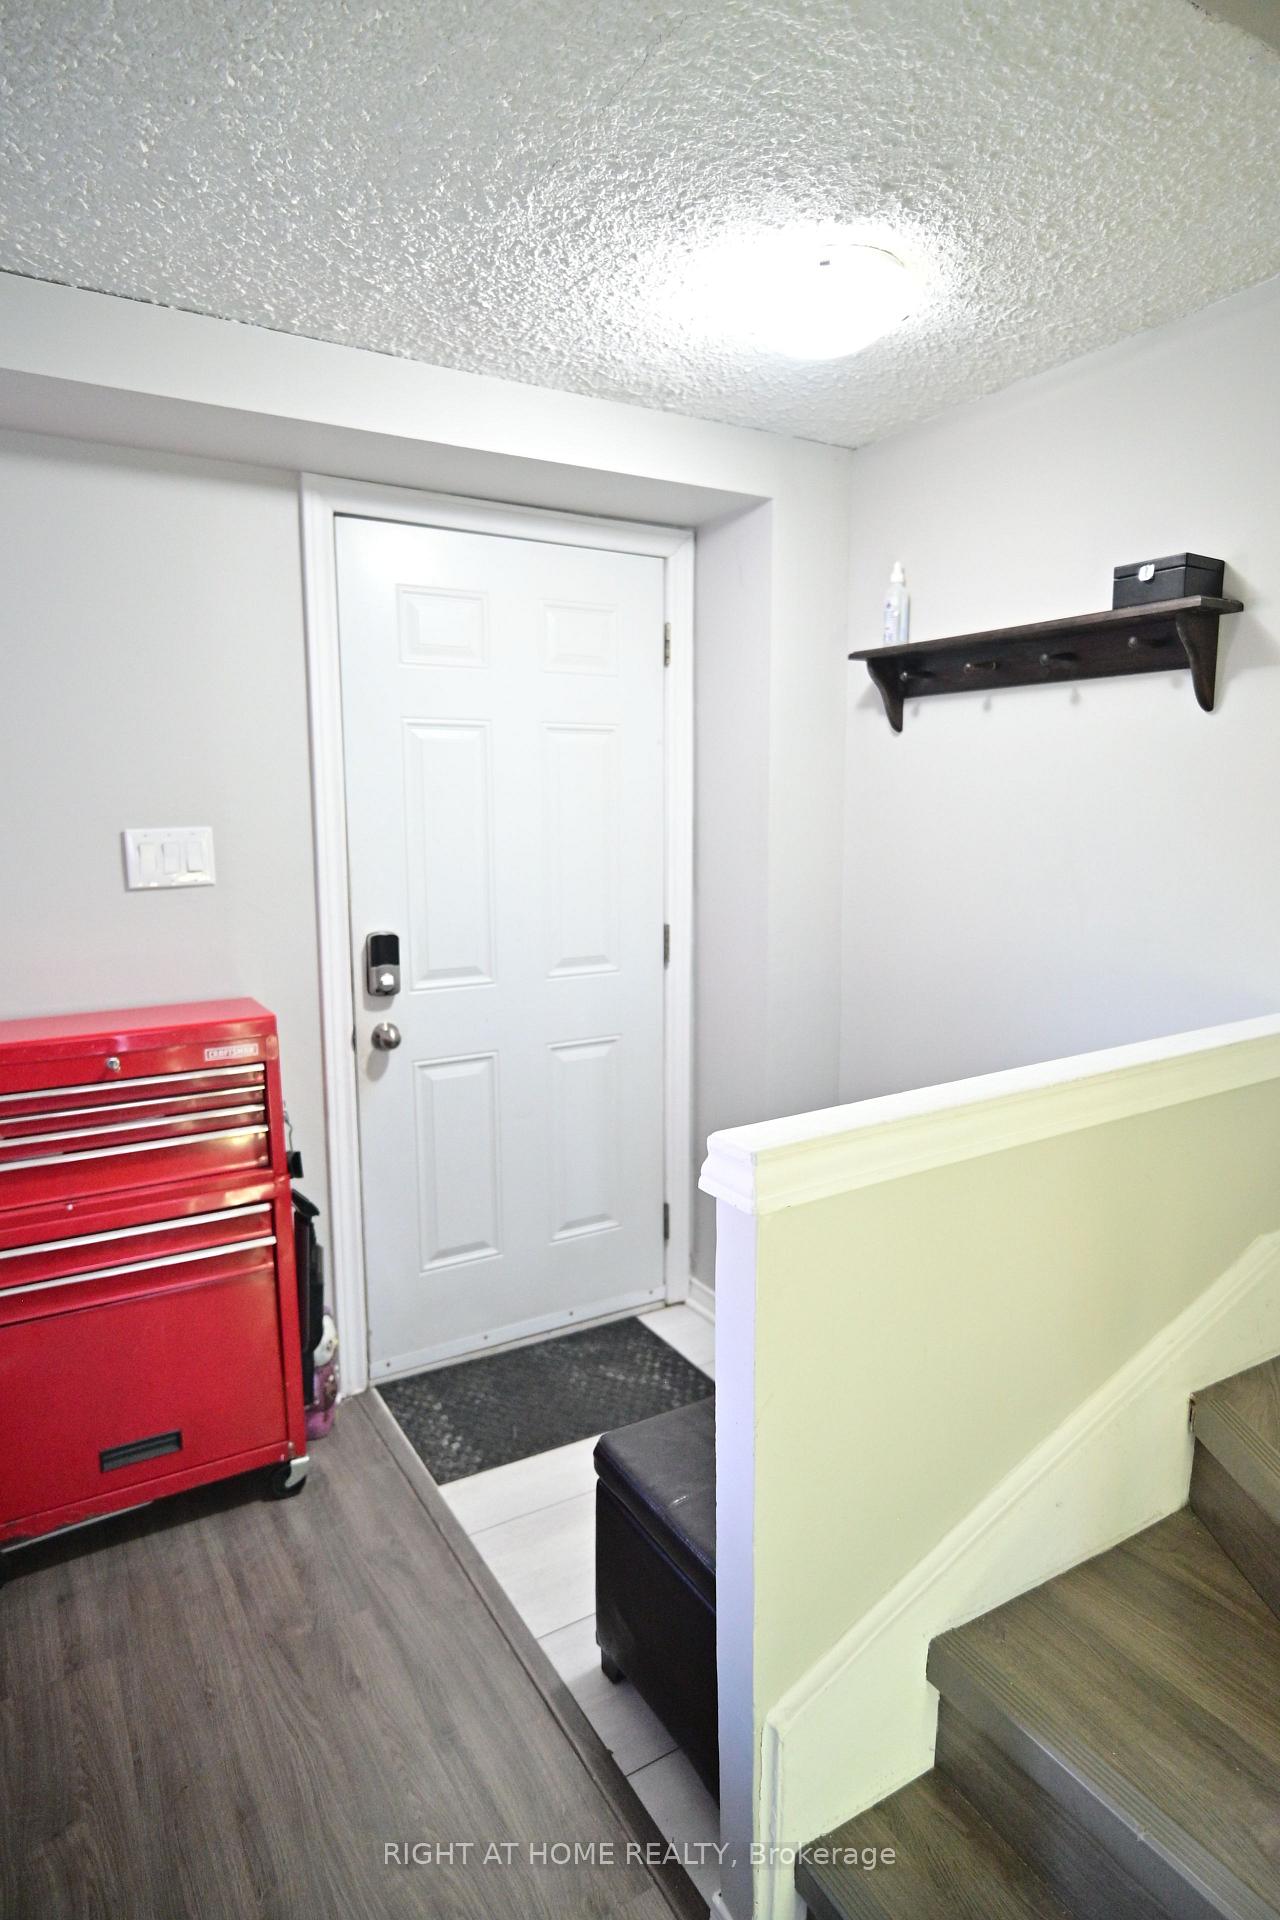
- Basement: Finished with walk-out, separate entrance
- Waterfront: None
InsideMain level, Water heater, in-law capability, carpet free, Rooms above ground 12
- Laundry: Main level
- Features: Water heater, in-law capability, carpet free
- Rooms above ground: 12
- Bedrooms: 4 + 1 in the basement
- Bathrooms: 2
- Kitchens: 2
Outside and lotBrick, Asphalt rolled, Foundation Not applicable
- Exterior: Brick
- Roof: Asphalt rolled
- Foundation: Not applicable
- Other structures: Fence - full, shed
- Size: 20 × 80 ft
Parking3 Parking
- Spaces: 3 Parking
Heating, water and powerForced air, gas, Central air, Municipal water
- Heating: Forced air, gas
- Cooling: Central air
- Water: Municipal water
- Sewer: Municipal sewer
- Natural gas: Yes
- Hydro: Yes
- Cable: Available
- Telephone: Available
Costs and taxesTaxes $2,594 a year, HST included in the price, Hot water tank
- Taxes, 2024: $2,594 a year
- HST: HST included in the price
- Rental items: Hot water tank
- Under contract: Hot water heater
Included in the saleFridge x2 stove x2, dishwasher(upstairs), shed, Tenants belongings
- Included: Fridge x2 stove x2, dishwasher(upstairs), shed
- Not included: Tenants belongings
Listing detailsX12083823, Sold, Apr 15, 2025
- MLS® number: X12083823
- Status: Sold
- Listed on: Apr 15, 2025
- Days on market: 32
- Updated: May 17, 2025
- Possession: Flexible
- Occupied by: Owner+tenant
- Listing brokerage: RIGHT AT HOME REALTY
About this home
747 Parkview Crescent, Cambridge (Preston Heights), ON N3H 5A1
Nestled in a vibrant Cambridge neighbourhood, this spacious 4+1 bedroom, 2 full bathroom townhouse is your turn-key home! Steps from top-rated schools, scenic trails, Costco, shopping, restaurants, Conestoga College, and easy access to Hwy 401 & 8. The carpet-free main floor boasts a bright, open layout, complemented by a stunning bay window (updated 2020). The fully finished basement, laminate (2023)with sleek pot lights and a separate entrance, with an egress window(2020) offers a fantastic mortgage-helper/ in-law potential opportunity or extra living space. Outside, enjoy a private, fully fenced yard perfect for kids, pets, or BBQs! Shared laundry, all appliances included, and recent upgrades like eavestroughs (2020) add peace of mind. With parking for 3, this move-in-ready gem combines convenience, style, and income potential. Act fast it wont last long! Book Your Private Showing Today!
Ask about this home
A HOMEH agent will answer your questions about this home.
Around this home
Daily convenience, out of 100, from the distances below
Schools nearby
School rating, out of 10.
Helpful calculators
Your HOMEH agent

"I would see it this week."