

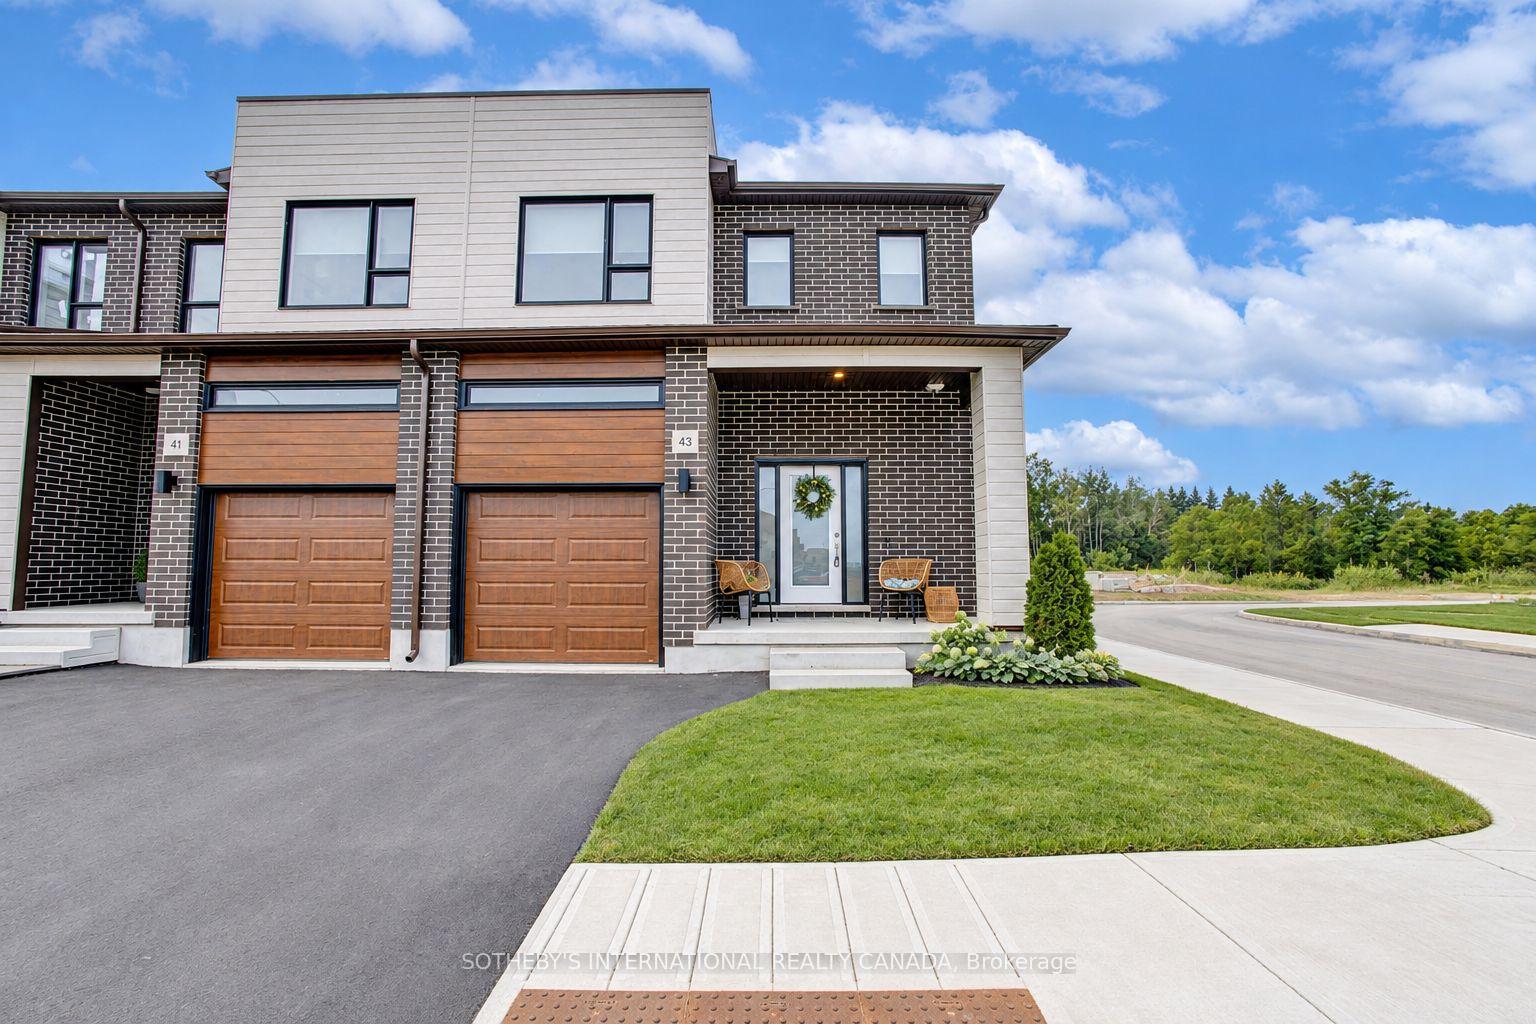
Unit 1A, 3 Oak Forest Common
Unit 1A, 3 Oak Forest Common
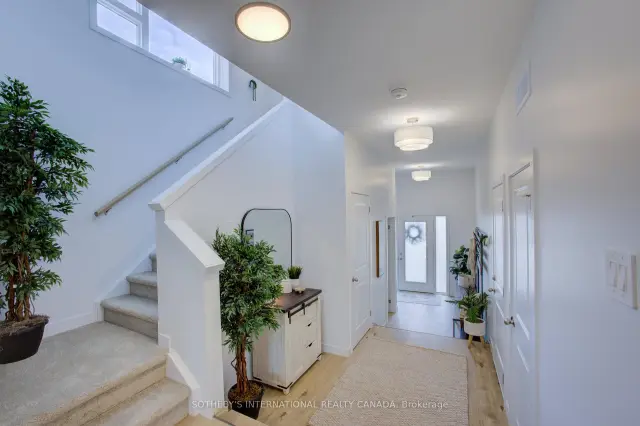 See all 37 photos
Facts and features
- BasementUnfinished
- Age of homeNew
- Price per sq ft~$429
- Water, sewerMunicipal
The homeFreehold Townhouse, 2-storey, New
- Type: Freehold Townhouse
- Style: 2-storey
- Age: New
- Living space: 1,500–2,000 sq ft
- Basement: Full, unfinished
InsideOther, Rooms above ground 7, Rooms in the basement 1
- Features: Other
- Rooms above ground: 7
- Rooms in the basement: 1
- Bedrooms: 4
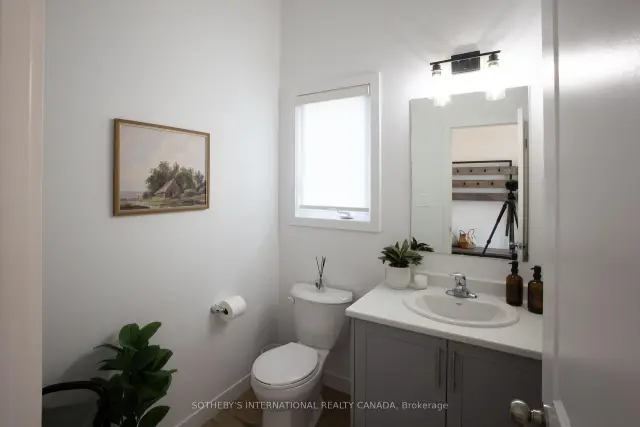
- Bathrooms: 3
- Kitchens: 1
Outside and lotBrick, Asphalt shingle, Poured concrete
- Exterior: Brick
- Roof: Asphalt shingle
- Foundation: Poured concrete
- Size: 23.6 × 90.81 ft
- Zoning: RM3
Parking1 Garage, Attached, Private
- Spaces: 1 Garage
- Garage: Attached
- Driveway: Private
Heating, water and powerForced air, gas, Municipal water, Municipal sewer
- Heating: Forced air, gas
- Water: Municipal water
- Sewer: Municipal sewer
Costs and taxesPlus HST
- HST: Plus HST
NearbyPark, school, school bus route, place of worship, public transit
- Close to: Park, school, school bus route, place of worship, public transit
Listing detailsX14154356, For Sale, Nov 5, 2026
- MLS® number: X14154356
- Status: For Sale
- Listed on: Nov 5, 2026
- Days on market: 16
- Updated: Nov 9, 2026
- Possession: Other
- Occupied by: Vacant
- Listing brokerage: SOTHEBY'S INTERNATIONAL REALTY CANADA
About this home
Unit 1A, 3 Oak Forest Common, Cambridge (Blair Road), ON N1S 0G3
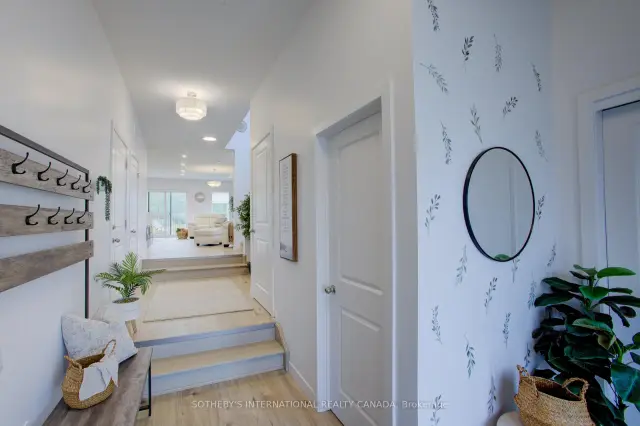
Welcome to 3 Oak Forest Common Unit 1A, nestled in the highly sought-after West Galt neighbourhood. This stunning Stanford Model townhome offers 1,934 sq. ft. of beautifully finished living space on a 23.6-ft. premium lot backing onto protected greenspace in the desirable Black Oaks Community. Designed with both style and functionality in mind, the carpet-free main level features an open-concept layout that is perfect for everyday living and effortless entertaining. The gourmet kitchen is appointed with granite countertops, an undermount stainless steel double sink, and a spacious centre island, providing ample prep space and storage. Upstairs, the spacious primary suite offers a walk-in closet and a luxurious 4-piece ensuite. Two additional well-appointed bedrooms, a second 4-piece bathroom, and the convenience of an upper-level laundry room complete the second floor. Flexible floor plans offer the option to convert the layout to include a fourth bedroom or an alternative main- floor configuration to suit your lifestyle. IF fully finished, the lower level provides a versatile recreation room, ideal as a family room, games room, home theatre, fitness space, or children's play area. Finished from top to bottom with quality craftsmanship and thoughtful design, this exceptional home offers the perfect blend of comfort, style, and flexibility.
Book a viewing
Around this home
Daily convenience, out of 100, from the distances below
Schools nearby
School rating, out of 10.
Helpful calculators

Your HOMEH agent
"Priced 1% over the Hestimate. I would see it this week."