

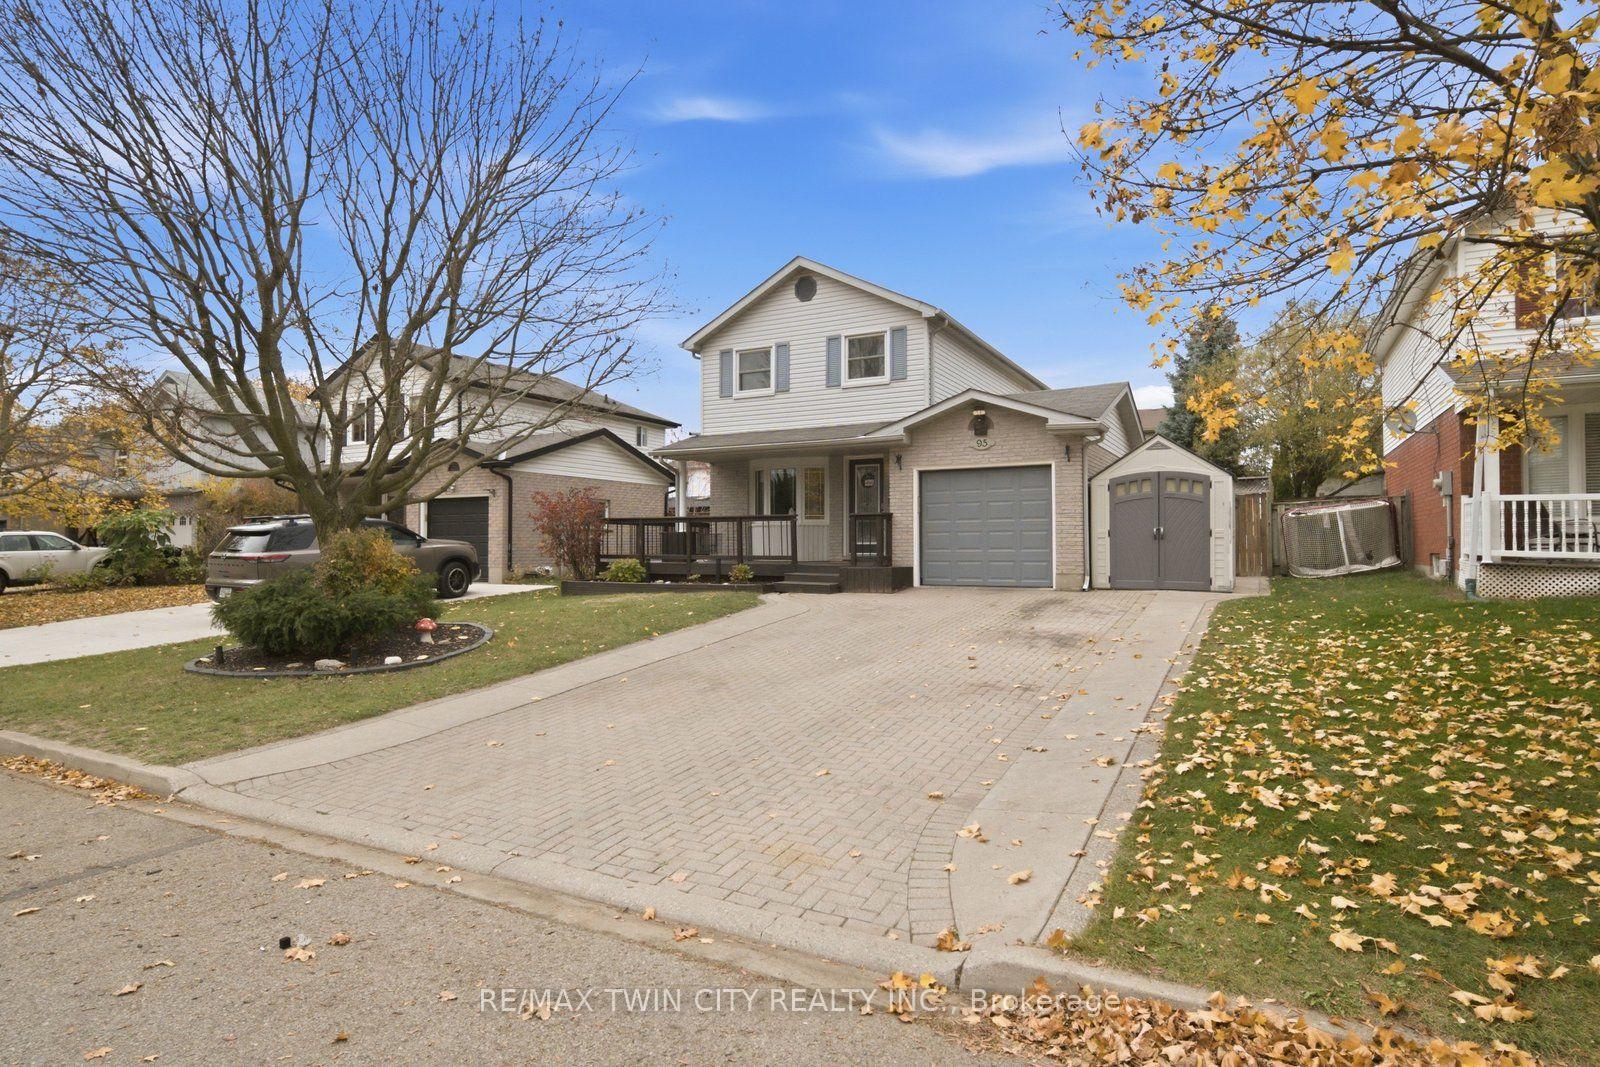
95 Ploughmans Crescent
95 Ploughmans Crescent
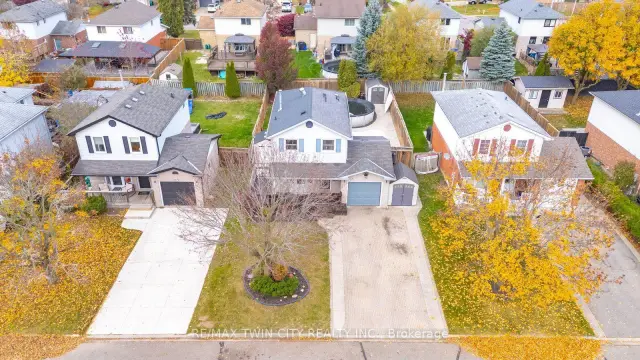 See all 25 photos
Property history
Facts and features
- BasementFinished
- Water, sewerMunicipal
- HeatingForced air
- CoolingCentral air
- Central air
- Pool
The homeDetached, 2-storey, 700–1,100 sq ft
- Type: Detached
- Style: 2-storey
- Living space: 700–1,100 sq ft
- Basement: Finished
InsideLower level, Water heater, water softener, Rooms above ground 7
- Laundry: Lower level
- Features: Water heater, water softener
- Rooms above ground: 7
- Bedrooms: 3
- Bathrooms: 2
- Kitchens: 1
- Family room: Yes
Outside and lotAluminum siding, brick, Asphalt shingle, Concrete
- Exterior: Aluminum siding, brick
- Roof: Asphalt shingle
- Foundation: Concrete
- Pool: Above ground
- Other structures: Fence - full, gazebo, shed
- Size: 45.11 × 98.43 ft
Parking1 Garage, Attached
- Spaces: 1 Garage
- Garage: Attached
Heating, water and powerForced air, gas, Central air, Municipal water
- Heating: Forced air, gas
- Cooling: Central air
- Water: Municipal water
- Sewer: Municipal sewer
Costs and taxesTaxes $4,022 a year, HST included in the price, Hwt billed quarterly $76.91
- Taxes, 2026: $4,022 a year
- HST: HST included in the price
- Rental items: Hwt billed quarterly $76.91
- Under contract: Hot water heater
Included in the saleFridge, stove, bi microwave, dishwasher, pool equipment, washer, dryer, black cabinet in dinning room, large tv unit in family room and wall unit in basement, 2 brown storage cabinets at base of basement stairs, garage storage cabinets, 3 sheds, gazebo, tv mounts,, All staging items
- Included: Fridge, stove, bi microwave, dishwasher, pool equipment, washer, dryer, black cabinet in dinning room, large tv unit in family room and wall unit in basement, 2 brown storage cabinets at base of basement stairs, garage storage cabinets, 3 sheds, gazebo, tv mounts,
- Not included: All staging items
NearbyPublic transit, place of worship, school bus route, school, fenced yard
- Close to: Public transit, place of worship, school bus route, school, fenced yard
Listing detailsX14152928, Sold Conditionally, Nov 5, 2026
- MLS® number: X14152928
- Status: Sold Conditionally
- Listed on: Nov 5, 2026
- Days on market: 14
- Updated: Nov 19, 2026
- Possession: 2026-12-15 / Flexible
- Occupied by: Owner
- Listing brokerage: RE/MAX TWIN CITY REALTY INC.
About this home
95 Ploughmans Crescent, Cambridge (Christopher-Champlain), ON N1P 1B2
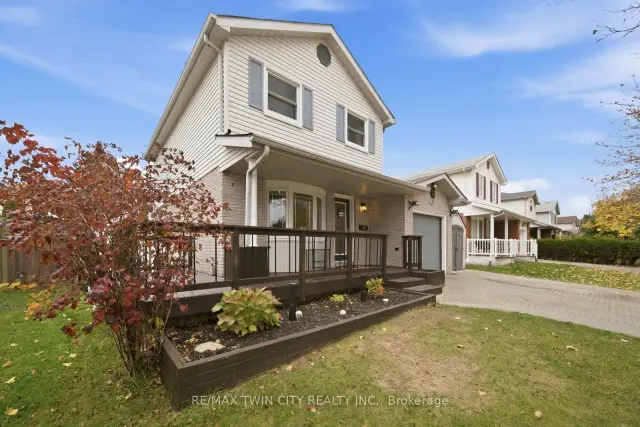
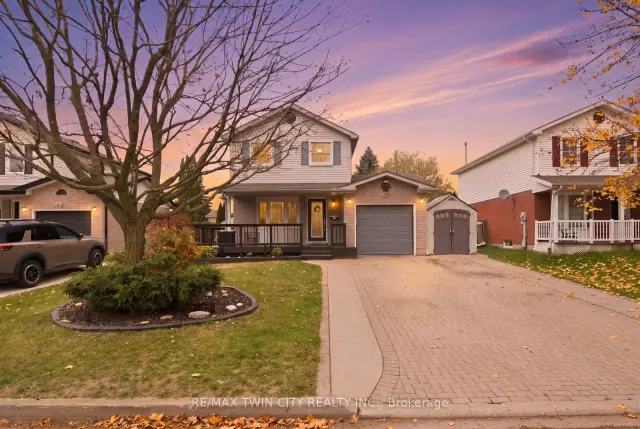
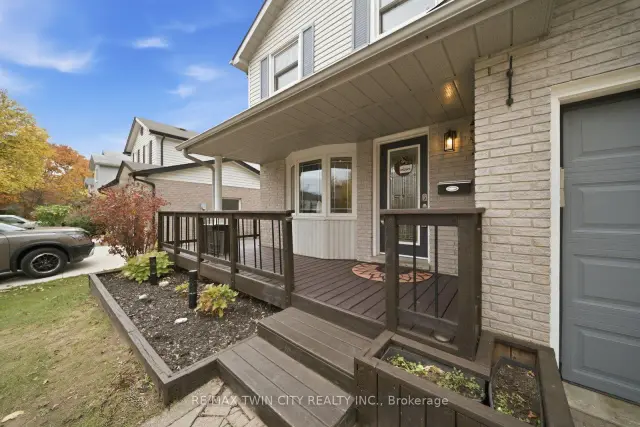
Welcome home to this inviting 3-bedroom, 2-full-bath home, nestled on a quiet, tree-lined street. A welcoming wraparound front porch sets the tone, while the private double-wide driveway offers parking for up to four vehicles, along with the convenience of an attached garage. Inside, the open-concept main floor offers a comfortable flow for everyday living and entertaining, with patio doors leading to the backyard retreat. Enjoy summer days by the above-ground pool, relax on the deck or gather on the additional concrete patio. Upstairs, you'll find three generously sized bedrooms and a beautifully renovated bathroom featuring a modern walk-in shower. The finished basement provides even more living space, complete with a spacious family room and a second full bathroom. A home that offers the perfect blend of comfort, functionality and outdoor enjoyment!
Ask about this home
A HOMEH agent will answer your questions about this home.
Around this home
Daily convenience, out of 100, from the distances below
Schools nearby
School rating, out of 10.
Helpful calculators
Your HOMEH agent

"I would see it this week."