
31 Adler Drive
Cambridge (Grow Community Centre)31 Adler Drive
Cambridge (Grow Community Centre)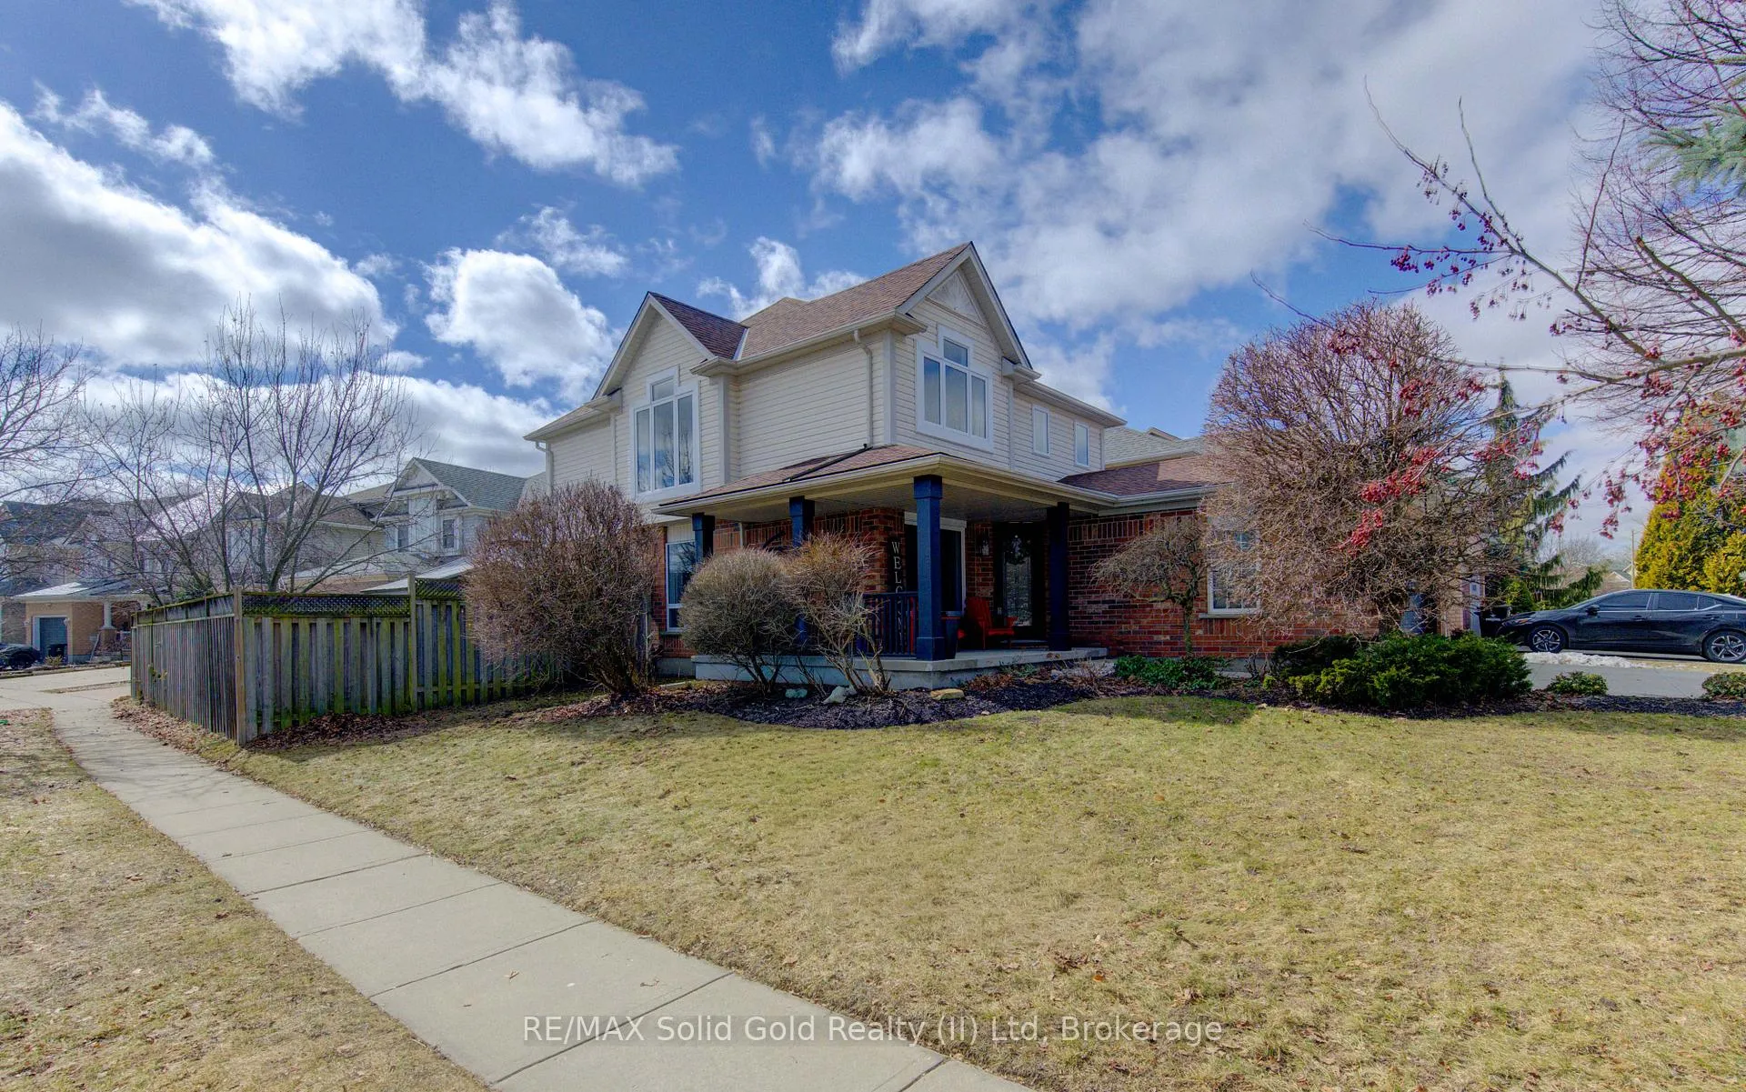
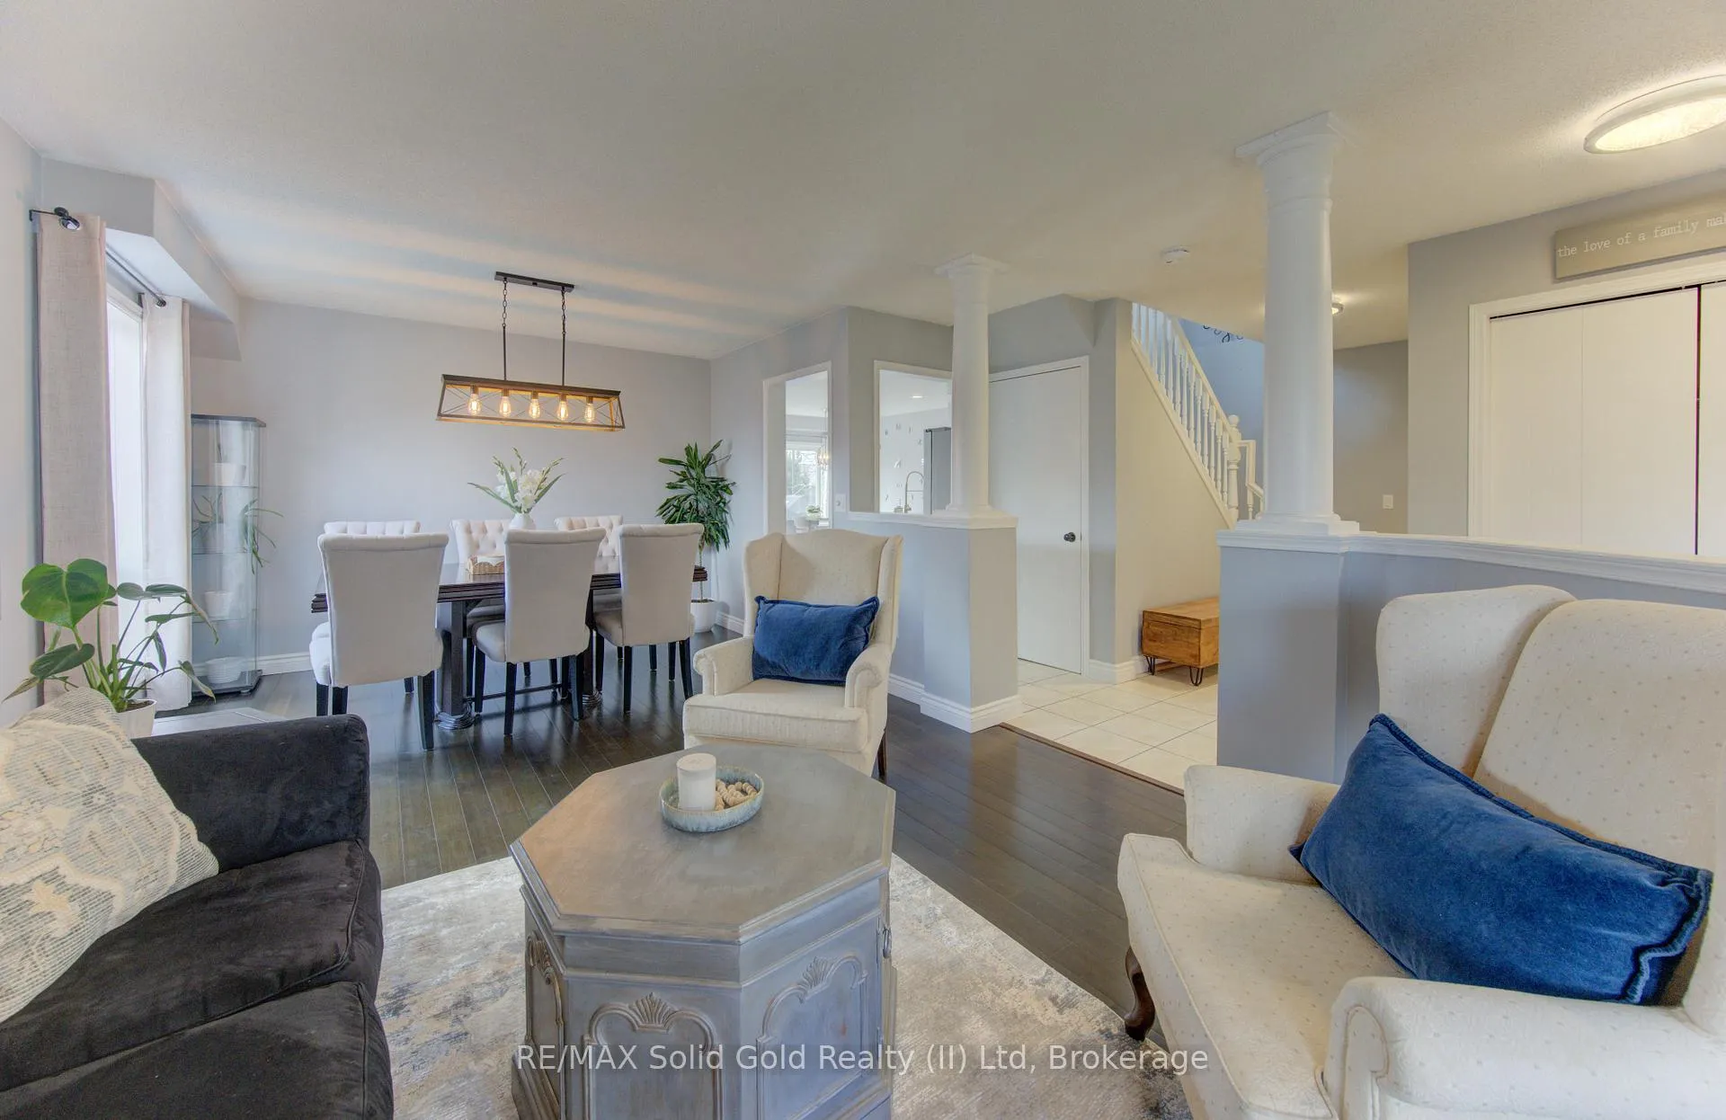 See all 50 photos
Property history

This listing has ended. It is no longer available.
Property not available for sale or for rent.
Ask about this home
A HOMEH agent will answer your questions about this home.Ask HOMEH
About this home
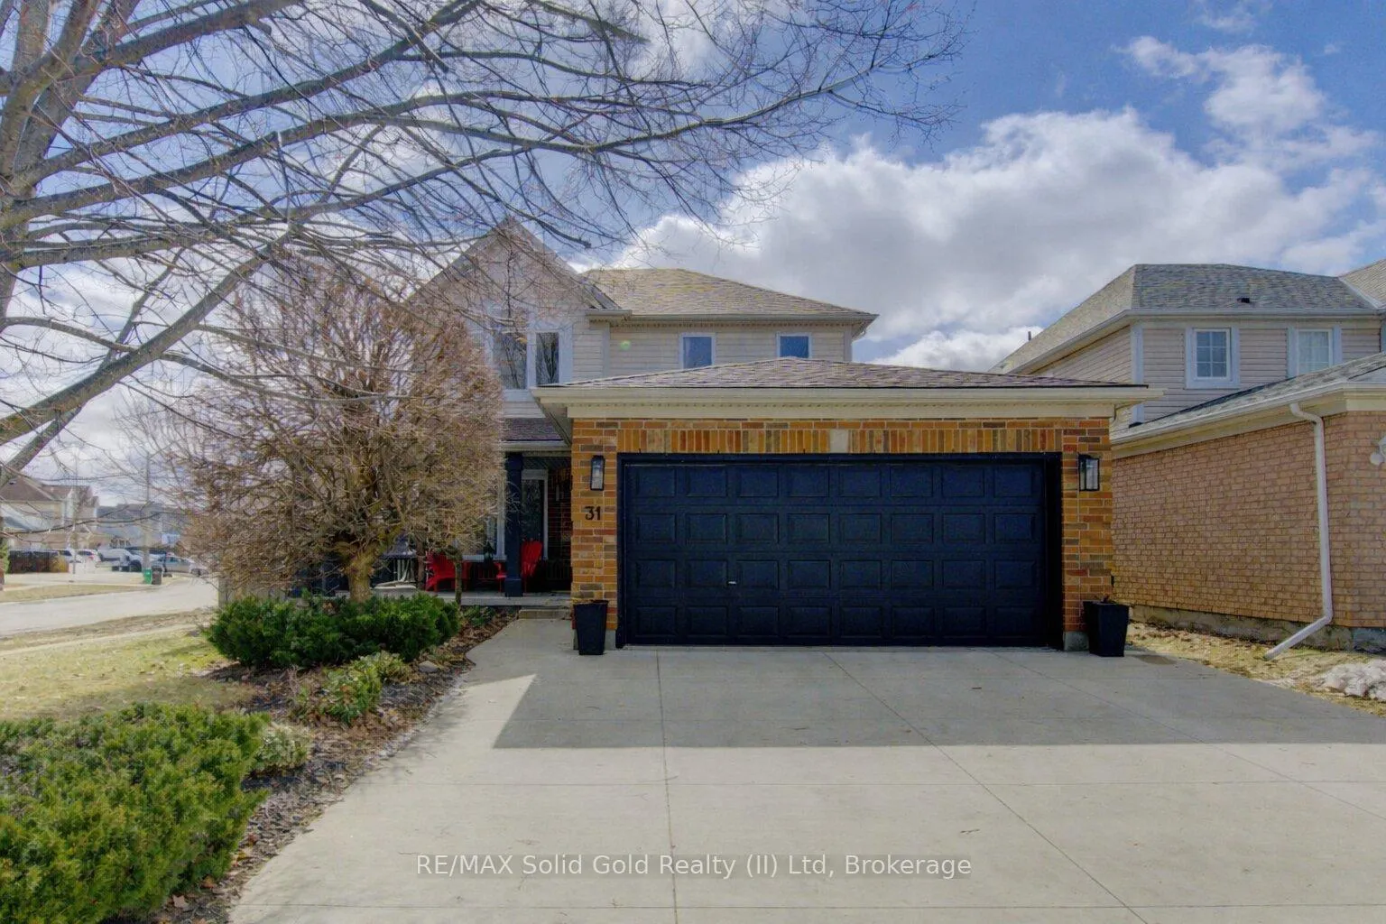
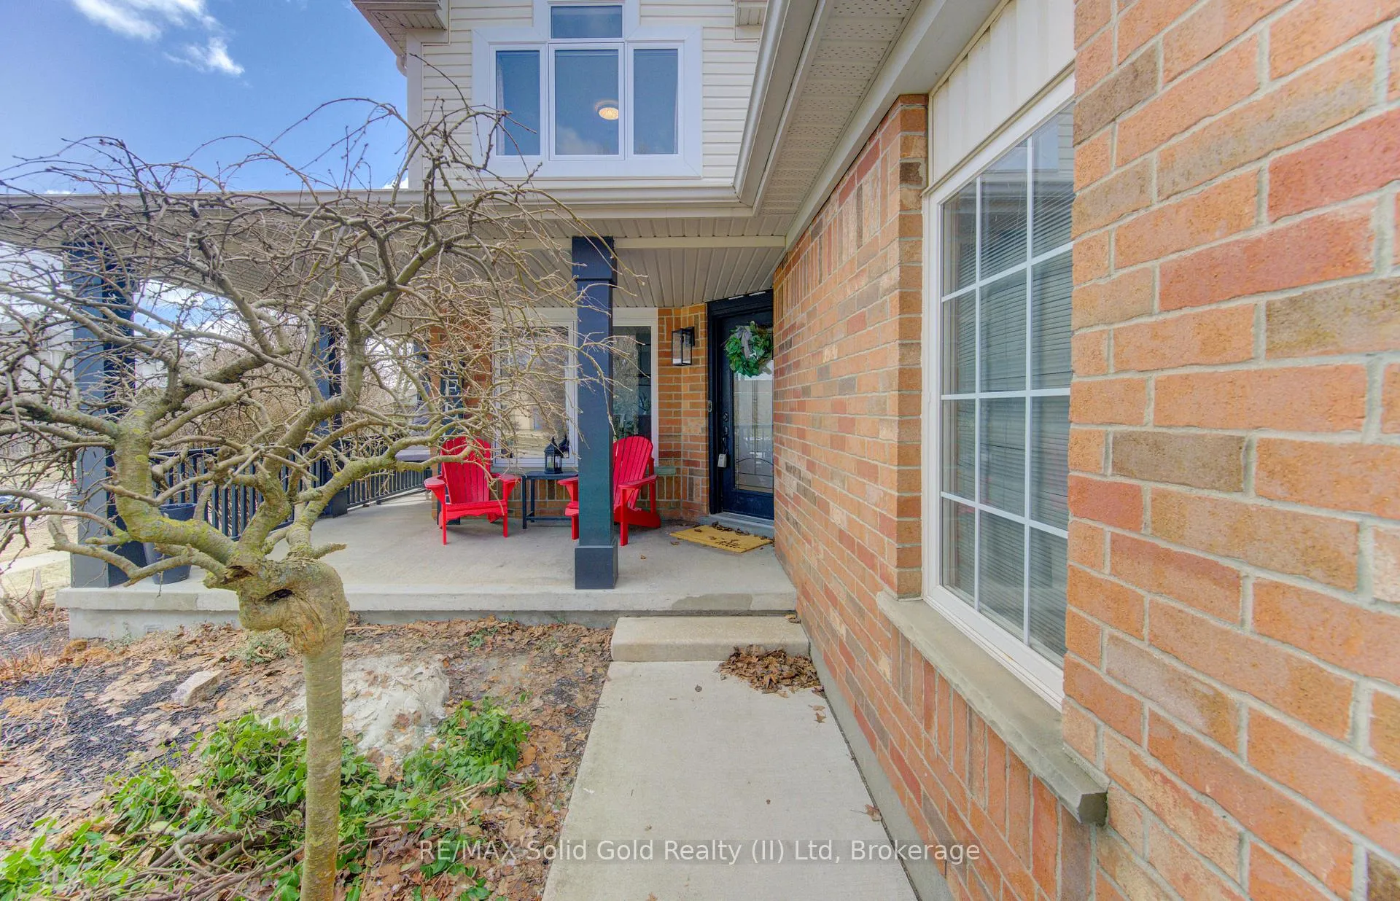
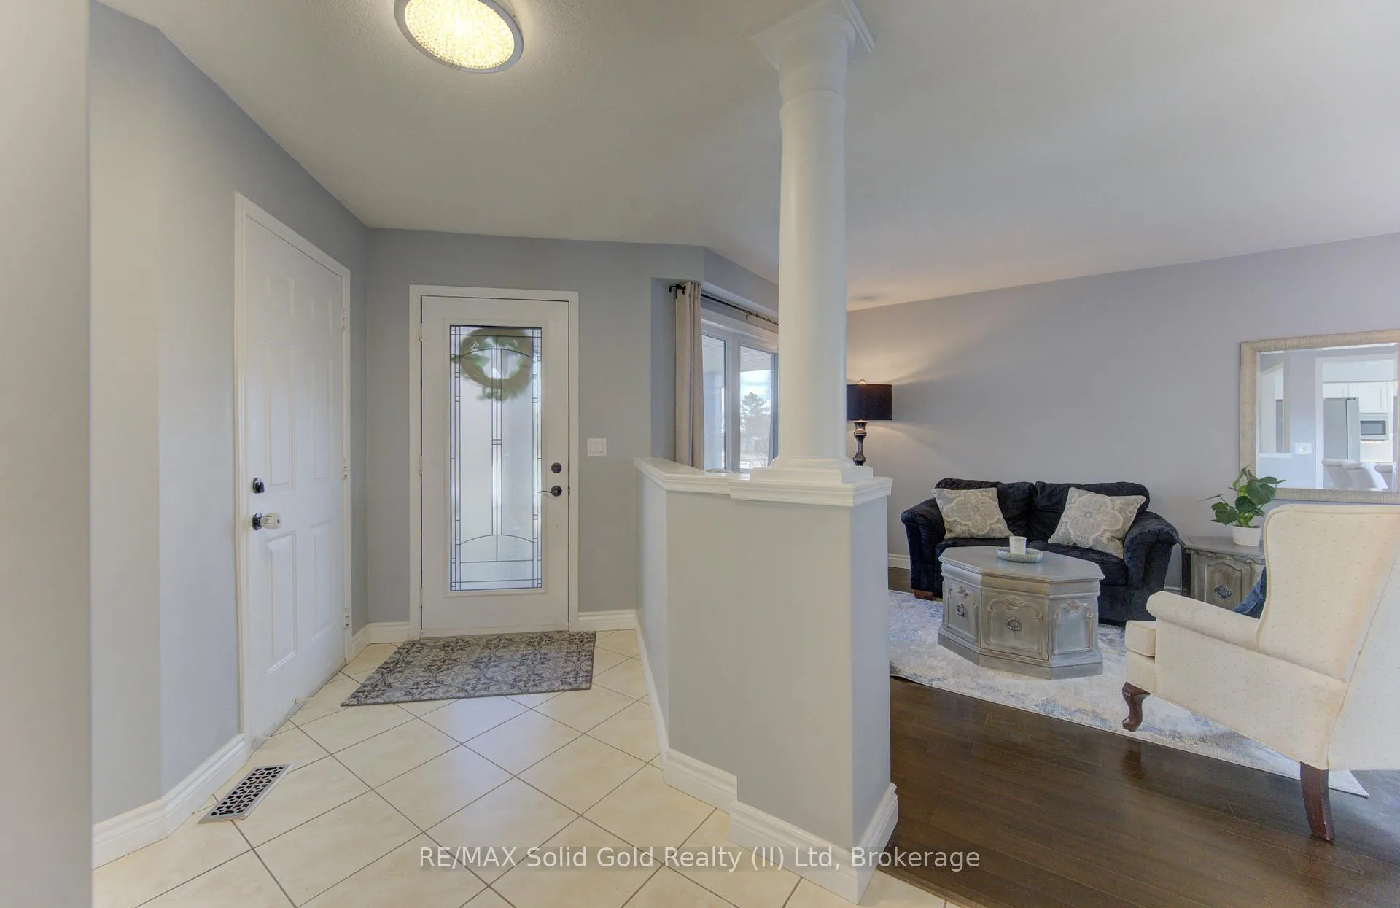
Welcome to this modern 5-bedroom family home offering generous, functional living space in a fantastic Hespeler location. With numerous updates throughout and just minutes from Highway 401 and historic downtown Hespeler, this home is ideal for large families or those seeking a multi-generational living setup. The double-car garage is complemented by parking for three additional vehicles side-by-side on the concrete driveway, while the L-shaped front porch provides a charming outdoor seating area. Inside, a welcoming formal entryway features a front hall closet and convenient access to the garage, leading into the bright living and formal dining rooms, complete with hardwood flooring. The updated eat-in kitchen features quartz countertops, a subway tile backsplash, and stainless steel appliances and flows seamlessly into the spacious family room with a cozy gas fireplace and walkout access to the backyard deck. A convenient powder room completes the main level. Upstairs, you'll find an open den area-perfect for a home office or lounge space-along with a convenient second-floor laundry area. The spacious primary bedroom features a large walk-in closet and cheater ensuite access to the main 4-piece bathroom. Two additional well-sized bedrooms complete this level. The fully finished basement adds incredible versatility, offering two rec-room areas, two additional bedrooms, an updated 3-piece bathroom, and a cold room. A rough-in for a wet bar or kitchenette provides even more flexibility for extended family living or entertaining. Located close to St. Elizabeth and Woodland Park Schools, community arena as well as shopping and everyday amenities. This neighborhood truly embodies family friendly living, with exciting park upgrades and multi-sport court planned across the street for 2026-making this an ideal place for families to grow, gather, and enjoy everything the community has to offer. Updates: Fridge '26, Stove'24, Windows'24-'25, Insulation '21
Facts & features
Ask about this home
A HOMEH agent will answer your questions about this home.
Rooms
17 rooms · 3 bathrooms
- Living room12′ × 13′7″163 sq.ft.
- Dining room11′7″ × 6′11″80 sq.ft.
- Family room15′5″ × 11′7″179 sq.ft.
- Kitchen9′9″ × 9′5″92 sq.ft.
- Breakfast9′9″ × 9′6″93 sq.ft.
- Bathroom5′6″ × 4′11″27 sq.ft.
- Primary bedroom18′3″ × 12′2″222 sq.ft.
- Bedroom 214′6″ × 9′6″138 sq.ft.
- Bedroom 311′ × 13′8″150 sq.ft.
- Den17′8″ × 11′10″209 sq.ft.
- Bathroom9′1″ × 8′2″74 sq.ft.
- Bedroom 411′8″ × 10′9″126 sq.ft.
- Bedroom 512′5″ × 10′11″135 sq.ft.
- Recreation17′1″ × 24′3″414 sq.ft.
- Bathroom7′ × 7′3″51 sq.ft.
- Utility room10′4″ × 13′134 sq.ft.
- Cold room/cantina16′8″ × 6′2″103 sq.ft.
Around this home
Schools nearby
School rating, out of 10.
Listing details
Helpful tools
Your HOMEH agent
"I would see it this week."
Ask HOMEH about this home
Price, neighbourhood, monthly cost. Ask anything.
HOMEH Intelligent Agent is an AI, not a licensed representative. Check anything important with your agent.