

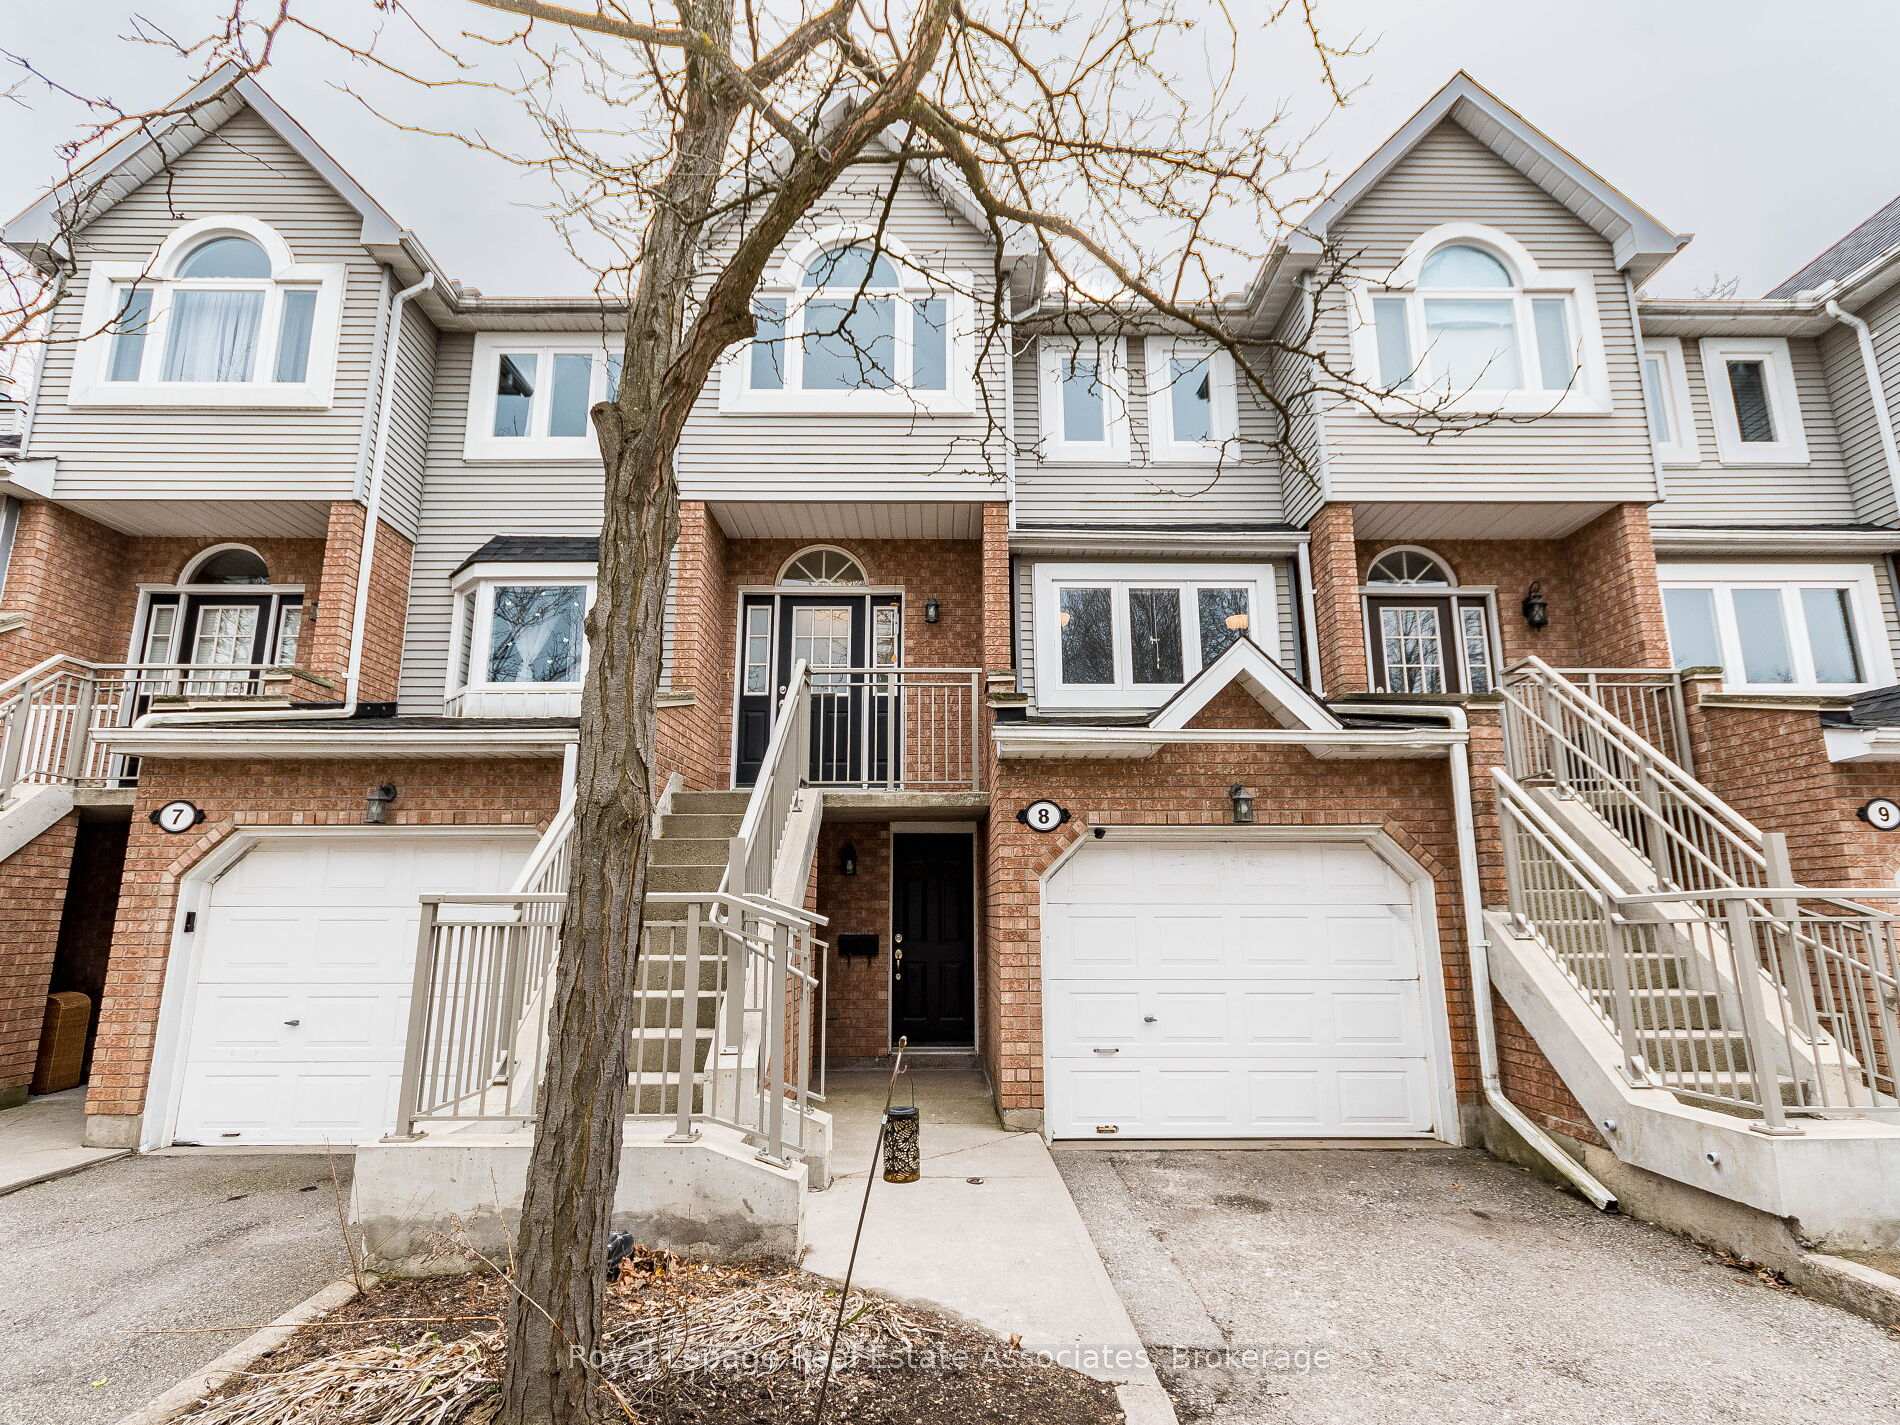
Unit 8, 310 Christopher Drive
Unit 8, 310 Christopher Drive
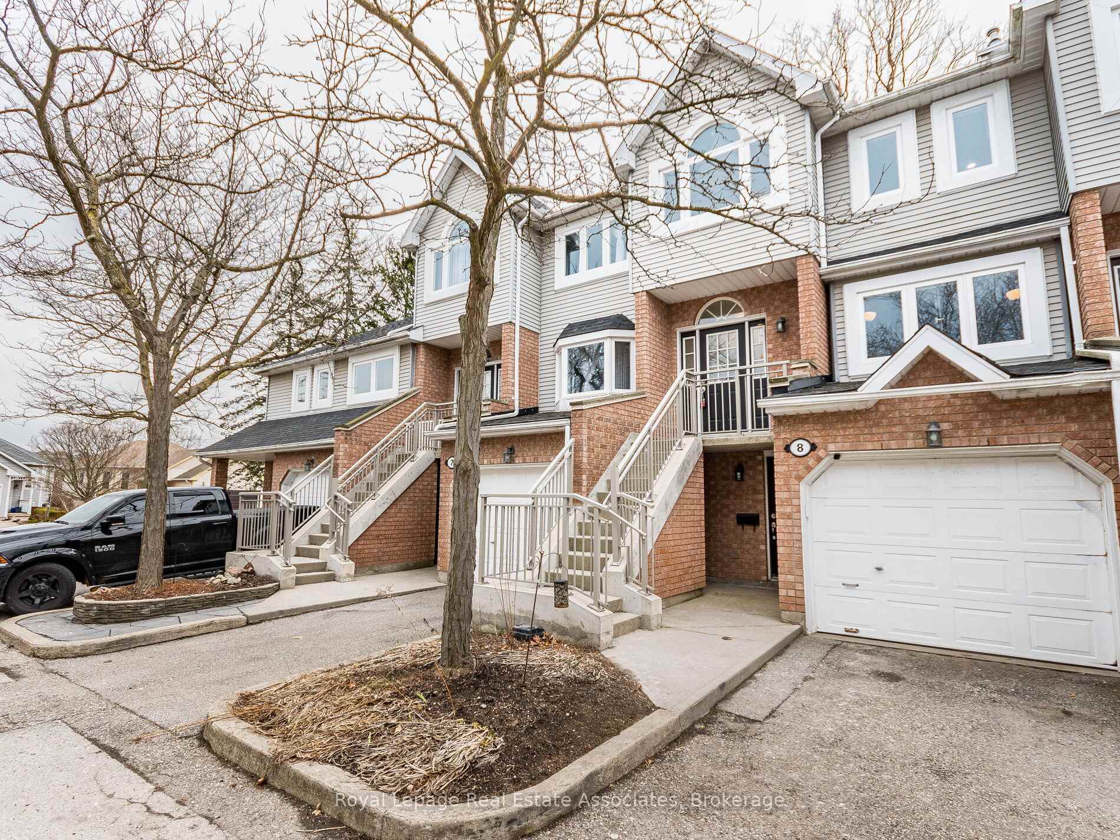
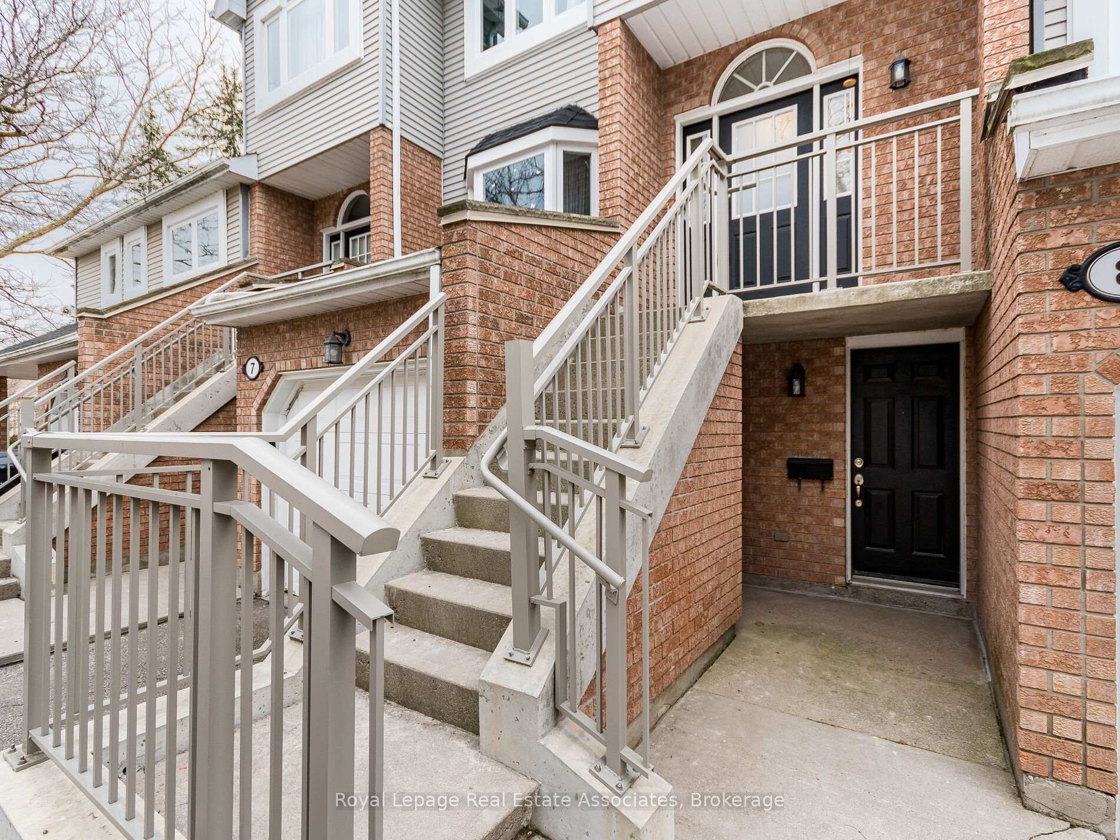
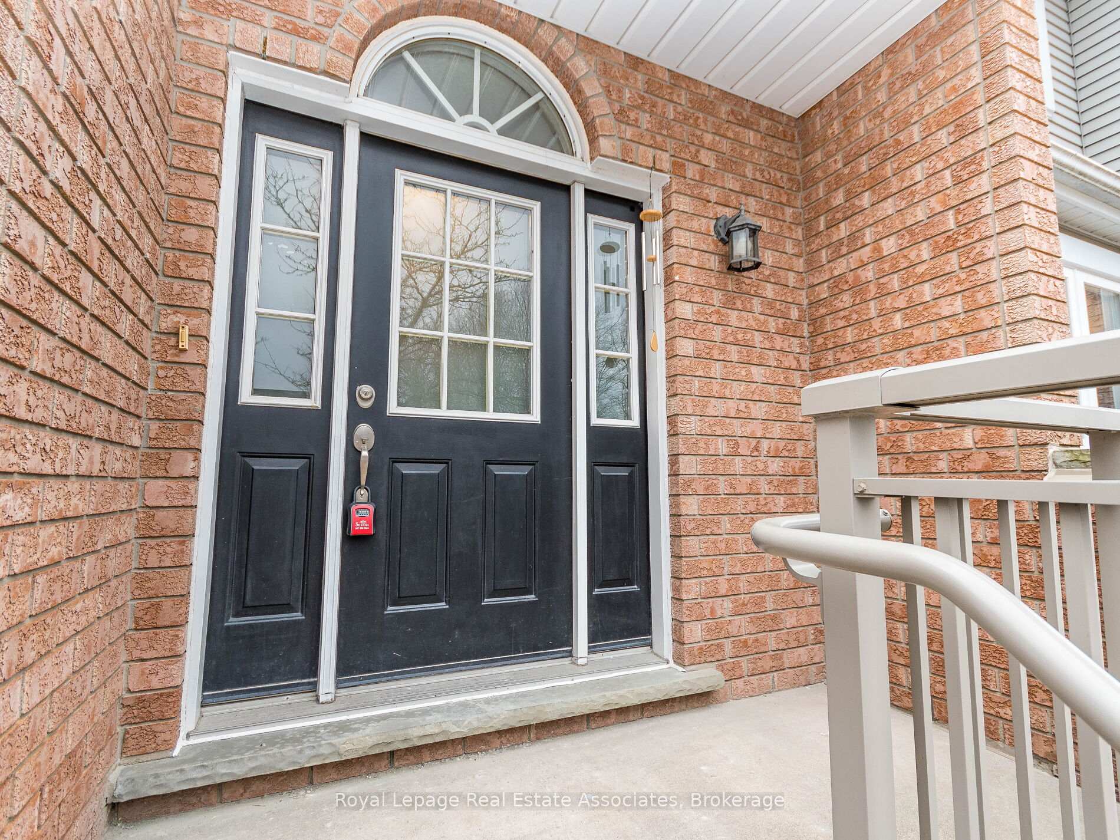
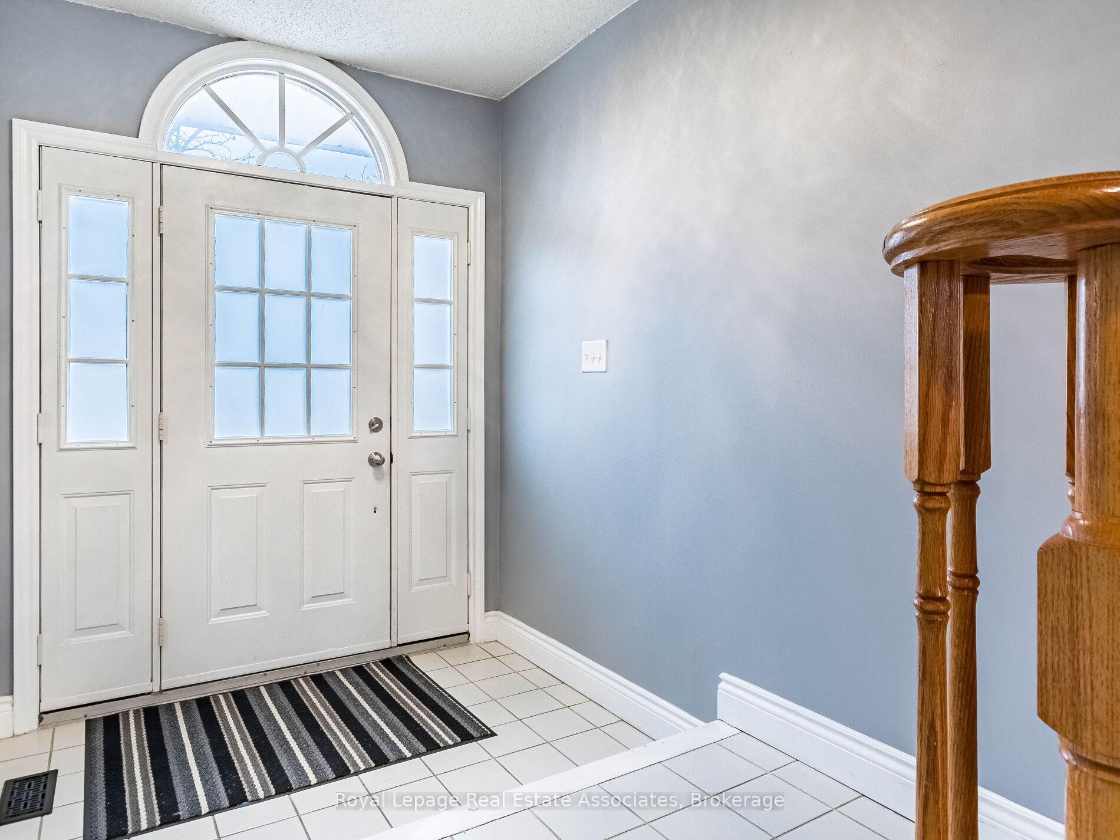 See all 49 photos
Property history
- $2,700TerminatedList: 2025-10-15|End: 2025-10-31|16 daysX12462702
Facts and features
- BasementWalk-out
- LaundryIn basement
- Lease term12 months
- PetsAllowed
- Separate entrance
- Fireplace
- Central air
The homeCondo Townhouse, 2-storey, 1,800–1,999 sq ft
- Type: Condo Townhouse
- Style: 2-storey
- Living space: 1,800–1,999 sq ft
- Basement: Finished with walk-out, separate entrance
- Exposure: West
InsideFireplace Yes, natural gas, Tile, In basement
- Fireplace: Yes, natural gas
- Flooring: Tile
- Laundry: In basement
- Features: Water softener, auto garage door remote
- Rooms above ground: 9
- Bedrooms: 3
- Bathrooms: 4
- Kitchens: 1
OutsideBrick, vinyl siding, Asphalt shingle, Poured concrete
- Exterior: Brick, vinyl siding
- Roof: Asphalt shingle
- Foundation: Poured concrete
- Balcony: None
Parking and locker2 Parking (1 garage + 1 drive), Attached, Exclusive
- Spaces: 2 Parking (1 garage + 1 drive)
- Garage: Attached
- Parking type: Exclusive
- Locker: None
Building310 Christopher Drive, Condo corporation 28, Visitor parking, bbqs allowed
- Name: 310 Christopher Drive
- Condo corporation: 28
- Amenities: Visitor parking, bbqs allowed
- Pets: Allowed
Heating, water and powerForced air, gas, Central air
- Heating: Forced air, gas
- Cooling: Central air
Rent and termsRent $2,700 a month, Entire property, Unfurnished
- Rent: $2,700 a month
- Space for rent: Entire property
- Furnished: Unfurnished
- Lease: 12 months
- Rent includes: Building insurance, common elements, grounds maintenance, parking
- Deposit: Required
- Credit check: Required
- Employment letter: Required
- Rental application: Required
- References: Required
- Rental items: Hot water tank
IncludedAll elfs, window coverings, s/s appliances: gas stove, refrigerator, dishwasher, b/i microwave. washer, dryer, garage door opener, water softener, visitor parking
- Included: All elfs, window coverings, s/s appliances: gas stove, refrigerator, dishwasher, b/i microwave. washer, dryer, garage door opener, water softener, visitor parking
Listing detailsX12462702, Terminated, Oct 15, 2025
- MLS® number: X12462702
- Status: Terminated
- Listed on: Oct 15, 2025
- Days on market: 16
- Updated: Oct 31, 2025
- Possession: 2025-11-01 / Immediate
- Occupied by: Owner
- Listing brokerage: Royal Lepage Real Estate Associates
About this home
Unit 8, 310 Christopher Drive, Cambridge, ON N1P 1B4
Welcome to this beautiful and bright home Nestled in a desirable, quiet East Galt neighbourhood, this spacious and stylish condo townhome blends comfort, function, and lifestyle. Featuring 3 bedrooms, 4 bathrooms, and a finished walk-out basement, its the perfect family home with room to grow. The main floor offers a bright galley kitchen with stainless steel appliances, a modern backsplash, and a walk-out to the deck ideal for morning coffee or evening barbecues. The open dining area includes a convenient wet bar, while the living room boasts a cozy gas fireplace. Upstairs, you will find three generous bedrooms, including a primary retreat with a 4-piece ensuite, all finished with easy-care laminate flooring. The lower level provides extra versatility with a bright Rec room and direct outdoor access, perfect for teens, a home office, or extended family. Located just minutes from historic Downtown Galts cafes, shops, and restaurants, the Grand River trails, excellent schools, parks, the Cambridge Farmers Market, and quick access to Hwy 401, this home offers the best of urban convenience and natural beauty. Shingles updated in past 2 years, new exterior railings, plenty of visitor parking and the parking lot is about to get a whole new makeover. The condo finances are in great shape
Ask about this home
A HOMEH agent will answer your questions about this home.
Know more about 310 Christopher Drive
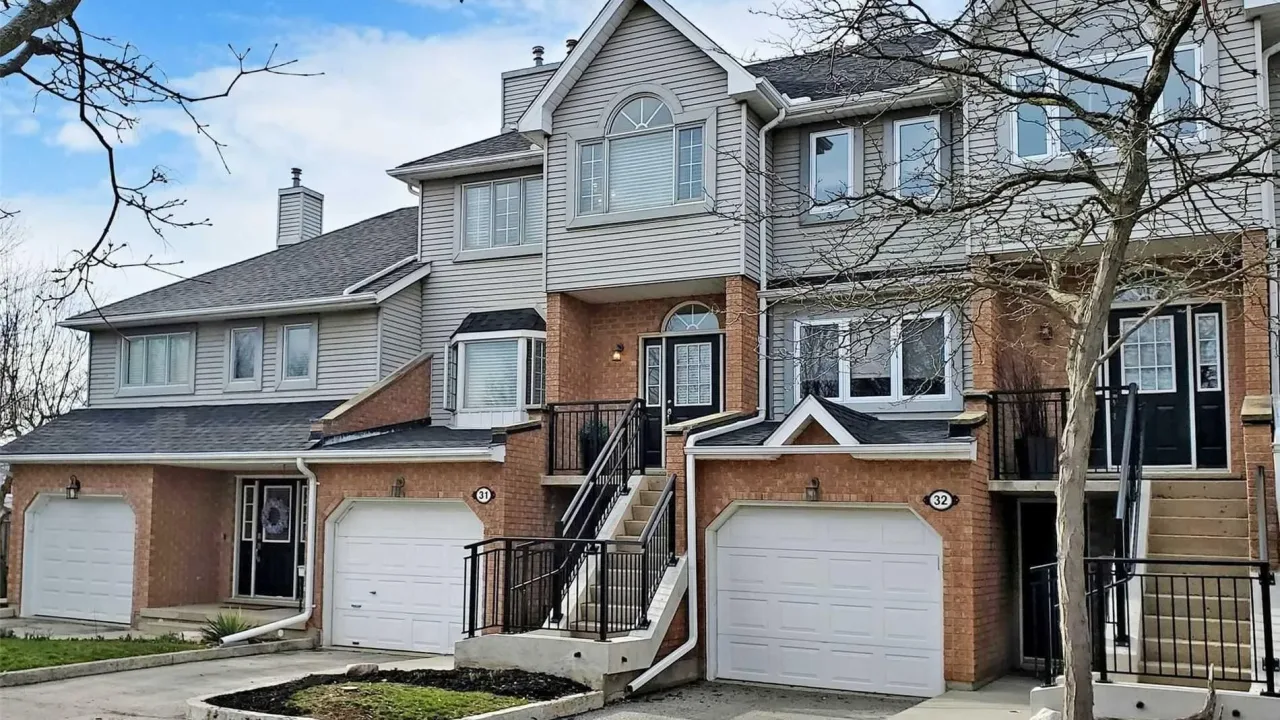
Condo building · 310 Christopher Drive
310 Christopher Drive is a condo. Right now 1 for sale and 1 for rent are on the market here.
No similar units for rent in 310 Christopher Drive right now.
Around this home
Daily convenience, out of 100, from the distances below
Schools nearby
School rating, out of 10.
Helpful calculators
Your HOMEH agent

"I would see it this week."