

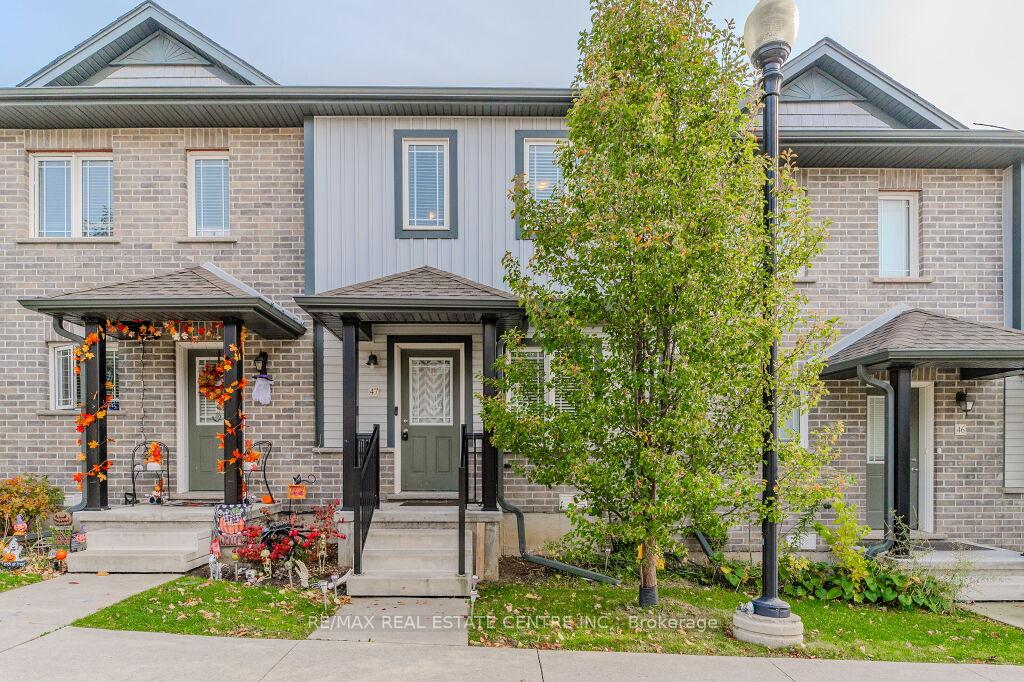
Unit 47, 350 Dundas Street S
Unit 47, 350 Dundas Street S
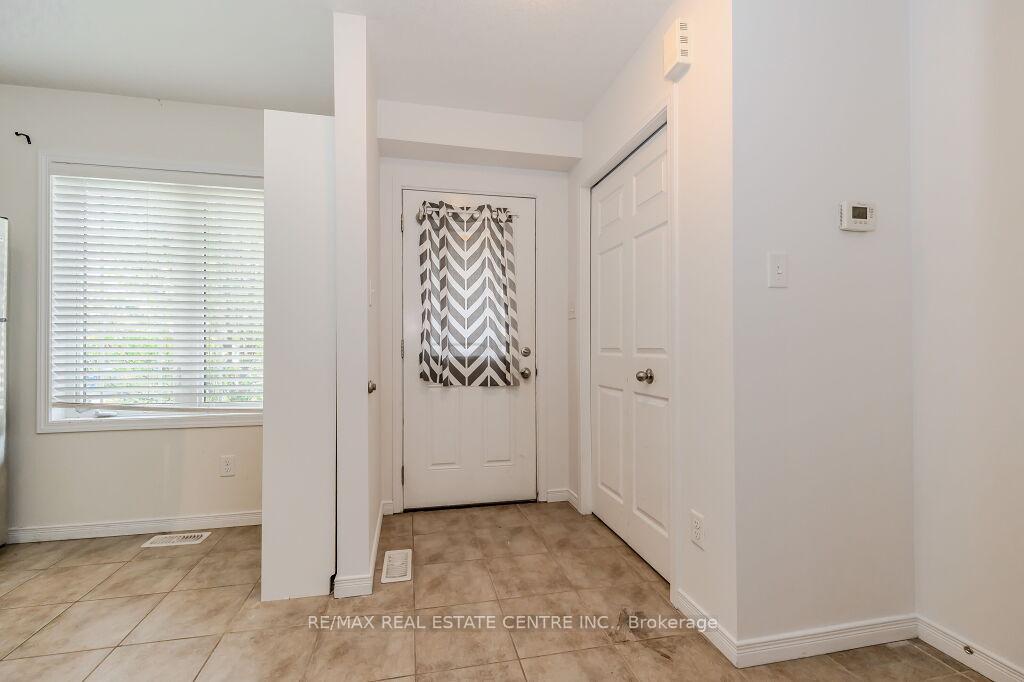 See all 31 photos
Property history
Facts and features
- BasementPart finished
- Age of home6–10 years
- ExposureWest
- LaundryIn basement
- Central air
The homeCondo Townhouse, 2-storey, Age 6–10 years
- Type: Condo Townhouse
- Style: 2-storey
- Age: 6–10 years
- Living space: 1,000–1,199 sq ft
- Basement: Partially finished
- Exposure: West
InsideIn basement, lower level, Water softener, Rooms above ground 7
- Laundry: In basement, lower level
- Features: Water softener
- Rooms above ground: 7
- Bedrooms: 2
- Bathrooms: 2
- Kitchens: 1
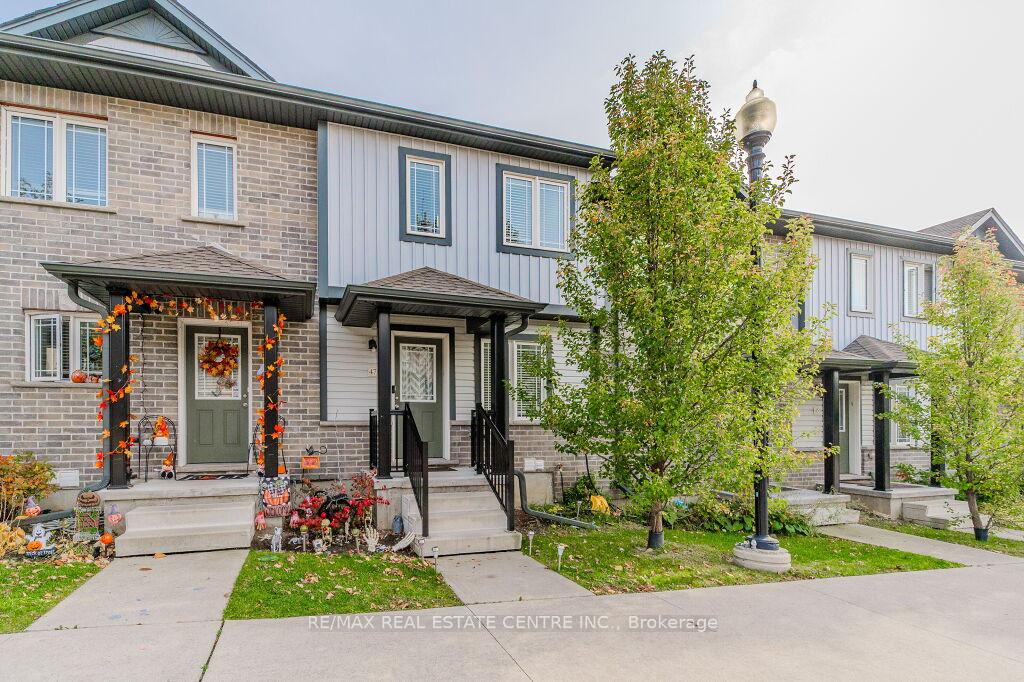
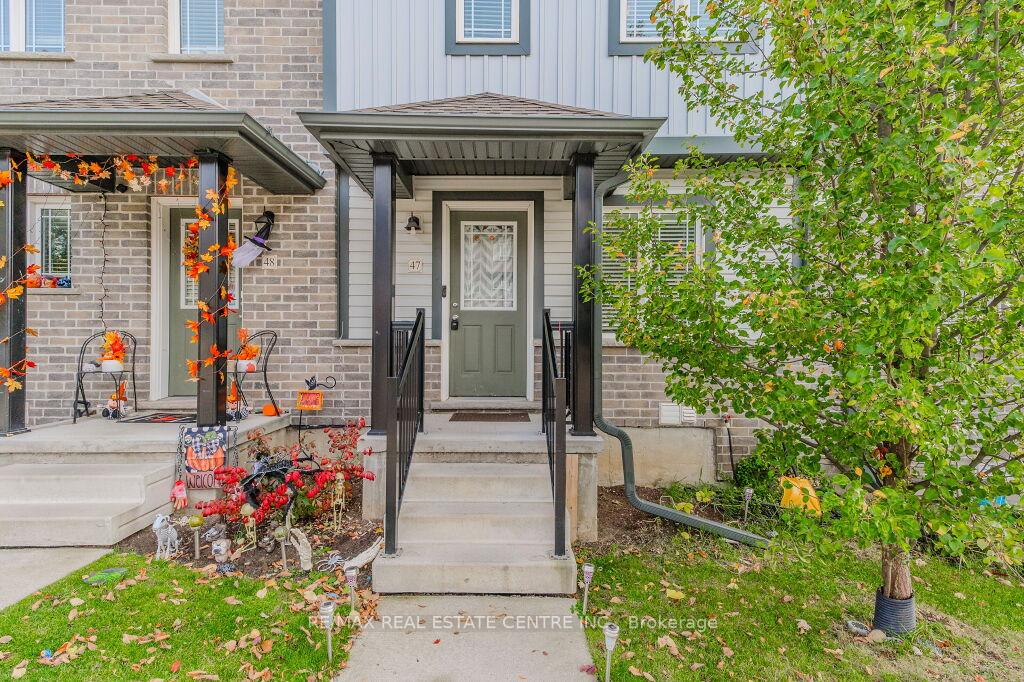
OutsideBrick, Asphalt shingle, Concrete, poured concrete
- Exterior: Brick
- Roof: Asphalt shingle
- Foundation: Concrete, poured concrete
- Balcony: None
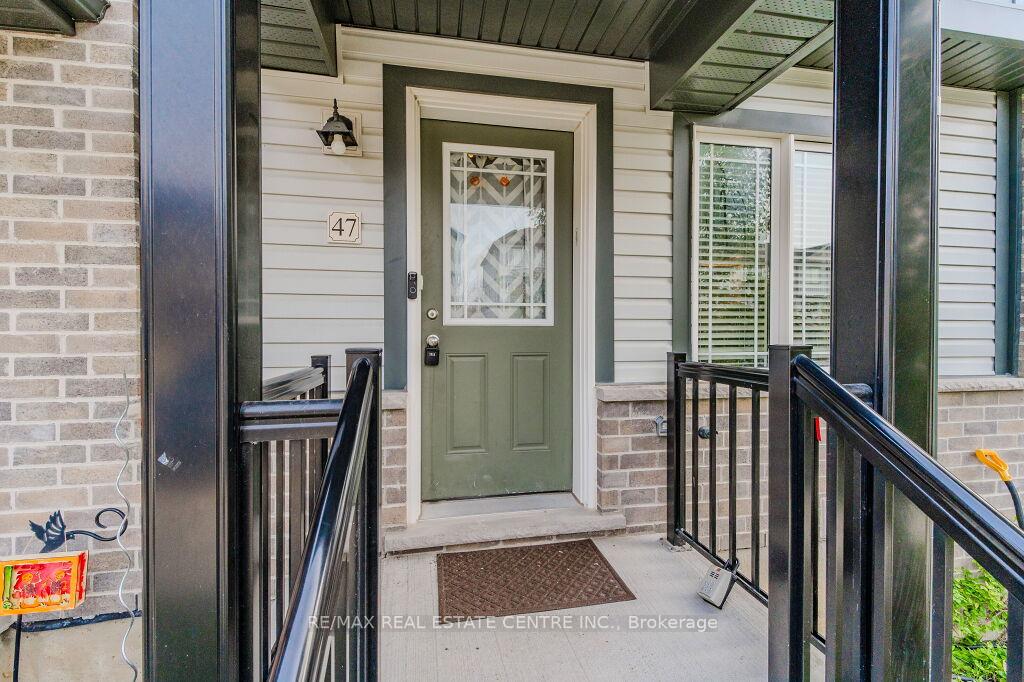
- Features: Porch enclosed
Parking and locker1 Parking, Parking type None, Locker None
- Spaces: 1 Parking
- Parking type: None
- Locker: None
Building350 Dundas, Units 28, Registered 2017
- Name: 350 Dundas
- Units: 28
- Registered: 2017
- Condo corporation: 638
- Amenities: Visitor parking
- Pets: Allowed
Heating, water and powerForced air, gas, Central air
- Heating: Forced air, gas
- Cooling: Central air
Costs and taxesTaxes $2,885 a year, Condo fee $220 a month, Common elements included, building insurance included
- Taxes, 2024: $2,885 a year
- Condo fee: $220 a month
- Fee includes: Common elements included, building insurance included
- HST: HST included in the price
NearbyPublic transit, place of worship, park
- Close to: Public transit, place of worship, park
Listing detailsX10707891, Sold, Nov 23, 2024
- MLS® number: X10707891
- Status: Sold
- Listed on: Nov 23, 2024
- Days on market: 19
- Updated: Dec 12, 2024
- Possession: 2024-12-01 / December 1, 2024
- Occupied by: Vacant
- Listing brokerage: RE/MAX REAL ESTATE CENTRE INC.
About this home
Unit 47, 350 Dundas Street S, Cambridge, ON N1R 5S2
This well-maintained two-story townhome is an outstanding opportunity for busy professionals, first-time buyers, or those looking to downsize. Combining comfort, convenience, and modern style, it's designed to meet today's lifestyle needs. The kitchen boasts a sleek, open-concept design, complete with stainless steel appliances that beautifully complement the cabinetry. Ideal for family gatherings or entertaining, the spacious layout flows seamlessly into a private backyard. Step through the sliding doors to a serene retreat with a deck, a grassy area, and a privacy fence, a perfect spot for morning coffee or summer barbecues. Upstairs, you'll find two spacious bedrooms and a modern full bathroom. The basement level, equipped with a rough-in bathroom, offers a flexible space ready for your personal touch. Located for maximum convenience, the home offers quick access to 401 and Hespeler Road, and it's within walking distance to numerous amenities. With nearby trails, historic downtown Galt, the lively Gaslight District, and Churchill Park, you'll always find something new to enjoy. Experience the East Galt lifestyle where everything you need is close at hand! This home is move-in ready and waiting for you to make it your own.
Ask about this home
A HOMEH agent will answer your questions about this home.
Know more about 350 Dundas
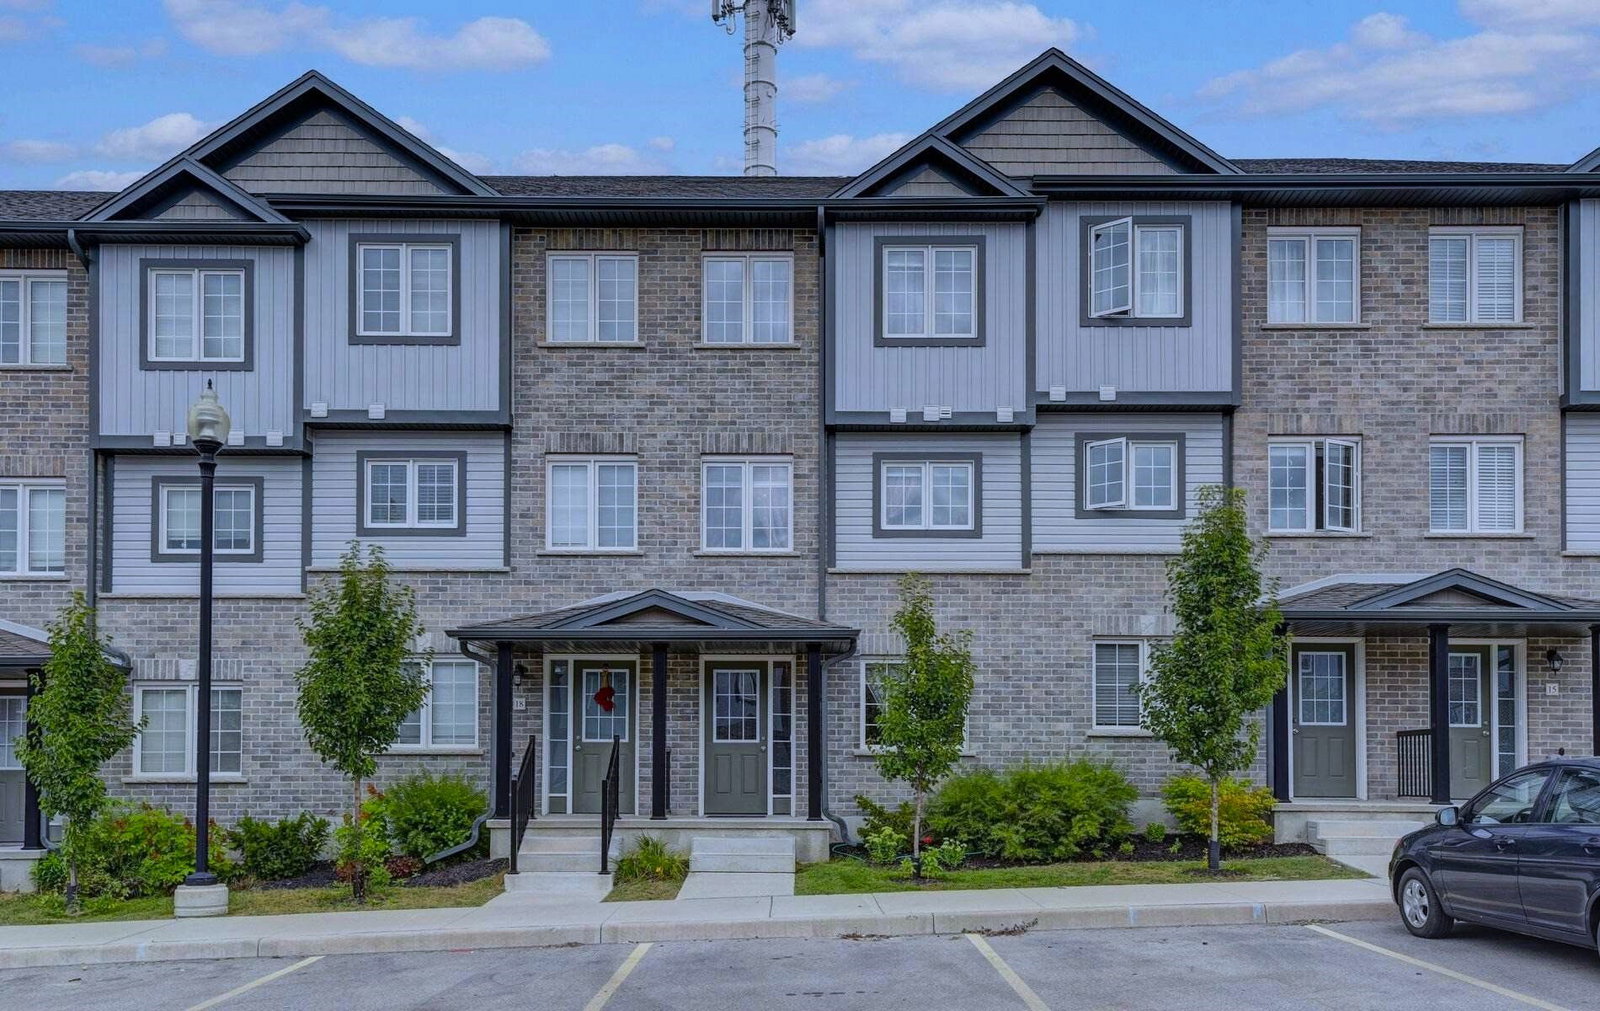
Condo building · 350 Dundas Street South
350 Dundas is a condo with 28 suites, built in 2017 by Freure Homes. Right now 1 for sale is on the market here.
- 1storey
- 28suites
- $475/sq ft
- 2017built
No similar units for sale in 350 Dundas right now.
Around this home
Daily convenience, out of 100, from the distances below
Schools nearby
School rating, out of 10.
Helpful calculators
Your HOMEH agent

"I would see it this week."